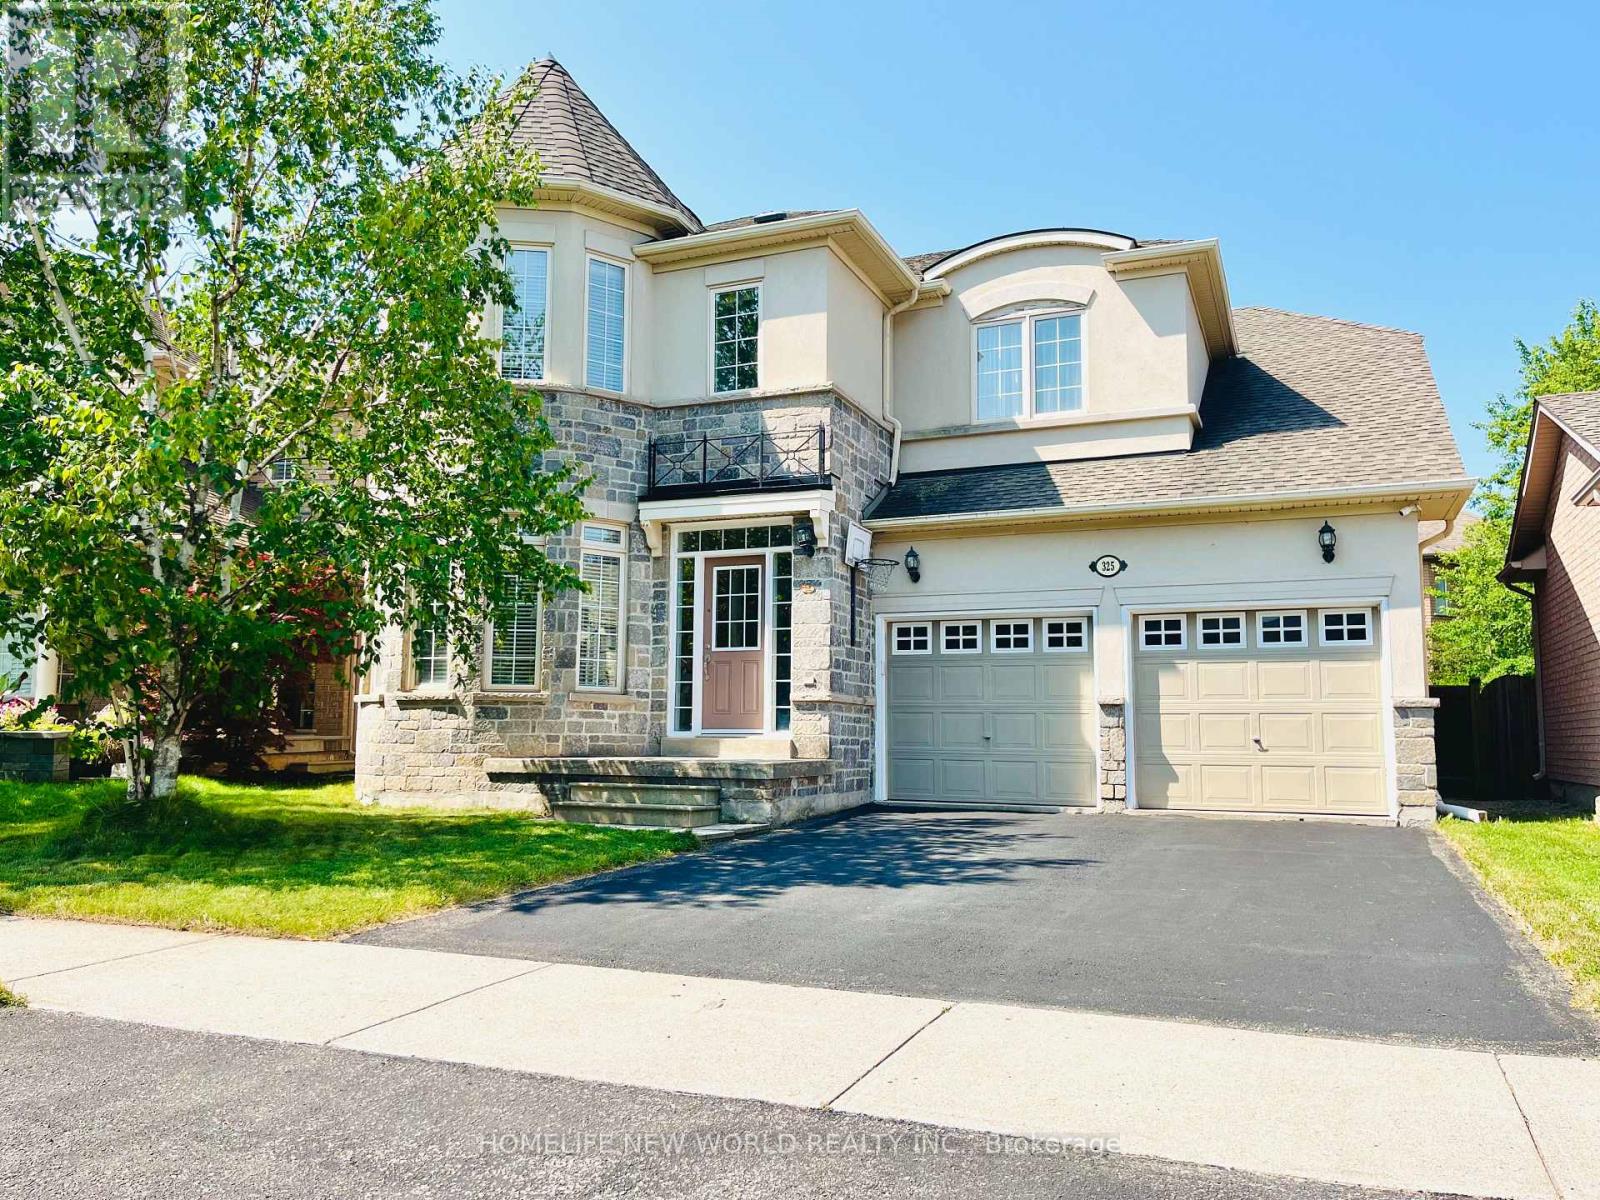
325 ADMIRAL Drive
Oakville (BR Bronte), Ontario L6L0C2
MLS # W13585950
Property Details
Type
Detached
Beds
5
Baths
3
Status
For Sale
More homes like this
About this property
Welcome to this well-maintained 5-bedroom home in the highly sought-after Lakeshore Woods community of Oakville. Situated on a generous pool-size lot in a quiet, family-friendly neighbourhood, this spacious home features gleaming hardwood floors throughout both levels.The main floor offers a welcoming foyer, separate dining room, large family room with gas fireplace, and an eat-in kitchen with a dining-size dinette, granite countertops and backsplash. Convenient main-floor laundry and mudroom provide direct access to the double garage.Upstairs features a spacious primary suite with double-door entry, walk-in closet and spa-like ensuite, plus four additional well-sized bedrooms ideal for family, guests or a home office.The full-size basement offers excellent potential for additional living space, with the possibility of creating 2-3 rooms and a bathroom, subject to permits and approvals.Recent updates include a new furnace installed in March 2026. Additional features include upgraded interior and exterior light fixtures, wrought-iron staircase spindles, double garage with automatic openers and private double driveway.Enjoy a peaceful neighbourhood with parks, trails and recreational amenities within a 10-minute walk, including soccer fields, basketball and tennis courts, and a dog park. The lake and waterfront trails are approximately a 20-minute walk away.A rare opportunity to own a spacious, move-in-ready 5-bedroom family home in a desirable Oakville community.
Mortgage Estimate
Estimated monthly payment
Calculating…
Estimate only. Taxes, insurance, condo fees, and lender terms are not included.
Monthly costs to verify
Property taxes: about $659/month based on listed annual taxes.
Estimate only. Confirm taxes, condo/maintenance fees, insurance, utilities, and lender terms before making decisions.
Rooms
| Room | Level | Dimensions |
|---|---|---|
| Living room | Main level | 6.75 x 3.5 |
| Bathroom | Second level | 0 x 0 |
| Bathroom | Other | x |
| Family room | Main level | 5.15 x 3.88 |
| Kitchen | Main level | 6.09 x 3.47 |
| Bathroom | Main level | 0 x 0 |
| Primary Bedroom | Second level | 5.43 x 3.37 |
| Bathroom | Second level | 0 x 0 |
| Bedroom | Second level | 4.41 x 3.27 |
| Bedroom | Second level | 3.65 x 3.6 |
| Bedroom | Second level | 3.09 x 2.99 |
| Bedroom 5 | Second level | 2.76 x 2.76 |
Facts & Location
Parking
4 spaces
Lot Size
42.8 x 92.2 FT ; Irre
Annual Taxes
$7,906
Listing data
Listing information is provided for personal, non-commercial use and should be independently verified before making real estate decisions.
Last refreshed: Sep 15, 2026 3:20 AM
Explore nearby searches
SEO-friendly searches for this area, property type, and nearby neighbourhoods.
Similar Properties
More nearby listings that may fit the same search.
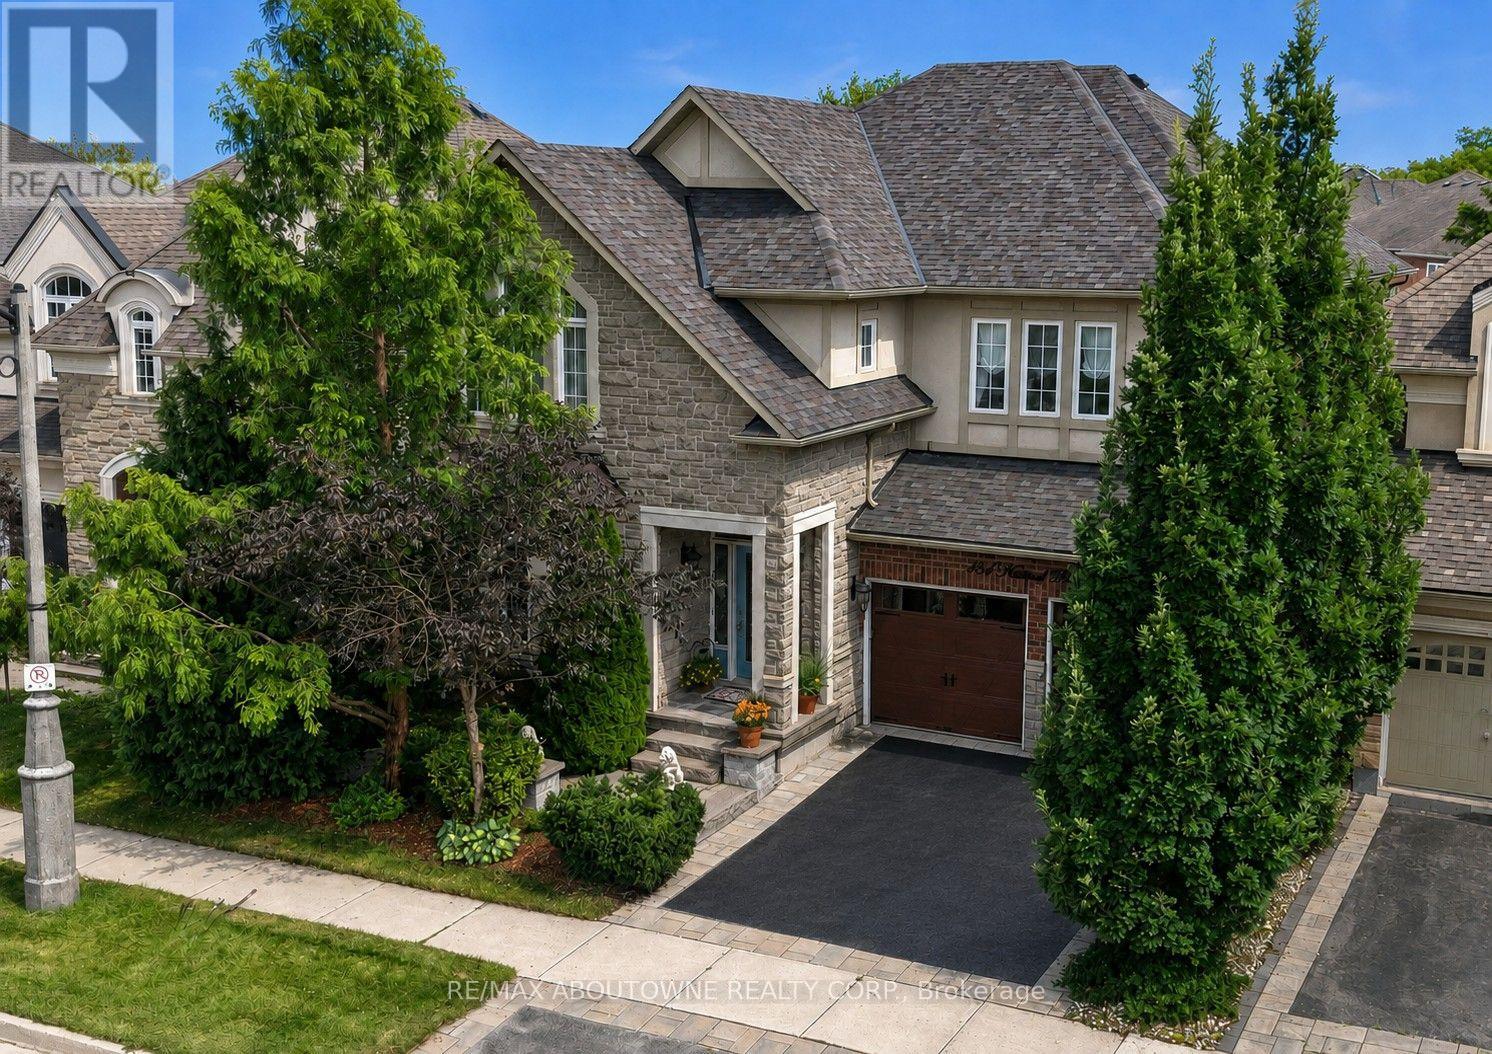
$1,699,000
434 Nautical Boulevard
Oakville (BR Bronte) · MLS # W13739144
4 bed · 3 bath · 3,141 sq ft
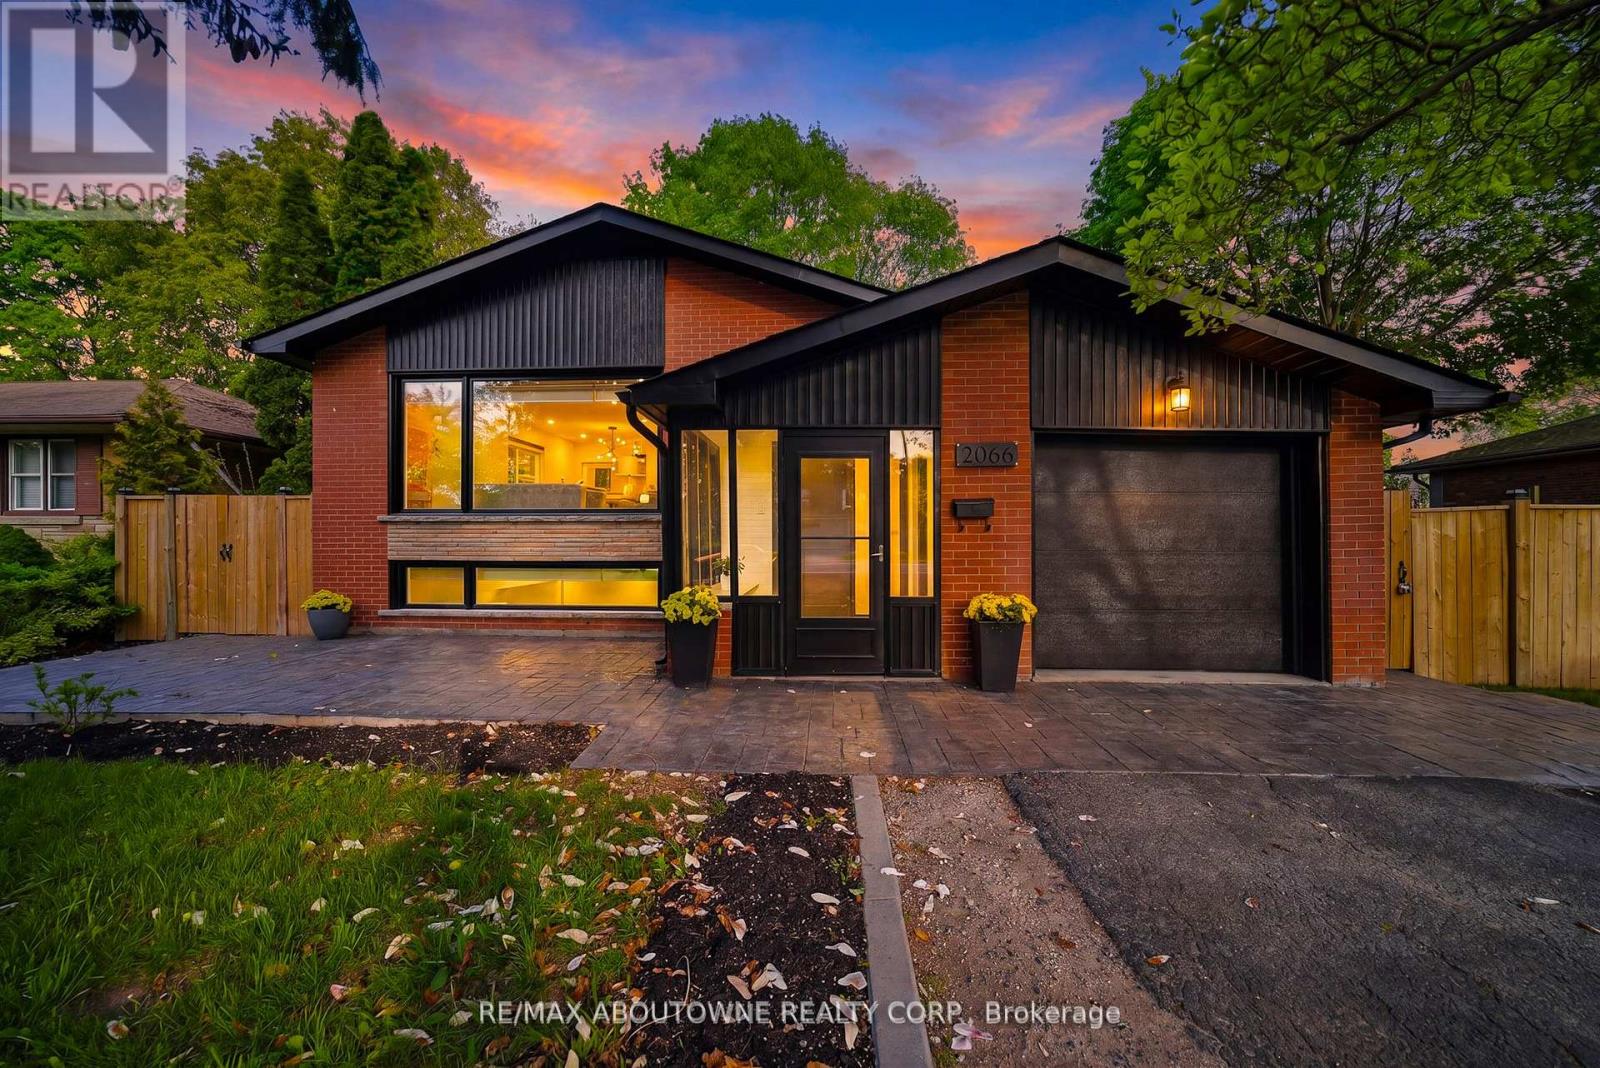
$1,665,000
2066 Rebecca Street
Oakville (BR Bronte) · MLS # W13773634
5 bed · 2 bath
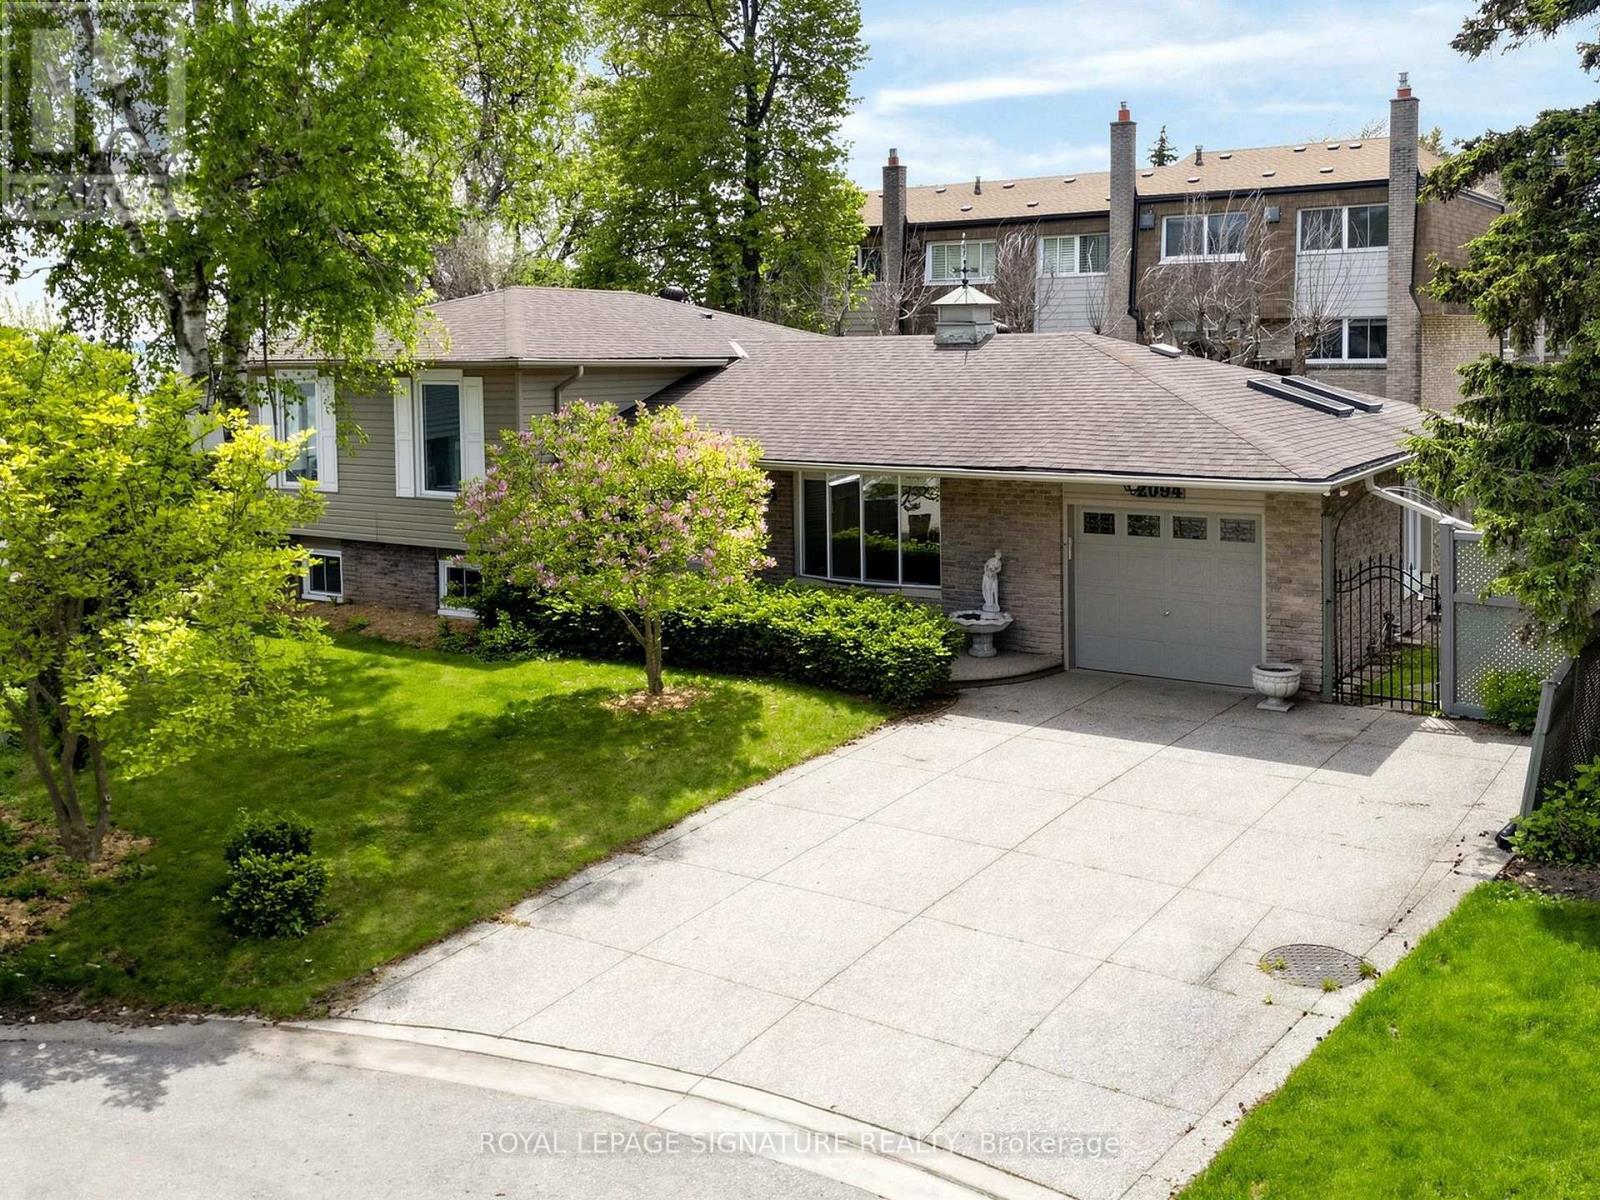
$1,799,000
2094 Water's Edge Drive
Oakville (BR Bronte) · MLS # W13624088
5 bed · 2 bath