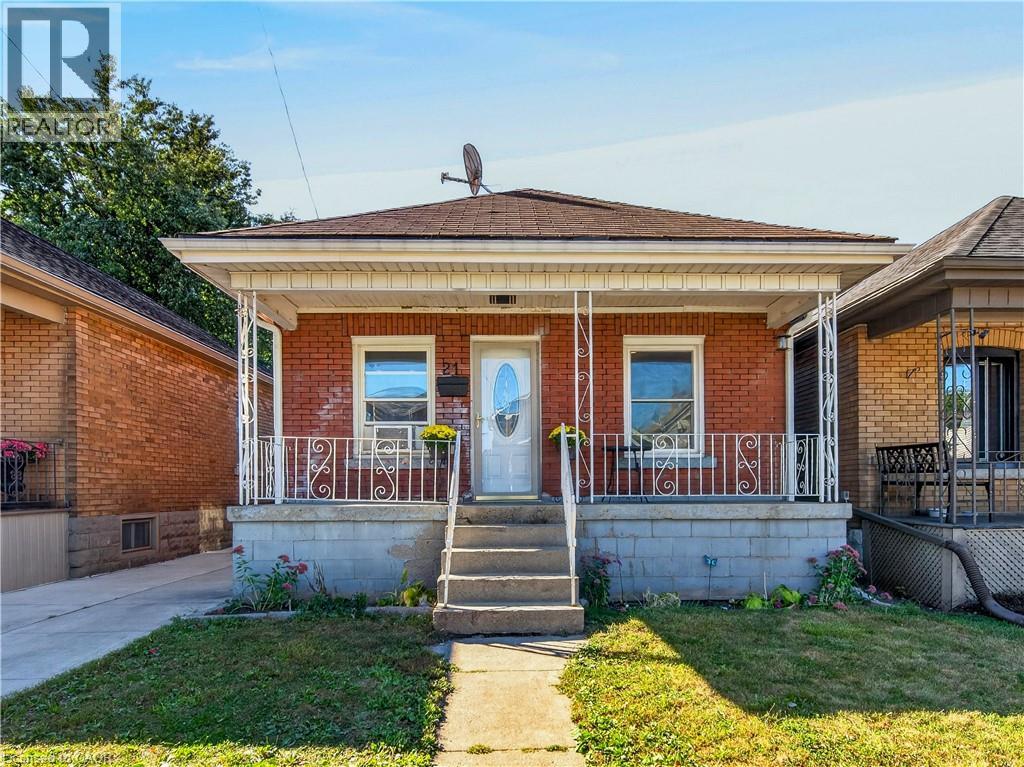
21 CAMERON Avenue
Hamilton, Ontario L8H4Y9
MLS # 40866608
Property Details
Type
Detached
Beds
3
Baths
1
Status
For Sale
More homes like this
About this property
Welcome to this charming all-brick bungalow in the desirable Homeside neighbourhood, offering a convenient location close to schools, parks, public transit, shopping centres, grocery stores, and a variety of everyday amenities. The main floor features two bedrooms, an inviting eat-in kitchen, and a spacious combined living and dining area with updated flooring throughout. The updated bathroom adds a modern touch to the main living space. The waterproofed basement with high ceilings provides excellent additional space, including a third bedroom, with plenty of potential for a recreation room, home office, or additional living area. Step outside to enjoy both the front and rear porches, along with a good-sized backyard offering beautiful sunset views. The property also features a shared driveway with a new concrete driveway and a single detached garage, providing convenient parking and storage. A great opportunity in a well-established neighbourhood, combining functional living space, outdoor enjoyment, and convenient access to local amenities.
Mortgage Estimate
Estimated monthly payment
Calculating…
Estimate only. Taxes, insurance, condo fees, and lender terms are not included.
Monthly costs to verify
Property taxes: about $225/month based on listed annual taxes.
Estimate only. Confirm taxes, condo/maintenance fees, insurance, utilities, and lender terms before making decisions.
Rooms
| Room | Level | Dimensions |
|---|---|---|
| Laundry room | Basement | 8'6'' x 8'11'' |
| Bedroom | Basement | 20'8'' x 9'10'' |
| Recreation room | Basement | 10'2'' x 19'3'' |
| Mud room | Main level | 5'6'' x 11'3'' |
| 4pc Bathroom | Main level | 5'6'' x 9'3'' |
| Bedroom | Main level | 8'9'' x 10'5'' |
| Primary Bedroom | Main level | 11'8'' x 9'3'' |
| Kitchen | Main level | 14'1'' x 9'3'' |
| Living room/Dining room | Main level | 20'3'' x 10'5'' |
Facts & Location
Interior Size
1,381 sq ft
Parking
2 spaces
Annual Taxes
$2,700
Year Built
1928
Listing data
Listing information is provided for personal, non-commercial use and should be independently verified before making real estate decisions.
Last refreshed: Sep 25, 2026 6:30 PM
Explore nearby searches
SEO-friendly searches for this area, property type, and nearby neighbourhoods.
Similar Properties
More nearby listings that may fit the same search.
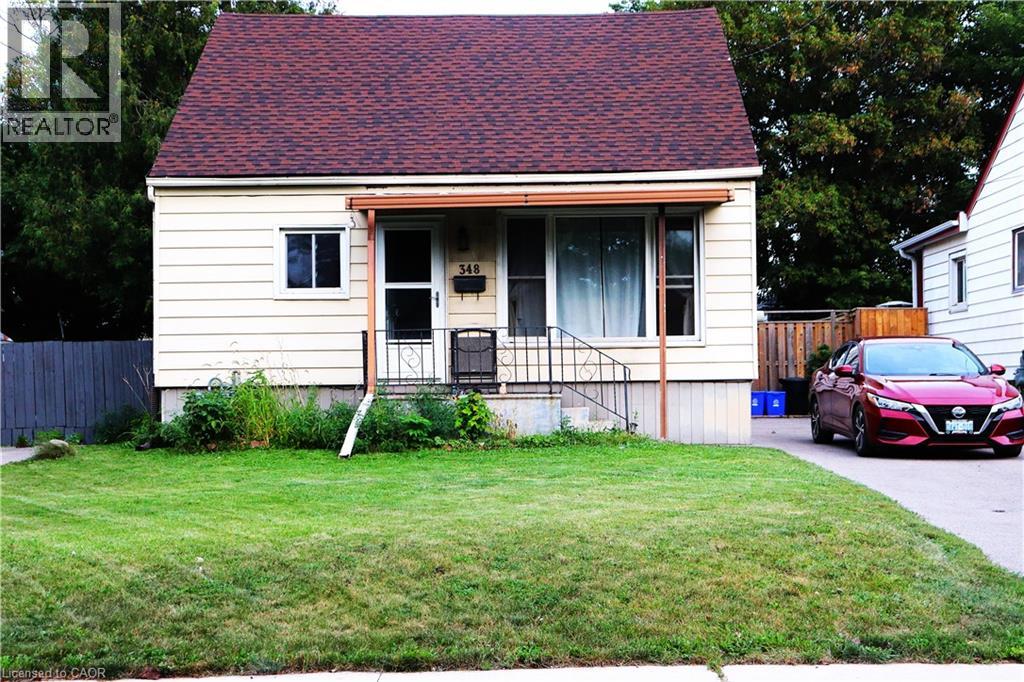
$425,000
348 WEIR Street
Hamilton · MLS # 40863642
3 bed · 1 bath · 1,002 sq ft
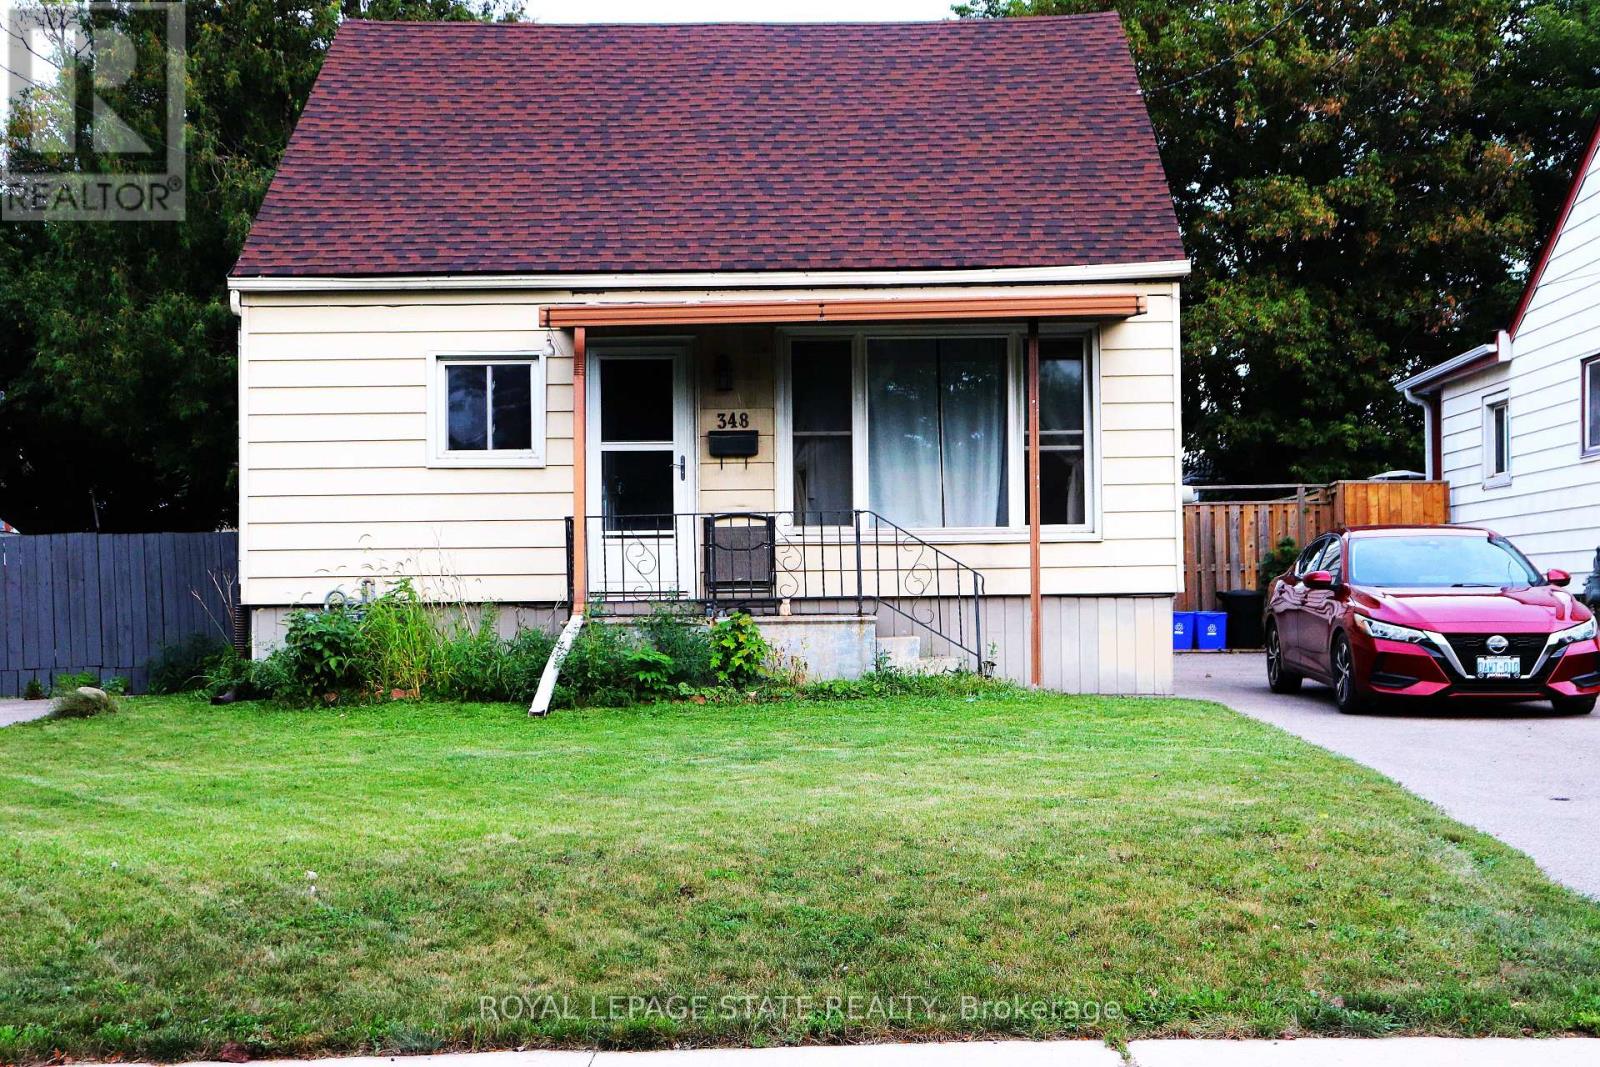
$425,000
348 Weir Street
Hamilton (Homeside) · MLS # X13787296
3 bed · 1 bath
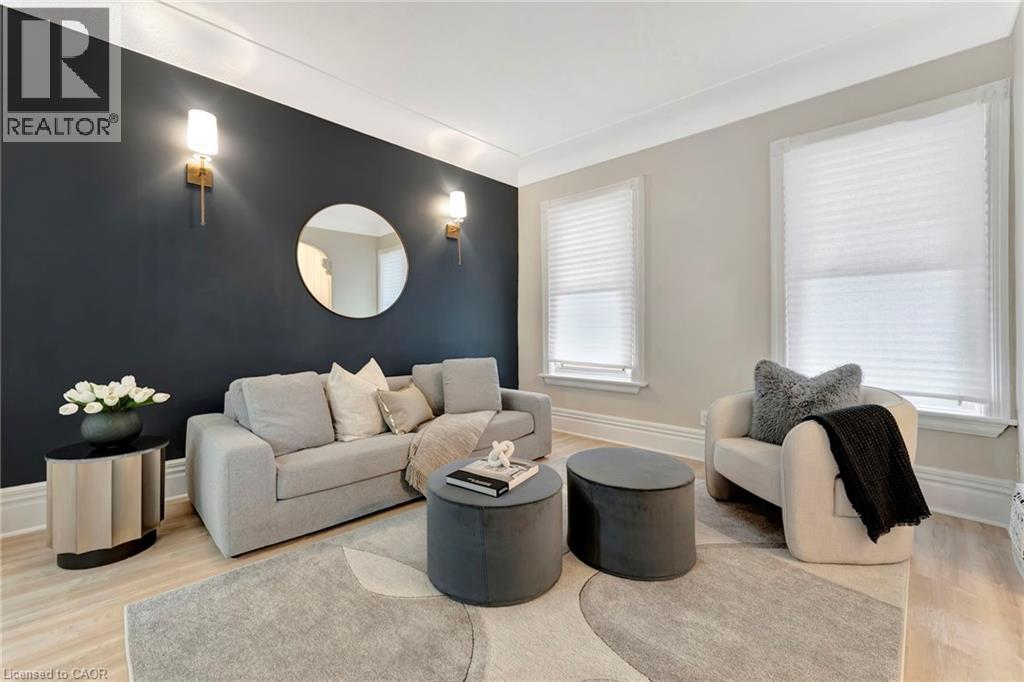
$423,999
142 SANFORD Avenue
Hamilton · MLS # 40851761
4 bed · 2 bath · 1,101 sq ft