
Videos & Virtual Tours
Open available video, 3D tour, or virtual-tour media for this listing.
8 CULHAM Street
Oakville (CP College Park), Ontario L6H1G4
MLS # W13829052
Property Details
Type
Detached
Beds
5
Baths
4
Status
For Sale
More homes like this
About this property
Welcome to 8 Culham St., a beautifully renovated and meticulously maintained detached home situated in a desirable Oakville neighbourhood. Offering 4+1 bedrooms and 4 bathrooms, this move-in-ready home combines quality finishes, thoughtful updates, and versatile living space for today's family. Step inside to a well-appointed home with a functional layout and stylish updates completed in 2021/2022. The main level provides a seamless connection to the outdoors with two convenient walkouts, making everyday living and entertaining easy. Beautiful flooring throughout the home means there is no broadloom to maintain, while the home's overall condition reflects the care and attention it has received. The fully finished basement adds valuable living space and offers a bachelor-style bedroom, kitchenette, and bathroom. Whether used as a comfortable retreat for teenagers, a guest area, extended-family space, or an entertainment zone, this versatile lower level provides plenty of options for today's lifestyle. The backyard has been thoughtfully transformed into a private and inviting extension of the home, with over $100,000 invested in exterior improvements. Enhancements include a widened driveway, direct garage access to the backyard, new fencing, extensive arborist work, and multiple areas designed for relaxing and entertaining. Enjoy summer gatherings on the deck, unwind around the fire pit, or spend time under the gazebo in this beautifully finished, low-maintenance outdoor space. Ideally located close to excellent schools, Oakville Public Library, shopping, parks, Oakville GO Station, and major commuter routes. A wonderful opportunity to own a thoughtfully updated home in a sought-after Oakville community, offering the space, flexibility, and outdoor living today's buyers are looking for. Some photos have been virtually staged for illustration purposes. Furniture and decor shown in virtually staged images are not included with the sale.
Mortgage Estimate
Estimated monthly payment
Calculating…
Estimate only. Taxes, insurance, condo fees, and lender terms are not included.
Monthly costs to verify
Property taxes: about $397/month based on listed annual taxes.
Estimate only. Confirm taxes, condo/maintenance fees, insurance, utilities, and lender terms before making decisions.
Rooms
| Room | Level | Dimensions |
|---|---|---|
| Kitchen | Main level | 4.34 x 3 |
| Utility room | Basement | 2.18 x 1.35 |
| Dining room | Main level | 3 x 2.74 |
| Living room | Main level | 5.11 x 3.43 |
| Primary Bedroom | Second level | 3.61 x 2.77 |
| Bedroom 2 | Second level | 3.15 x 2.44 |
| Bedroom 3 | Second level | 3.05 x 2.77 |
| Bedroom 4 | Second level | 3.05 x 2.74 |
| Bedroom 5 | Basement | 4.37 x 3.66 |
| Kitchen | Basement | 4.37 x 2.62 |
| Laundry room | Basement | 3.78 x 7 |
Facts & Location
Parking
5 spaces
Lot Size
70 x 50.5 FT
Annual Taxes
$4,766
Listing data
Listing information is provided for personal, non-commercial use and should be independently verified before making real estate decisions.
Last refreshed: Oct 18, 2026 11:45 PM
Explore nearby searches
SEO-friendly searches for this area, property type, and nearby neighbourhoods.
Similar Properties
More nearby listings that may fit the same search.
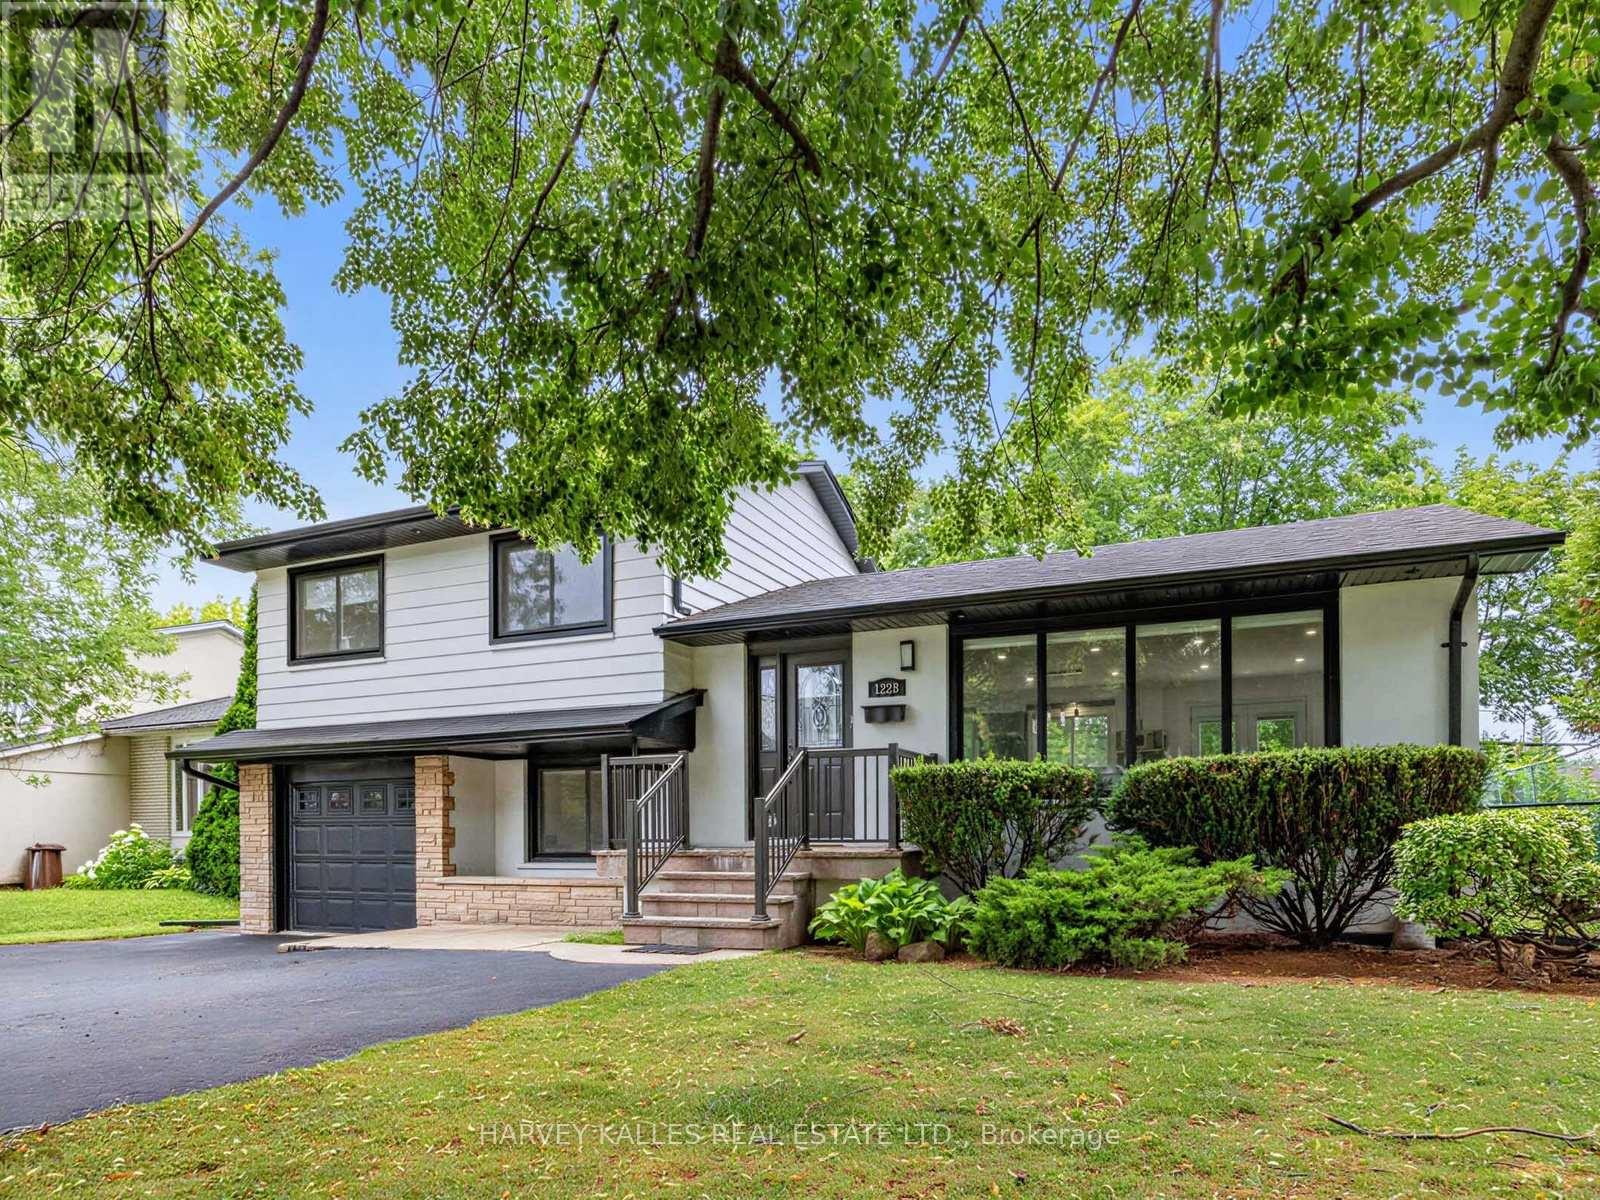
$1,228,000
1228 Pallatine Drive
Oakville (CP College Park) · MLS # W13532376
4 bed · 4 bath · 1,403 sq ft
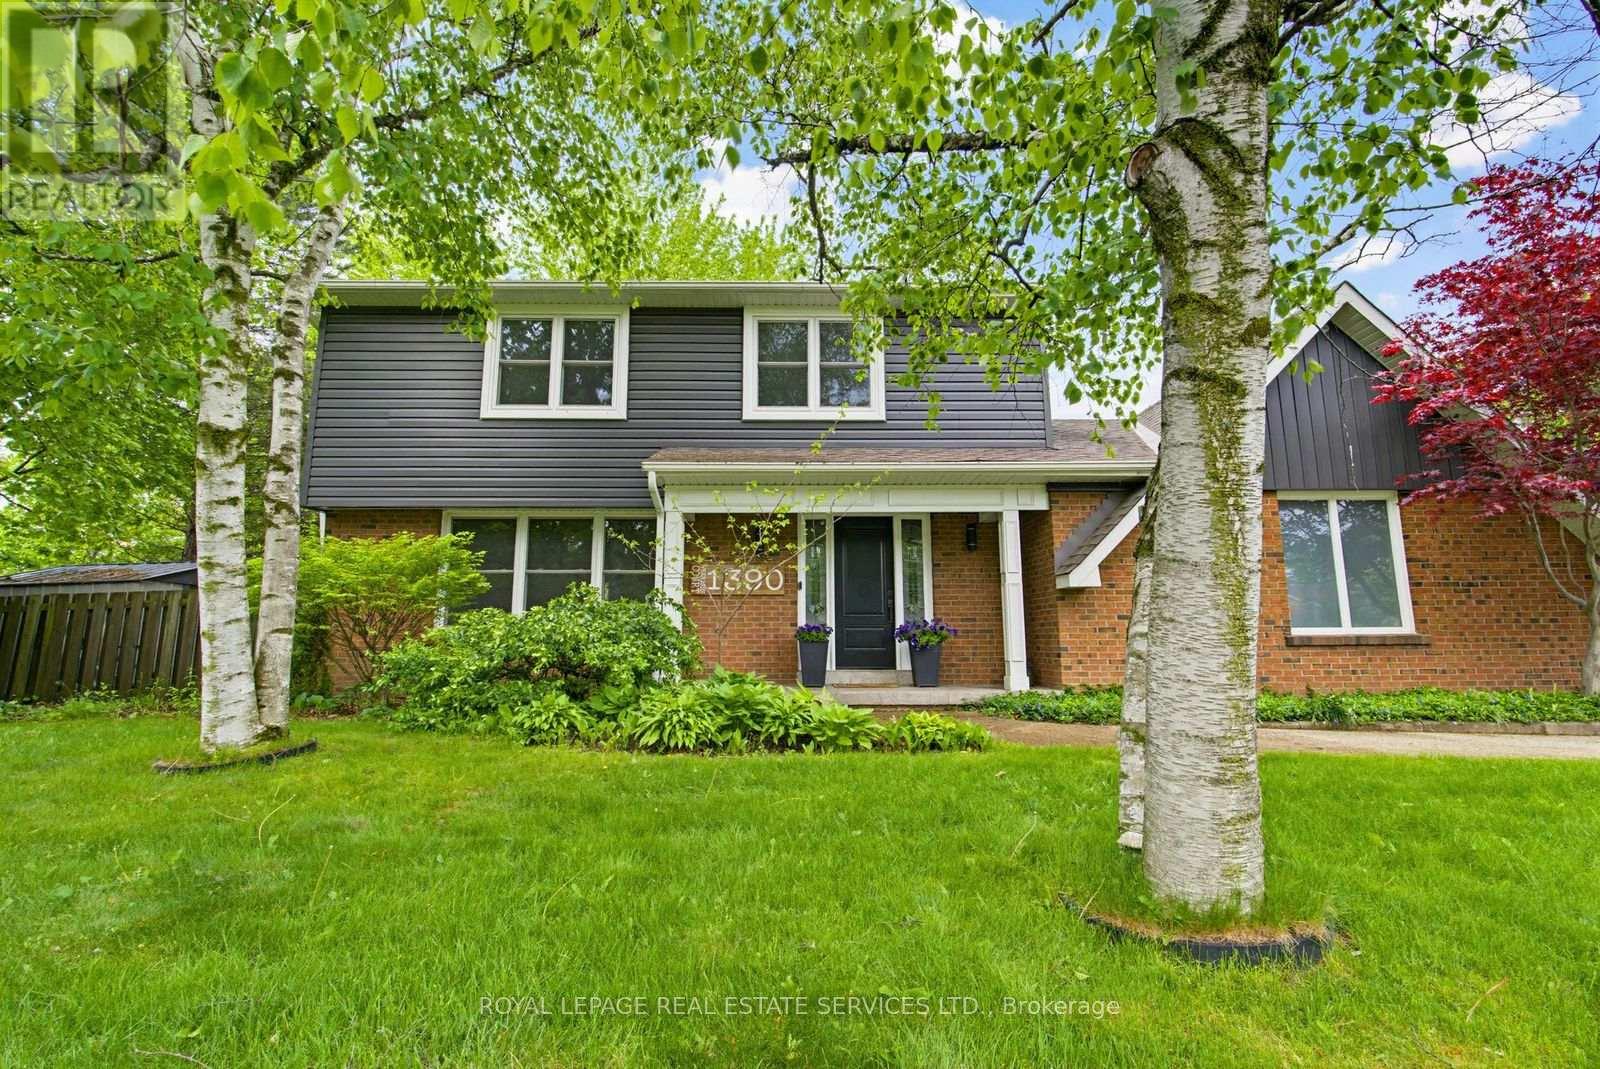
$1,400,000
1390 Peerless Court
Oakville (CP College Park) · MLS # W13788116
4 bed · 4 bath
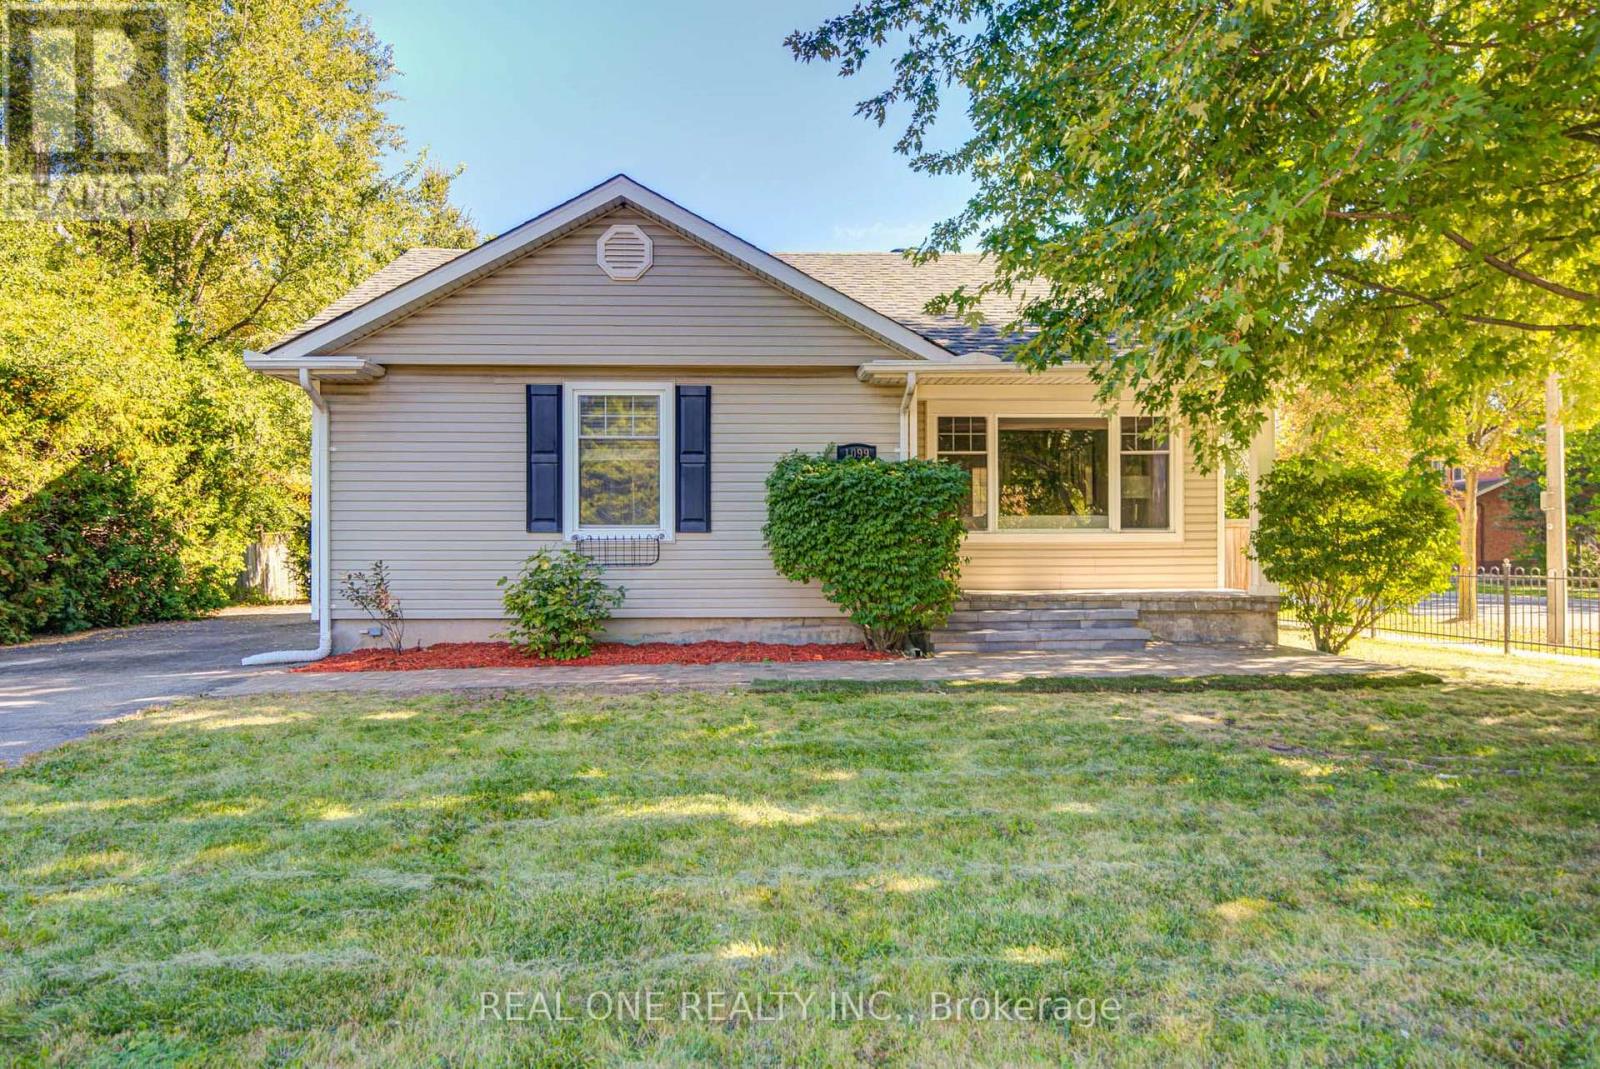
$1,159,000
1099 Kent Avenue
Oakville (CP College Park) · MLS # W13834554
4 bed · 4 bath