Videos & Virtual Tours
Open available video, 3D tour, or virtual-tour media for this listing.
2128 Eighth Line
Oakville (WC Wedgewood Creek), Ontario L6H4W4
MLS # W13829340
Property Details
Type
Detached
Beds
5
Baths
4
Status
For Sale
More homes like this
About this property
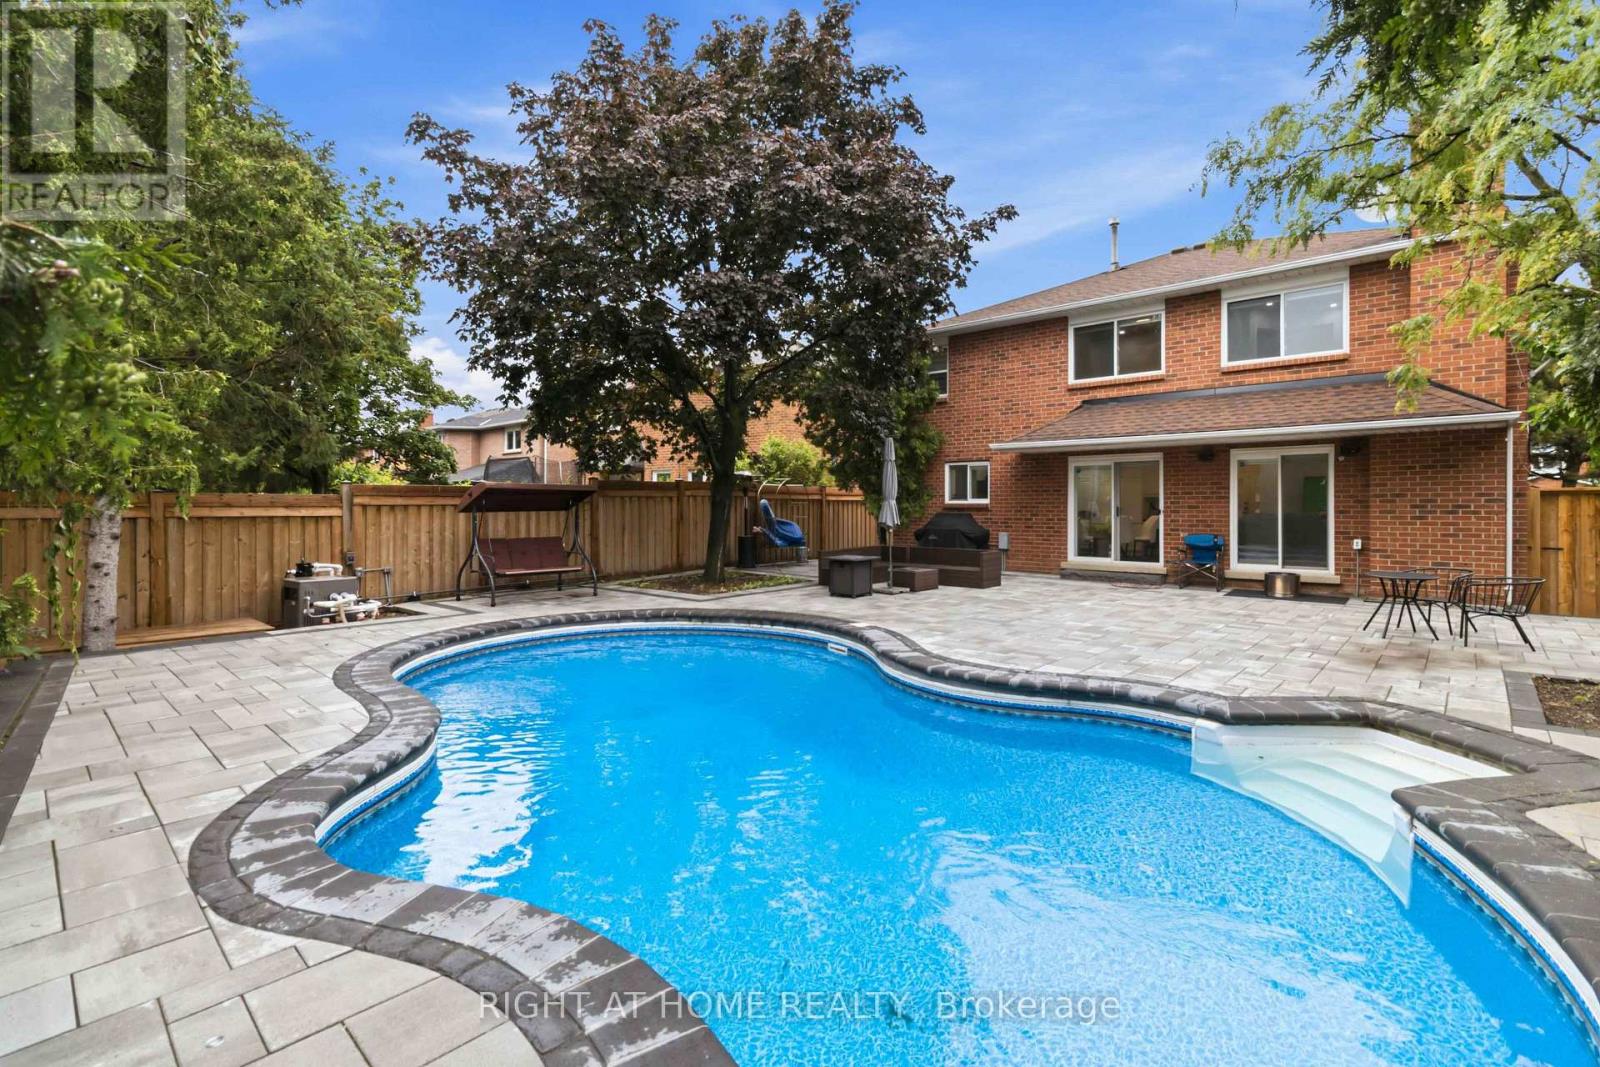
Stunning & Spacious 4+1 Bed, 4 Bath Home With A Functional Centre Hall Plan & Finished Basement With Separate Entrance! Generous Principal Rooms Include Formal Living & Dining Rooms With French Door Entry, Plus A Spacious Family Room With Gas Fireplace & W/O To Deck. Hardwood Flooring Through Living Room, Family Room & Kitchen. Family-Sized Kitchen Features Granite Counters, S/S Appliances, Large Wall Of Pantry Cabinetry & Breakfast Area With W/O To Deck. Finished Basement Offers A Huge Rec Room With Gas Fireplace & B/I Cabinetry, Generous 5th Bedroom, 3-Pc Bath, Ample Storage & Separate Entrance, Ideal For Extended Family, Guests Or Additional Living Space. Your Private Backyard Oasis Features An In-Ground Pool With New Liner & Filter, Newer Fence, Mature Trees & Beautiful New Landscaping With Trees & Flowers. Extensive Interlock From Front To Back Plus 100+ New Exterior Lights Create Incredible Curb Appeal & Outdoor Entertaining Space. Loaded With Upgrades Including New A/C, EV Charger, Main-Floor Laundry With Garage Access, App-Controlled Garage Door Opener, Large Windows, Ample Storage & All Window Coverings. Many Furniture Pieces & Equipment Also Included. A Beautifully Upgraded Family Home With Exceptional Indoor & Outdoor Living Space!
Mortgage Estimate
Estimated monthly payment
Calculating…
Estimate only. Taxes, insurance, condo fees, and lender terms are not included.
Monthly costs to verify
Property taxes: about $559/month based on listed annual taxes.
Estimate only. Confirm taxes, condo/maintenance fees, insurance, utilities, and lender terms before making decisions.
Rooms
| Room | Level | Dimensions |
|---|---|---|
| Kitchen | Main level | 5.56 x 3.1 |
| Family room | Main level | 4.8 x 4.7 |
| Dining room | Main level | 3.35 x 328 |
| Living room | Main level | 4.55 x 3.78 |
| Primary Bedroom | Second level | 6.35 x 3.33 |
| Bedroom 2 | Second level | 3.84 x 2.74 |
| Bedroom 3 | Second level | 3.84 x 2.67 |
| Bedroom 4 | Second level | 3.2 x 2.9 |
| Bedroom 5 | Basement | 6.3 x 3.05 |
| Recreational, Games room | Basement | 9.25 x 3.73 |
Facts & Location
Parking
5 spaces
Lot Size
49.5 x 129 FT
Annual Taxes
$6,702
Listing data
Listing information is provided for personal, non-commercial use and should be independently verified before making real estate decisions.
Last refreshed: Oct 21, 2026 3:19 AM
Explore nearby searches
SEO-friendly searches for this area, property type, and nearby neighbourhoods.
Similar Properties
More nearby listings that may fit the same search.
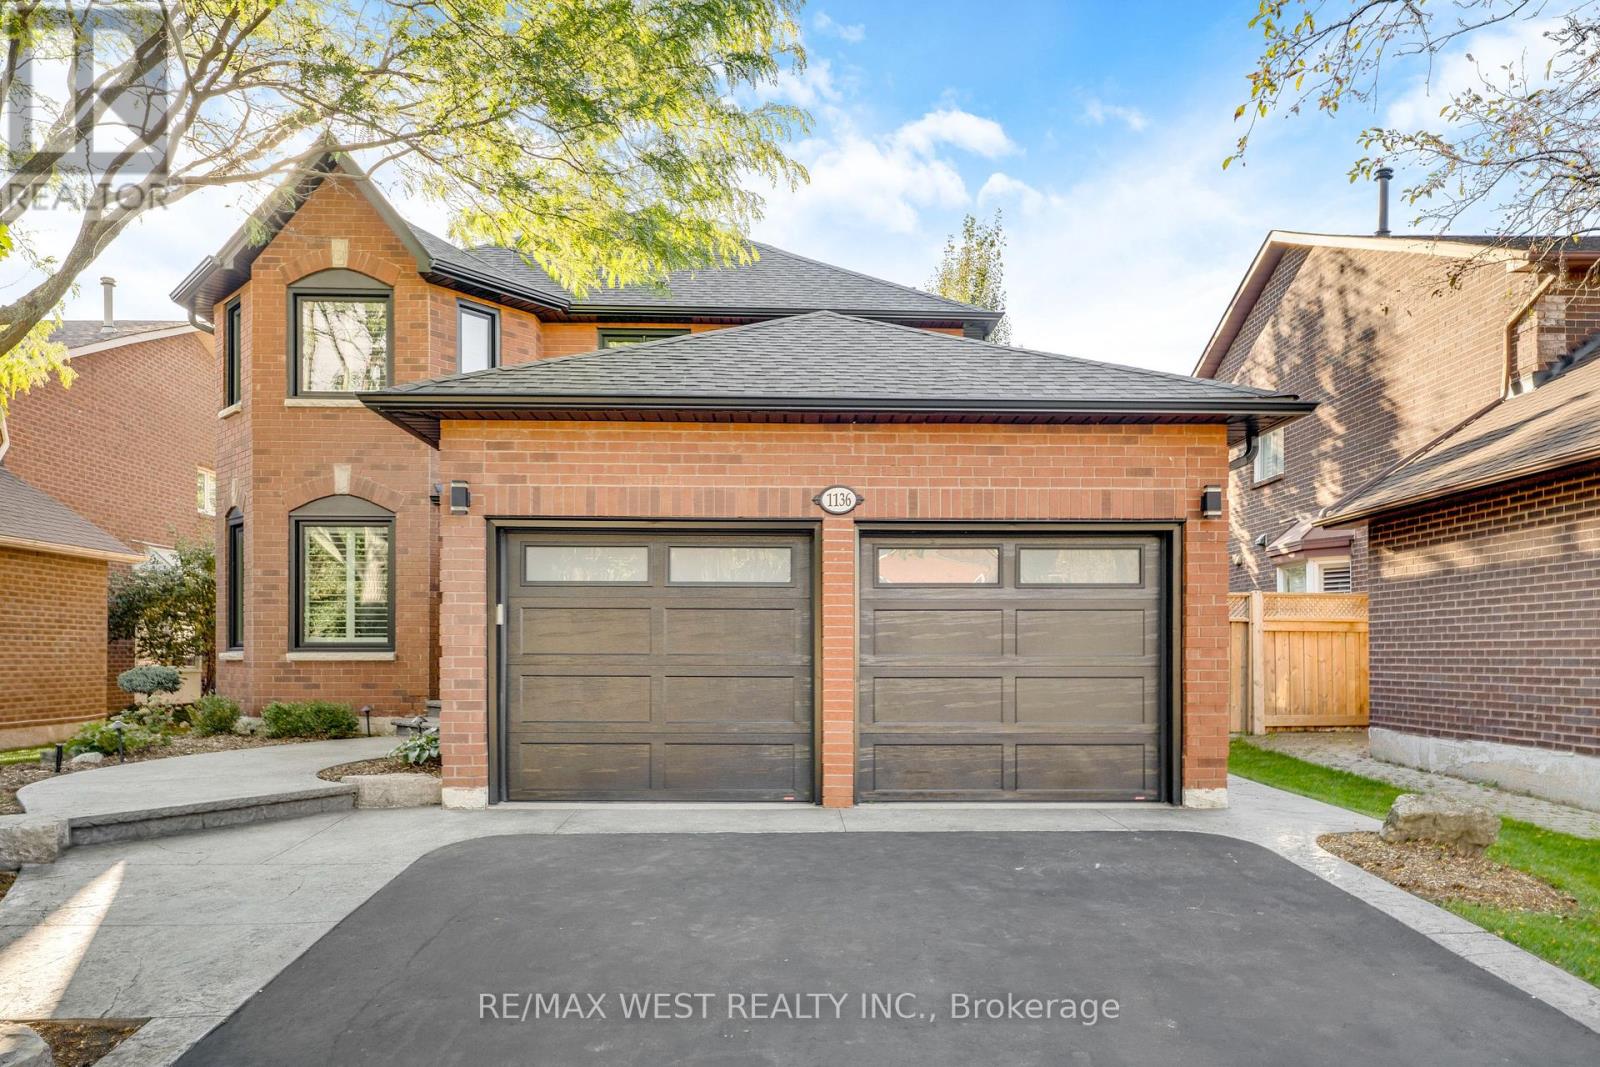
$1,780,000
1136 Goodson Crescent
Oakville (WC Wedgewood Creek) · MLS # W13824896
5 bed · 4 bath
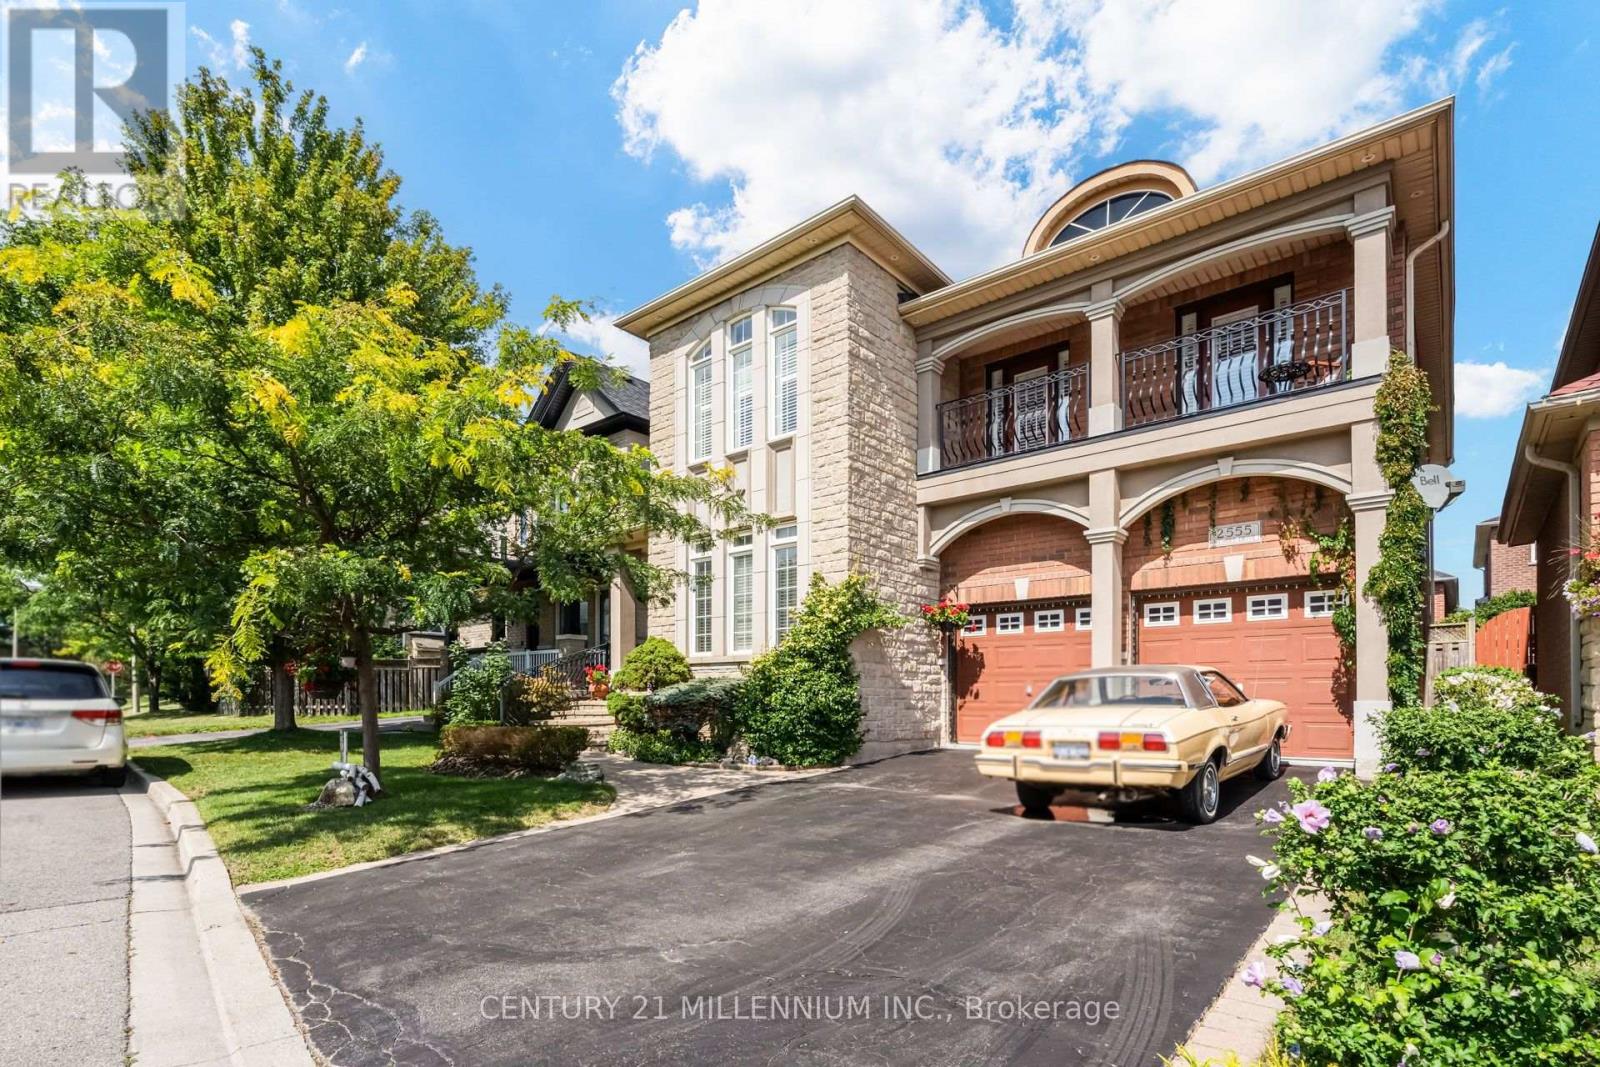
$1,650,000
2555 Nichols Drive
Oakville (WC Wedgewood Creek) · MLS # W13721620
4 bed · 3 bath · 2,944 sq ft
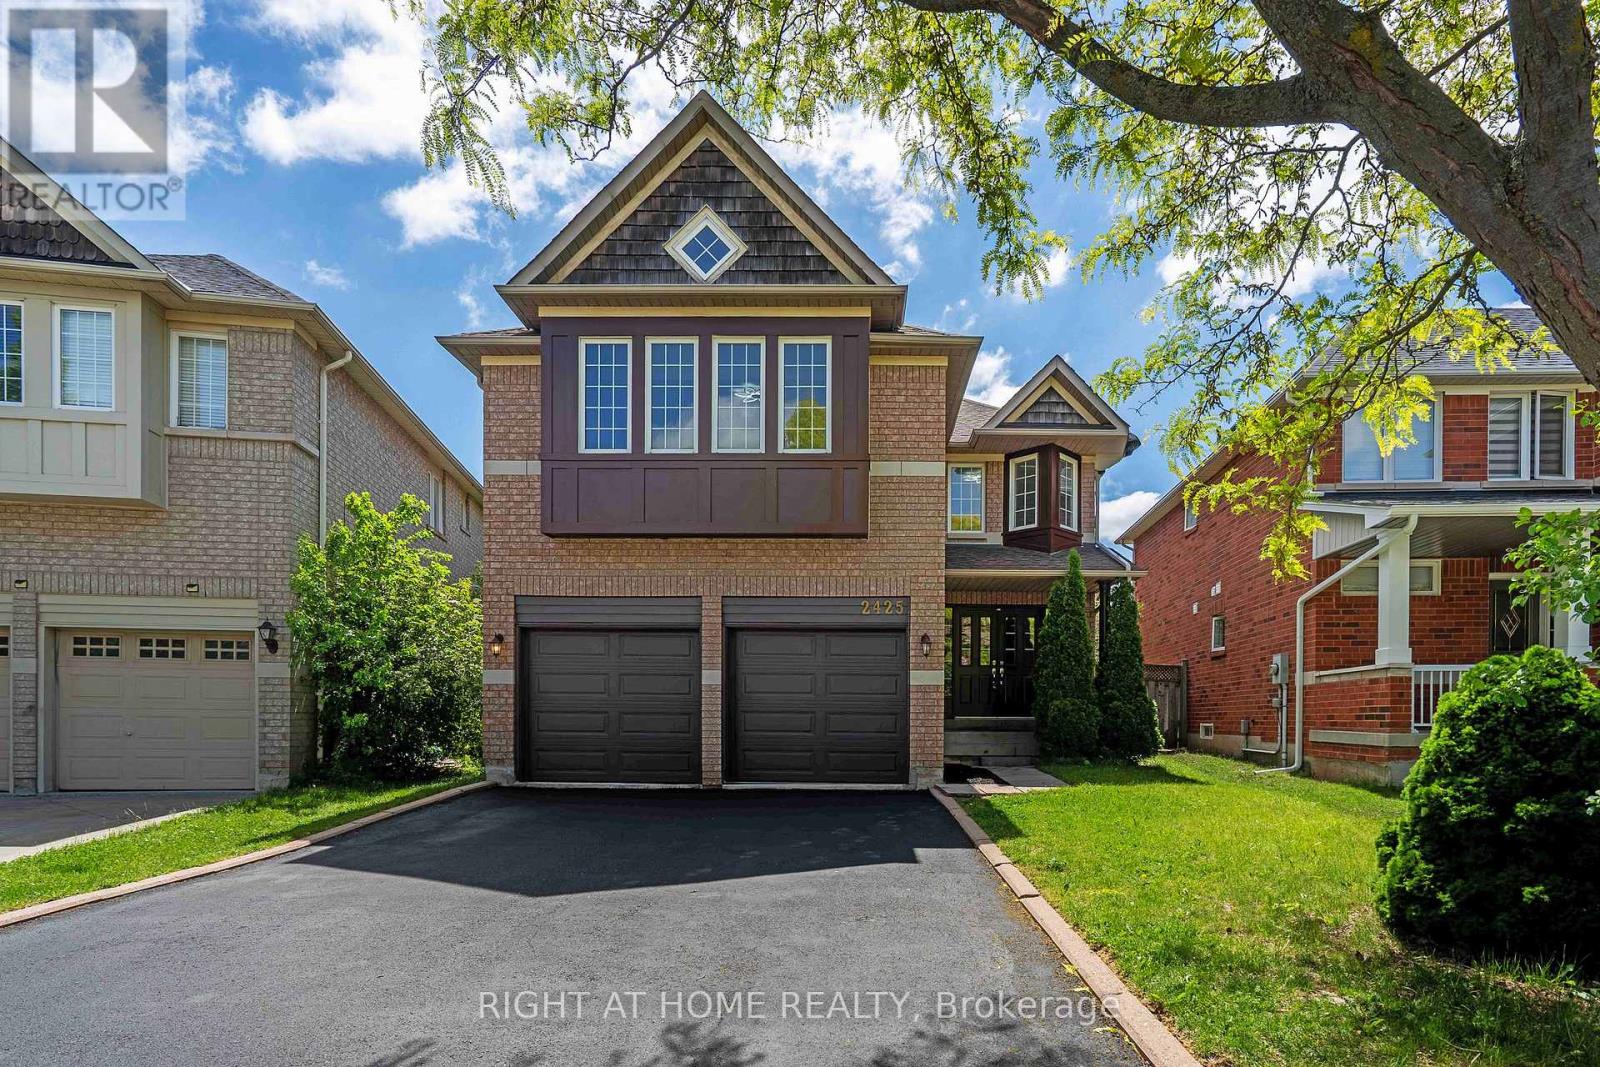
$1,610,000
2425 Nichols Drive
Oakville (WC Wedgewood Creek) · MLS # W13431348
5 bed · 4 bath · 2,825 sq ft