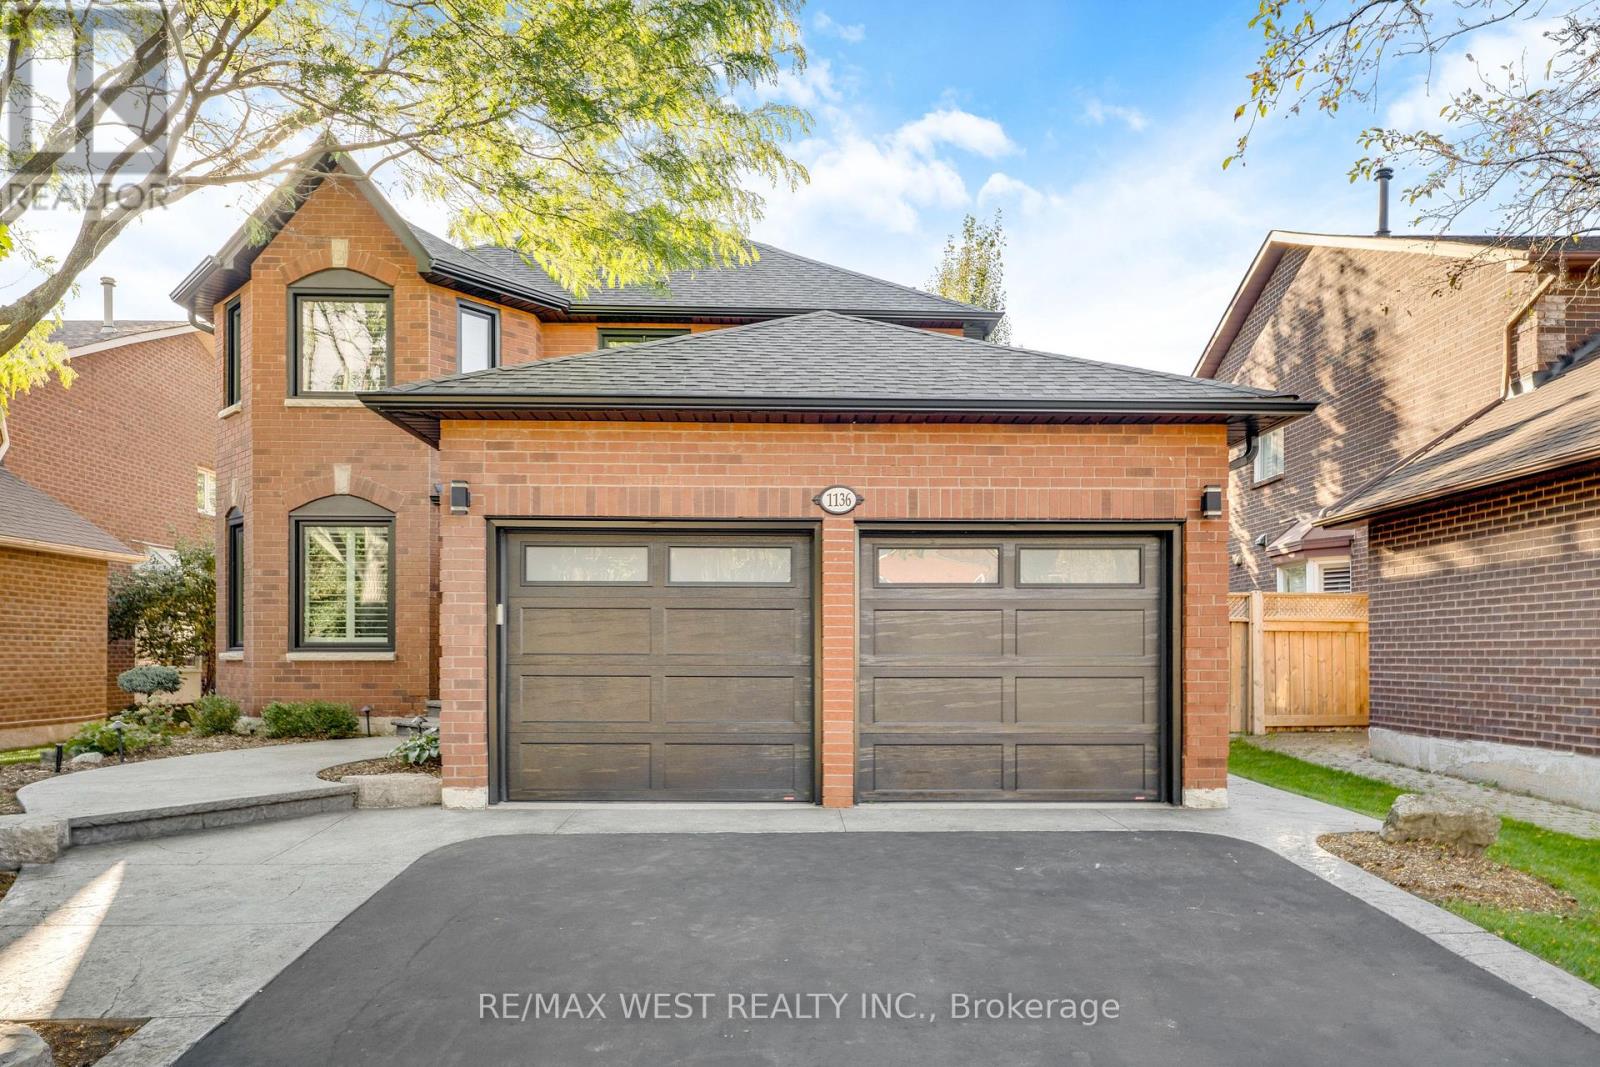
1136 Goodson Crescent
Oakville (WC Wedgewood Creek), Ontario L6H4A4
MLS # W13824896
Property Details
Type
Detached
Beds
5
Baths
4
Status
For Sale
More homes like this
About this property
This stunning 4+1 bedroom residence is nestled in one Oakville's most desirable, family-friendly neighbourhoods. Thoughtfully designed and tastefully upgraded, this home blends comfort and modern elegance at every turn. The generous sized kitchen with it's walk-out to the backyard oasis, boasts newer stainless steel appliances including a gas stove, pot lights, and ample storage. The open-concept layout flows effortlessly into a bright dining and living areas with an oversized bay window to let in lots of light. The inviting living room is perfect for quality time with family and friends. A separate family room with a cozy wood-burning fireplace provides the ideal spot for relaxation and entertaining. Upstairs, four spacious bedrooms await, including a luxurious primary suite with a walk-in closet and a Newly Renovated spa-like 4-piece ensuite. Hardwood flooring runs throughout the home, the kitchen, and hallways for year-round comfort. The basement features ample additional living space, another bedroom and a newly renovated 3 piece bathroom. Additional highlights include California shutters, built in California closets, garage door opener and a spectacular backyard with a gorgeous inground pool, lush greenery, PVC deck, hot tub, pergola with private seating area, and a gas line for BBQs. Located close to top-rated schools, parks, shopping, and entertainment, this exceptional home truly has it all. Don't miss your chance to make it yours! Some photos are virtually staged
Mortgage Estimate
Estimated monthly payment
Calculating…
Estimate only. Taxes, insurance, condo fees, and lender terms are not included.
Monthly costs to verify
Property taxes: about $652/month based on listed annual taxes.
Estimate only. Confirm taxes, condo/maintenance fees, insurance, utilities, and lender terms before making decisions.
Rooms
| Room | Level | Dimensions |
|---|---|---|
| Family room | Main level | 3.35 x 5.18 |
| Dining room | Main level | 3.05 x 3.96 |
| Living room | Main level | 3.35 x 5.18 |
| Kitchen | Main level | 2.74 x 3.05 |
| Primary Bedroom | Second level | 4.26 x 4.57 |
| Bedroom 2 | Second level | 3.66 x 3.35 |
| Bedroom 3 | Second level | 3.35 x 3.04 |
| Bedroom 4 | Second level | 3.35 x 3.96 |
Facts & Location
Parking
6 spaces
Lot Size
46.9 x 136 FT
Annual Taxes
$7,829
Listing data
Listing information is provided for personal, non-commercial use and should be independently verified before making real estate decisions.
Last refreshed: Oct 21, 2026 3:19 AM
Explore nearby searches
SEO-friendly searches for this area, property type, and nearby neighbourhoods.
Similar Properties
More nearby listings that may fit the same search.
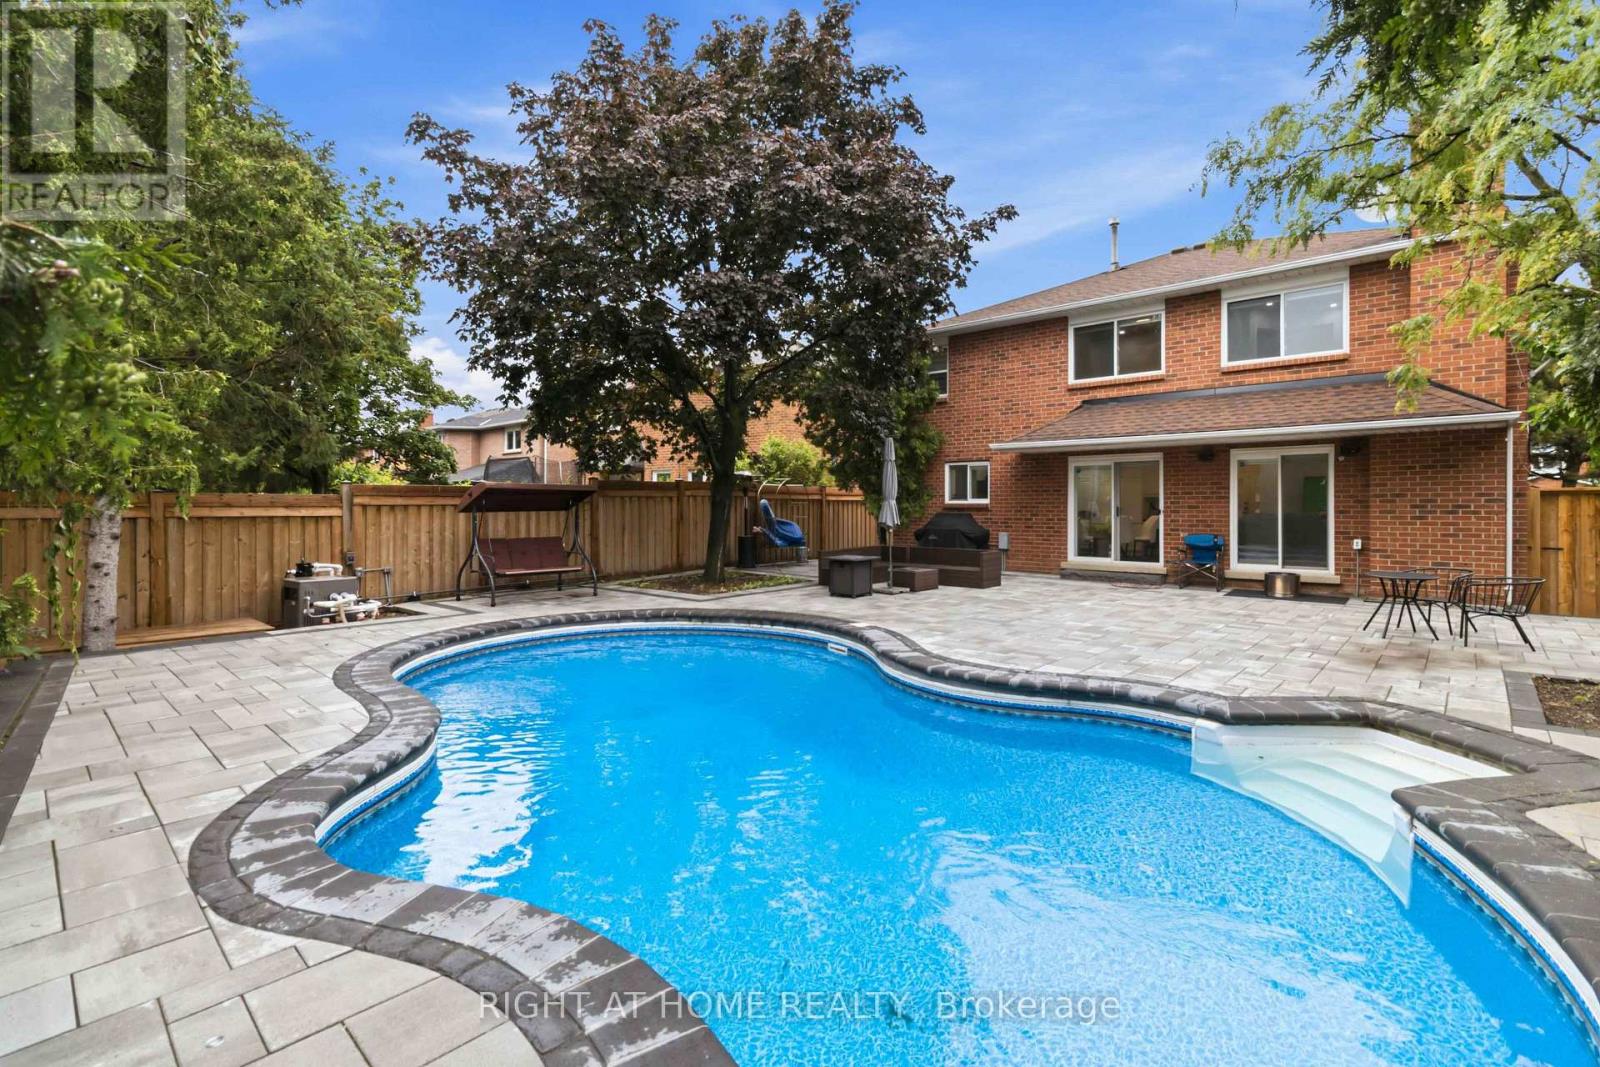
$1,798,000
2128 Eighth Line
Oakville (WC Wedgewood Creek) · MLS # W13829340
5 bed · 4 bath
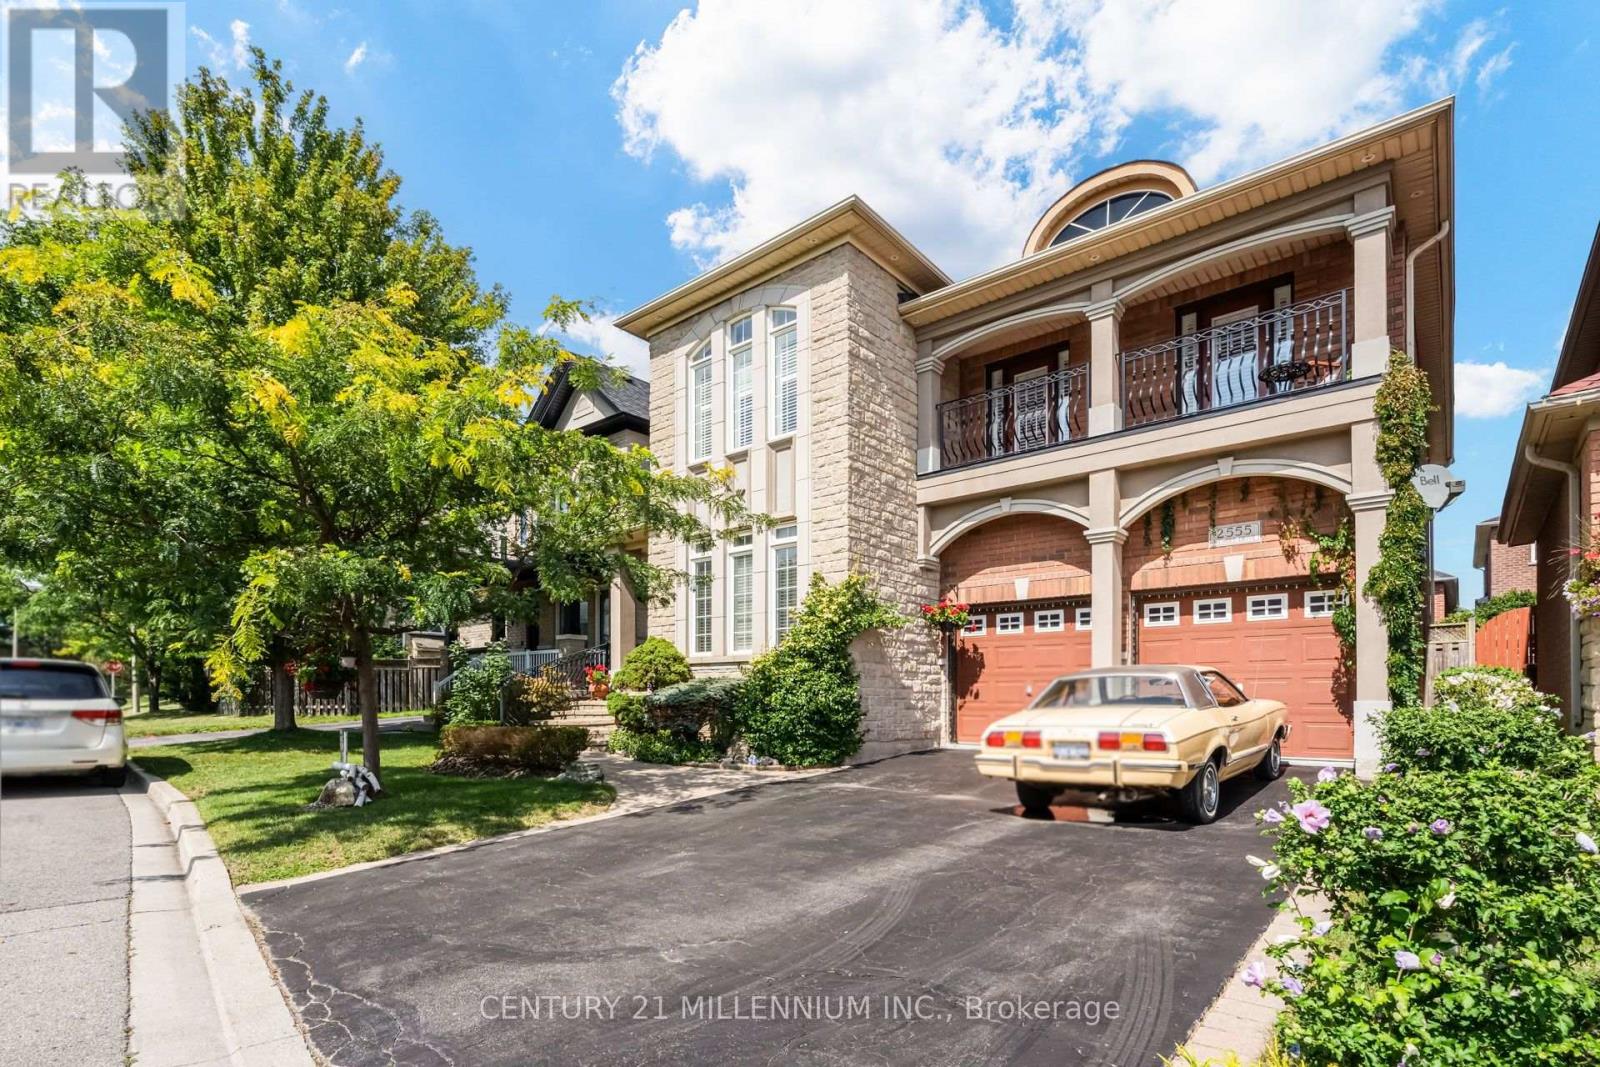
$1,650,000
2555 Nichols Drive
Oakville (WC Wedgewood Creek) · MLS # W13721620
4 bed · 3 bath · 2,944 sq ft
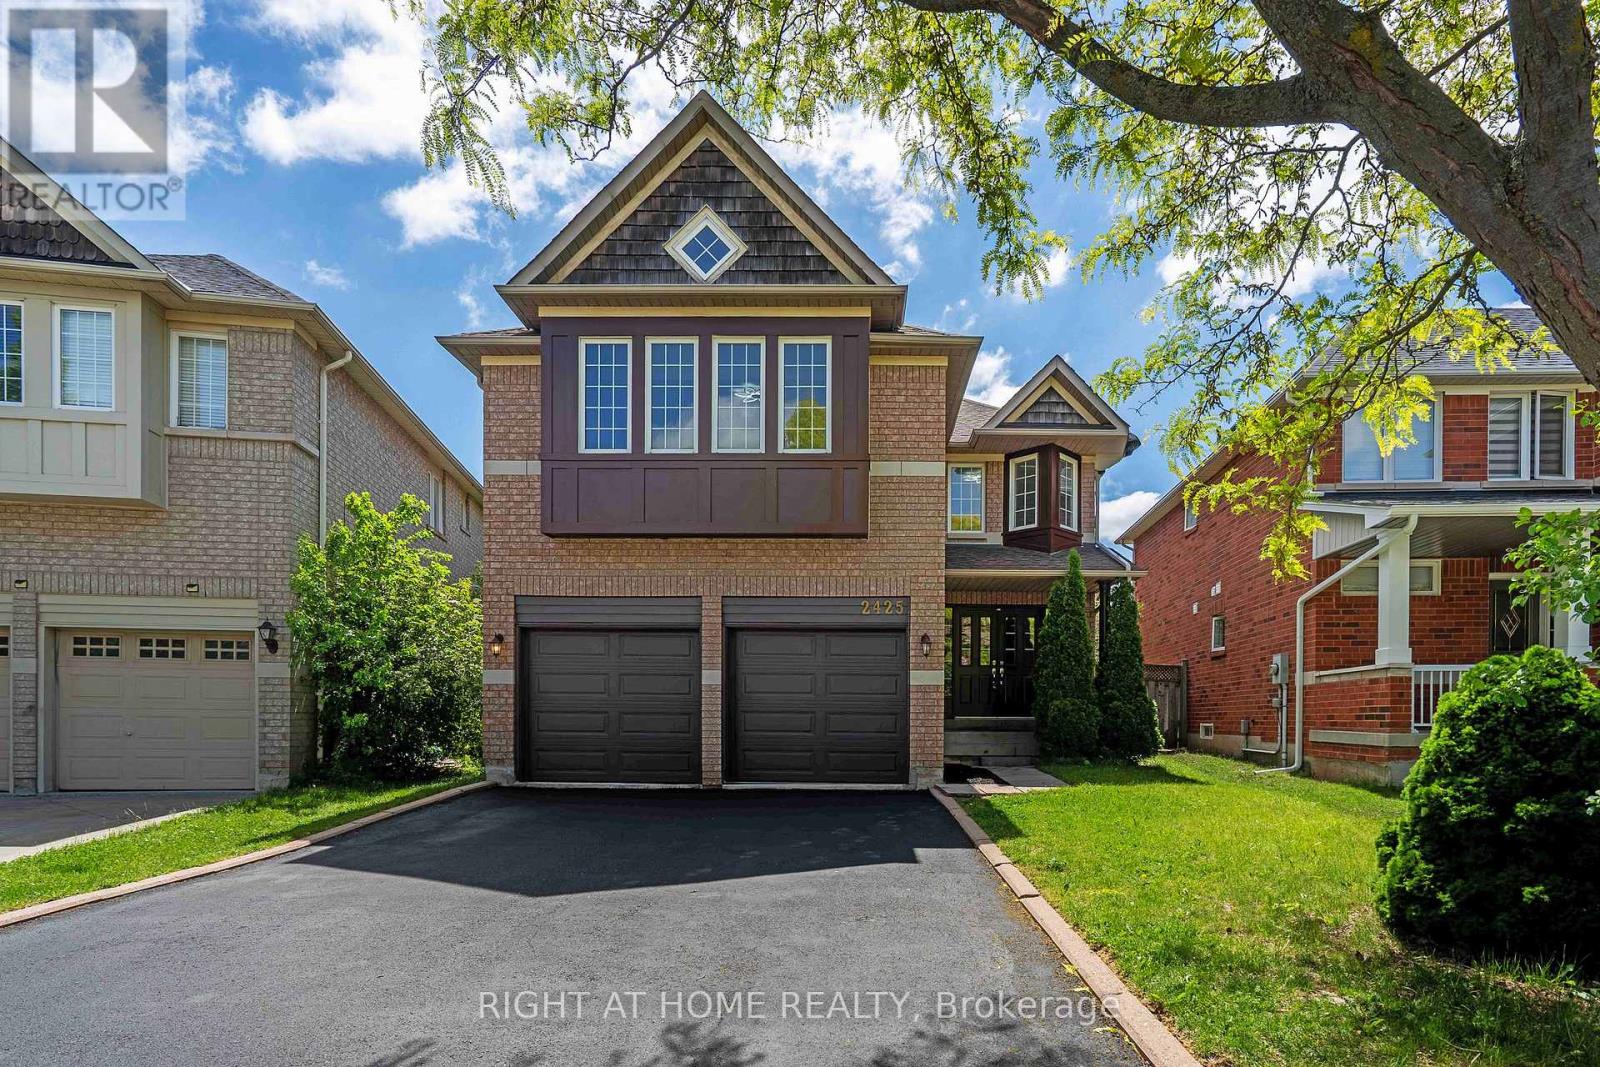
$1,610,000
2425 Nichols Drive
Oakville (WC Wedgewood Creek) · MLS # W13431348
5 bed · 4 bath · 2,825 sq ft