Videos & Virtual Tours
Open available video, 3D tour, or virtual-tour media for this listing.
541 HAMBLING Court
Burlington, Ontario L7N3S4
MLS # 40866328
Property Details
Type
Detached
Beds
6
Baths
4
Status
For Sale
More homes like this
About this property
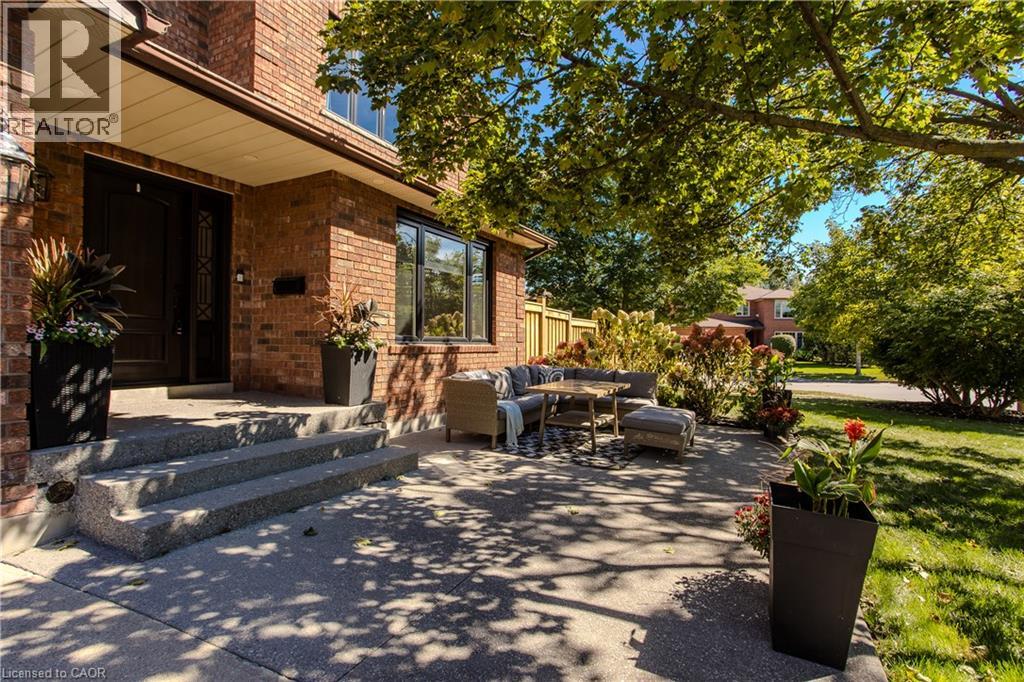
Tucked away on a quiet court in South Burlington, 541 Hambling Crt is a meticulously renovated residence offering approx. 4,263 sf of finished living space, 4+2 bedrooms, 4 baths and a double garage. Set on a light-filled corner property, the home is complemented by a mature, treed backyard with an expansive deck.Thoughtfully renovated with quality and exquisite taste , every detail reflects a polished, sophisticated aesthetic. A grand foyer with large-format porcelain tile and an updated staircase introduces the interior. Hardwood flooring extends through the principal rooms, including an oversized dining room with space for a harvest table. The sophisticated white kitchen features granite counters, high-end appliances, extensive cabinetry and an oversized island with breakfast-bar seating. A generous eat-in area overlooks the backyard, while the adjoining family room features a contemporary fireplace framed by custom built-ins. A 2-pc bath, laundry and inside garage access complete the level. Upstairs are 4 generous bedrooms with hardwood flooring. The impressive primary retreat offers a W/I closet and beautifully updated 4-pc ensuite highlighted by an oversized, spa-like steam shower and double vanity. An updated 5-pc main bath with double sinks serves the additional bedrooms. The finished lower level offers high ceilings, a large rec room, 2 additional bedrooms and an updated 3-pc bath, providing excellent flexibility for family, guests, fitness or work-from-home needs. Enjoy a lively, family-oriented court where neighbours and children regularly gather outside, with the Burlington trail just behind the property and the Lakeshore within walking distance. Close to highly regarded schools, Downtown Burlington & Oakville, with quick highway access for commuters. A refined family home combining meticulous renovations, impressive space and an outstanding South Burlington lifestyle.
Mortgage Estimate
Estimated monthly payment
Calculating…
Estimate only. Taxes, insurance, condo fees, and lender terms are not included.
Monthly costs to verify
Property taxes: about $695/month based on listed annual taxes.
Estimate only. Confirm taxes, condo/maintenance fees, insurance, utilities, and lender terms before making decisions.
Rooms
| Room | Level | Dimensions |
|---|---|---|
| Storage | Basement | 4'3'' x 7'4'' |
| Recreation room | Basement | 27'3'' x 12'11'' |
| 3pc Bathroom | Basement | 10'4'' x 8'4'' |
| Bedroom | Basement | 11'9'' x 16'2'' |
| Bedroom | Basement | 11'9'' x 11'3'' |
| Utility room | Basement | 9'5'' x 11'3'' |
| Storage | Basement | 4'11'' x 4'2'' |
| Bedroom | Second level | 12'11'' x 13'1'' |
| 4pc Bathroom | Second level | 14'4'' x 9'10'' |
| Bedroom | Second level | 16'2'' x 15'5'' |
| 5pc Bathroom | Second level | 8'4'' x 9'10'' |
| Bedroom | Second level | 11'4'' x 13'1'' |
| Primary Bedroom | Second level | 22'1'' x 12'11'' |
| Living room | Main level | 19'8'' x 23'3'' |
| Breakfast | Main level | 15'3'' x 9'0'' |
| 2pc Bathroom | Main level | 3'9'' x 7'10'' |
| Laundry room | Main level | 10'0'' x 9'1'' |
| Dining room | Main level | 18'2'' x 12'9'' |
| Kitchen | Main level | 21'5'' x 12'9'' |
Facts & Location
Interior Size
4,263 sq ft
Parking
6 spaces
Annual Taxes
$8,346
Listing data
Listing information is provided for personal, non-commercial use and should be independently verified before making real estate decisions.
Last refreshed: Oct 20, 2026 3:23 AM
Explore nearby searches
SEO-friendly searches for this area, property type, and nearby neighbourhoods.
Similar Properties
More nearby listings that may fit the same search.
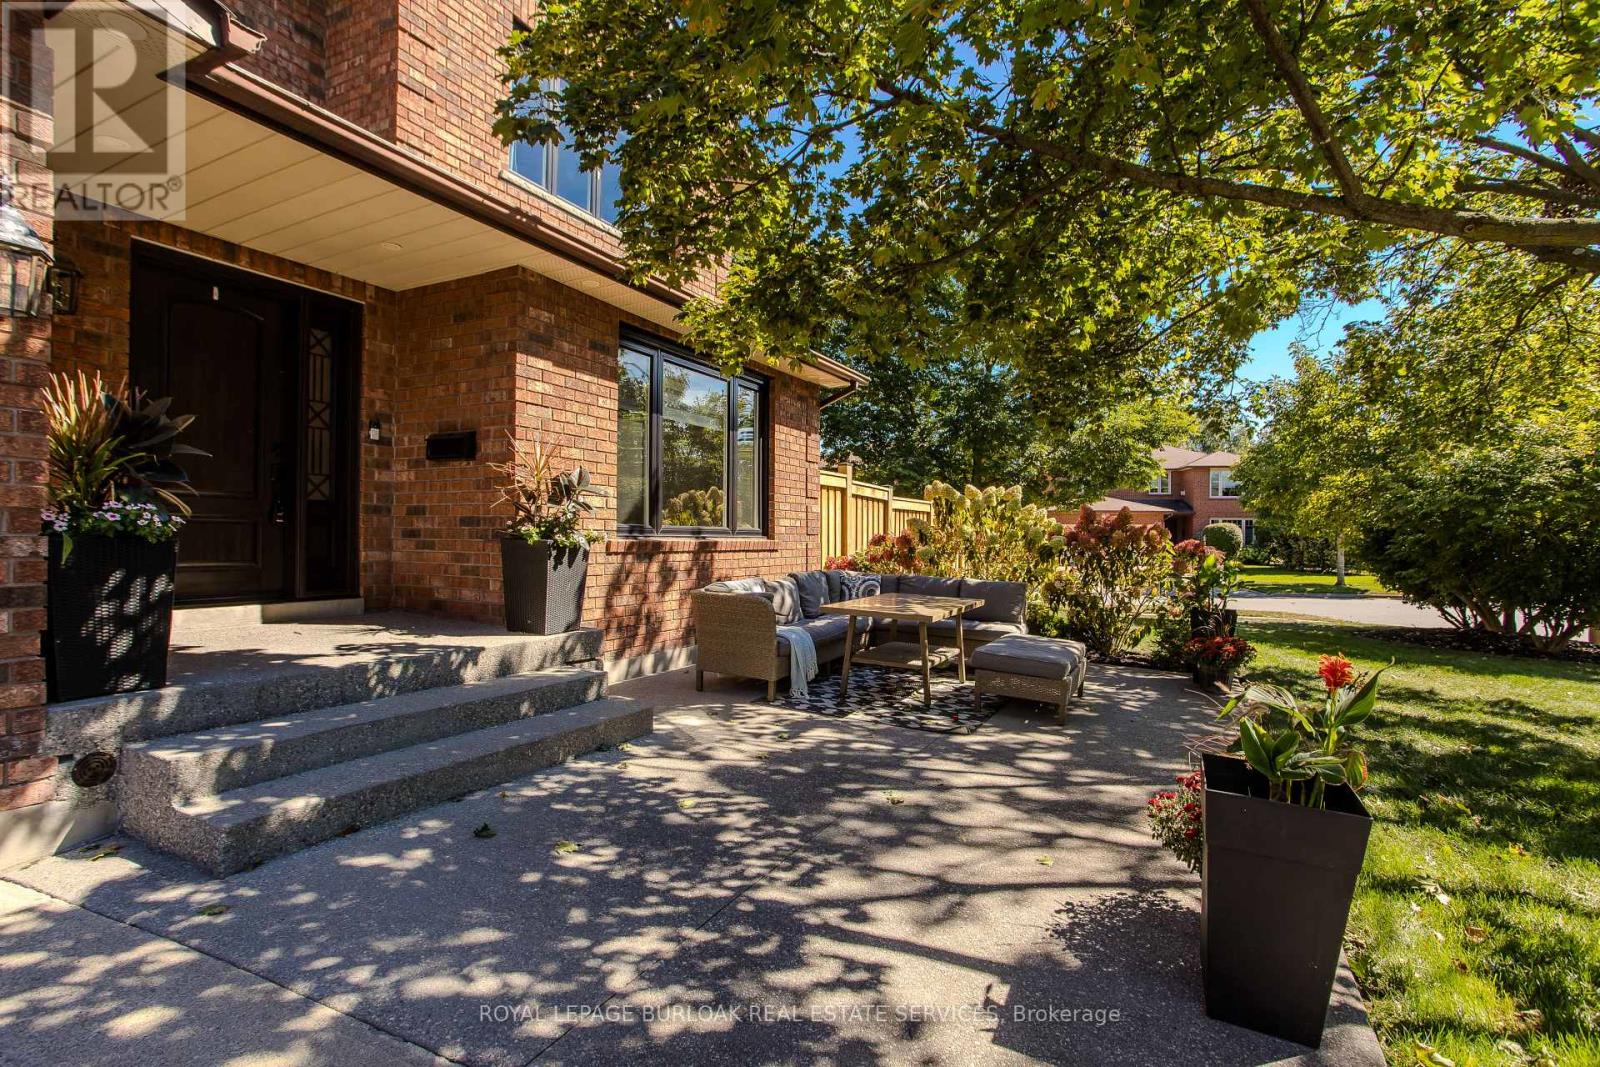
$2,095,000
541 Hambling Court
Burlington (Roseland) · MLS # W13829178
6 bed · 4 bath
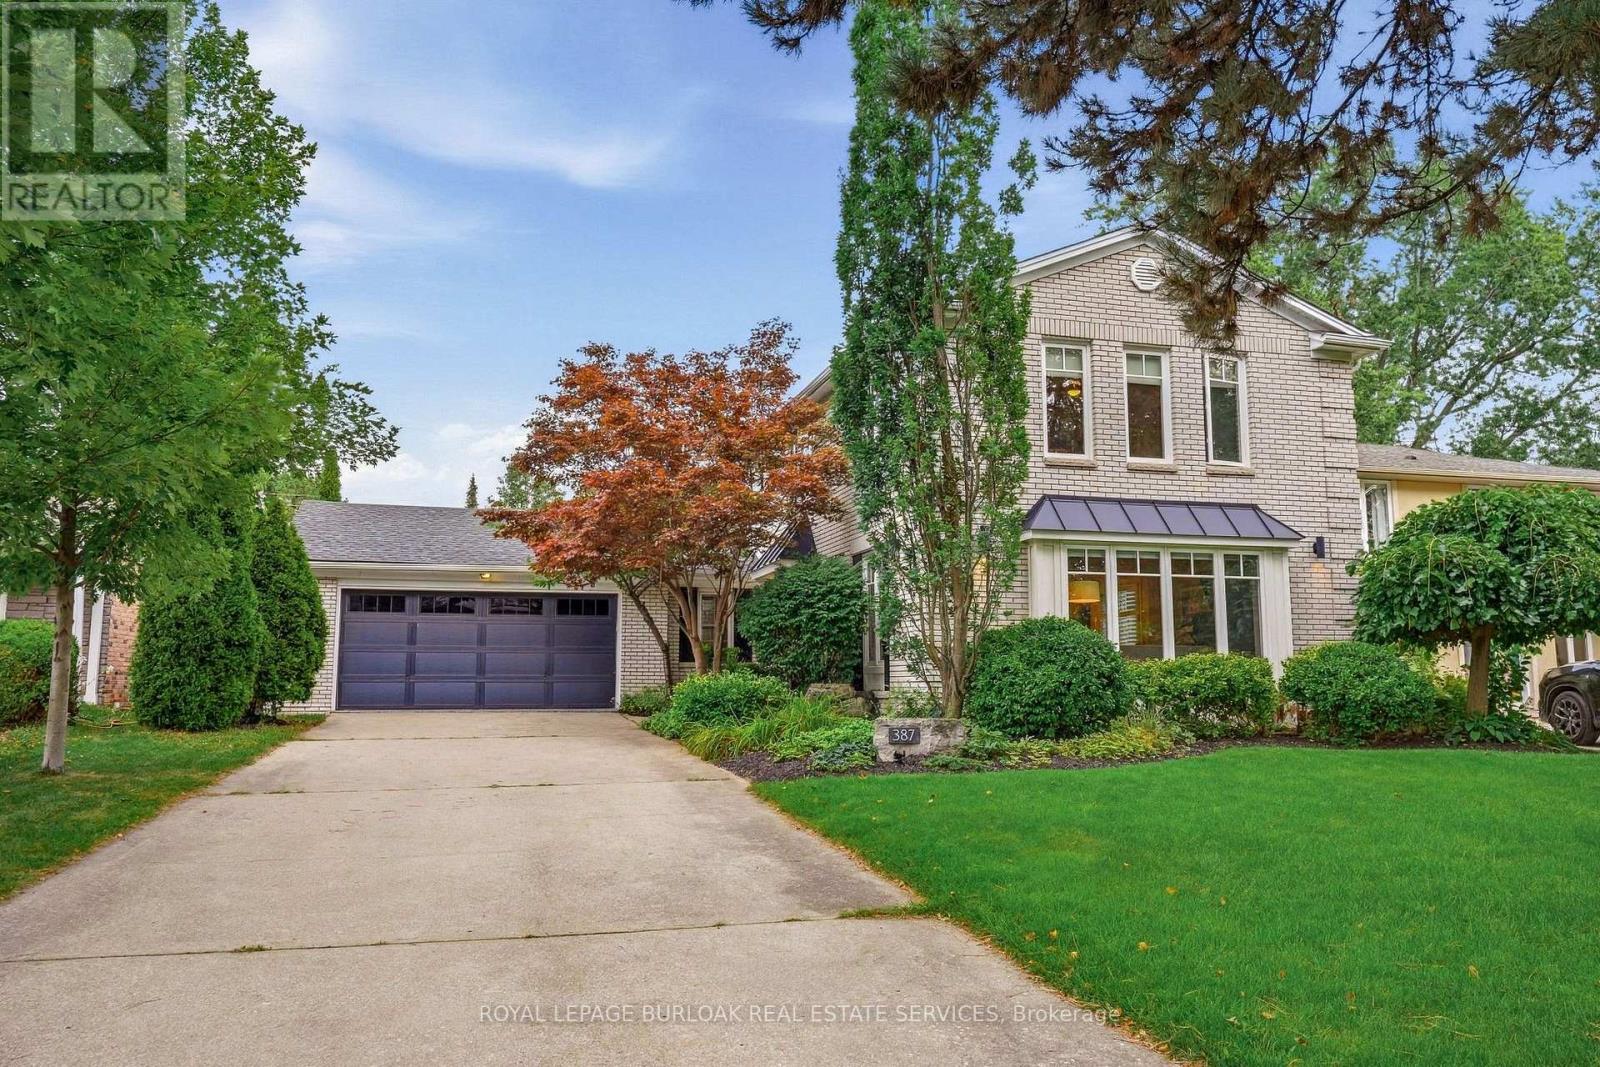
$2,099,999
387 Valanna Crescent
Burlington (Shoreacres) · MLS # W13795836
5 bed · 4 bath
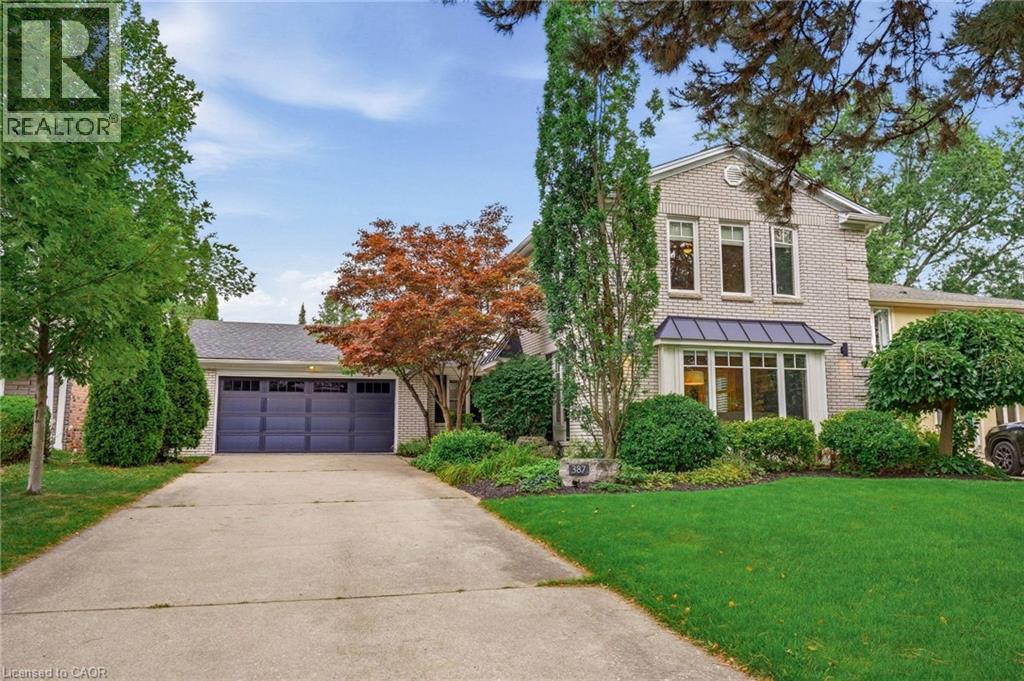
$2,099,999
387 VALANNA Crescent
Burlington · MLS # 40864084
5 bed · 4 bath · 2,891 sq ft