Videos & Virtual Tours
Open available video, 3D tour, or virtual-tour media for this listing.
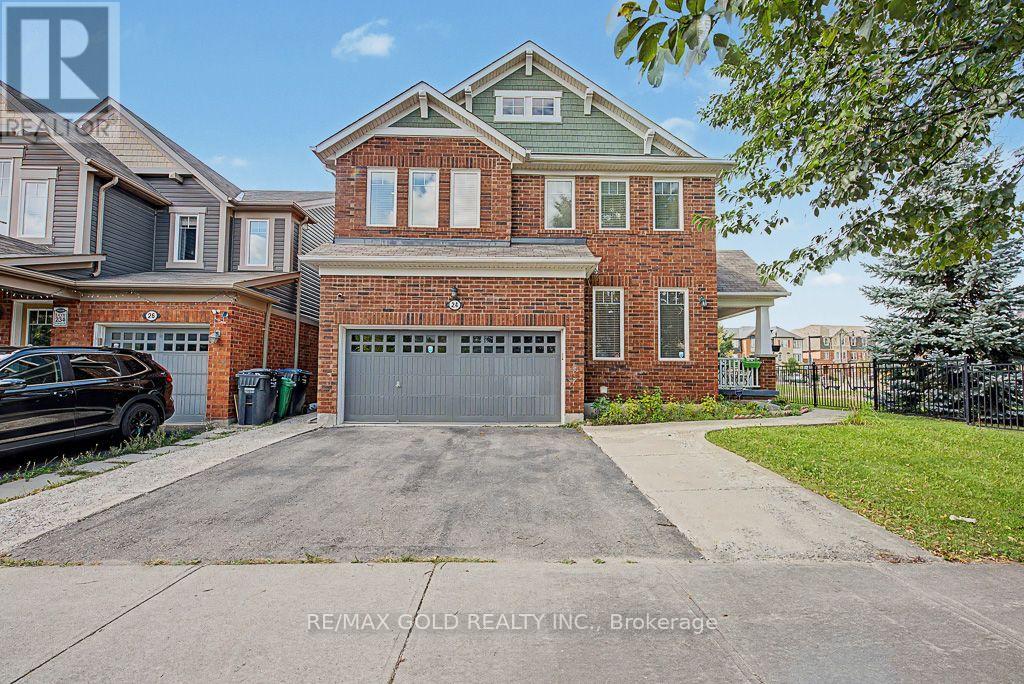
24 Haverty Trail
Brampton (Northwest Brampton), Ontario L7A0S2
MLS # W13828730
Property Details
Type
Detached
Beds
7
Baths
4
Status
For Sale
More homes like this
About this property
Welcome Home! Immaculate and meticulously maintained gorgeous corner home situated on a premium lot in desirable Northwest Brampton. Featuring a separate finished basement, an upgraded kitchen with stylish backsplash, elegant countertops and Bosch stainless-steel appliances. Beautiful hardwood flooring throughout the main level and family room, complemented by oak stairs, pot lights and upgraded large basement windows that bring in plenty of natural light. This house offers numerous thoughtful upgrades and exceptional curb appeal-truly a property that must be seen to be appreciated. Conveniently located close to schools, parks, shopping, major highways and GO Transit. A fantastic opportunity for families looking for a beautiful, move-in-ready home in a sought-after neighborhood. Shows beautifully and won't last long!
Mortgage Estimate
Estimated monthly payment
Calculating…
Estimate only. Taxes, insurance, condo fees, and lender terms are not included.
Monthly costs to verify
Property taxes: about $496/month based on listed annual taxes.
Estimate only. Confirm taxes, condo/maintenance fees, insurance, utilities, and lender terms before making decisions.
Rooms
| Room | Level | Dimensions |
|---|---|---|
| Foyer | Ground level | 1 x 1 |
| Den | Ground level | 3.12 x 2.81 |
| Bedroom | Second level | 3.09 x 3.44 |
| Bedroom | Basement | 1 x 1 |
| Dining room | Ground level | 4.19 x 3.56 |
| Great room | Ground level | 5.28 x 4.06 |
| Kitchen | Ground level | 3.75 x 3.12 |
| Other | Ground level | 3.75 x 2.75 |
| Primary Bedroom | Second level | 4.06 x 4.03 |
| Family room | Second level | 3.75 x 5.62 |
| Bedroom | Second level | 3.42 x 4.25 |
| Bedroom | Second level | 3.12 x 3.87 |
Facts & Location
Parking
5 spaces
Lot Size
48.4 x 89.4 FT
Annual Taxes
$5,950
Listing data
Listing information is provided for personal, non-commercial use and should be independently verified before making real estate decisions.
Last refreshed: Oct 16, 2026 3:19 AM
Explore nearby searches
SEO-friendly searches for this area, property type, and nearby neighbourhoods.
Similar Properties
More nearby listings that may fit the same search.
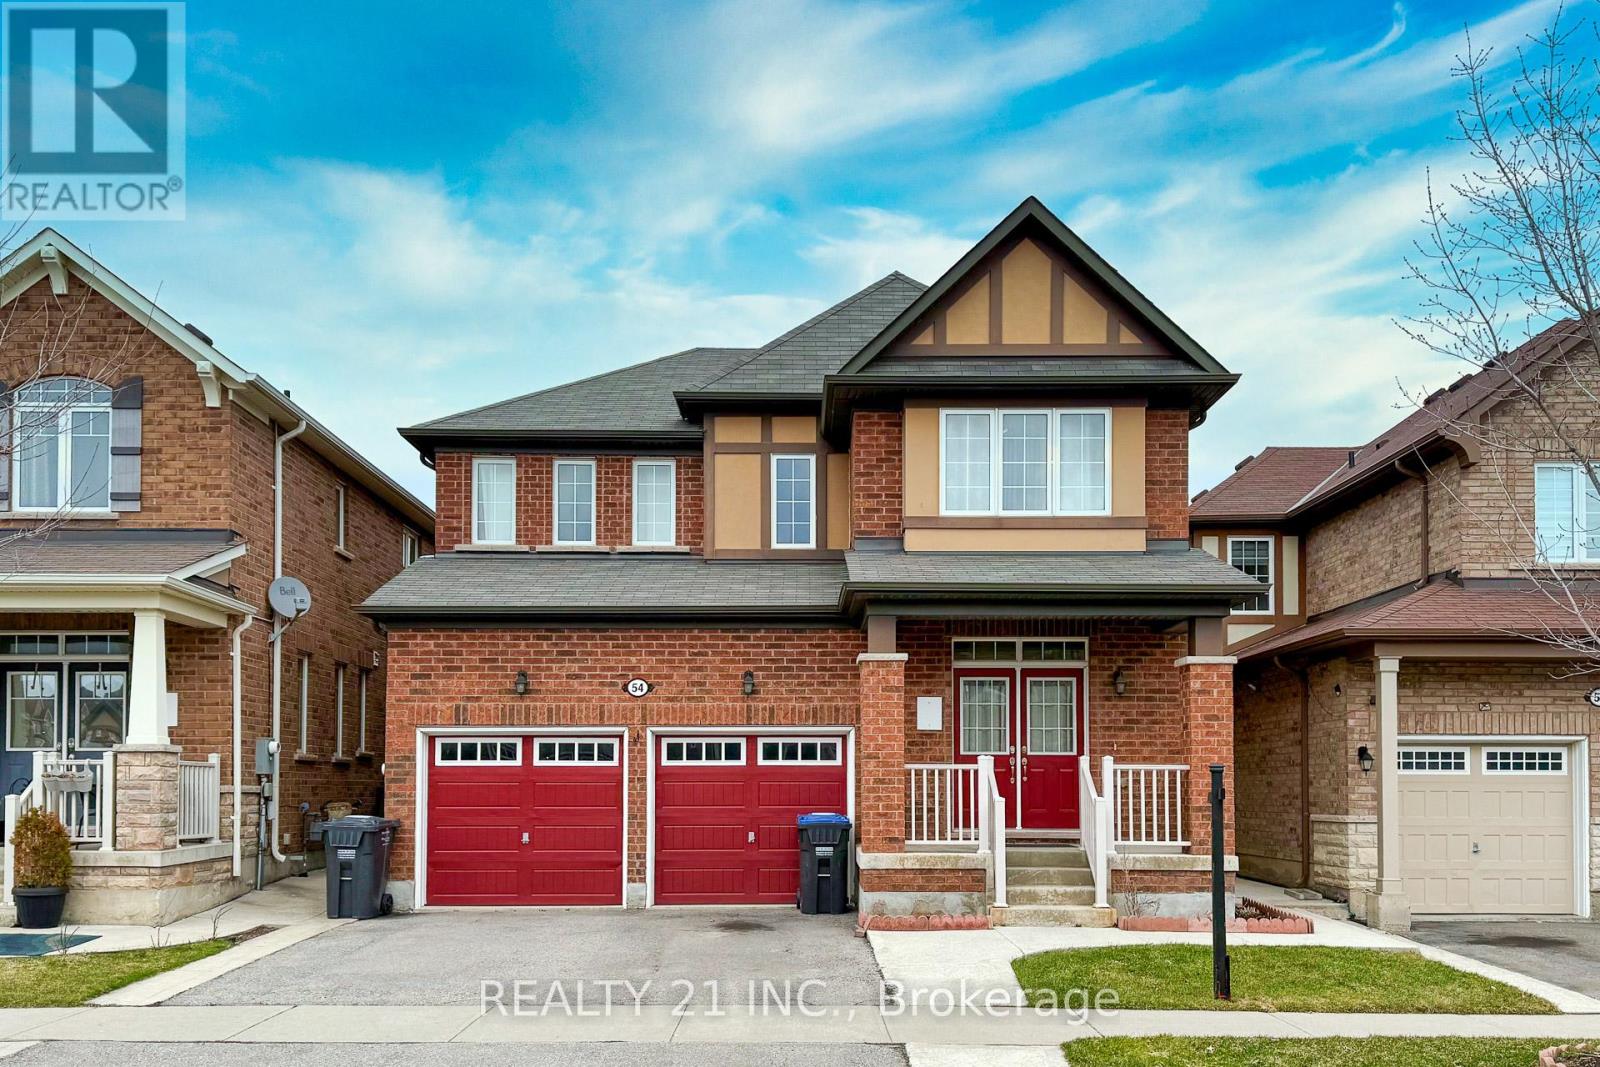
$1,110,000
54 Tysonville Circle
Brampton (Northwest Brampton) · MLS # W13540642
6 bed · 4 bath
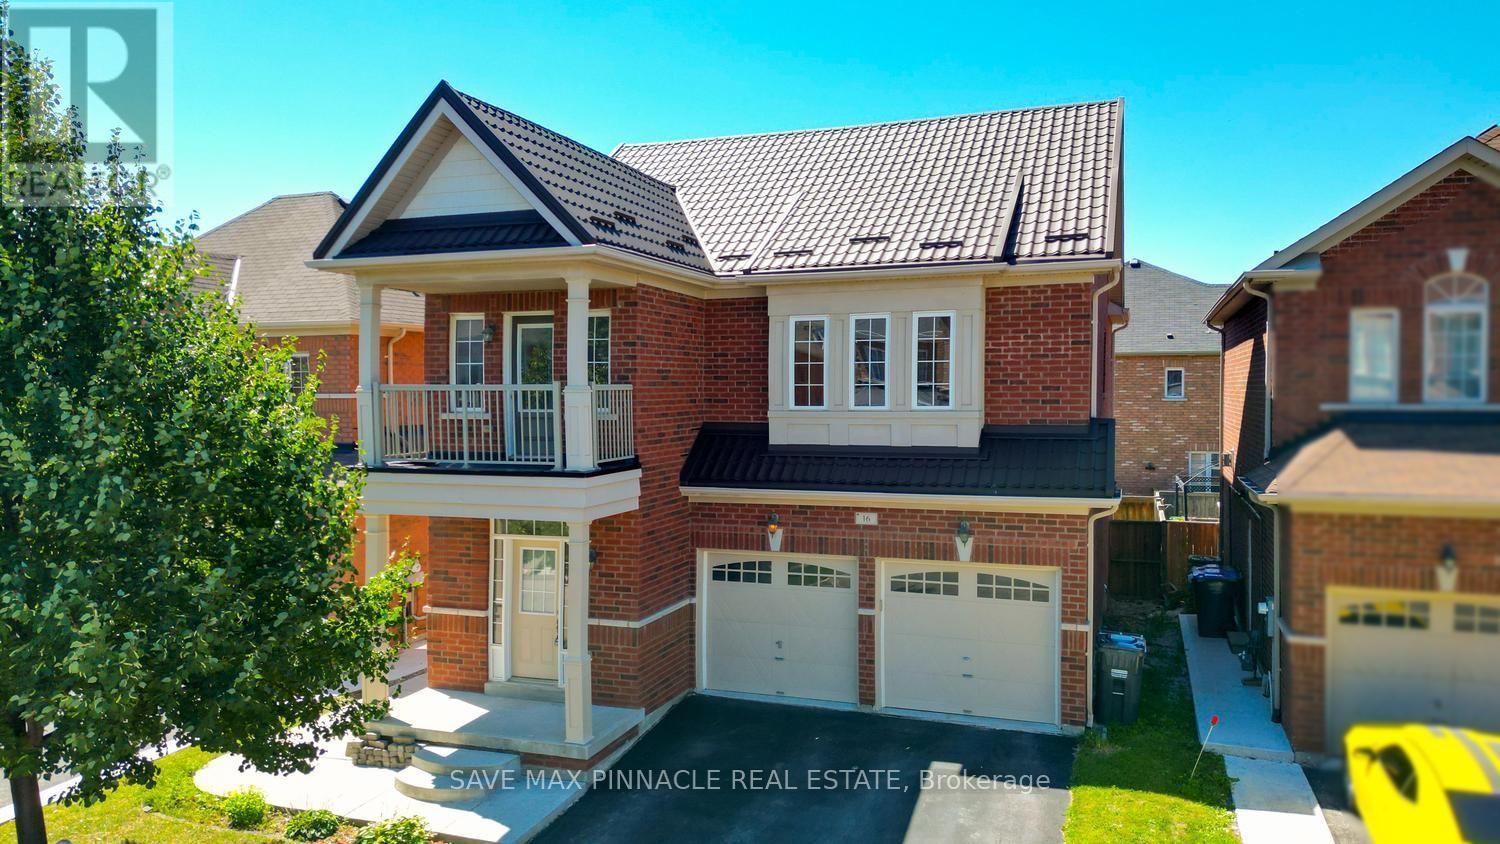
$1,159,000
16 Baby Pointe Trail
Brampton (Northwest Brampton) · MLS # W13652086
6 bed · 4 bath
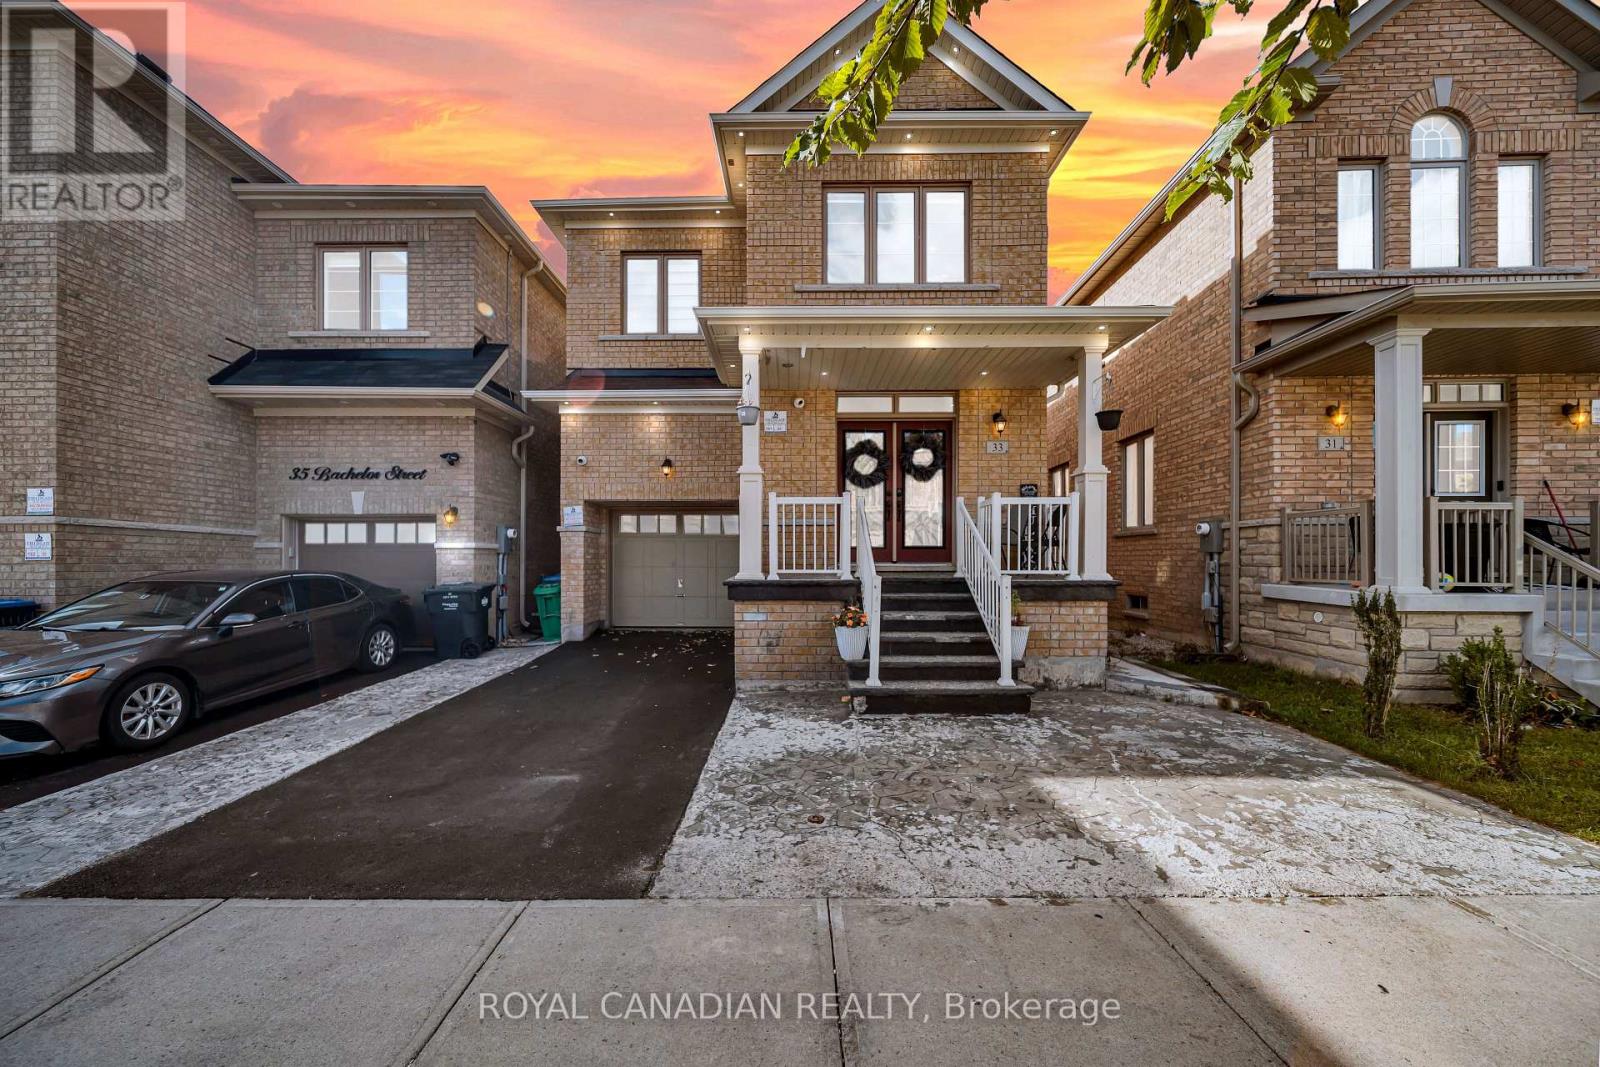
$1,100,000
33 Bachelor Street
Brampton (Northwest Brampton) · MLS # W13885938
6 bed · 5 bath