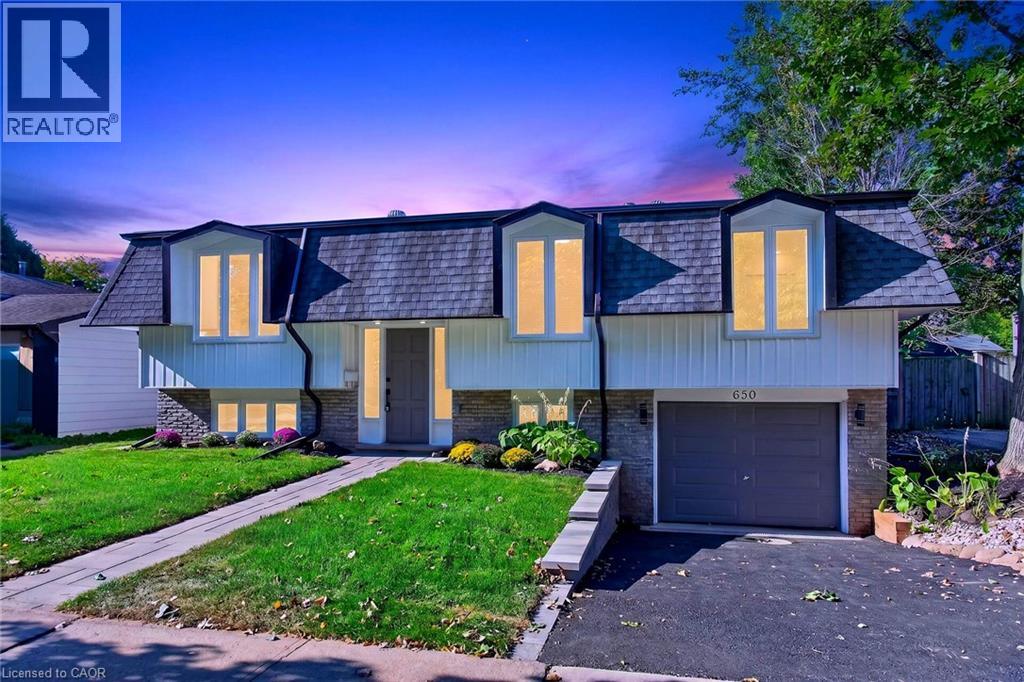
650 CUMBERLAND Avenue
Burlington, Ontario L7N2X5
MLS # 40866582
Property Details
Type
Detached
Beds
4
Baths
2
Status
For Sale
More homes like this
About this property
Welcome to 650 Cumberland Avenue, a beautifully renovated raised bungalow nestled in Burlington's highly sought-after Roseland neighbourhood, filled with natural light and finished with modern touches throughout. Fully renovated from top to bottom, this move-in-ready home features three bedrooms on the main level, a bright and inviting living space, and a beautifully updated kitchen with quartz countertops and contemporary finishes. Large windows throughout fill the home with natural daylight, while the interior offers a remarkable peaceful and comfortable setting. The fully finished lower level, complete with a separate entrance, features a legal in-law suite with an additional bedroom, bathroom, and a spacious family room with a fireplace. Thoughtfully updated throughout, the home includes new windows and all-new plumbing, along with a furnace and owned water heater approximately two years old. Outside, the private backyard features an existing pool being sold in as-is condition, with the pool equipment and piping in place and available. Ideally located close to schools, parks and playgrounds, shopping, public transit, plaaces of worship, recreation facilities, the library, and convenient highway access. A beautifully updated home offering space, versatility, natural light, and everyday convenience in an established Burlington neighbourhood. Come see everything this wonderful property has to offer!
Mortgage Estimate
Estimated monthly payment
Calculating…
Estimate only. Taxes, insurance, condo fees, and lender terms are not included.
Monthly costs to verify
Property taxes: about $436/month based on listed annual taxes.
Estimate only. Confirm taxes, condo/maintenance fees, insurance, utilities, and lender terms before making decisions.
Rooms
| Room | Level | Dimensions |
|---|---|---|
| Utility room | Basement | 8'7'' x 9'5'' |
| 3pc Bathroom | Basement | 8'7'' x 5'6'' |
| Bedroom | Basement | 11'4'' x 8'9'' |
| Family room | Basement | 23'7'' x 11'2'' |
| 4pc Bathroom | Main level | 9'2'' x 5'7'' |
| Bedroom | Main level | 9'11'' x 9'11'' |
| Bedroom | Main level | 9'2'' x 10'9'' |
| Primary Bedroom | Main level | 12'3'' x 10'9'' |
| Eat in kitchen | Main level | 9'2'' x 13'6'' |
| Dining room | Main level | 9'2'' x 9'8'' |
| Living room | Main level | 16'11'' x 12'2'' |
Facts & Location
Interior Size
1,862 sq ft
Parking
3 spaces
Annual Taxes
$5,229
Listing data
Listing information is provided for personal, non-commercial use and should be independently verified before making real estate decisions.
Last refreshed: Sep 26, 2026 2:45 AM
Explore nearby searches
SEO-friendly searches for this area, property type, and nearby neighbourhoods.
Similar Properties
More nearby listings that may fit the same search.
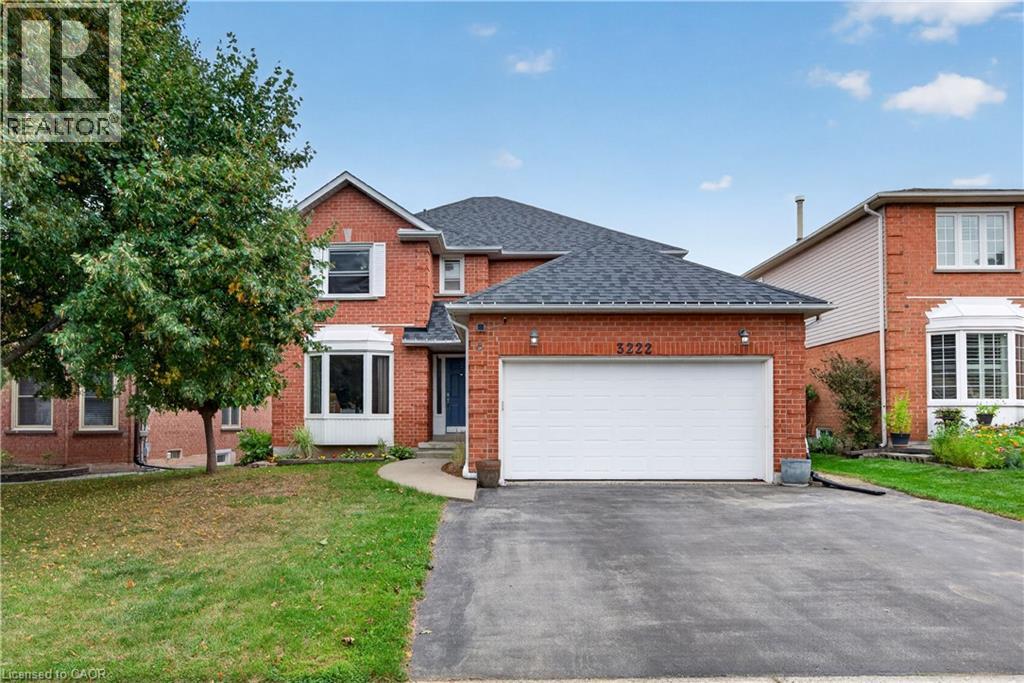
$1,149,900
3222 WENTWORTH Street
Burlington · MLS # 40861868
4 bed · 3 bath · 2,188 sq ft
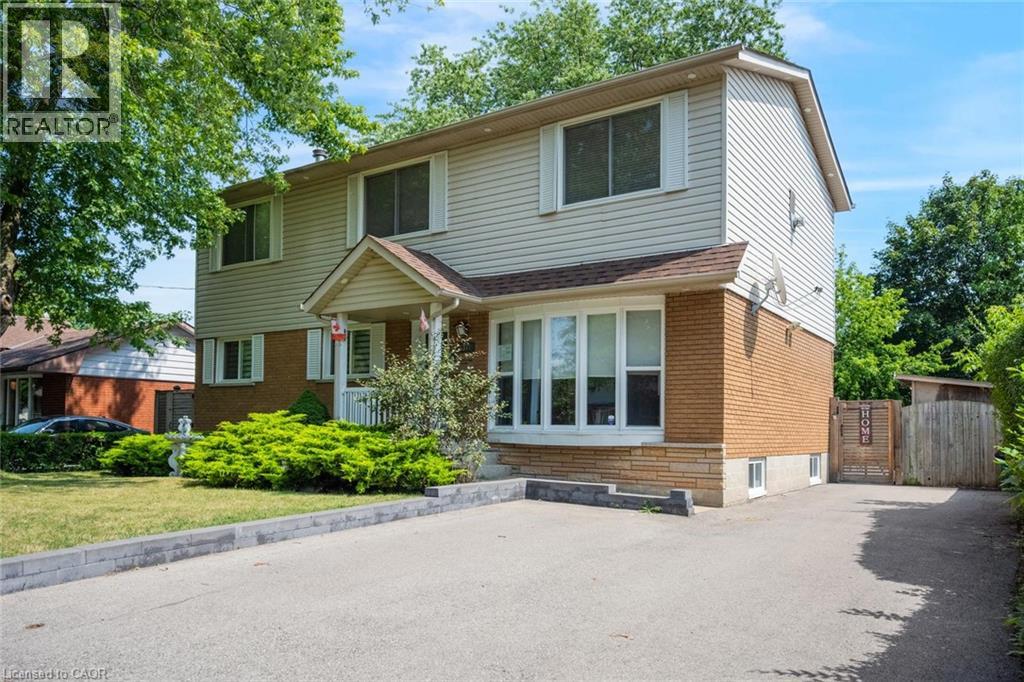
$1,149,900
5372 SPRUCE Avenue
Burlington · MLS # 40855500
5 bed · 3 bath · 3,218 sq ft
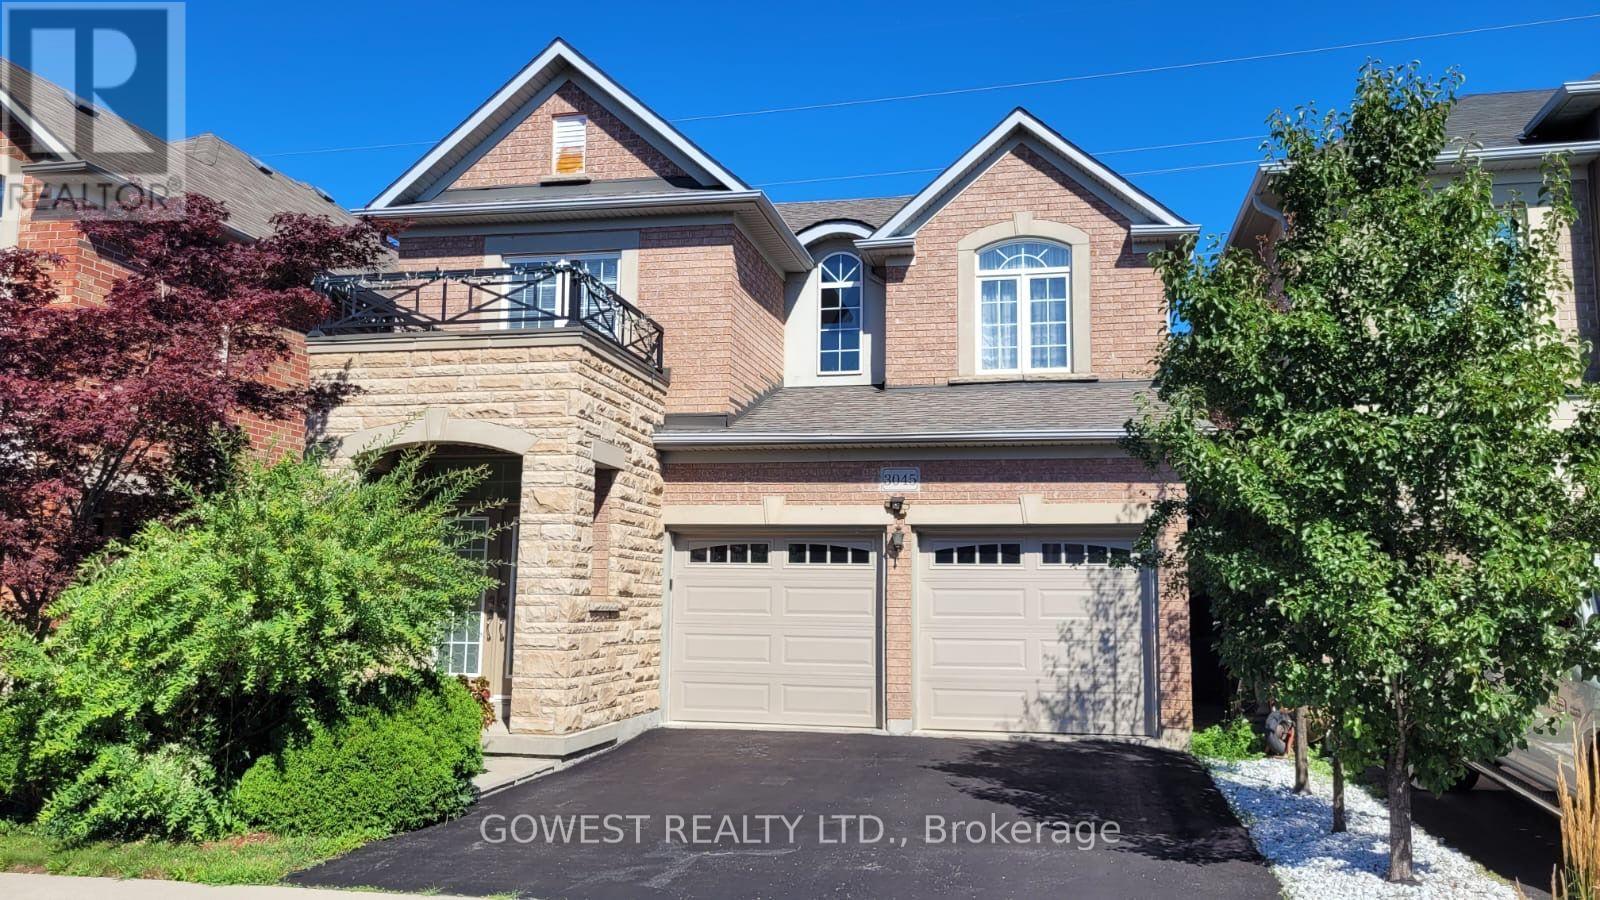
$1,149,800
3045 Ferguson Drive
Burlington (Alton) · MLS # W13752122
3 bed · 3 bath