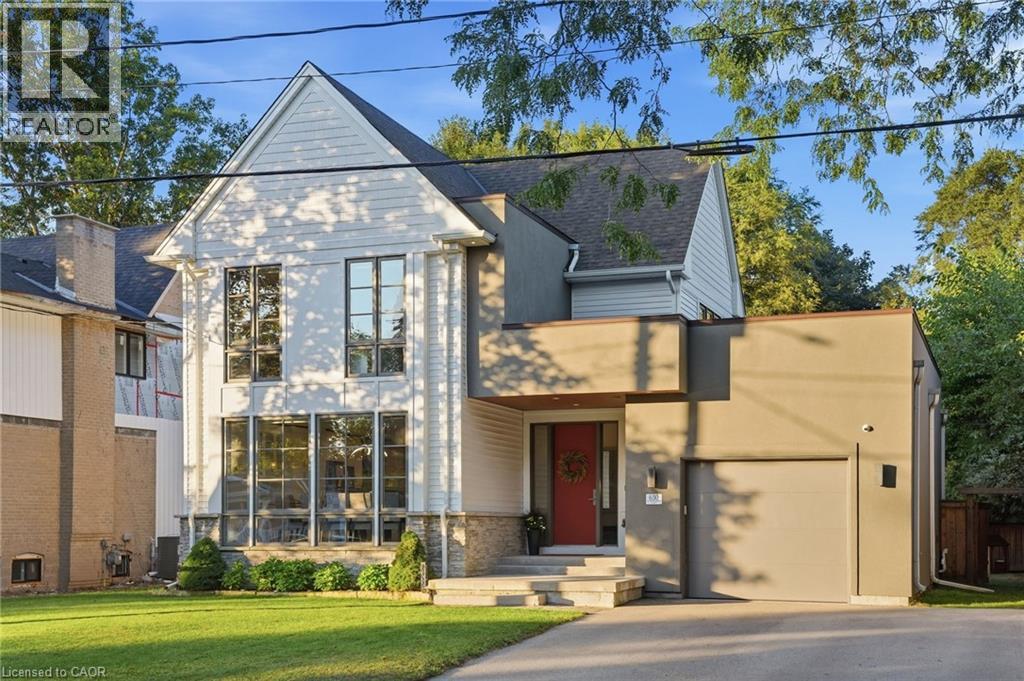
630 GEORGE Street
Burlington, Ontario L7R2V7
MLS # 40865615
Property Details
Type
Detached
Beds
4
Baths
4
Status
For Sale
More homes like this
About this property
A custom home on a deep 54 x 133 ft lot in the heart of downtown Burlington. A short walk to the lake, the shops, restaurants and your favourite morning coffee, with the GO station minutes away. The main floor is built around the way a family actually lives. The kitchen is where everyone ends up, with an oversized waterfall quartz island, a gas range with pot filler, a double sink and a wine fridge. A wall of windows fills the living room with light, centred on a gas fireplace and French doors out to the backyard. Everyday life comes in through the mudroom off the garage, with custom built-in cubbies and main floor laundry beside it. Upstairs, the primary bedroom has a vaulted ceiling, its own gas fireplace and a custom walk-in dressing room. The ensuite offers a freestanding soaker tub, a glass shower and a double vanity. Two more bedrooms, each with a walk-in closet, share a full bathroom. The finished lower level adds a large rec room with a media wall and wet bar, a fourth bedroom, a play nook or home office and a full bathroom. Room for family, guests or working from home. Out back, a covered outdoor room with ceiling fans for long summer evenings, and a big fenced yard with a playground for the kids. A perfect home with room to grow. Without leaving downtown.
Mortgage Estimate
Estimated monthly payment
Calculating…
Estimate only. Taxes, insurance, condo fees, and lender terms are not included.
Monthly costs to verify
Property taxes: about $1,007/month based on listed annual taxes.
Estimate only. Confirm taxes, condo/maintenance fees, insurance, utilities, and lender terms before making decisions.
Rooms
| Room | Level | Dimensions |
|---|---|---|
| Utility room | Basement | 8'6'' x 12'1'' |
| 3pc Bathroom | Basement | x |
| Bedroom | Basement | 13'9'' x 16'4'' |
| Recreation room | Basement | 42'1'' x 26'9'' |
| 4pc Bathroom | Second level | x |
| Bedroom | Second level | 13'1'' x 9'5'' |
| Bedroom | Second level | 13'1'' x 10'8'' |
| 5pc Ensuite bath | Second level | x |
| Primary Bedroom | Second level | 12'0'' x 18'10'' |
| 2pc Bathroom | Main level | x |
| Laundry room | Main level | 8'6'' x 6'7'' |
| Living room | Main level | 21'0'' x 18'10'' |
| Kitchen | Main level | 18'10'' x 17'9'' |
| Dining room | Main level | 12'9'' x 17'9'' |
| Foyer | Main level | 6'9'' x 9'7'' |
Facts & Location
Interior Size
3,860 sq ft
Parking
4 spaces
Annual Taxes
$12,082
Year Built
2020
Listing data
Listing information is provided for personal, non-commercial use and should be independently verified before making real estate decisions.
Last refreshed: Sep 25, 2026 7:15 PM
Explore nearby searches
SEO-friendly searches for this area, property type, and nearby neighbourhoods.
Similar Properties
More nearby listings that may fit the same search.
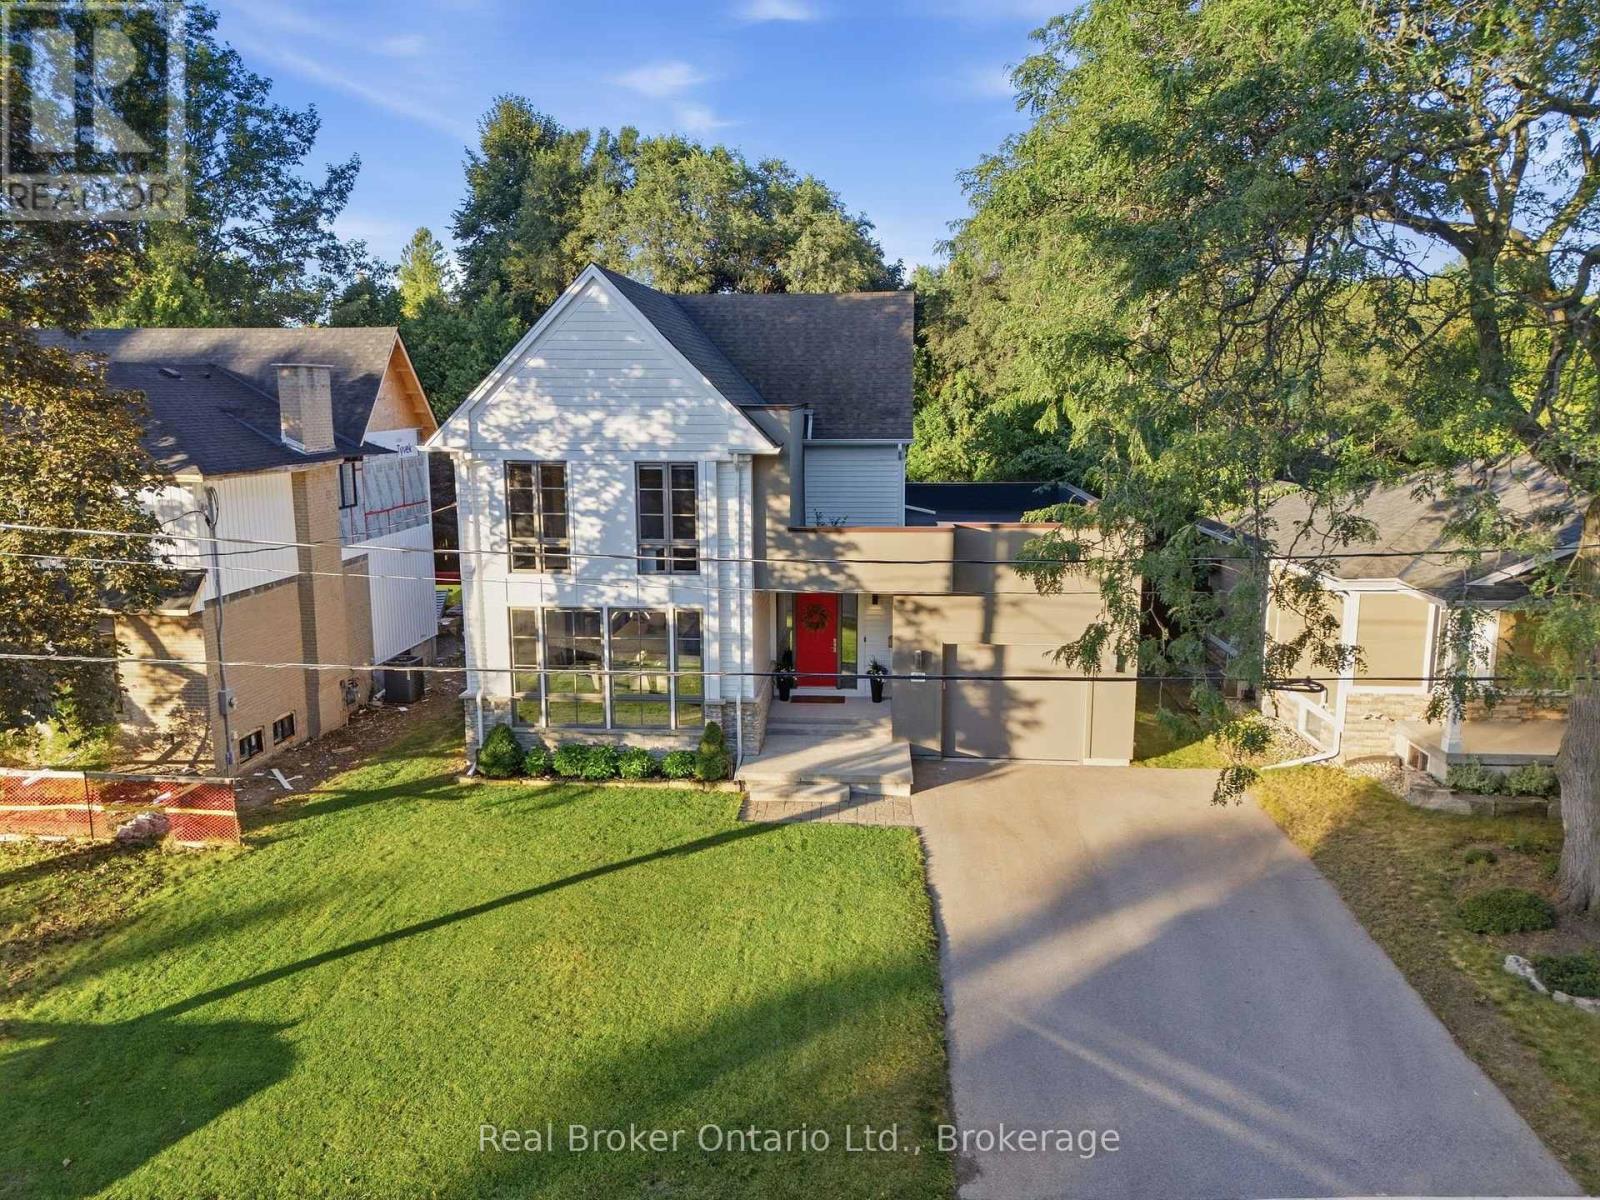
$2,279,000
630 George Street
Burlington (Brant) · MLS # W13828412
4 bed · 4 bath
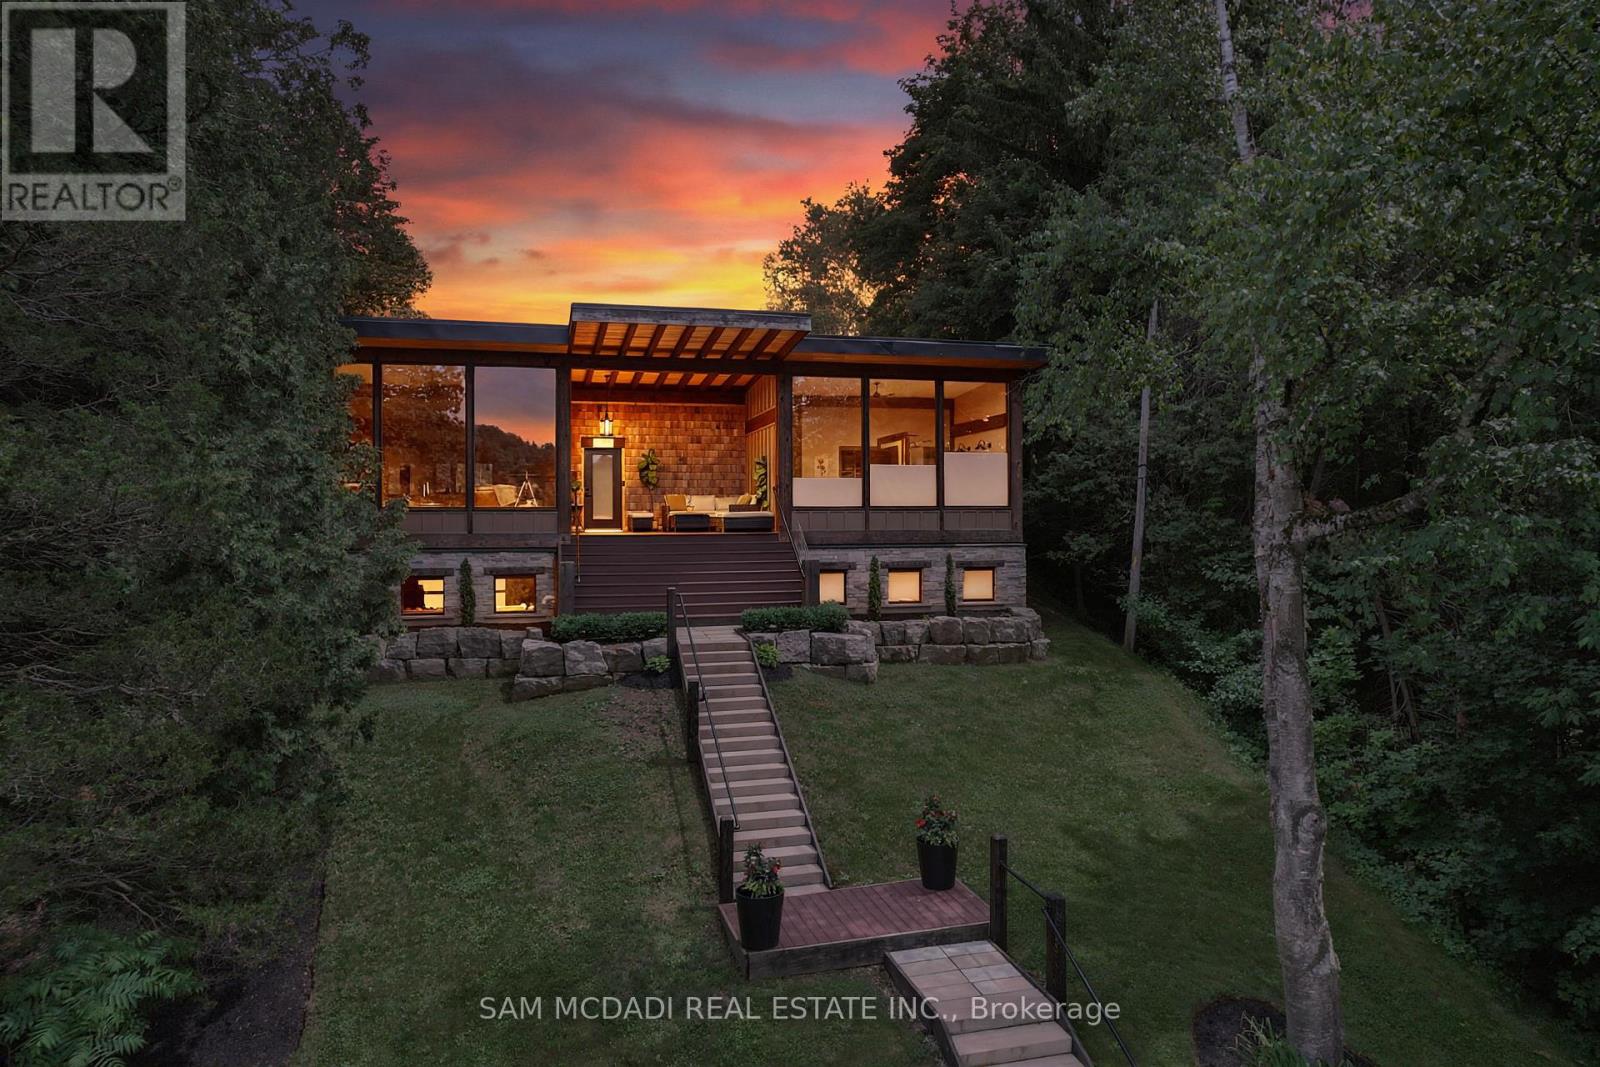
$2,298,800
2084 Grand Boulevard
Burlington · MLS # W13475034
3 bed · 4 bath · 3,600 sq ft
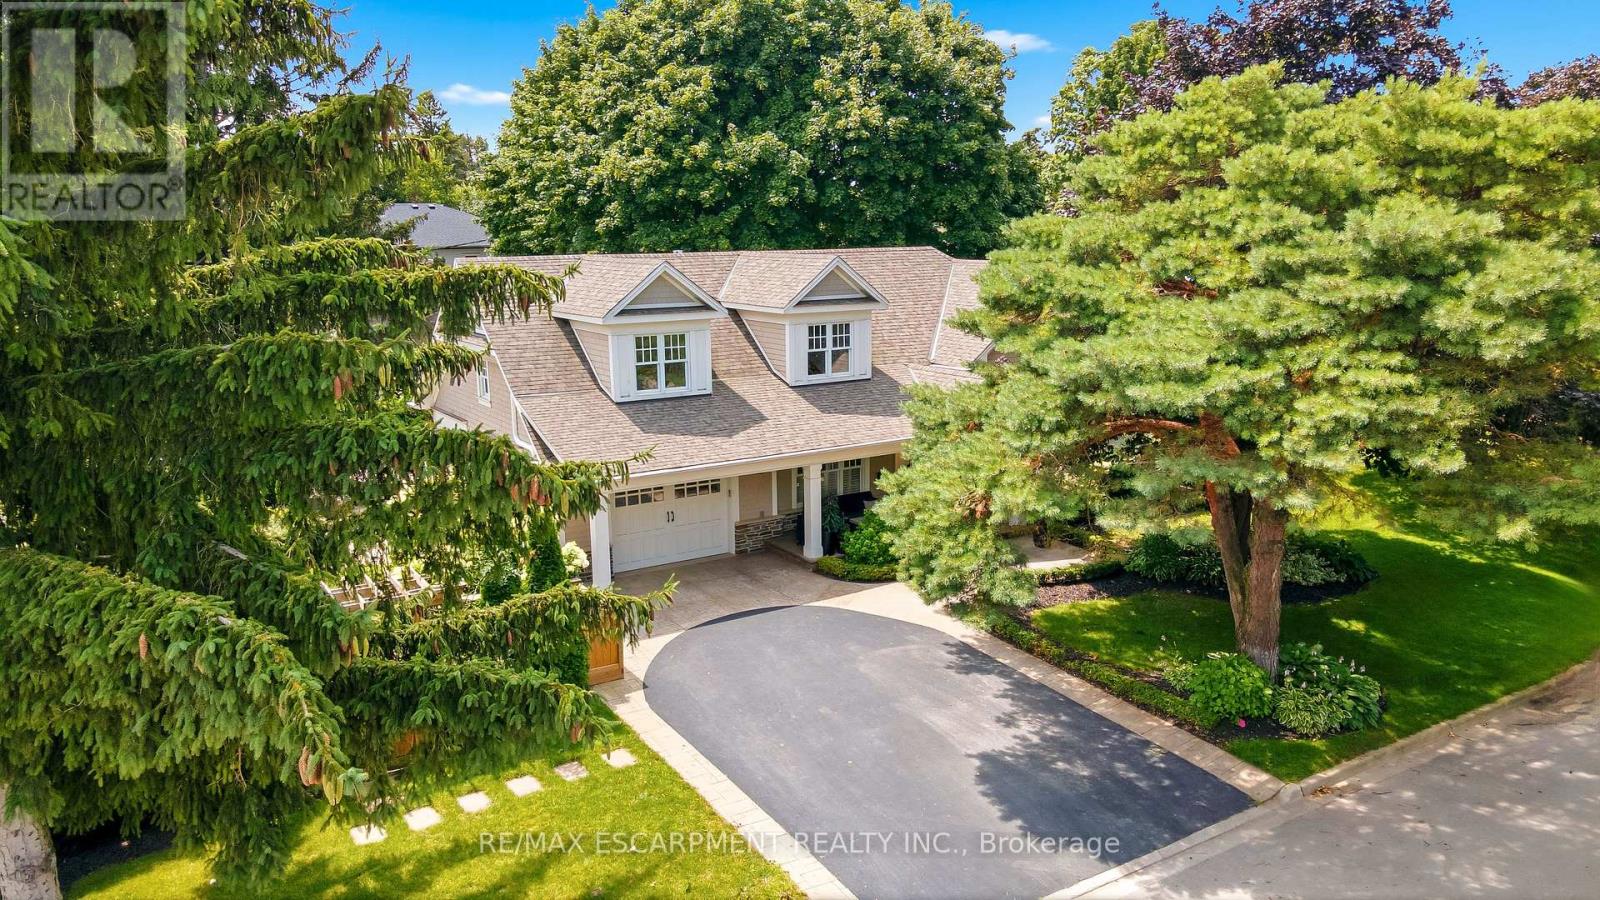
$2,299,000
330 Camelot Court
Burlington (Shoreacres) · MLS # W13787970
4 bed · 3 bath