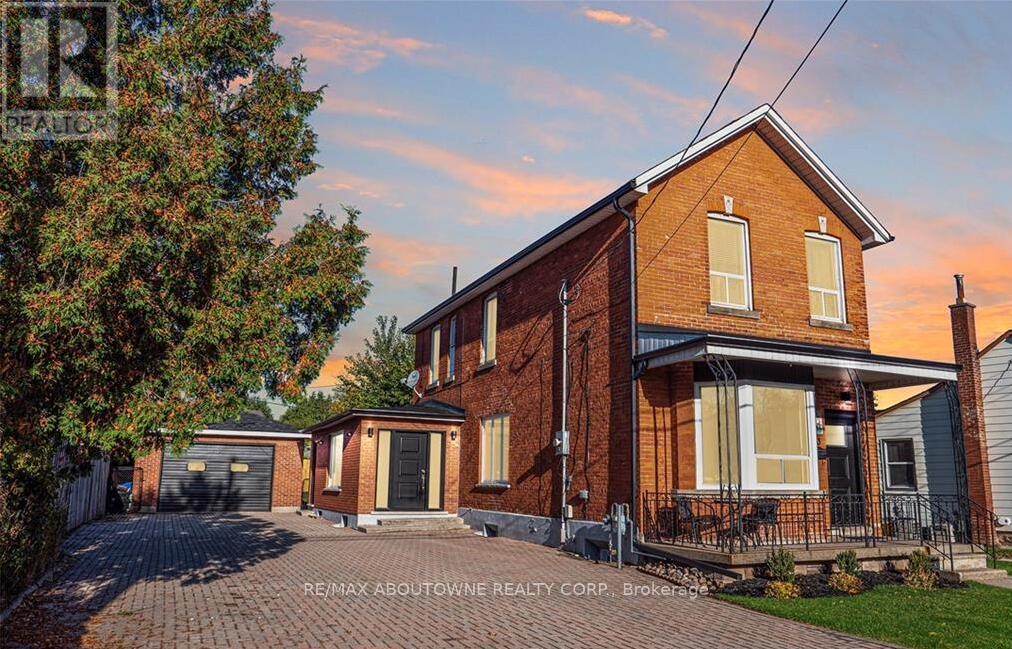
43 Crooks Street
Hamilton (Strathcona), Ontario L8R2Z7
MLS # X13827776
Property Details
Type
Multi-Family
Beds
5
Baths
3
Status
For Sale
More homes like this
About this property
Seize this extremely rare opportunity to own a turn-key rental property just a short walk from the GO Station and Bayfront Park. This beautifully renovated triplex boasts three self-contained units, each with dedicated entrances and separate laundry facilities. With a robust 200 amp service, the property promises reliability and efficiency. Currently fully tenanted with A++ tenants, the units generate impressive monthly rental incomes: Unit 1: $2,300, Unit 2: $1,900, and Unit 3: $1,750. With a gross annual income of $71,400 and an impressive cap rate of 5.95%, this property not only offers excellent cash flow but also peace of mind with quality tenants in place. Ideally situated in Hamilton's desirable Strathcona neighbourhood, this property is conveniently located near restaurants, cafés, shopping, parks, and everyday amenities, with Dundurn Park, Locke Street, downtown Hamilton just minutes away, and Burlington Bay all within easy reach. Enjoy easy access to public transit and West Harbour GO Station, offering hourly GO train service with connections to Toronto and destinations along the Lakeshore West corridor. A fantastic location combining urban convenience, recreation, and commuter accessibility. Don't miss out on this exceptional investment opportunity!
Mortgage Estimate
Estimated monthly payment
Calculating…
Estimate only. Taxes, insurance, condo fees, and lender terms are not included.
Monthly costs to verify
Property taxes: about $549/month based on listed annual taxes.
Estimate only. Confirm taxes, condo/maintenance fees, insurance, utilities, and lender terms before making decisions.
Rooms
| Room | Level | Dimensions |
|---|---|---|
| Primary Bedroom | Main level | 4.29 x 2.87 |
| Bathroom | Main level | 1.88 x 2.97 |
| Bathroom | Second level | 3.02 x 1.7 |
| Bathroom | Basement | 1.5 x 3.53 |
| Kitchen | Main level | 2.97 x 4.29 |
| Bedroom 4 | Basement | 2.67 x 4.5 |
| Bedroom 3 | Second level | 4.98 x 3.35 |
| Bedroom 2 | Main level | 3.66 x 4.5 |
| Family room | Main level | 4.01 x 4.42 |
| Kitchen | Basement | 2.69 x 4.85 |
| Bedroom 5 | Basement | 2.24 x 5.97 |
| Kitchen | Second level | 3.02 x 2.51 |
Facts & Location
Parking
10 spaces
Lot Size
50 x 109 FT
Annual Taxes
$6,586
Listing data
Listing information is provided for personal, non-commercial use and should be independently verified before making real estate decisions.
Last refreshed: Oct 18, 2026 3:32 AM
Explore nearby searches
SEO-friendly searches for this area, property type, and nearby neighbourhoods.
Similar Properties
More nearby listings that may fit the same search.
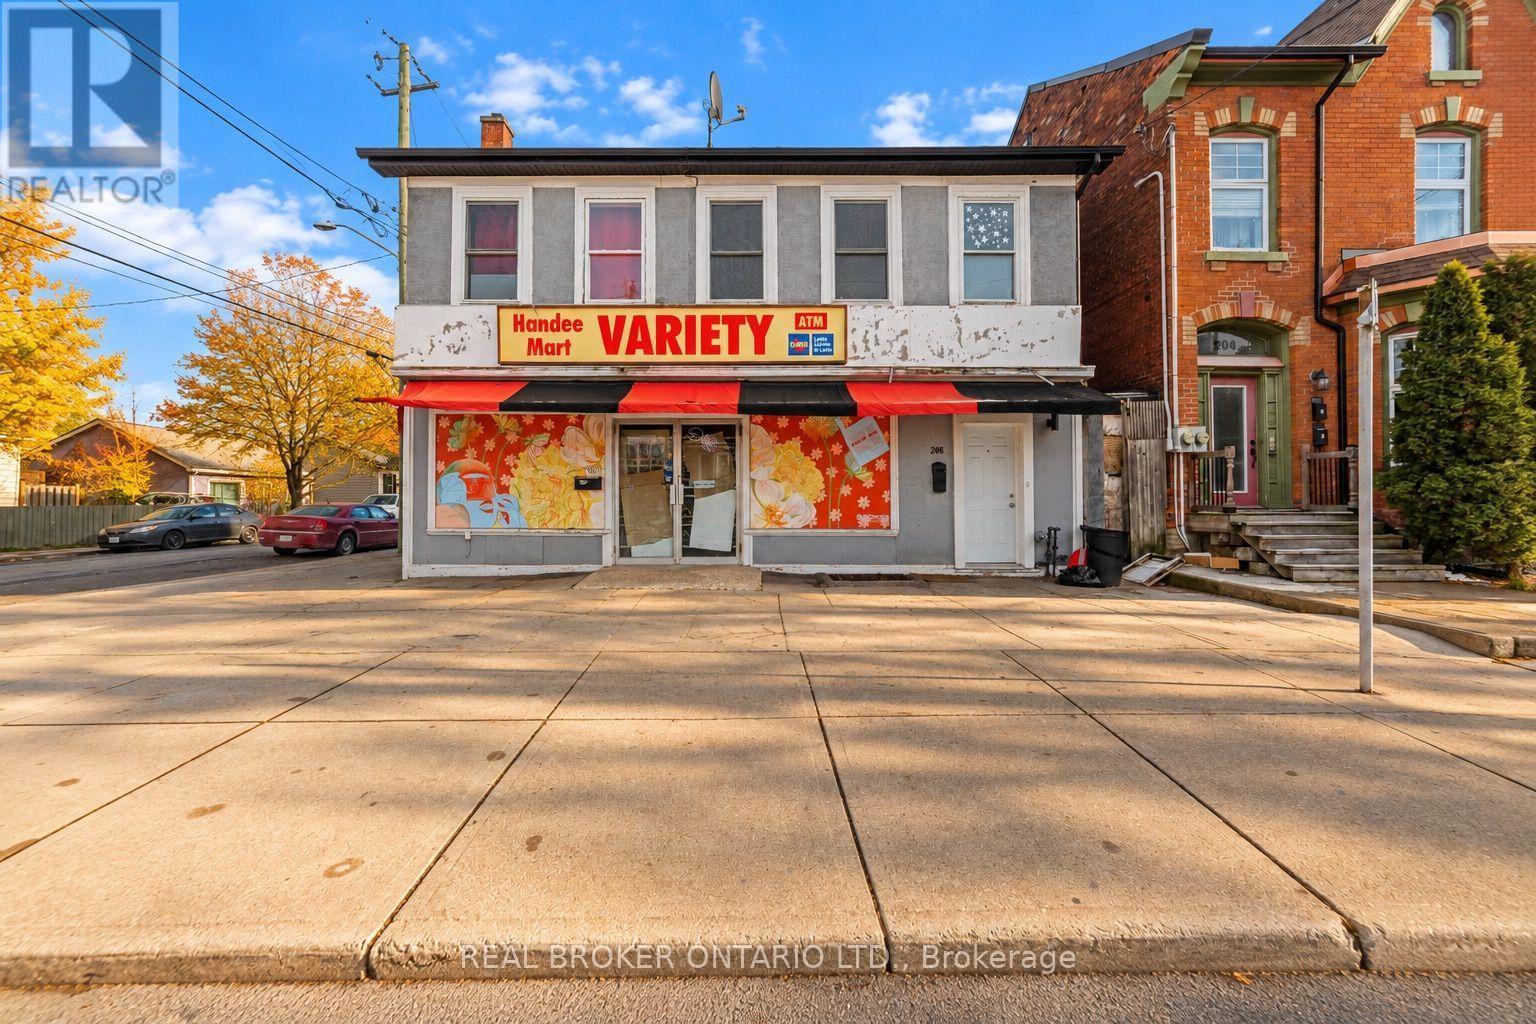
$649,900
208 Mary Street
Hamilton (Beasley) · MLS # X14091280
— bed · — bath · 3,642 sq ft
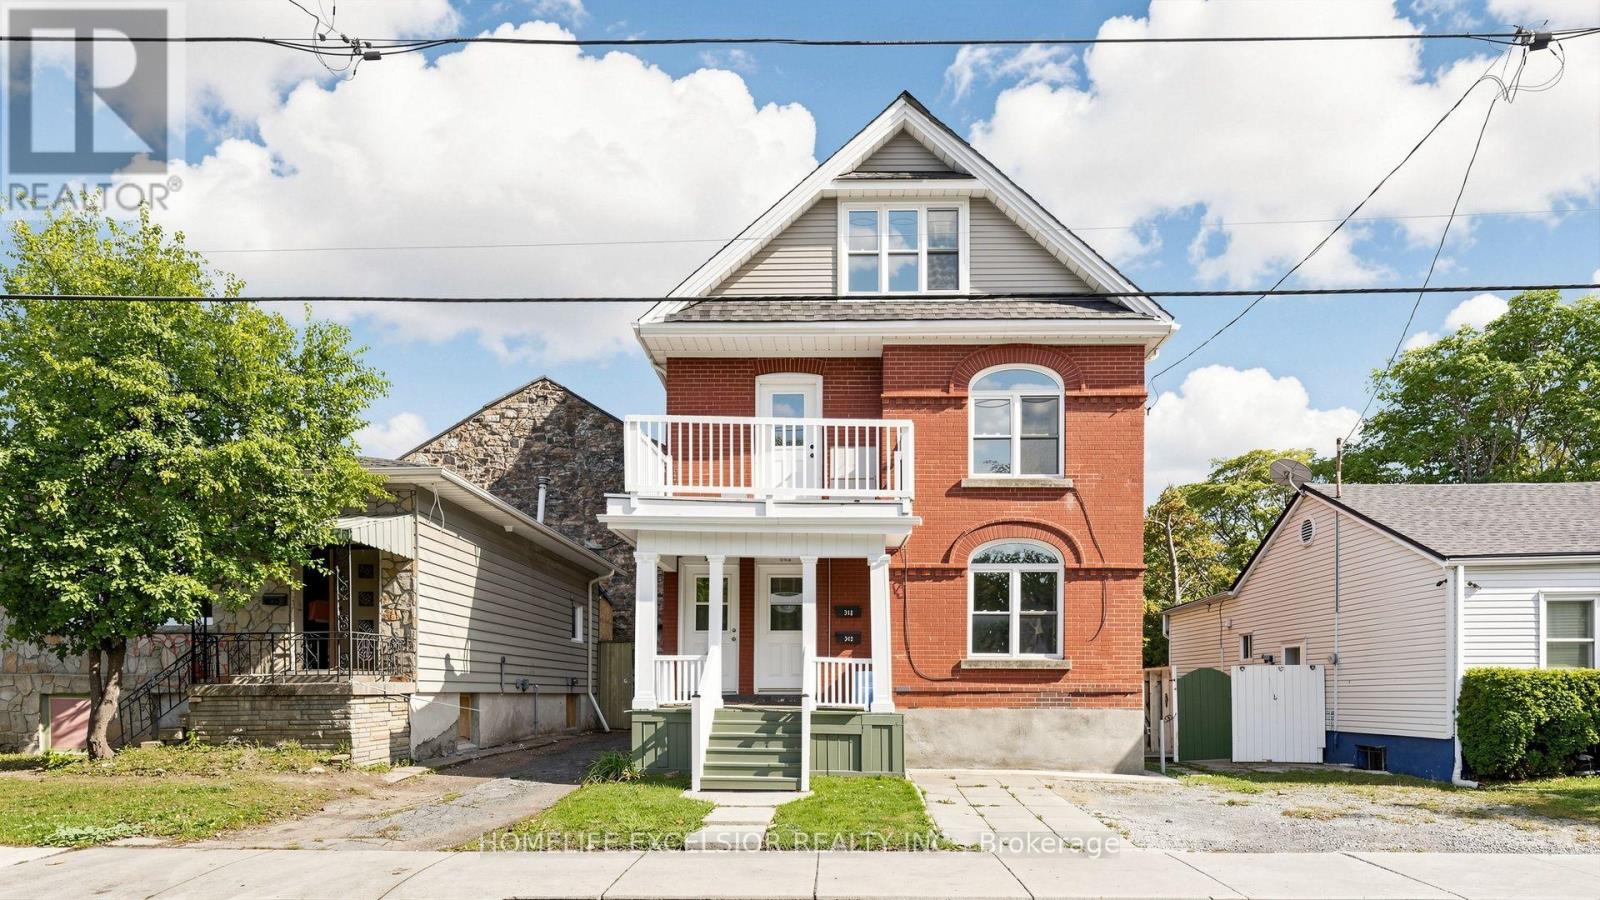
$799,000
342 King William Street
Hamilton (Landsdale) · MLS # X14089868
7 bed · 4 bath
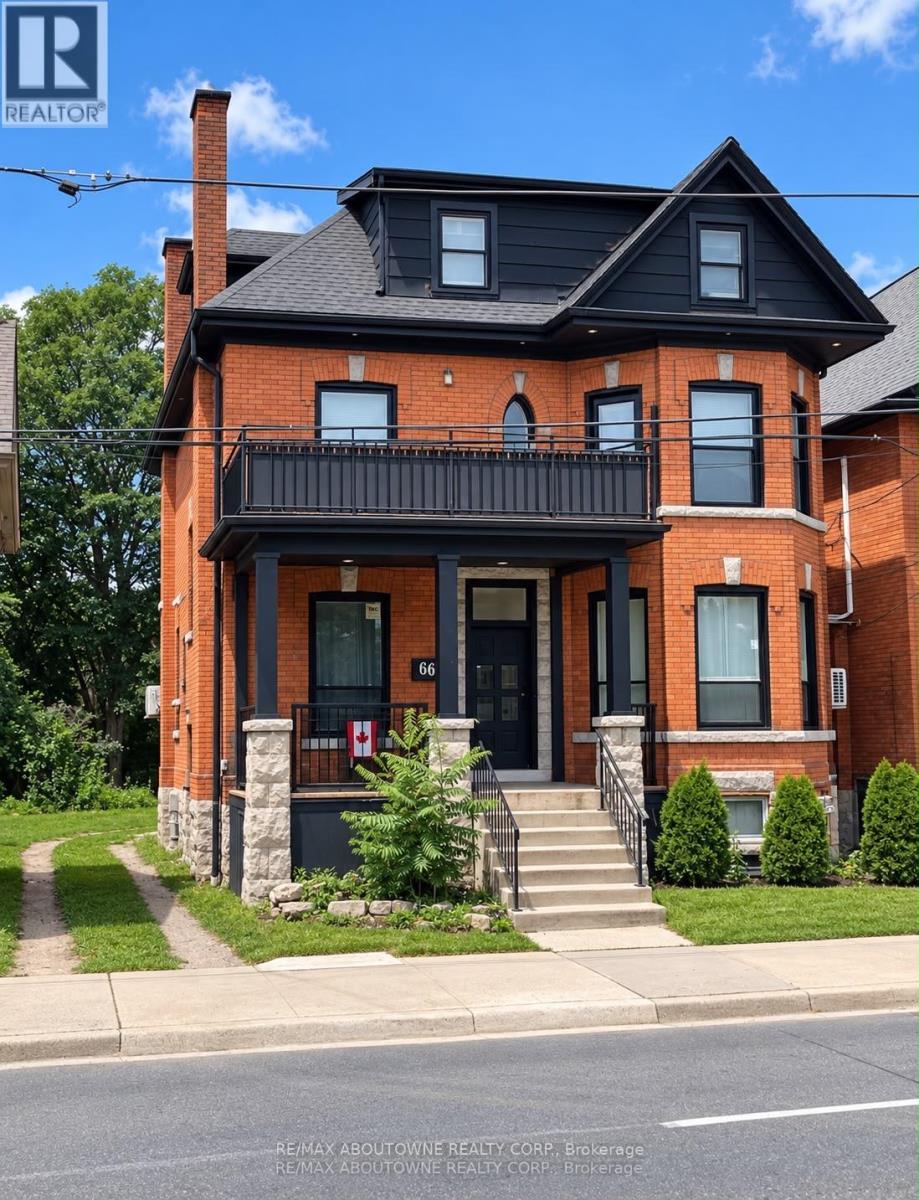
$1,489,900
66 Wellington Street
Hamilton (Corktown) · MLS # X13880250
9 bed · 9 bath