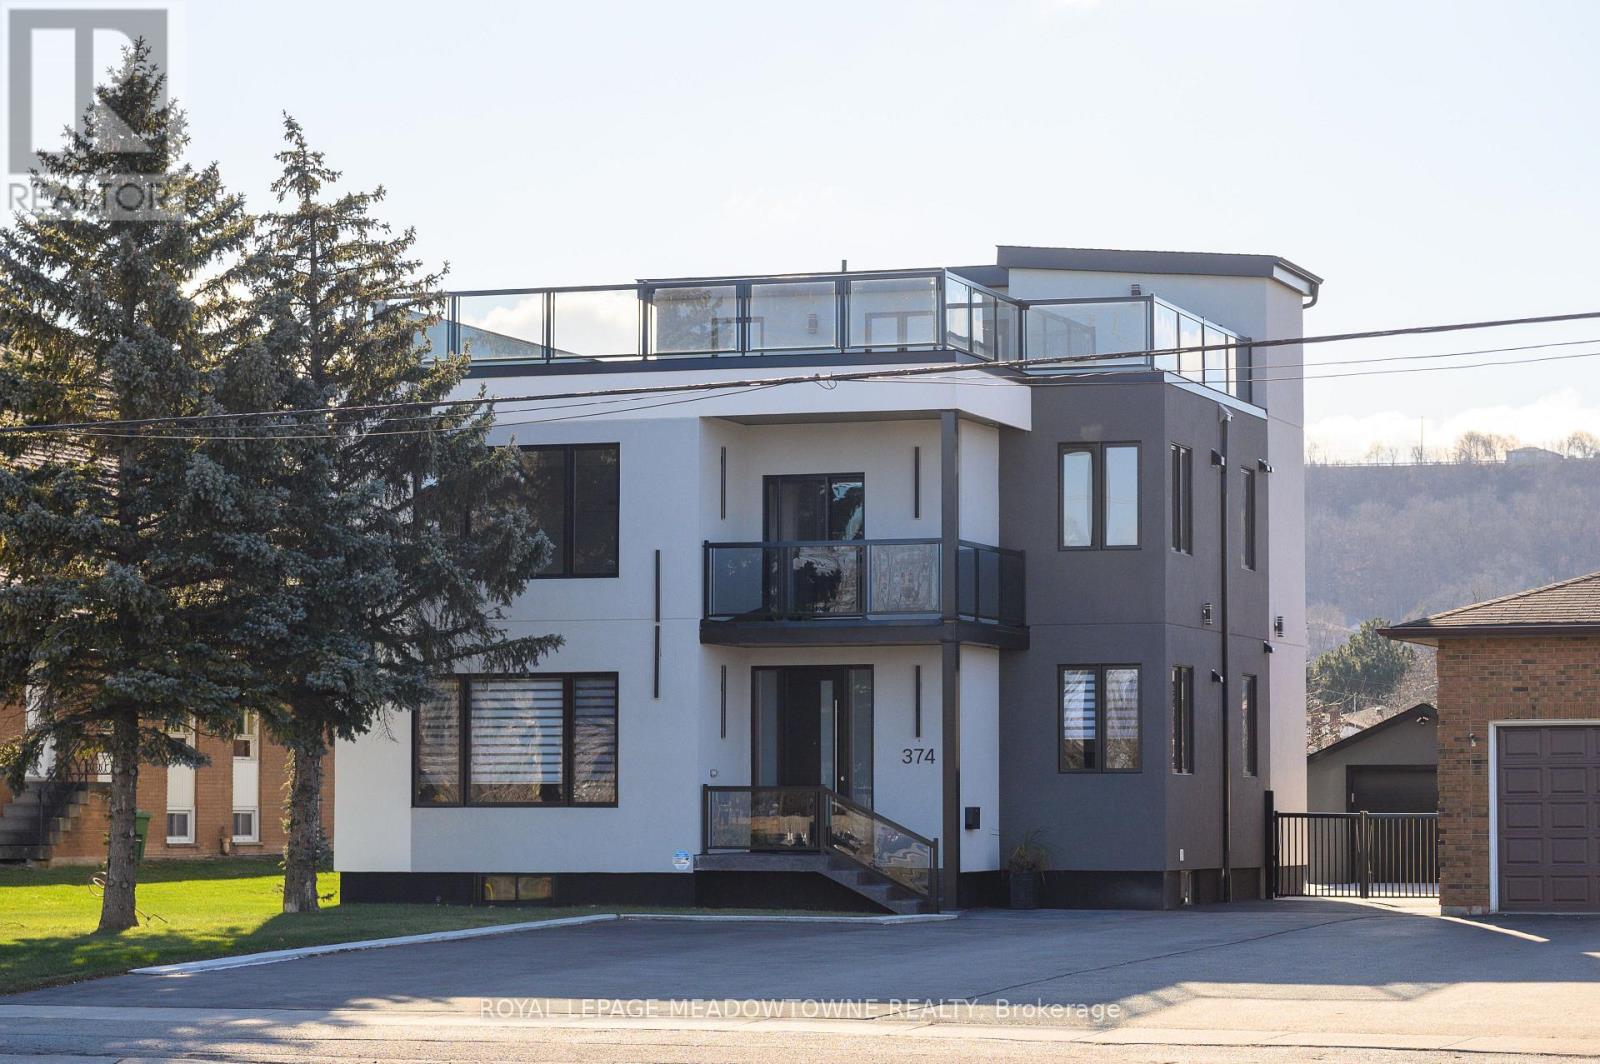
374 Highway 8
Hamilton (Stoney Creek), Ontario L8G2E8
MLS # X14116342
Property Details
Type
Multi-Family
Beds
9
Baths
7
Status
For Sale
More homes like this
About this property
Luxury Meets Investment Potential in the Heart of Stoney Creek Welcome to this under-2-year-old custom-built showpiece offering approx. 5,800 sq ft of total living space and exceptional income potential. This fully legal duplex features 5self-contained units, each with private entrances and kitchens, generating $11,200/month in rental income-all units currently tenanted under contract. Designed for both lifestyle and cash flow, this property is ideal for investors or end-users looking to live in one unit while earning strong passive income. The main and second levels each offer spacious 3-bedroom suites with open-concept layouts, soaring ceilings, engineered hardwood flooring, and high-end finishes. The second floor also features a wraparound veranda and private balcony. The third-floor unit provides a stylish studio retreat with rooftop access and breathtaking views. The lower level is fully optimized with 2 separate units-a 2-bedroom suite and a self-contained studio, maximizing rental flexibility and income potential. Situated on a premium lot with a 1.5-car garage and parking for up to 10 vehicles, plus a large concrete patio and fenced yard. Located on a main road with easy access to transit, shopping, schools, and amenities, all while enjoying stunning escarpment views. A rare turnkey opportunity offering scale, style, and serious income. Live richly. Earn passively. Own with pride.
Mortgage Estimate
Estimated monthly payment
Calculating…
Estimate only. Taxes, insurance, condo fees, and lender terms are not included.
Monthly costs to verify
Property taxes: about $335/month based on listed annual taxes.
Estimate only. Confirm taxes, condo/maintenance fees, insurance, utilities, and lender terms before making decisions.
Rooms
| Room | Level | Dimensions |
|---|---|---|
| Living room | Main level | 4.6 x 6.7 |
| Kitchen | Third level | 3.35 x 4.26 |
| Bedroom | Third level | 3.65 x 5.18 |
| Kitchen | Main level | 3.65 x 3.35 |
| Kitchen | Basement | 2.74 x 2.43 |
| Living room | Basement | 3.96 x 3.96 |
| Bedroom | Basement | 3.65 x 2.74 |
| Bedroom | Basement | 3.04 x 4.26 |
| Bedroom | Basement | 10 x 10 |
| Bedroom | Main level | 3.96 x 3.35 |
| Bedroom | Main level | 2.74 x 3.65 |
| Bedroom | Main level | 2.74 x 4.26 |
| Kitchen | Second level | 5.18 x 5.79 |
| Living room | Second level | 6.4 x 4.5 |
| Bedroom | Second level | 2.74 x 4.26 |
| Bedroom | Second level | 3.96 x 3.35 |
| Bedroom | Second level | 2.74 x 3.65 |
Facts & Location
Interior Size
5,800 sq ft
Parking
11 spaces
Lot Size
51.2 x 170.9 FT
Annual Taxes
$4,022
Listing data
Listing information is provided for personal, non-commercial use and should be independently verified before making real estate decisions.
Last refreshed: Oct 30, 2026 3:32 AM
Explore nearby searches
SEO-friendly searches for this area, property type, and nearby neighbourhoods.
Similar Properties
More nearby listings that may fit the same search.
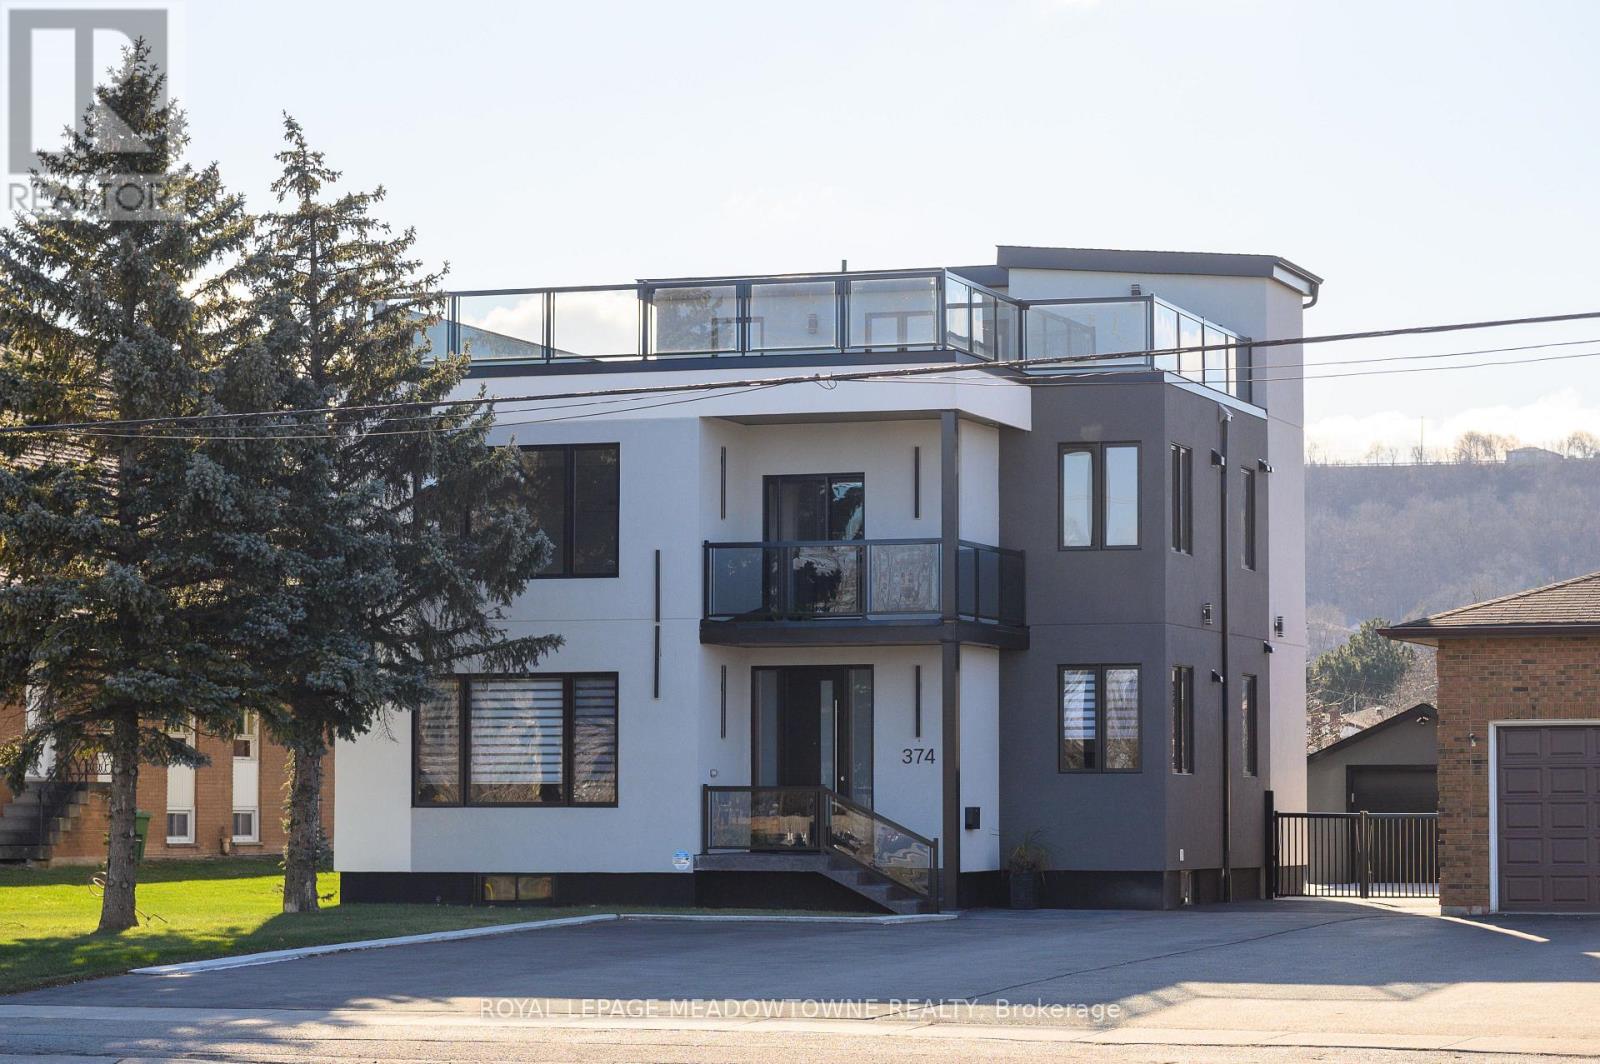
$2,295,000
374 Highway 8
Hamilton (Stoney Creek) · MLS # X14116368
9 bed · 2 bath · 8,773 sq ft
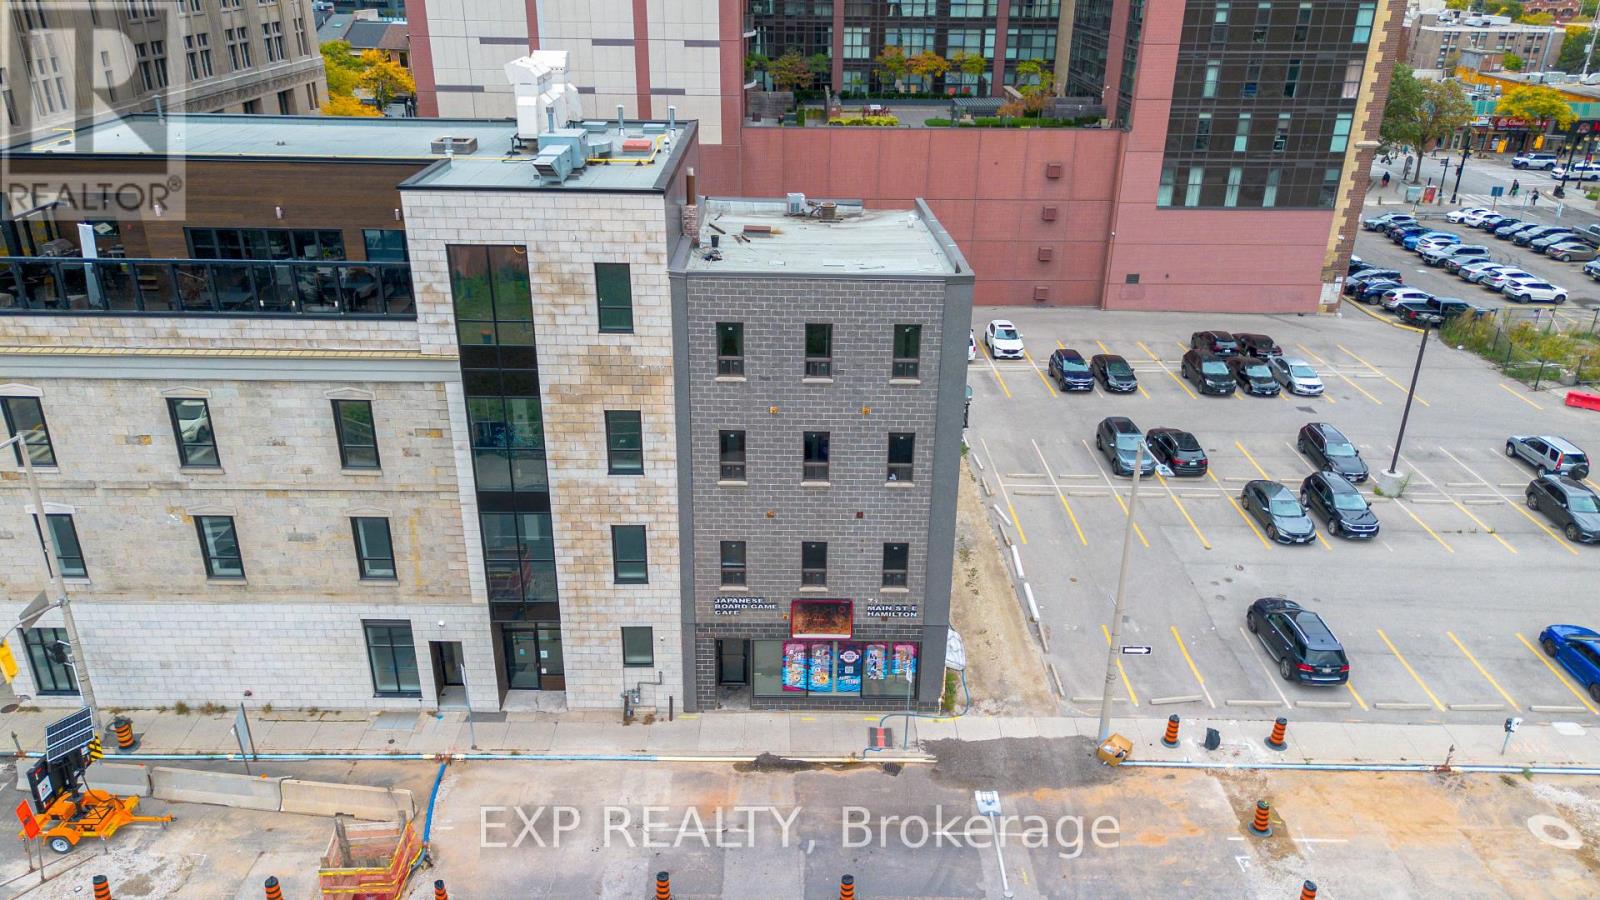
$1,588,888
71 Main Street
Hamilton (Beasley) · MLS # X14106454
— bed · — bath · 3,575 sq ft
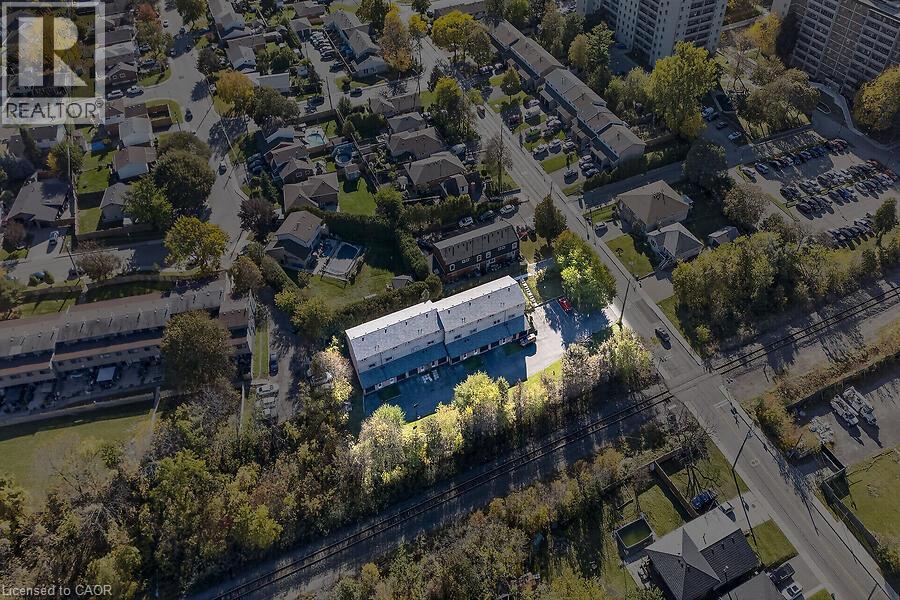
$2,399,900
65 MOUNT ALBION Road
Hamilton · MLS # 40872889
24 bed · 16 bath · 1,068 sq ft