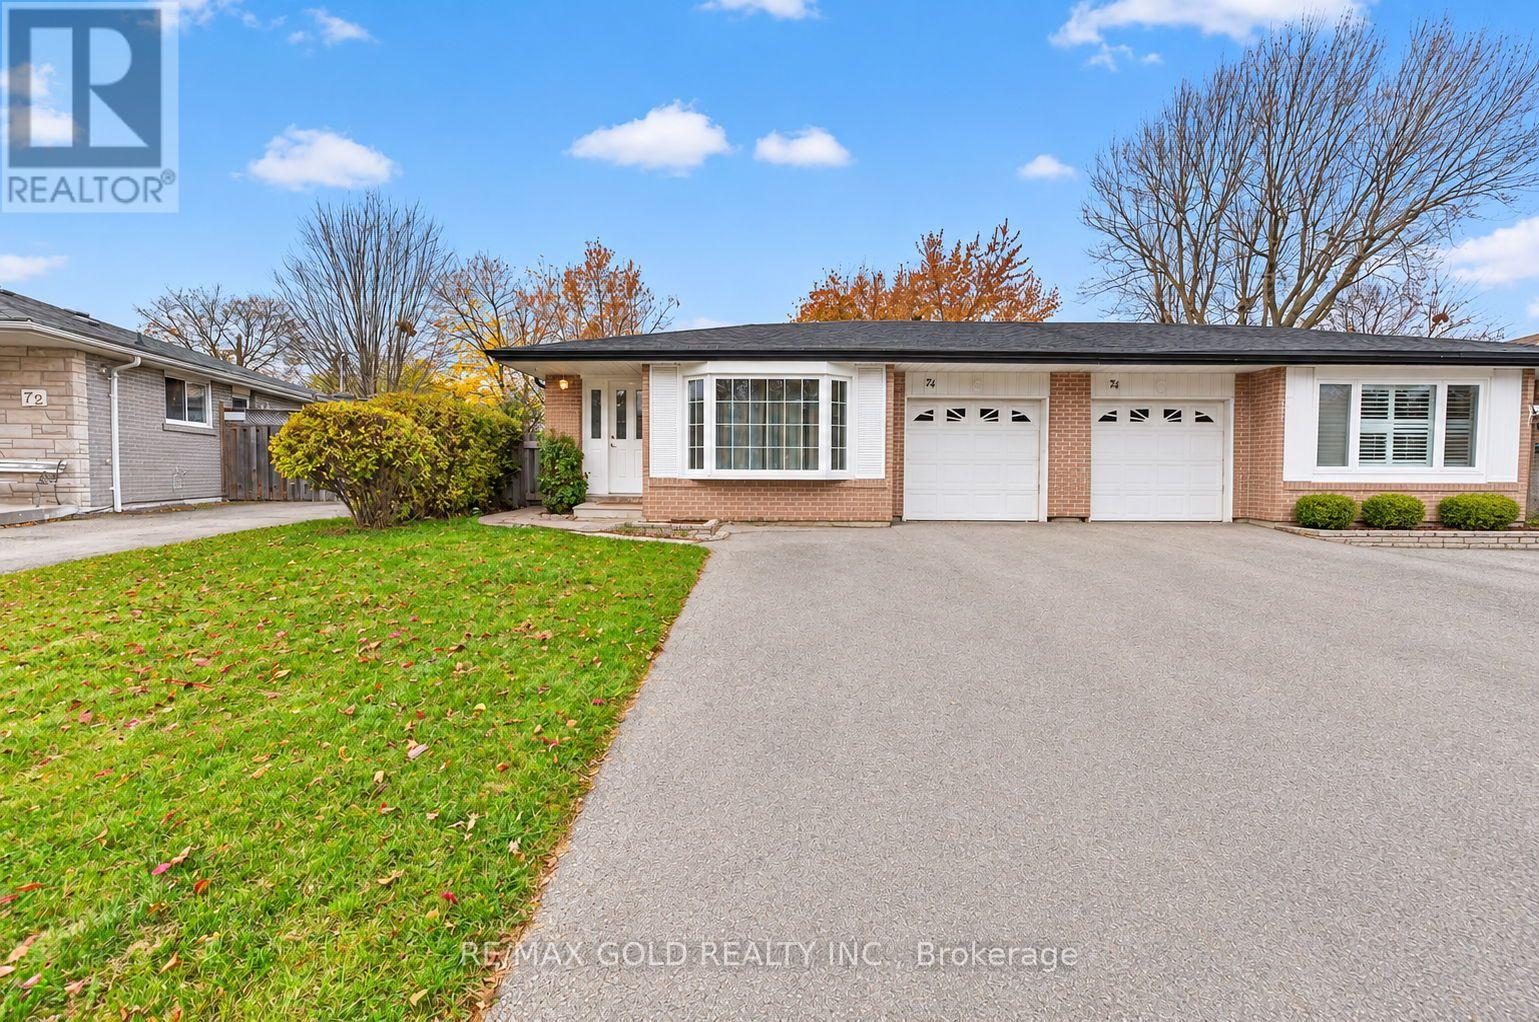
74 DONCASTER Drive
Brampton (Southgate), Ontario L6T1T1
MLS # W14159920
Property Details
Type
Semi-Detached
Beds
4
Baths
3
Status
For Sale
More homes like this
About this property
Welcome to this charming and well-maintained home, offering the perfect blend of comfort,style, and functionality. Featuring a spacious living room with a beautiful bow window thatfills the space with natural light, a separate formal dining area, and an upgraded kitchencomplete with a breakfast bar, perfect for everyday living and entertaining.The home offers 3+1 generously sized bedrooms and 3 upgraded bathrooms. Enjoy the outdoors inyour private backyard oasis, featuring an oversized deck overlooking a beautiful garden thatleads to a lovely stone patio - an ideal setting for summer gatherings and relaxation.The fully finished basement adds exceptional living space, featuring a spacious recreationroom, an additional bedroom with an ensuite bathroom, and excellent potential for an in-lawsuite or extended family accommodations.Additional highlights include an interlocked front entrance, beautifully landscaped front yard,single-car garage, and parking for up to 4 vehicles on the driveway.A fantastic opportunity for first-time buyers, growing families, or investors! This uniquelinked home offers the benefit of a garage connection only, providing the feel of a detachedhome with added privacy.Don't miss this wonderful opportunity to own a beautifully upgraded home in a sought-afterneighbourhood! Move in, enjoy, and make it your own. A must-see property!
Mortgage Estimate
Estimated monthly payment
Calculating…
Estimate only. Taxes, insurance, condo fees, and lender terms are not included.
Monthly costs to verify
Property taxes: about $403/month based on listed annual taxes.
Estimate only. Confirm taxes, condo/maintenance fees, insurance, utilities, and lender terms before making decisions.
Rooms
| Room | Level | Dimensions |
|---|---|---|
| Living room | Main level | 5.17 x 3.78 |
| Dining room | Main level | 4.06 x 2.59 |
| Kitchen | Main level | 3.95 x 3.11 |
| Primary Bedroom | Upper Level | 4.81 x 3.14 |
| Bedroom 2 | Upper Level | 3.74 x 3.63 |
| Bedroom 3 | Upper Level | 3.61 x 2.67 |
| Recreational, Games room | Lower level | 4.68 x 4.57 |
| Bedroom | Lower level | 4.79 x 3.26 |
Facts & Location
Parking
5 spaces
Lot Size
36.2 x 118 FT
Annual Taxes
$4,839
Listing data
Listing information is provided for personal, non-commercial use and should be independently verified before making real estate decisions.
Last refreshed: Nov 9, 2026 3:18 AM
Explore nearby searches
SEO-friendly searches for this area, property type, and nearby neighbourhoods.
Similar Properties
More nearby listings that may fit the same search.
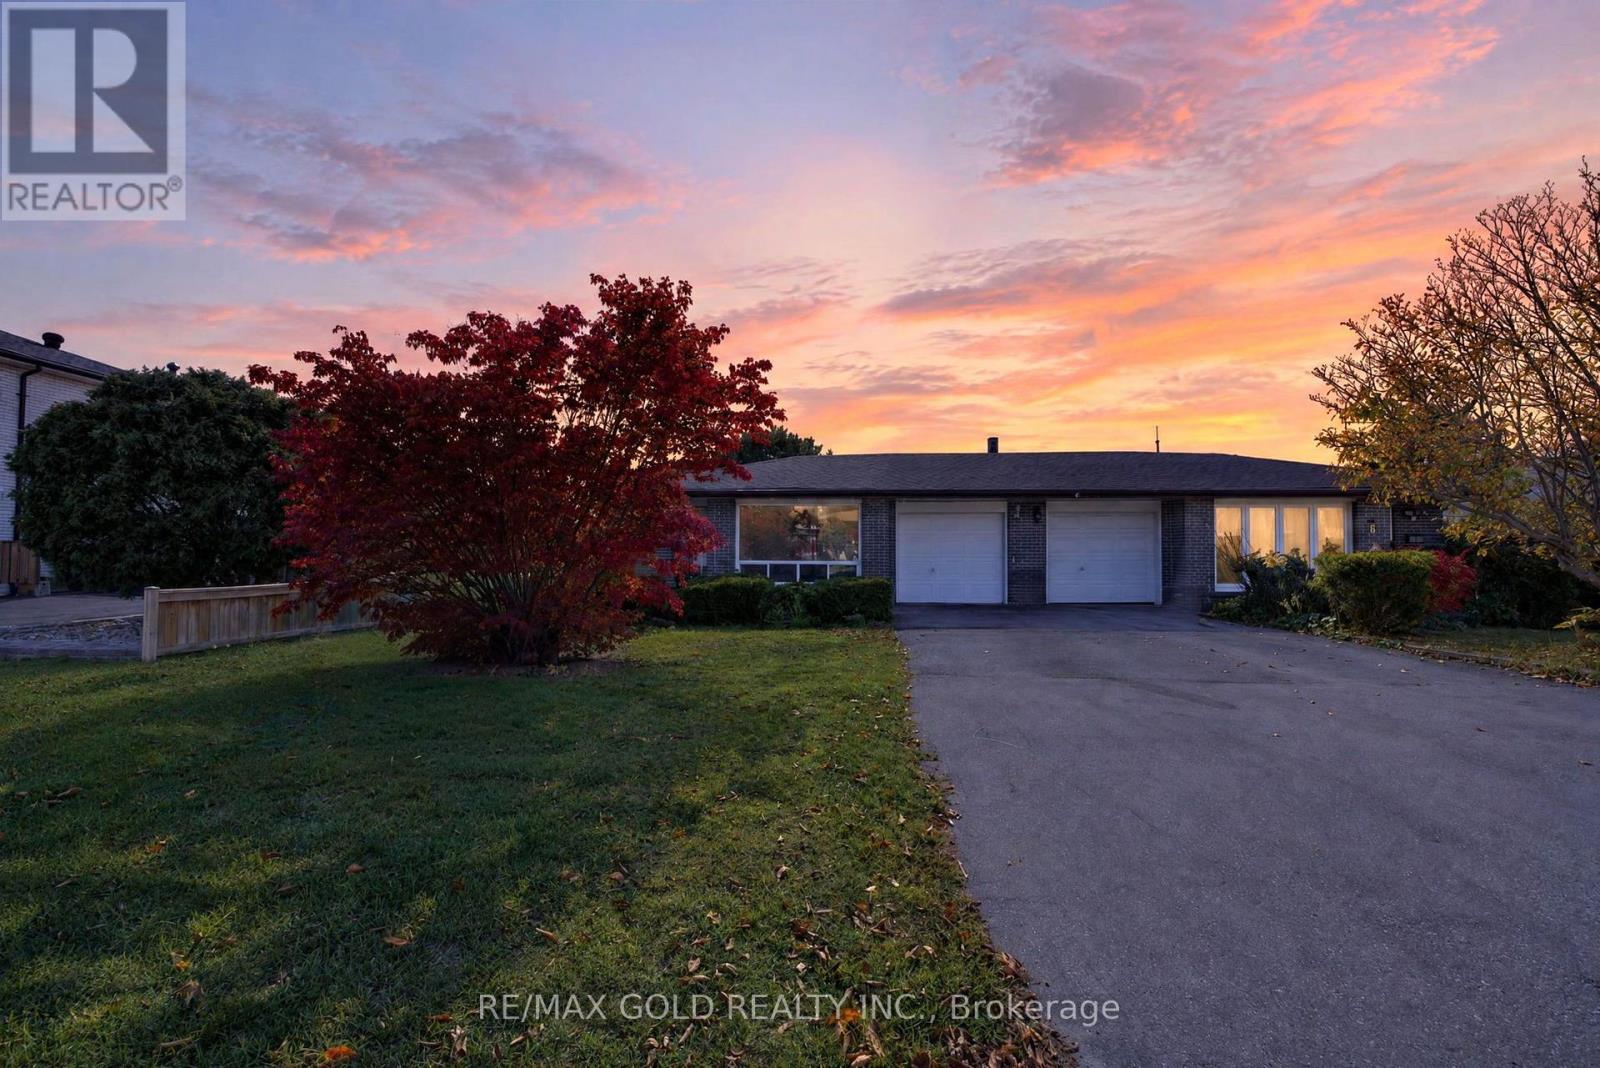
$714,000
6 Dartford Road
Brampton (Southgate) · MLS # W14102128
4 bed · 2 bath
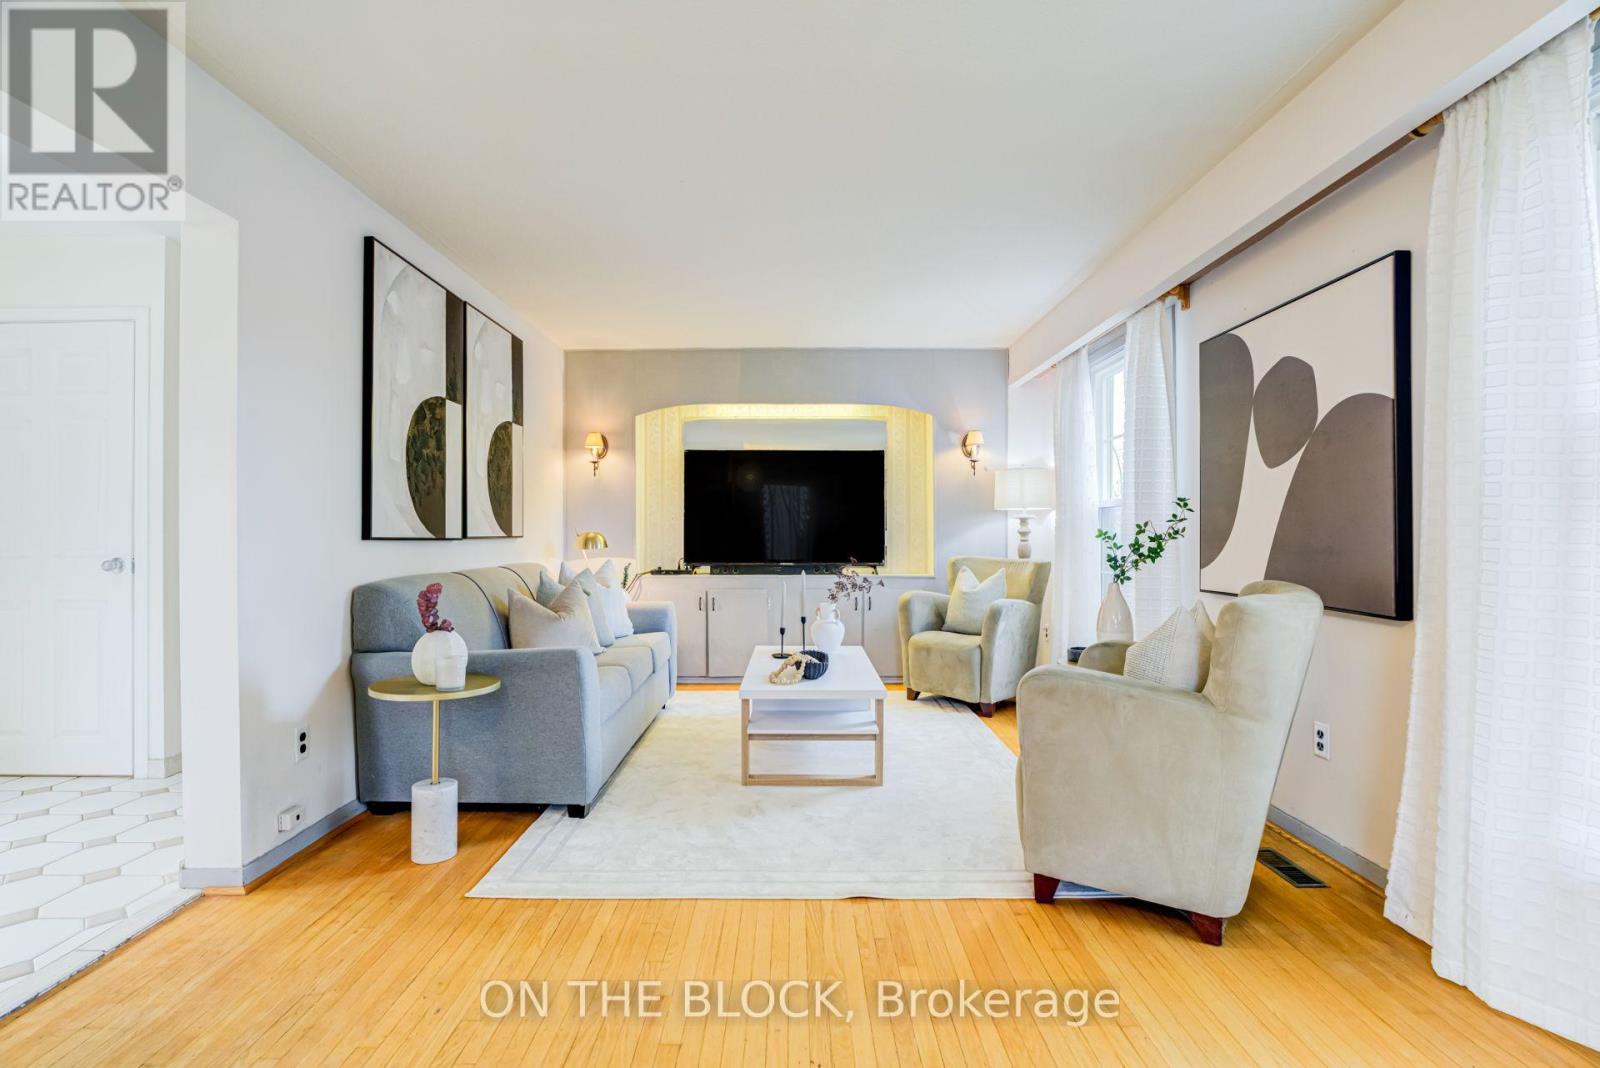
$699,000
40 Doncaster Drive
Brampton (Southgate) · MLS # W14145790
4 bed · 3 bath
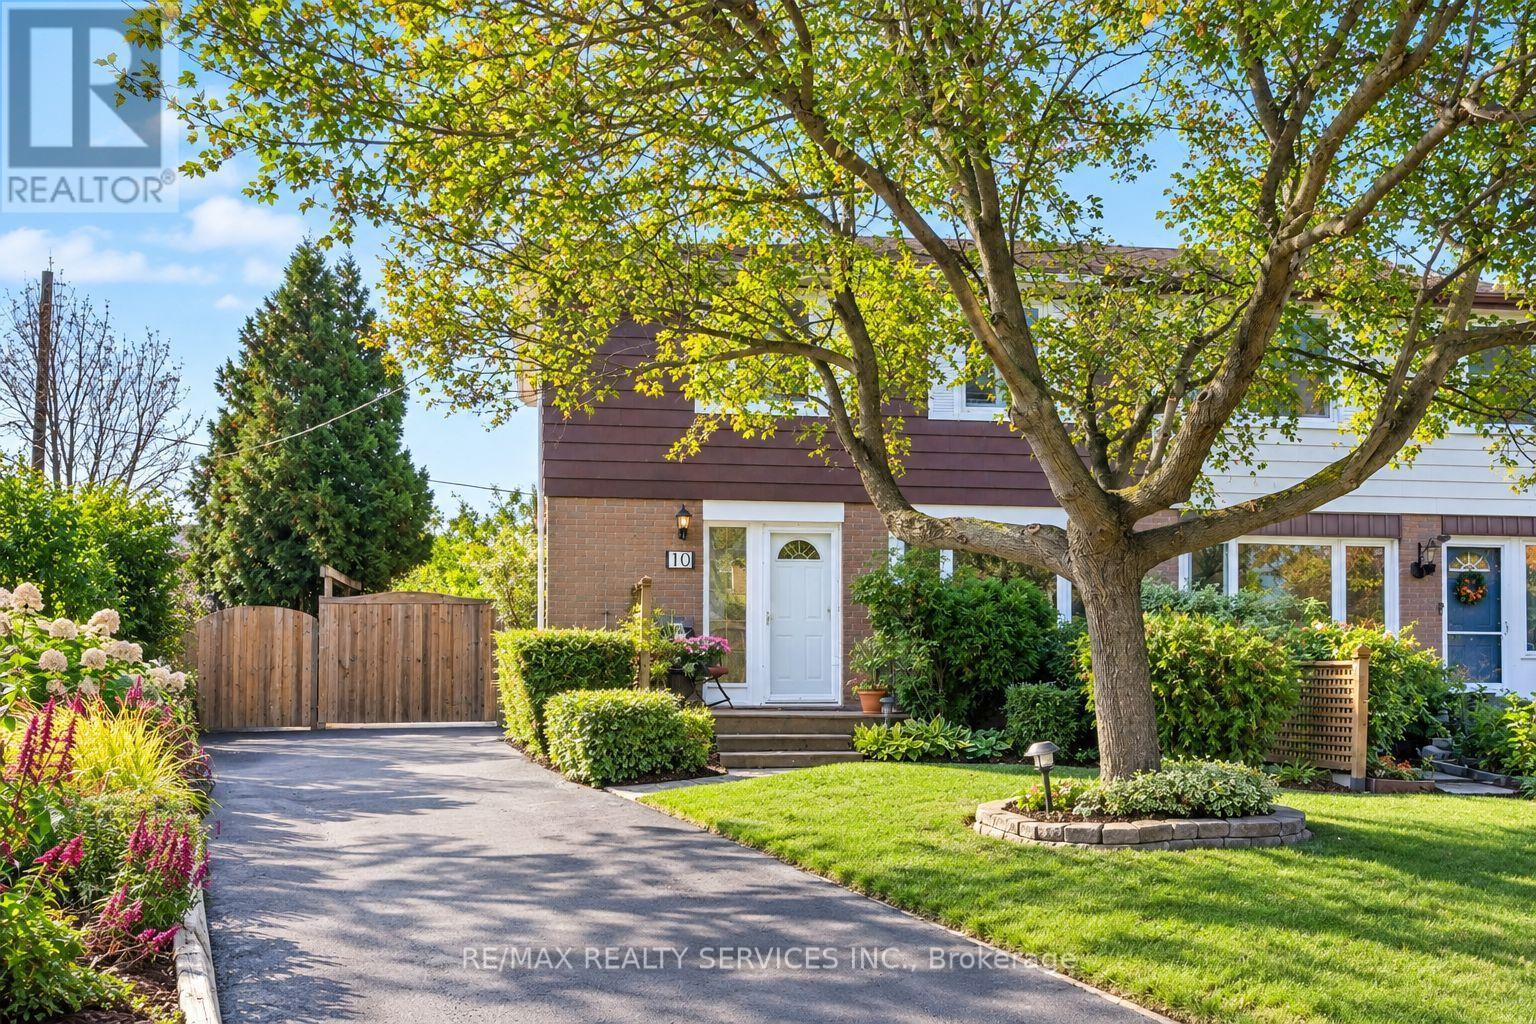
$699,000
10 Danesbury Crescent
Brampton (Southgate) · MLS # W14085840
4 bed · 2 bath