Videos & Virtual Tours
Open available video, 3D tour, or virtual-tour media for this listing.
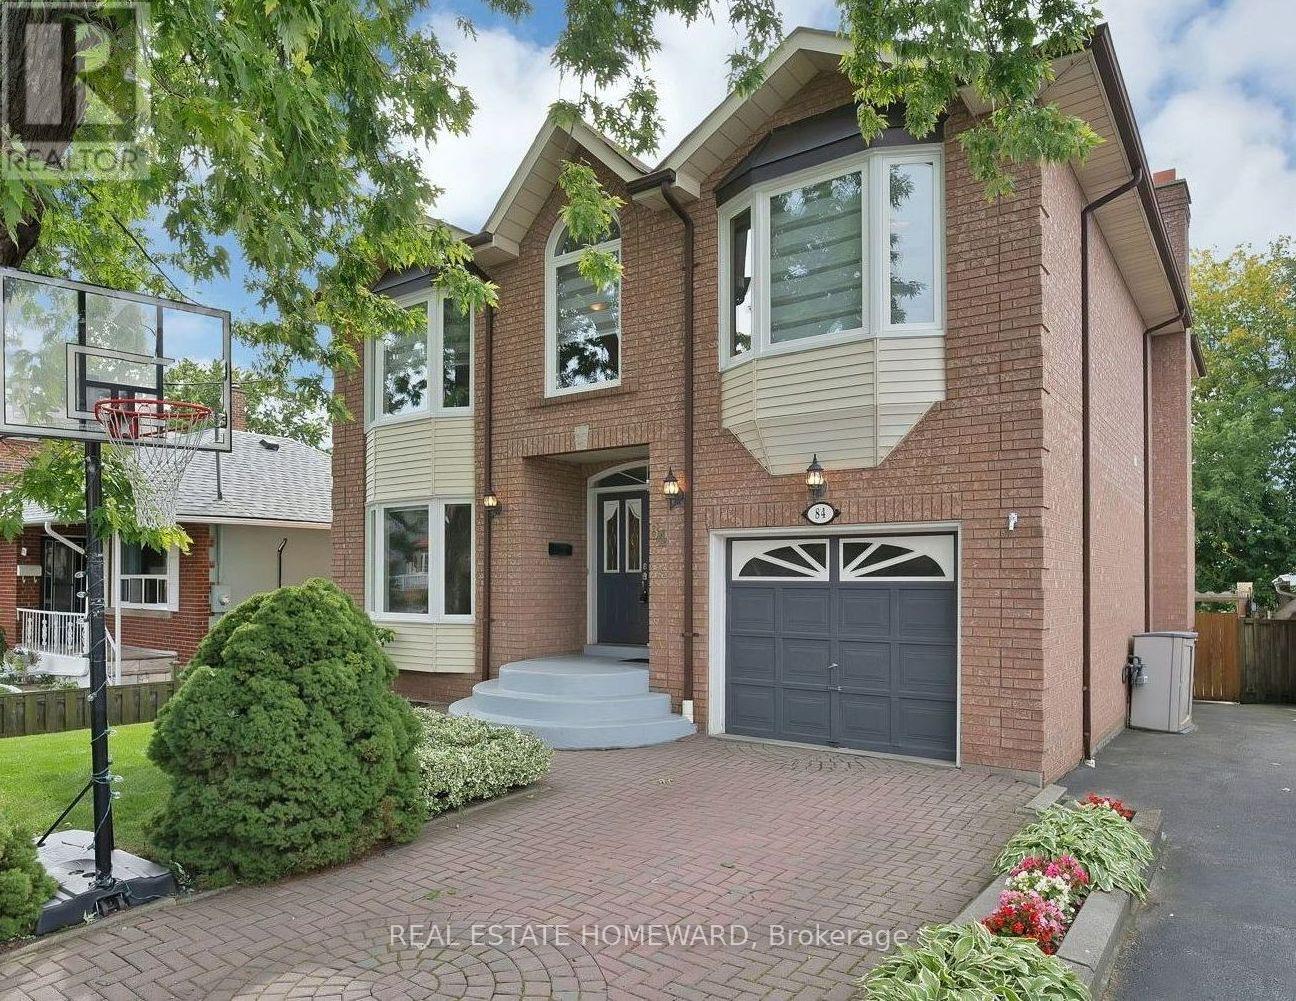
84 Maybourne Avenue
Toronto (Clairlea-Birchmount), Ontario M1L2W2
MLS # E13827650
Property Details
Type
Detached
Beds
5
Baths
4
Status
For Sale
More homes like this
About this property
Bright & spacious, *Custom-Built* 2-storey home with 4+1 bdrms, 4 bathrms, 1+1 kitchens with a high-ceiling basement + separate entrance, skylights throughout the top floor + walk-in closet & full 5-pc ensuite in the primary bedroom. Hardwood & Ceramic Floors throughout with a large open-concept living/dining/family room area, great for entertaining and enjoying time with loved ones. Well-maintained throughout the home with a convenient built-in garage + direct access to inside, interlock private driveway, fenced backyard with a large walk-out back deck from the main floor family room with a wood burning fireplace and lots of natural light throughout! Situated in the highly desirable Clairlea neighbourhood, close to parks, schools, public transit, grocery stores and much more! This home reflects exceptional pride of ownership and lovingly maintained by its original owners.
Mortgage Estimate
Estimated monthly payment
Calculating…
Estimate only. Taxes, insurance, condo fees, and lender terms are not included.
Monthly costs to verify
Property taxes: about $568/month based on listed annual taxes.
Estimate only. Confirm taxes, condo/maintenance fees, insurance, utilities, and lender terms before making decisions.
Rooms
| Room | Level | Dimensions |
|---|---|---|
| Living room | Main level | 4.11 x 3.15 |
| Bedroom 5 | Basement | 4.31 x 4.99 |
| Kitchen | Basement | 5.49 x 3.27 |
| Utility room | Basement | 1.72 x 3.2 |
| Dining room | Main level | 3.97 x 3.15 |
| Kitchen | Main level | 3.92 x 3.15 |
| Family room | Main level | 4.2 x 5.58 |
| Foyer | Main level | 1.72 x 2.13 |
| Primary Bedroom | Second level | 4.73 x 5.47 |
| Bedroom 2 | Second level | 4.42 x 4.9 |
| Bedroom 3 | Second level | 4.42 x 3.82 |
| Bedroom 4 | Second level | 4.6 x 3.25 |
| Recreational, Games room | Basement | 4.13 x 3.88 |
Facts & Location
Parking
3 spaces
Lot Size
37.5 x 106.2 FT
Annual Taxes
$6,821
Listing data
Listing information is provided for personal, non-commercial use and should be independently verified before making real estate decisions.
Last refreshed: Sep 26, 2026 4:32 AM
Explore nearby searches
SEO-friendly searches for this area, property type, and nearby neighbourhoods.
Similar Properties
More nearby listings that may fit the same search.
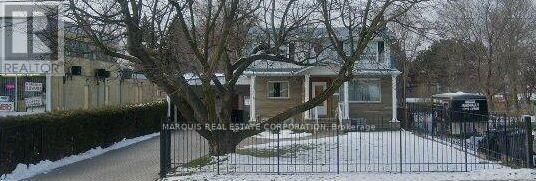
$1,274,990
654 Birchmount Road
Toronto (Clairlea-Birchmount) · MLS # E13446870
6 bed · 4 bath
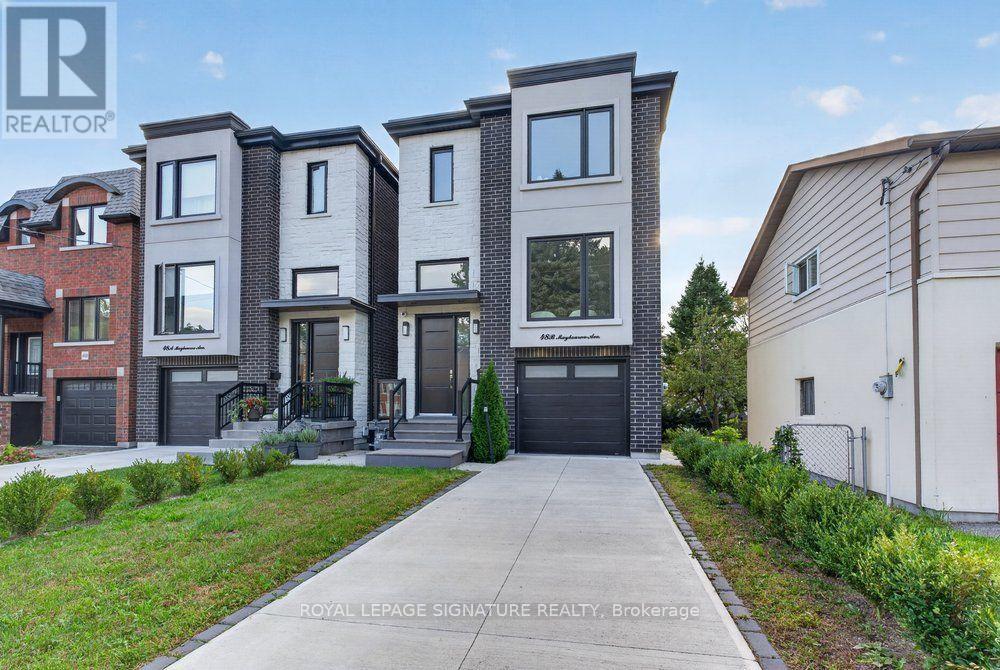
$1,389,000
48 B Maybourne Ave Avenue
Toronto (Clairlea-Birchmount) · MLS # E13814486
5 bed · 4 bath · 2,100 sq ft
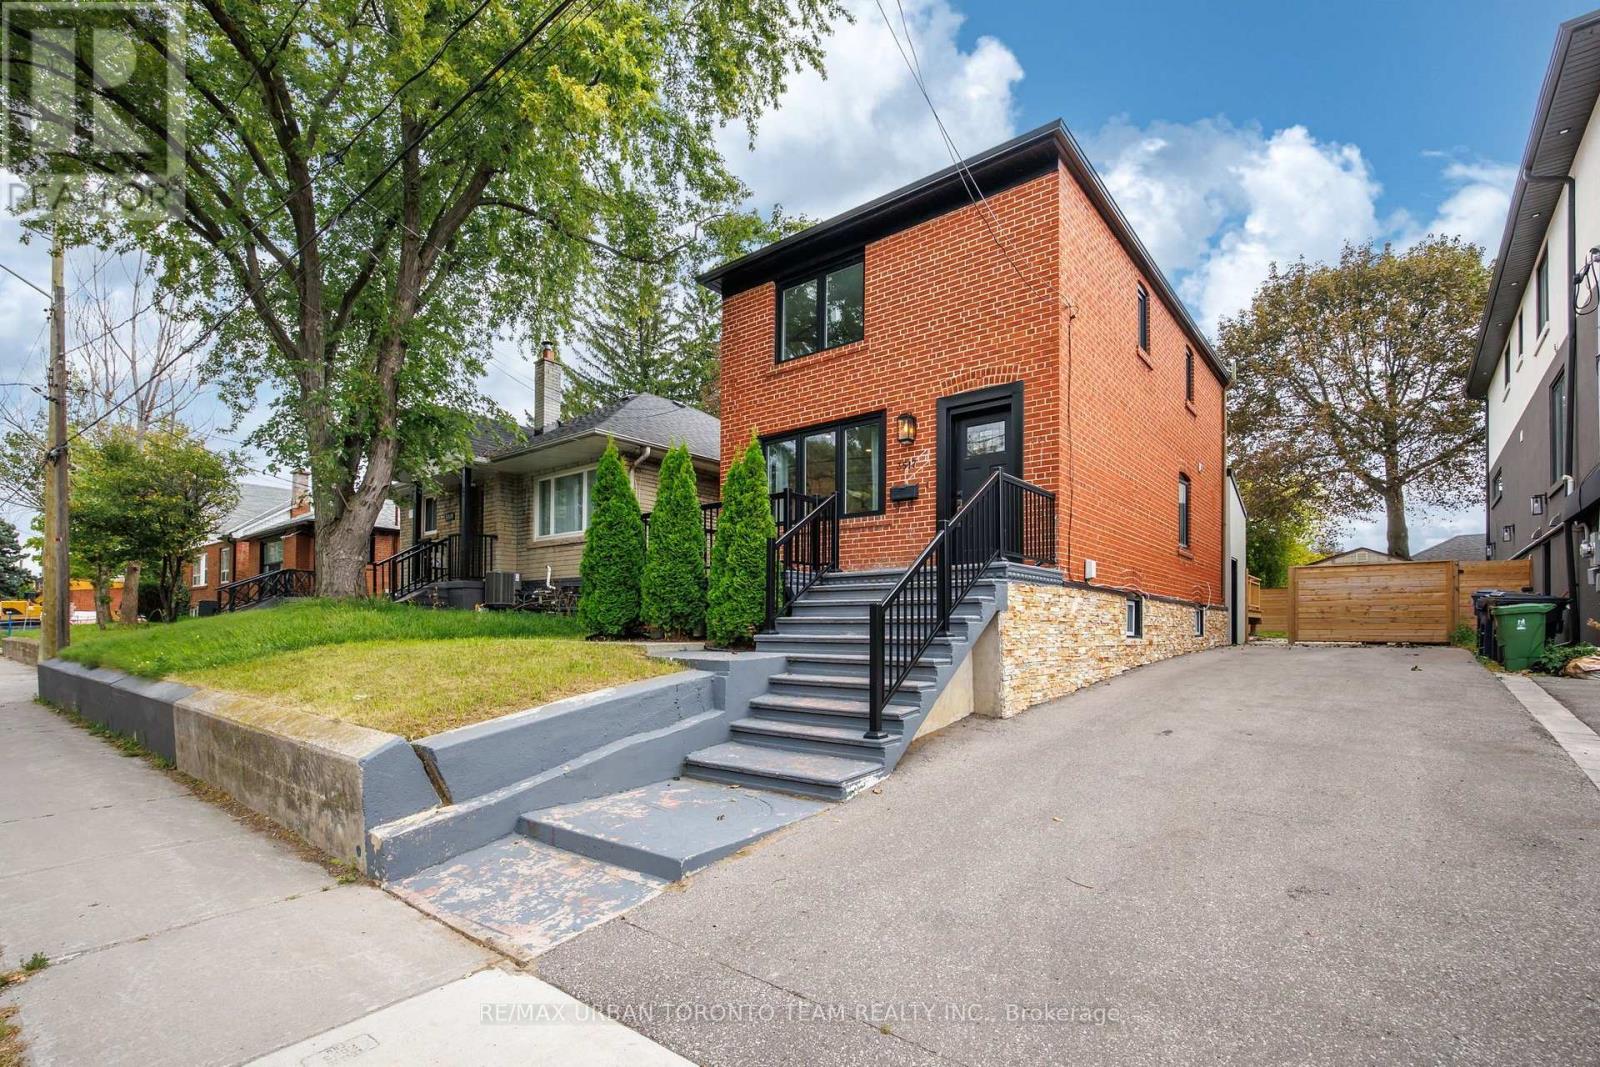
$999,900
3517 St Clair Avenue
Toronto (Clairlea-Birchmount) · MLS # E13799098
5 bed · 3 bath