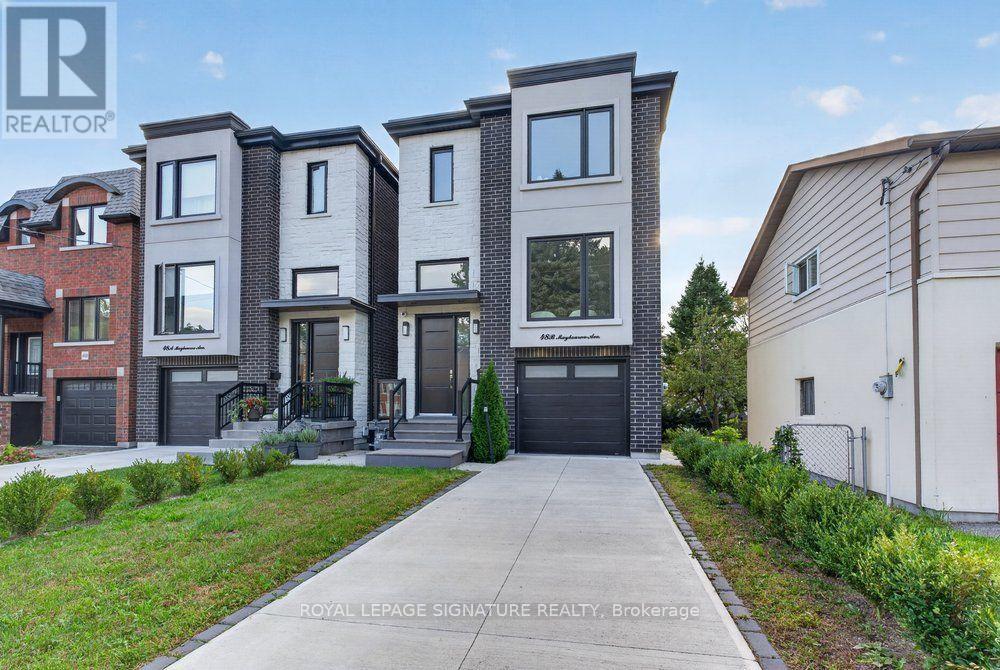
48 B Maybourne Ave Avenue
Toronto (Clairlea-Birchmount), Ontario M1L2V9
MLS # E13814486
Property Details
Type
Detached
Beds
5
Baths
4
Status
For Sale
More homes like this
About this property
Welcome To 48B Maybourne Ave, A Brand-New Custom Built Home, Backed By A Full Tarion Warrany, In Sought-After Clairlea! Offering Over 2,100 Sq Ft Above Grade Of Superior Craftsmanship And Quality Finishes, This 2-Storey Detached Home Features 4 Bedrooms, 4 Bathrooms, And A Fully Finished Walk-Out Basement. The Open-Concept Main Floor Is Designed For Both Everyday Living And Entertaining, With A Spacious Living/ Dining Room Accented With Elegant Crown Moulding And Large Windows! The Custom Kitchen Features Gorgeous Quartz Counters And Backsplash, Premium Black Stainless Steel Appliances And A Large Centre Island With Seating For Four. The Massive Family Room Is Perfect For Large Gatherings A Walks-Out To The Large Deck. Four Well-Appointed Bedrooms All With Large Built-In Closets And Windows. The Primary Bedroom Retreat Includes A Stunning Ensuite With Glass Shower And Double Vanity! Enjoy The Convenience Of TWO Laundry Rooms With Two Sets Of Washers And Dryers. The Finished Basement Features An Open Concept Recreation Room With Radiant Heated Floors And A Walk-Out To The Privacy Fenced Backyard. The Exterior Has Been Fully Landscaped Including An Interlocked Driveway And And A Built-In Garage As Well As A Completed Security And Camera System. Situated In A Well-Connected, Family-Friendly Toronto Neighbourhood, This Home Is Just Steps From Top-Rated Schools, Scenic Parks, Trails, And Recreational Facilities, With Victoria Park Subway Station Only A 12-Minute Walk Away - Offering Effortless Access To Downtown And Beyond. This Is A Rare Opportunity To Own A Meticulously Finished, Move-In-Ready Custom Home With Full Tarion Protection In One Of Toronto's Most Desirable Communities.
Mortgage Estimate
Estimated monthly payment
Calculating…
Estimate only. Taxes, insurance, condo fees, and lender terms are not included.
Monthly costs to verify
Property taxes: about $258/month based on listed annual taxes.
Estimate only. Confirm taxes, condo/maintenance fees, insurance, utilities, and lender terms before making decisions.
Rooms
| Room | Level | Dimensions |
|---|---|---|
| Foyer | Main level | 3.23 x 4.45 |
| Recreational, Games room | Basement | 7.54 x 4.57 |
| Living room | Main level | 6.02 x 4.57 |
| Dining room | Main level | 6.02 x 4.57 |
| Family room | Main level | 7.24 x 4.57 |
| Kitchen | Main level | 9.17 x 8.87 |
| Primary Bedroom | Second level | 6.2 x 6.2 |
| Bedroom 2 | Second level | 2.79 x 2.8 |
| Bedroom 3 | Second level | 2.8 x 2.8 |
| Bedroom 4 | Second level | 4.57 x 4.27 |
| Laundry room | Second level | 2.5 x 2.5 |
Facts & Location
Interior Size
2,100 sq ft
Parking
3 spaces
Lot Size
25 x 106 FT
Annual Taxes
$3,100
Listing data
Listing information is provided for personal, non-commercial use and should be independently verified before making real estate decisions.
Last refreshed: Sep 22, 2026 2:00 PM
Explore nearby searches
SEO-friendly searches for this area, property type, and nearby neighbourhoods.
Similar Properties
More nearby listings that may fit the same search.
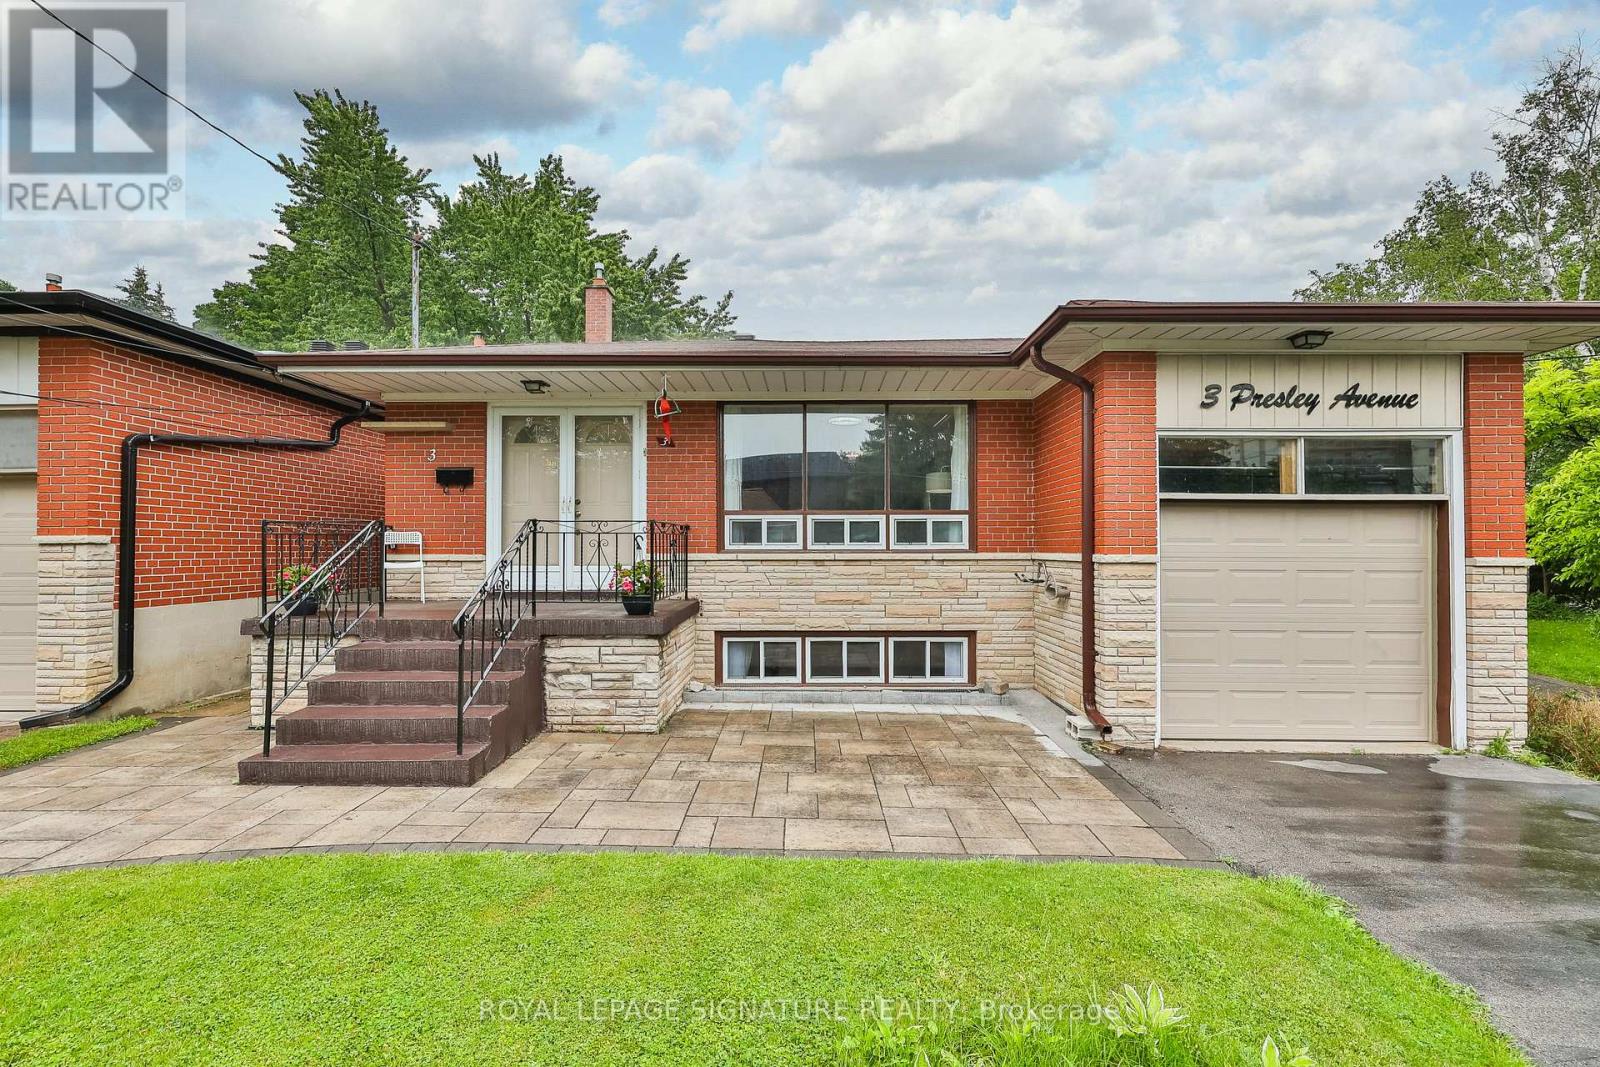
$1,399,800
3 Presley Avenue
Toronto (Clairlea-Birchmount) · MLS # E13759552
6 bed · 3 bath · 2,000 sq ft
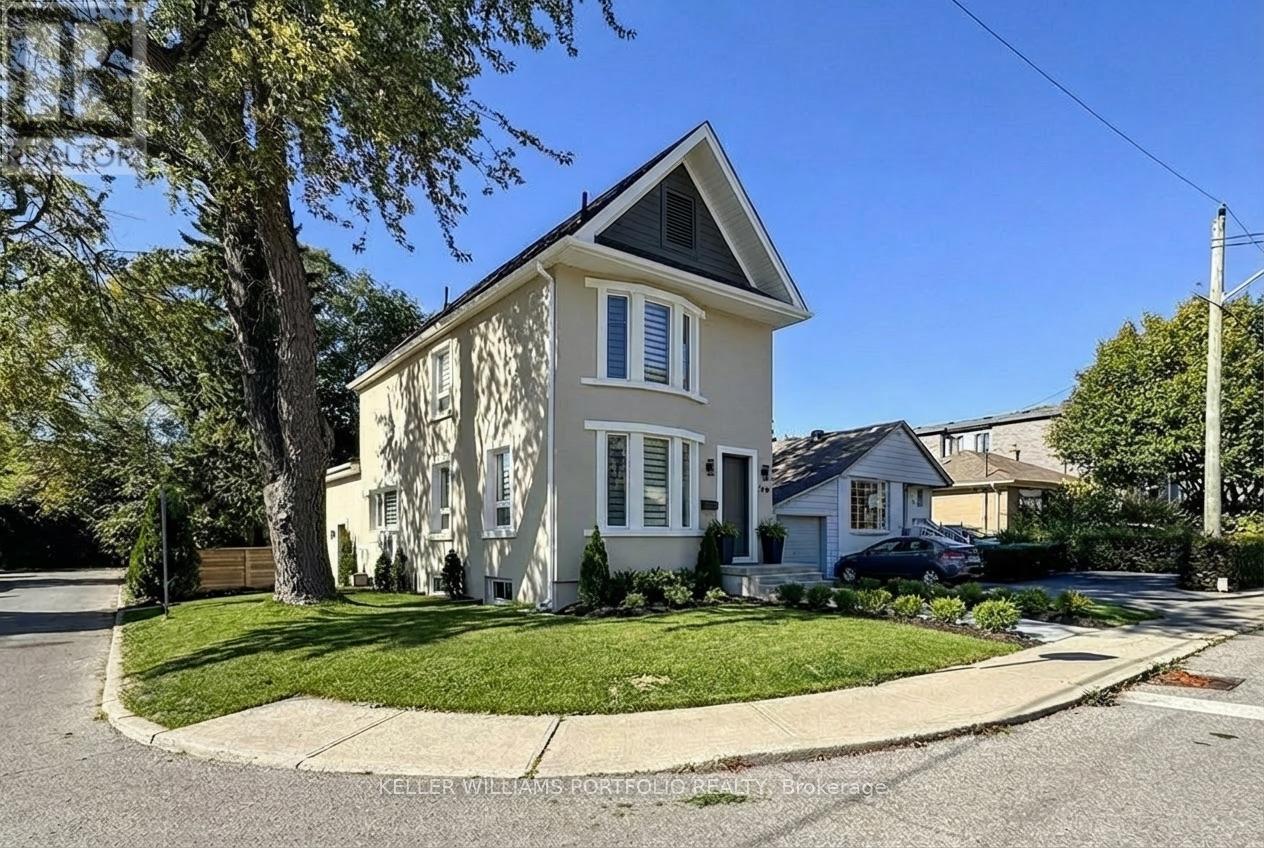
$1,399,888
22 Pitt Avenue
Toronto (Clairlea-Birchmount) · MLS # E13784012
6 bed · 4 bath
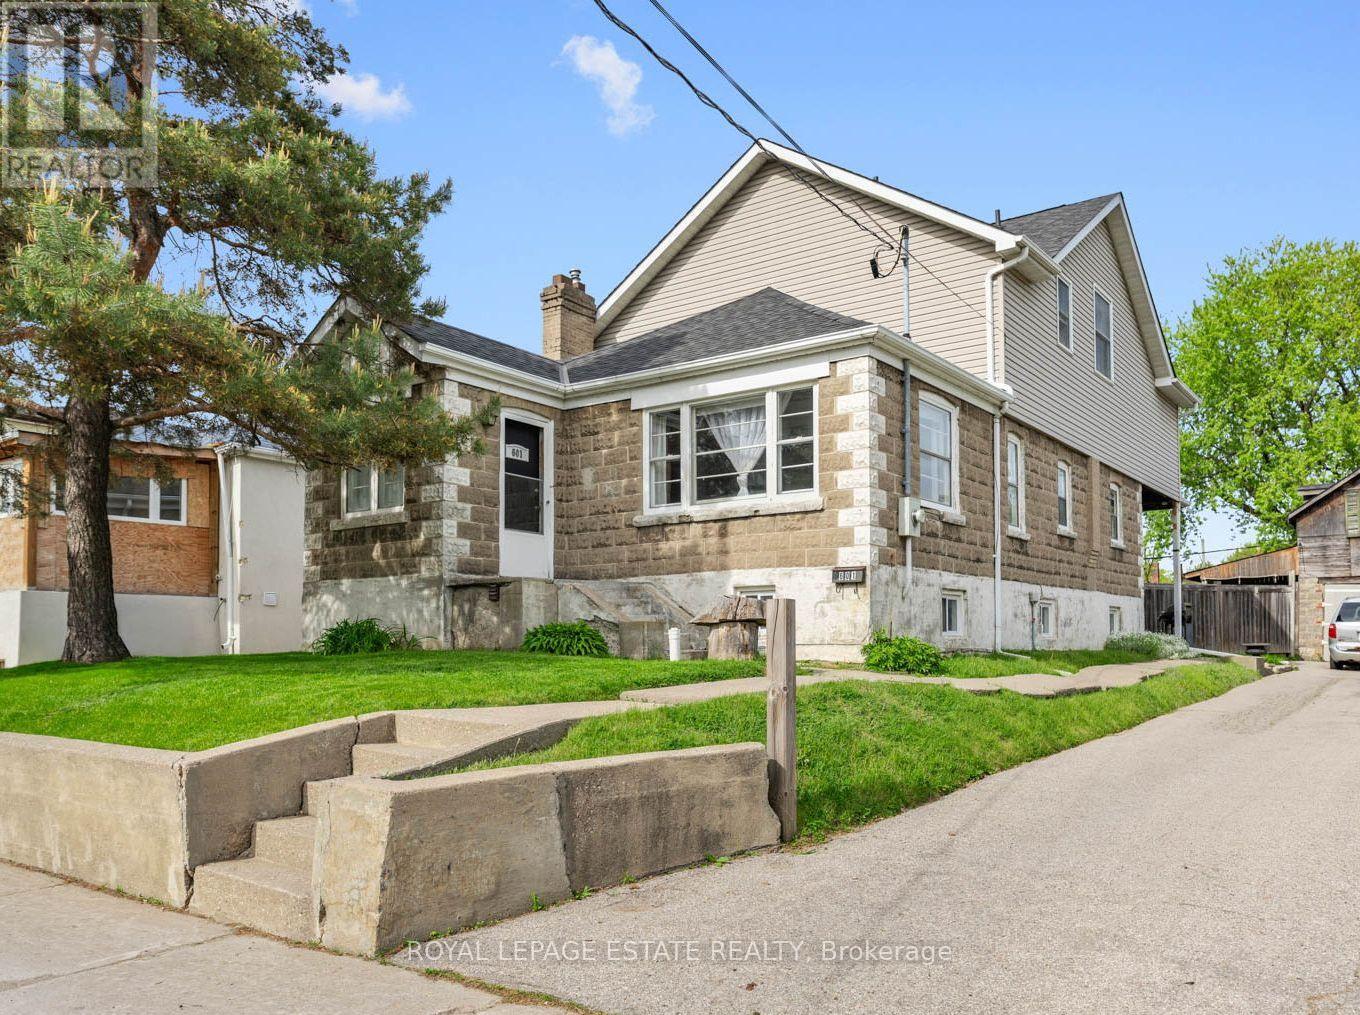
$1,499,900
601 Pharmacy Avenue
Toronto (Clairlea-Birchmount) · MLS # E13175990
5 bed · 3 bath · 2,100 sq ft