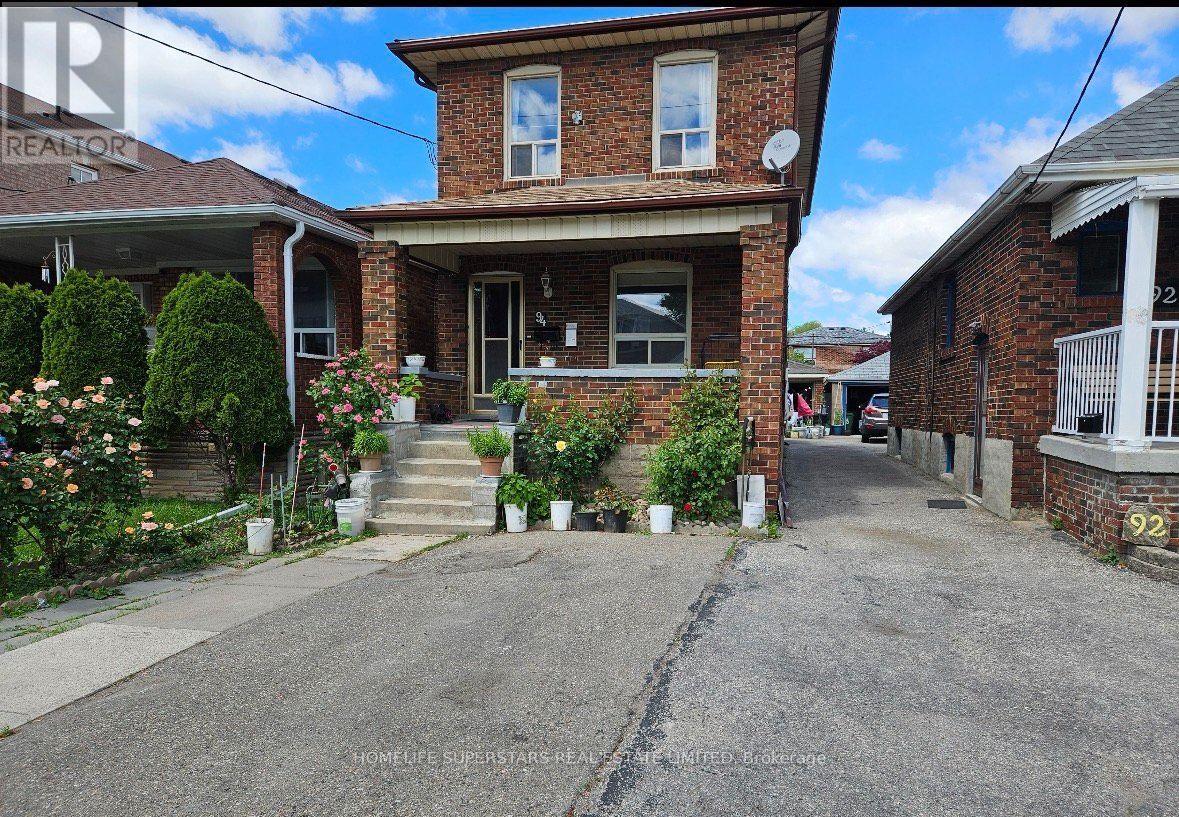
94 Ypres Road
Toronto (Keelesdale-Eglinton West), Ontario M6M1P3
MLS # W13827260
Property Details
Type
Detached
Beds
6
Baths
3
Status
For Sale
More homes like this
About this property
Bright and Beautiful home offers a thoughtfully designed layout with four bedrooms, including three bedrooms on the second floor and an additional bedroom on the main level, along with the convenience of main-floor laundry and powder room. The property features a Detached garage and a generous driveway with parking for up to three additional vehicles, providing excellent convenience for families and guests. The finished basement adds valuable living space and includes a 2 bedroom and separate entrance, offering excellent flexibility for extended family, guests, or potential rental use. The seller does not warrant the retrofit status of the basement apartment. Recent updates include a furnace replaced in 2023, a new A/C installed in 2025, a new roof in 2019, and a garage roof replaced in 2022.Ideally located close to the Eglinton LRT, TTC, grocery stores, shopping, schools, parks, and a wide range of everyday amenities, this home offers both comfort and convenience in a well-connected neighborhood. A wonderful opportunity for families, investors, or buyers seeking additional living space and versatility in a convenient location.
Mortgage Estimate
Estimated monthly payment
Calculating…
Estimate only. Taxes, insurance, condo fees, and lender terms are not included.
Monthly costs to verify
Property taxes: about $352/month based on listed annual taxes.
Estimate only. Confirm taxes, condo/maintenance fees, insurance, utilities, and lender terms before making decisions.
Rooms
| Room | Level | Dimensions |
|---|---|---|
| Living room | Main level | 6.86 x 4.62 |
| Dining room | Main level | 6.86 x 4.62 |
| Kitchen | Main level | 4.75 x 2.9 |
| Bedroom | Main level | 3.4 x 3.2 |
| Primary Bedroom | Second level | 4.72 x 2.84 |
| Bedroom 2 | Second level | 3.05 x 2.84 |
| Bedroom 3 | Second level | 2.82 x 2.77 |
| Bedroom | Basement | 4.3 x 3.4 |
| Bedroom | Basement | 3.15 x 2.36 |
| Kitchen | Basement | 3.1 x 3 |
Facts & Location
Parking
4 spaces
Lot Size
25 x 109 FT
Annual Taxes
$4,228
Listing data
Listing information is provided for personal, non-commercial use and should be independently verified before making real estate decisions.
Last refreshed: Oct 15, 2026 4:16 AM
Explore nearby searches
SEO-friendly searches for this area, property type, and nearby neighbourhoods.
Similar Properties
More nearby listings that may fit the same search.
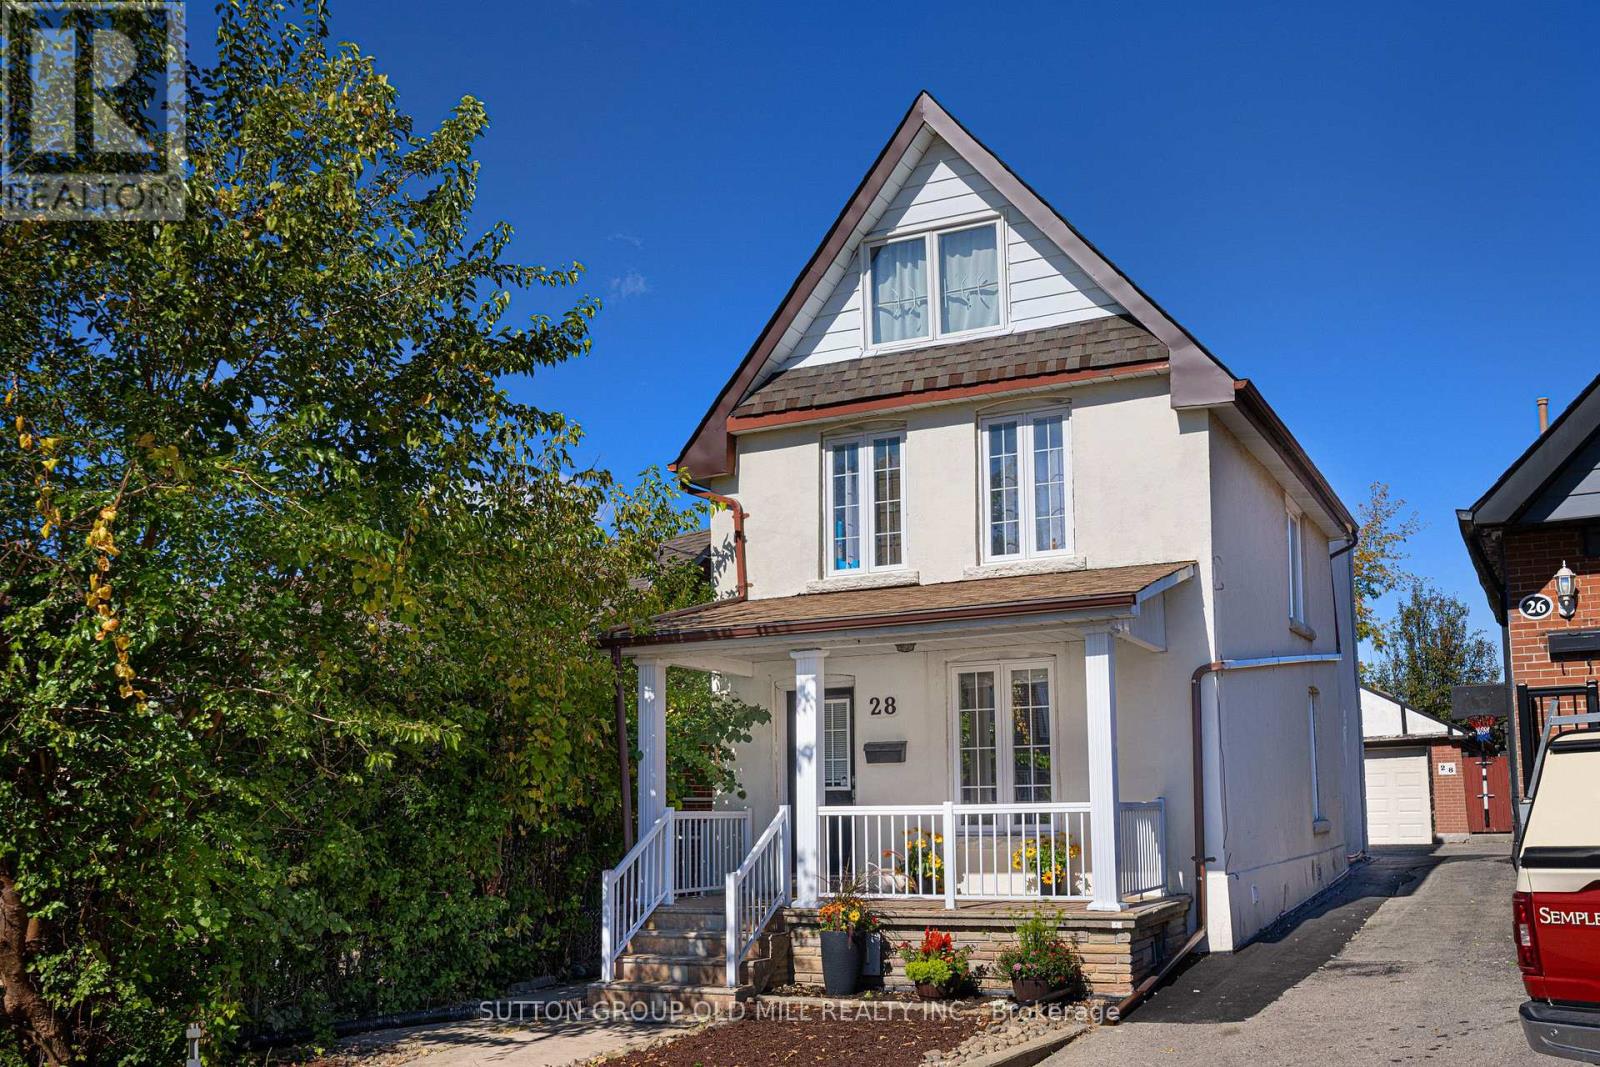
$1,165,000
28 Holwood Avenue
Toronto (Keelesdale-Eglinton West) · MLS # W13868650
5 bed · 2 bath
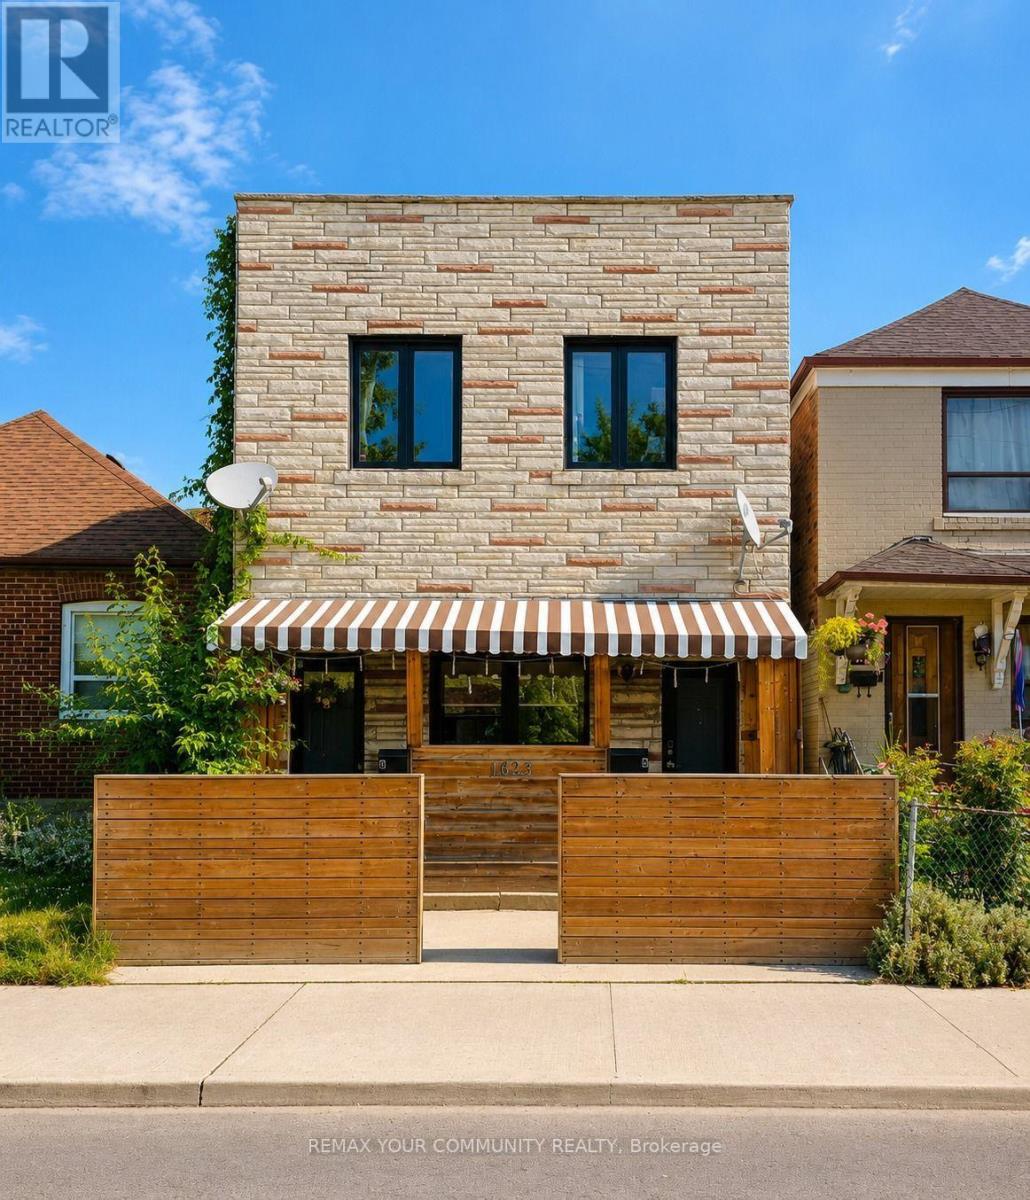
$899,999
1623 Keele Street
Toronto (Keelesdale-Eglinton West) · MLS # W13549064
5 bed · 3 bath
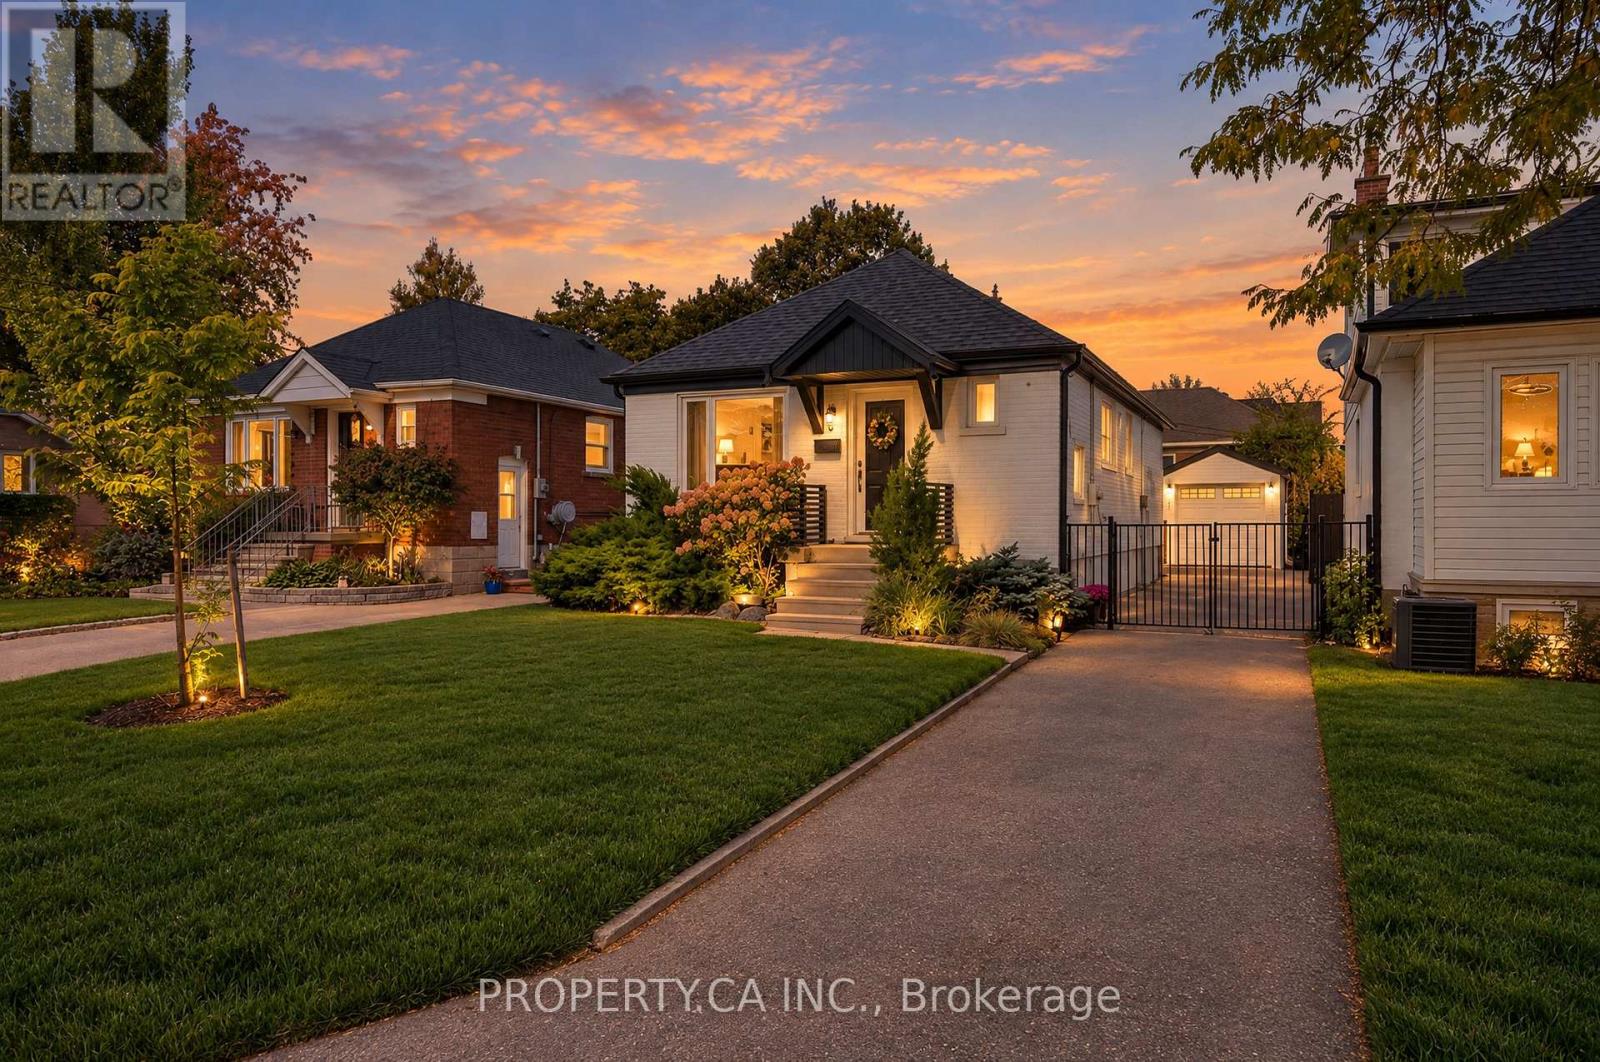
$1,190,000
44 Daniels Street
Toronto (Stonegate-Queensway) · MLS # W13880254
4 bed · 2 bath