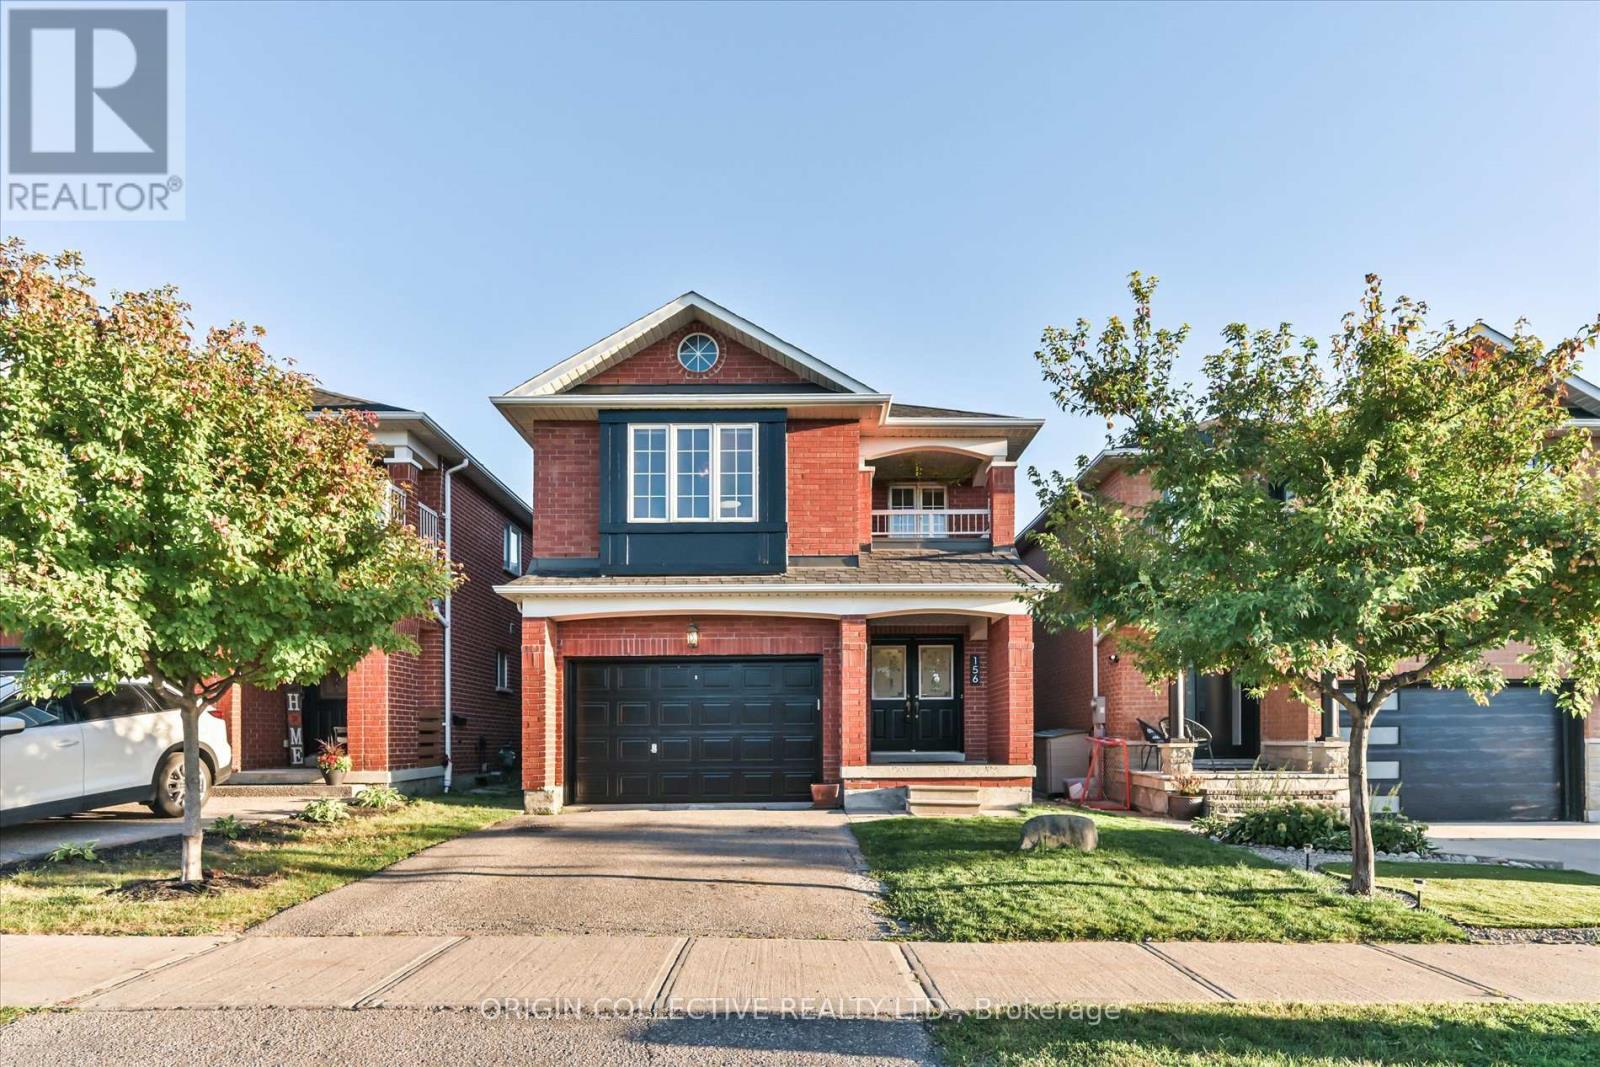
156 Monteith Crescent
Vaughan (Maple), Ontario L6A3M7
MLS # N13820394
Property Details
Type
Detached
Beds
4
Baths
3
Status
For Sale
More homes like this
About this property
Welcome to this beautifully maintained 4-bedroom, 3-bathroom detached home in the highly sought-after community of Maple! Offering approximately 2,200 sq. ft. of thoughtfully designed living space, this character-filled residence blends timeless elegance with modern functionality. The impressive kitchen is designed for both everyday living and entertaining, featuring sleek quartz countertops and backsplash, a centre island with a stunning waterfall edge, and an inviting open-concept flow.Meticulously selected flooring with custom inlays adds an elevated, high-end feel throughout, complemented by rich hardwood floors extending across the main and second levels. Upstairs, you'll find four generously sized bedrooms, including a spacious primary retreat complete with a luxurious 5-piece ensuite and walk-in closet - the perfect place to unwind at the end of the day.The unfinished basement provides a blank canvas with endless possibilities, whether you envision a recreation room, home gym, office, additional bedroom or entertainment space. Make it your own and add value over time!Ideally situated close to top-rated schools, parks, trails, public transportation and major highways, including Hwy 400. Enjoy convenient access to shopping, restaurants, places of worship and some of Vaughan's most popular attractions, including Canada's Wonderland, Vaughan Mills and North Maple Regional Park.Whether you're a first-time buyer, growing family or looking to downsize without compromising on space and location, this exceptional Maple home offers comfort, style and convenience in one of Vaughan's desirable communities. **A must-see - don't miss the opportunity to make this beautiful home your own!**
Mortgage Estimate
Estimated monthly payment
Calculating…
Estimate only. Taxes, insurance, condo fees, and lender terms are not included.
Monthly costs to verify
Property taxes: about $464/month based on listed annual taxes.
Estimate only. Confirm taxes, condo/maintenance fees, insurance, utilities, and lender terms before making decisions.
Rooms
| Room | Level | Dimensions |
|---|---|---|
| Primary Bedroom | Second level | 5.1 x 3.94 |
| Bedroom 2 | Second level | 3.81 x 2.91 |
| Bedroom 3 | Second level | 3.67 x 3.04 |
| Bedroom 4 | Second level | 4.17 x 3.59 |
| Kitchen | Ground level | 4.72 x 2.92 |
| Living room | Ground level | 5.86 x 3.47 |
| Partial bathroom | Ground level | 1.47 x 1.59 |
| Laundry room | Second level | 2.29 x 1.8 |
Facts & Location
Interior Size
2,200 sq ft
Parking
3 spaces
Lot Size
29.9 x 98.4 FT
Annual Taxes
$5,567
Listing data
Listing information is provided for personal, non-commercial use and should be independently verified before making real estate decisions.
Last refreshed: Oct 14, 2026 3:33 AM
Explore nearby searches
SEO-friendly searches for this area, property type, and nearby neighbourhoods.
Similar Properties
More nearby listings that may fit the same search.

$1,198,800
149 Haymer Drive
Vaughan (Maple) · MLS # N13827018
3 bed · 3 bath · 1,864 sq ft
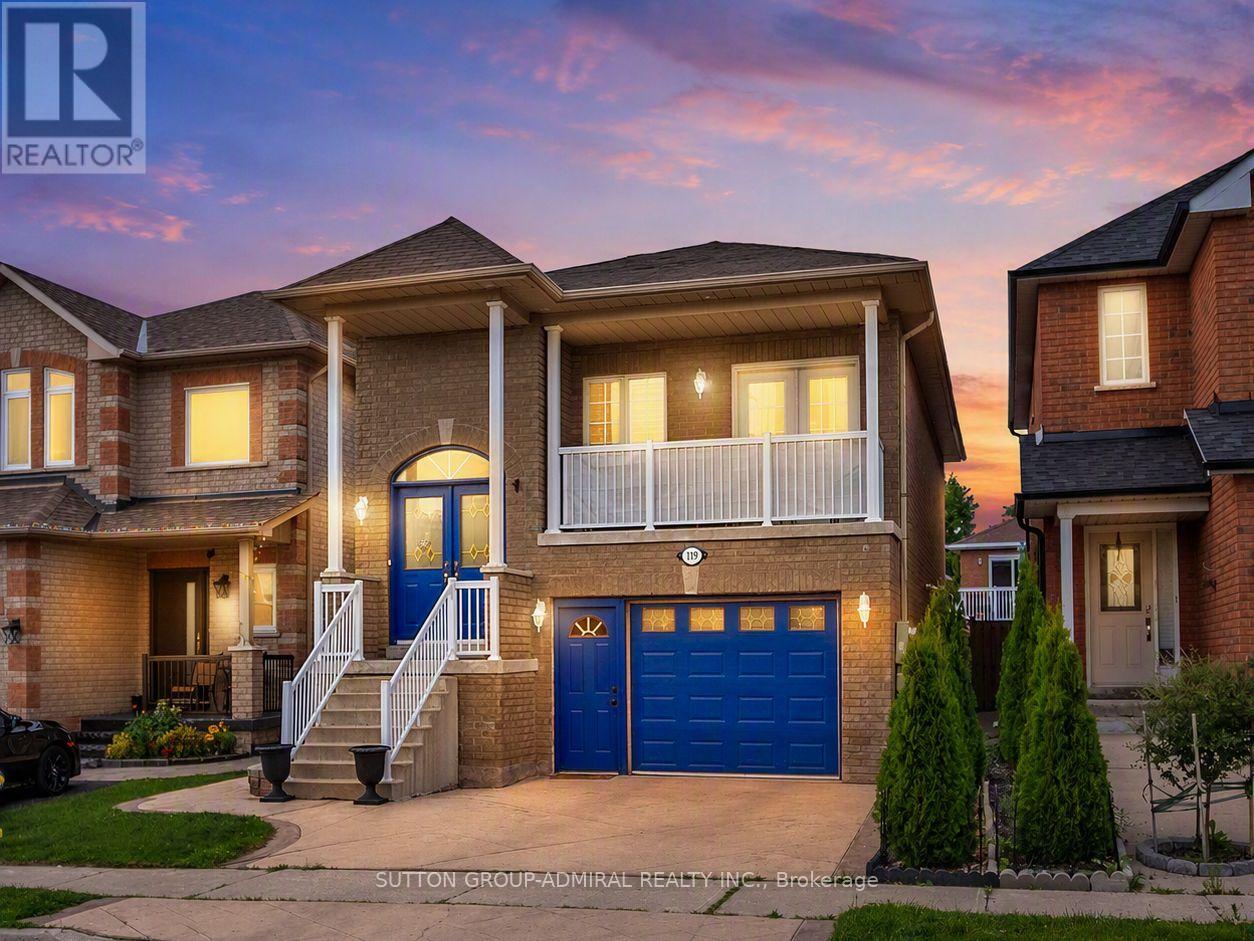
$1,215,000
119 Blackthorn Drive
Vaughan (Maple) · MLS # N13810586
3 bed · 3 bath
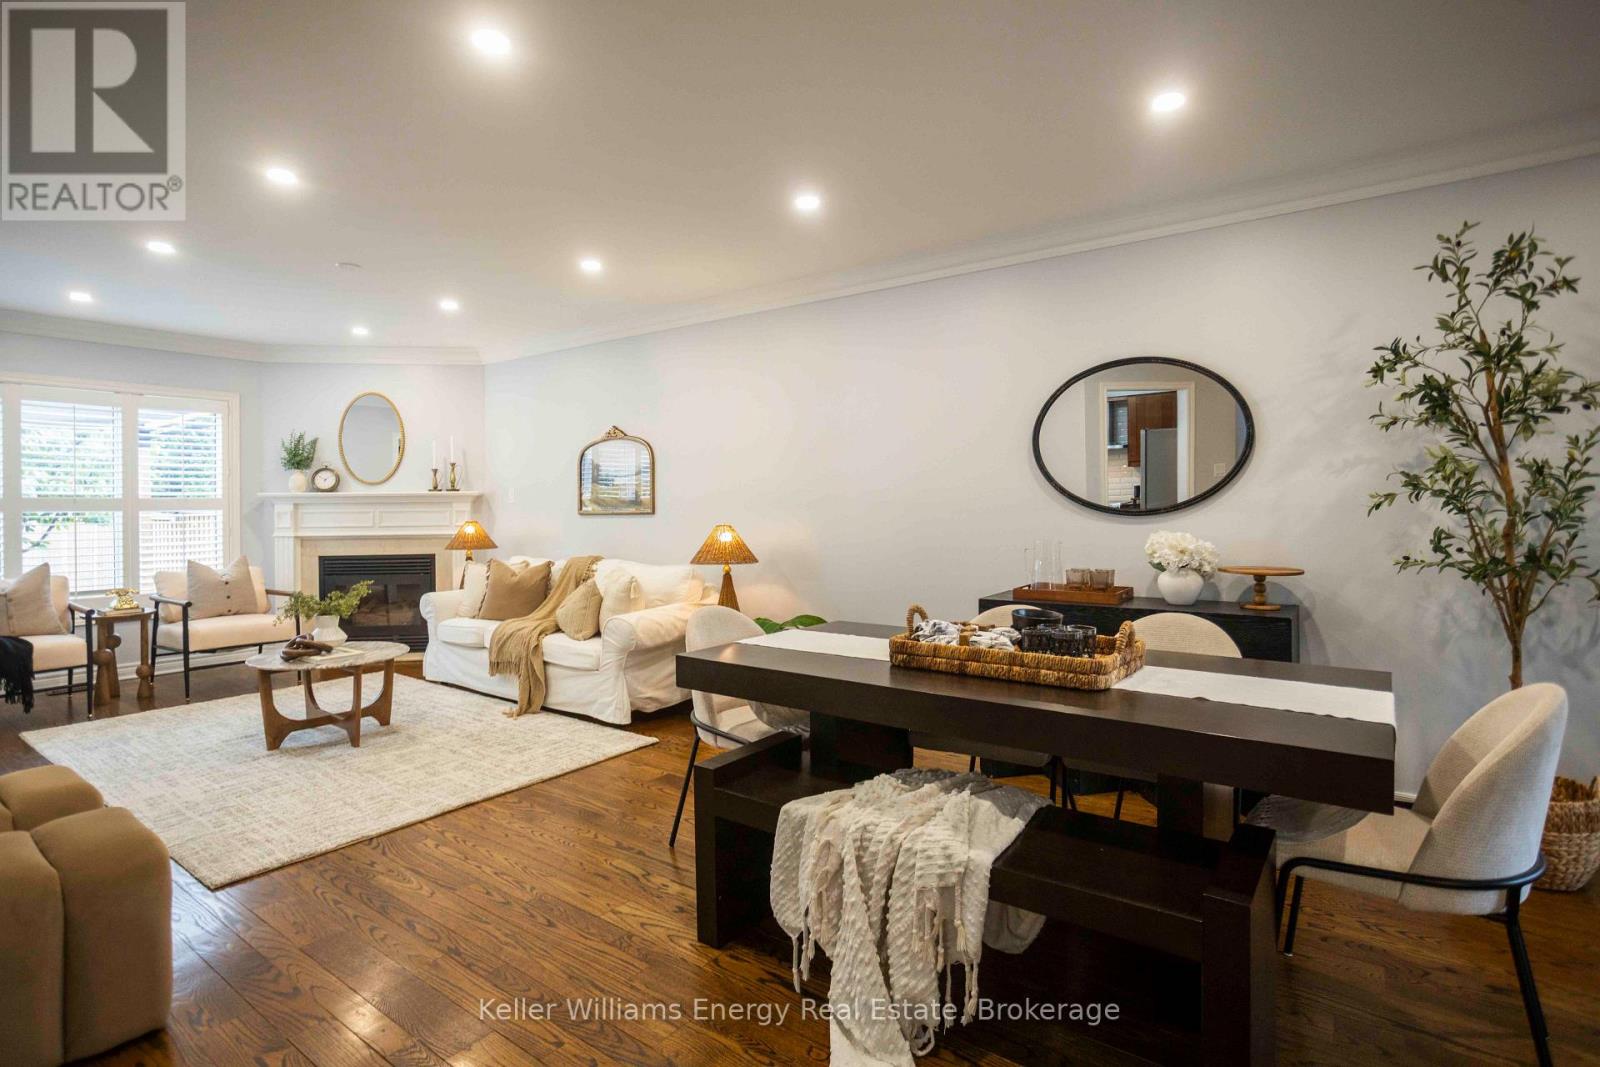
$1,249,900
113 Isaac Murray Avenue
Vaughan (Maple) · MLS # N13767220
4 bed · 4 bath