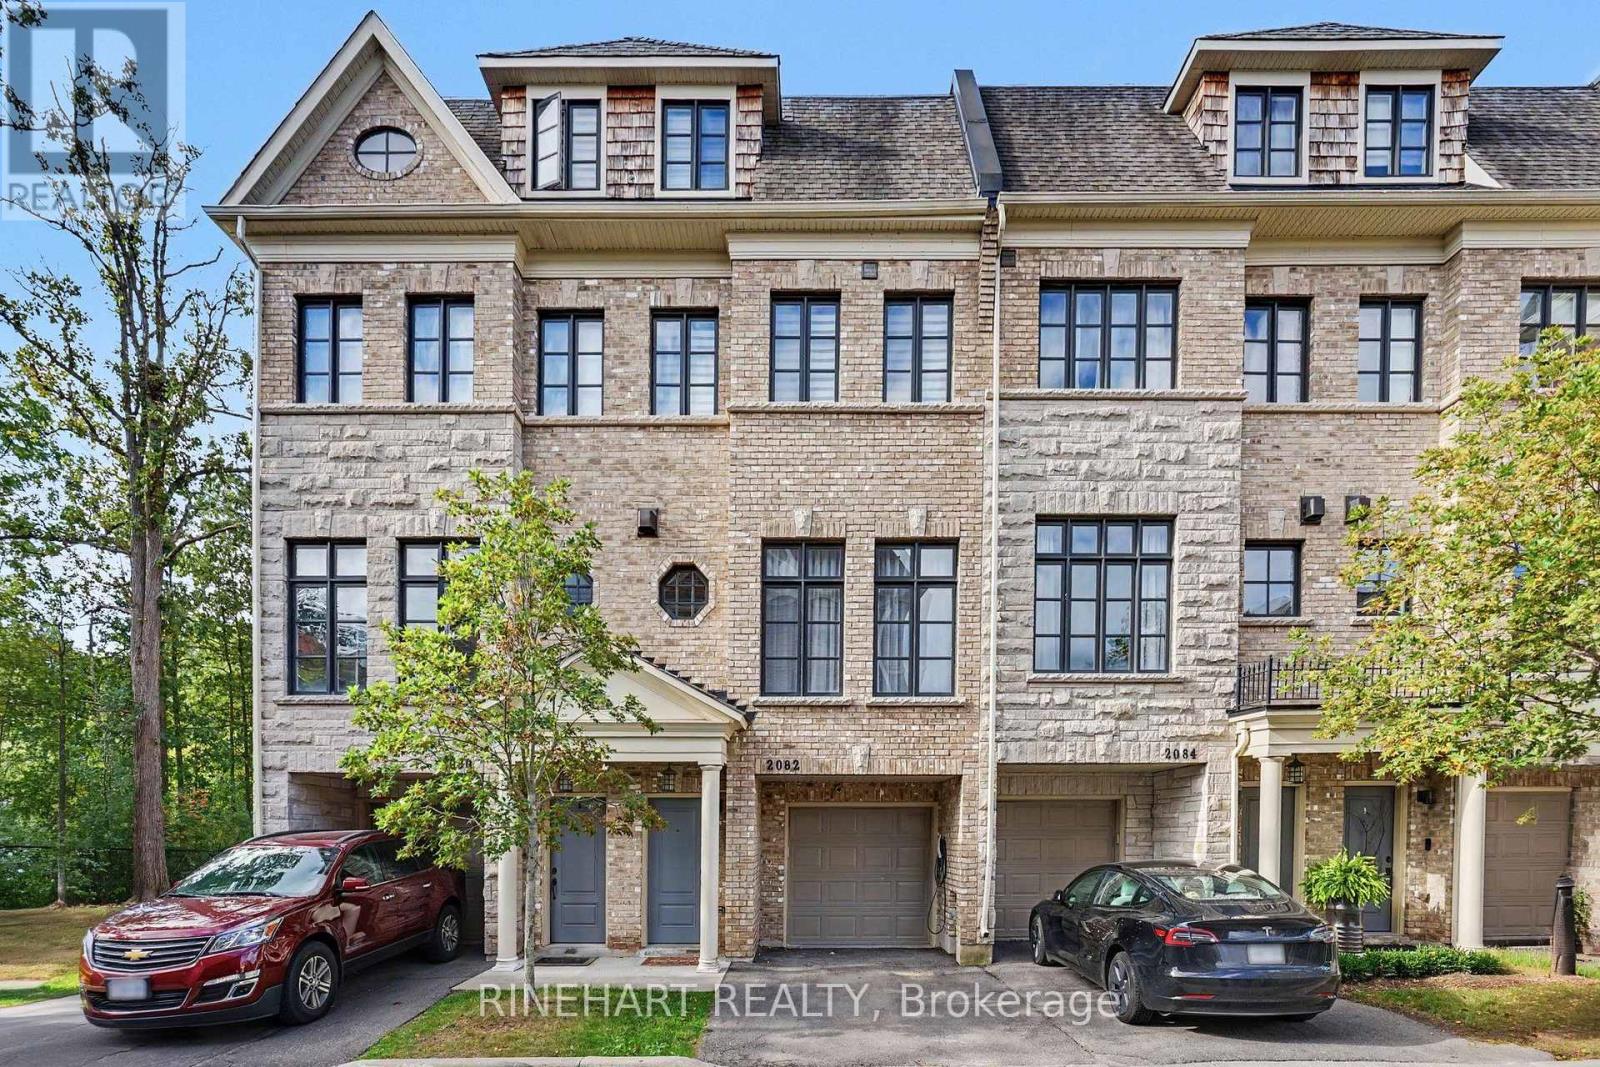
2082 Queensborough Gate
Mississauga (Central Erin Mills), Ontario L5M0X9
MLS # W13827228
Property Details
Type
Condo Townhouse
Beds
3
Baths
3
Status
For Sale
More homes like this
About this property
Welcome to 2082 Queensborough Gate, an impressive luxury townhome in Dunpar's sought-after Heritage Gate community on Mississauga Road. Offering four beautifully finished levels connected by a private in-home elevator, this residence combines generous living space, quality finishes and exceptional modern upgrades.The bright main level features 9'6" ceilings, hardwood flooring, elegant crown moulding and a gas fireplace. The kitchen showcases marble countertops with full-height marble backsplash, custom cabinetry, undermount sink and premium JennAir appliances, with direct access to the outdoor deck.Two spacious bedrooms occupy the second level, while the private top-floor primary retreat features a large bedroom, walk-in closets, balcony and luxurious ensuite with marble finishes, freestanding soaker tub and separate shower. Custom cabinetry has been added to all closets, providing excellent built-in storage throughout the home.Extensive smart-home and lifestyle upgrades include a Tesla EV charger, Nest smart locks and thermostats, Kasa smart light switches, Toto smart toilet, Grohe Blue Pure water filter, Moen Flo smart water shutoff and Watermart whole-home water filtration system. Enjoy the outdoors with a motorized deck awning for added shade and comfort.Complete with a 2-car garage, private elevator, premium finishes and extensive upgrades, this is a distinctive opportunity for sophisticated, low-maintenance living in Mississauga.
Mortgage Estimate
Estimated monthly payment
Calculating…
Estimate only. Taxes, insurance, condo fees, and lender terms are not included.
Monthly costs to verify
Property taxes: about $762/month based on listed annual taxes.
Condo / Maintenance Fee: $414.39/mo
Estimate only. Confirm taxes, condo/maintenance fees, insurance, utilities, and lender terms before making decisions.
Rooms
| Room | Level | Dimensions |
|---|---|---|
| Foyer | Ground level | 1.84 x 4.28 |
| Bedroom | Second level | 4.79 x 3.96 |
| Bathroom | Third level | 3.3 x 4.7 |
| Other | Ground level | 1.18 x 2.6 |
| Utility room | Ground level | 1.26 x 2.34 |
| Living room | Main level | 4.8 x 4.15 |
| Dining room | Main level | 4.8 x 4.41 |
| Kitchen | Main level | 3.84 x 4.07 |
| Bathroom | Main level | 1.26 x 2.53 |
| Bedroom | Second level | 4.8 x 3.84 |
| Laundry room | Second level | 2.45 x 1.79 |
| Bathroom | Second level | 2.45 x 2.73 |
Facts & Location
Parking
3 spaces
Annual Taxes
$9,149
Condo / Maintenance Fee
$414.39/mo
Listing data
Listing information is provided for personal, non-commercial use and should be independently verified before making real estate decisions.
Last refreshed: Oct 16, 2026 3:17 AM
Explore nearby searches
SEO-friendly searches for this area, property type, and nearby neighbourhoods.
Similar Properties
More nearby listings that may fit the same search.
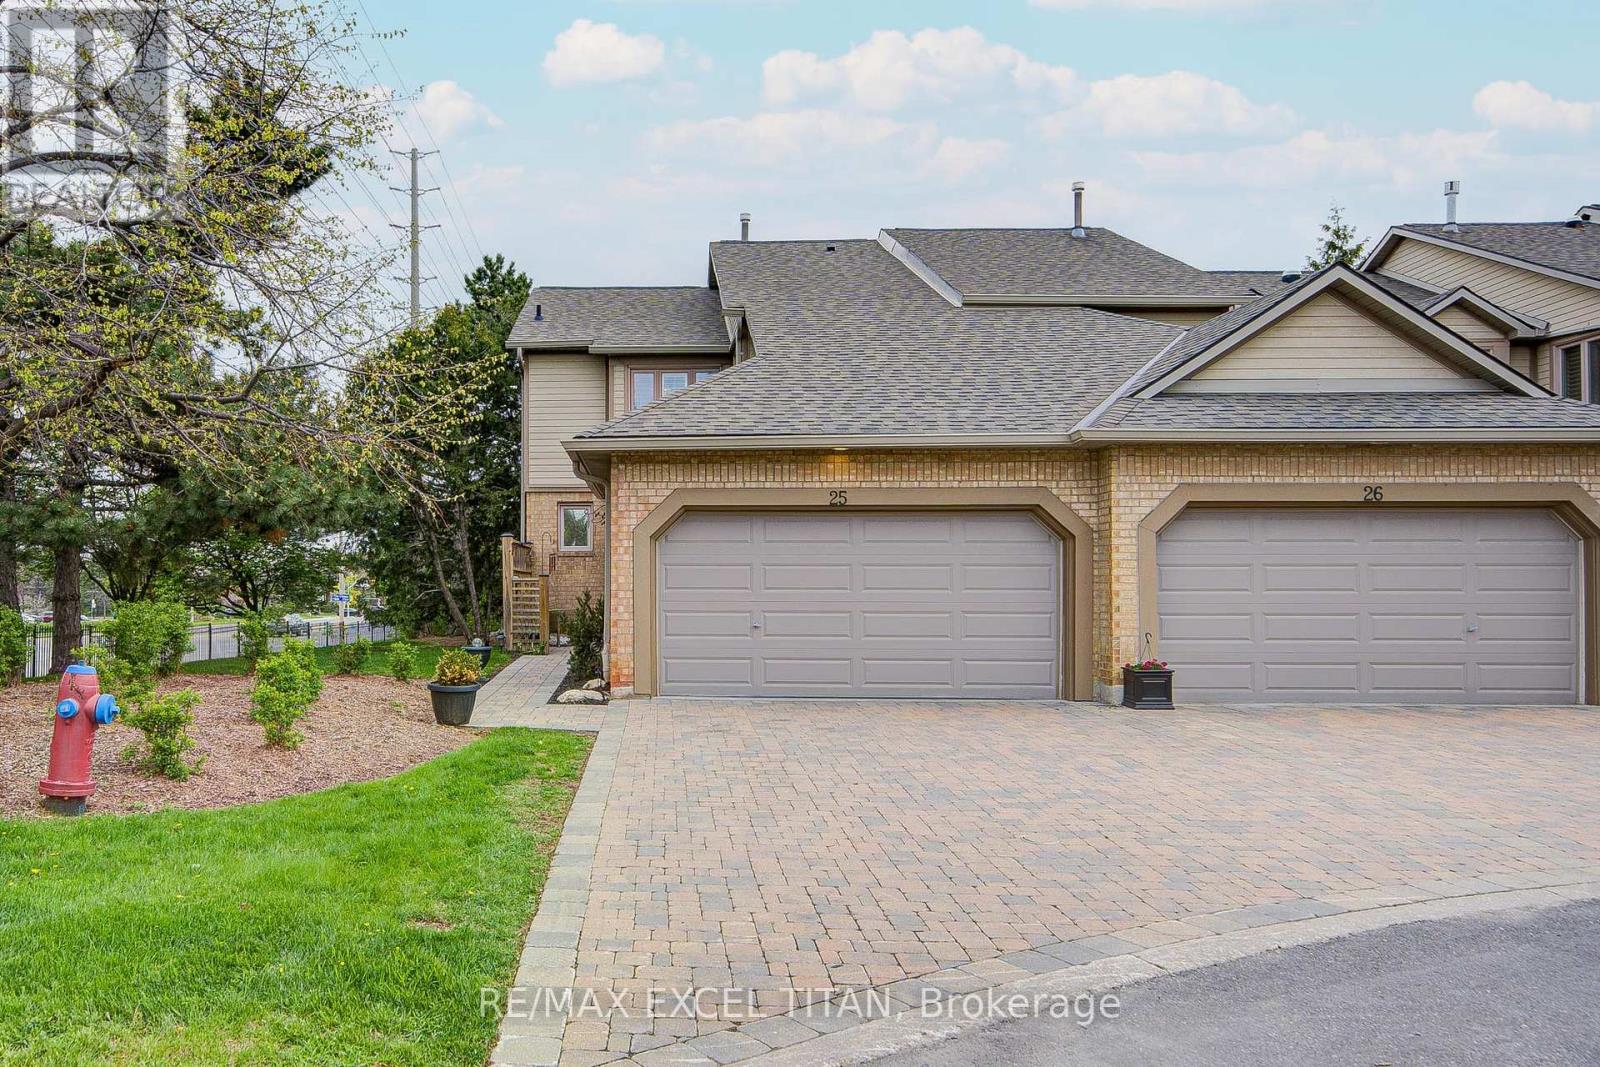
$1,179,000
1725 The Chase
Mississauga (Central Erin Mills) · MLS # W13562616
2 bed · 3 bath
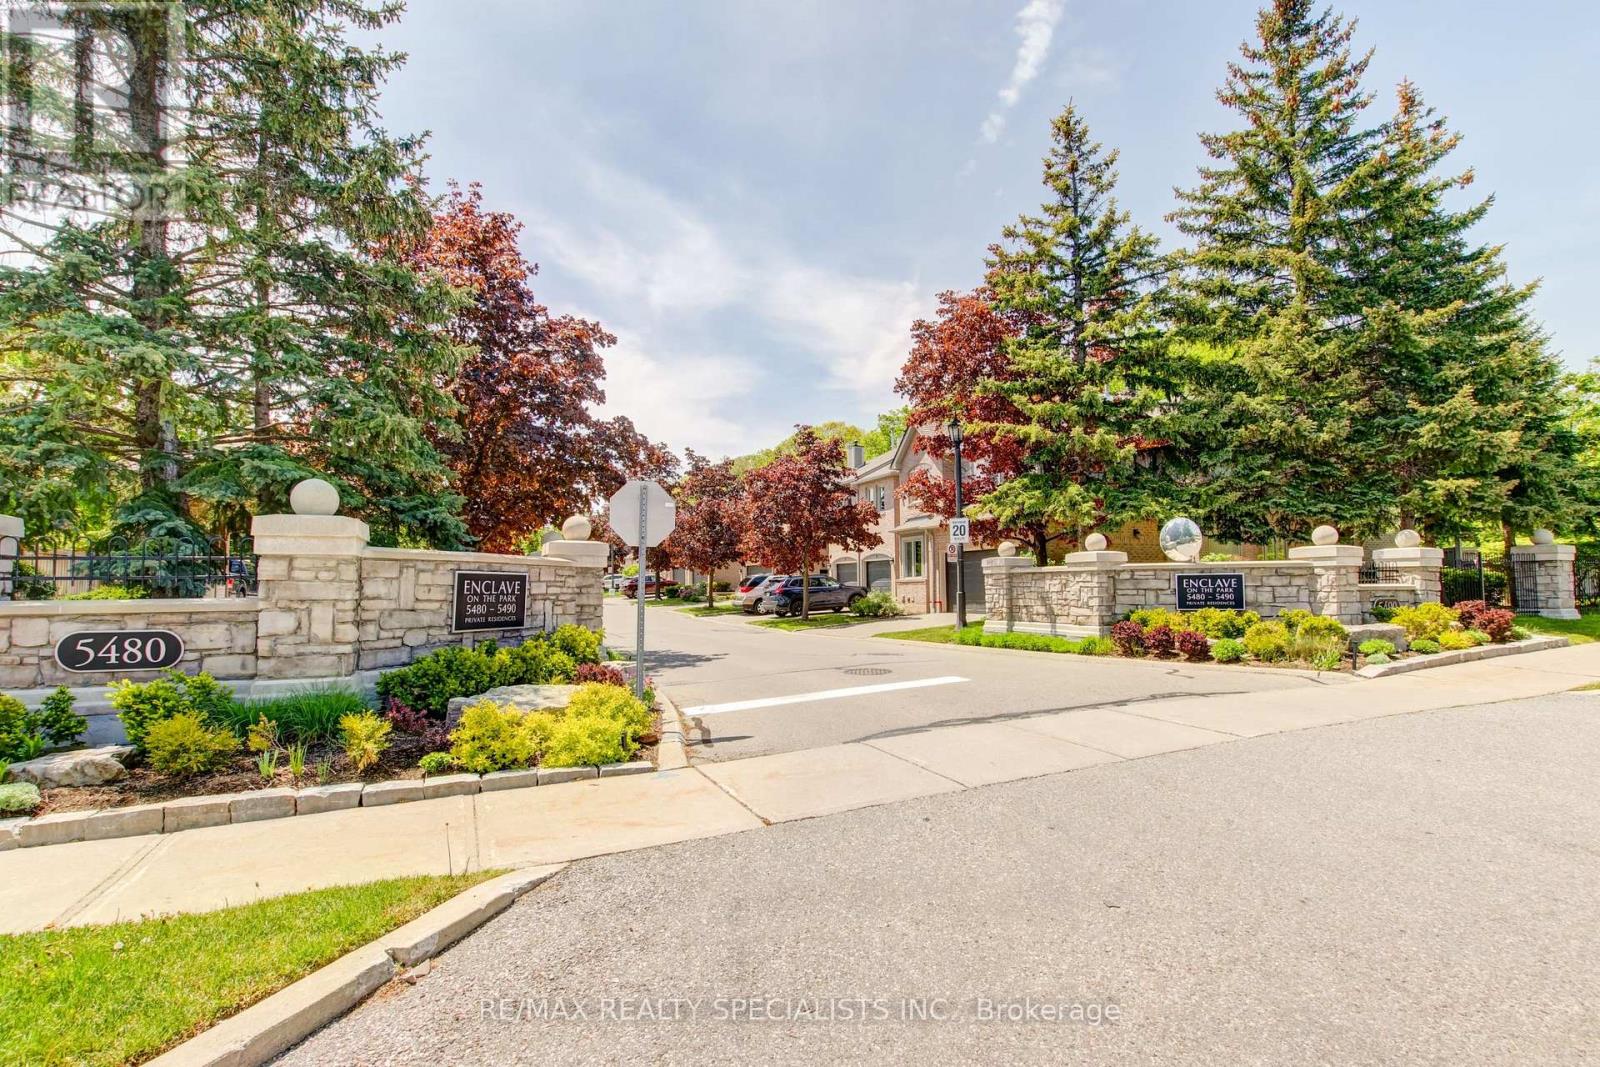
$1,099,000
5480 Glen Erin Drive
Mississauga (Central Erin Mills) · MLS # W13247518
3 bed · 4 bath

$1,088,000
1725 The Chase
Mississauga (Central Erin Mills) · MLS # W13783750
4 bed · 4 bath