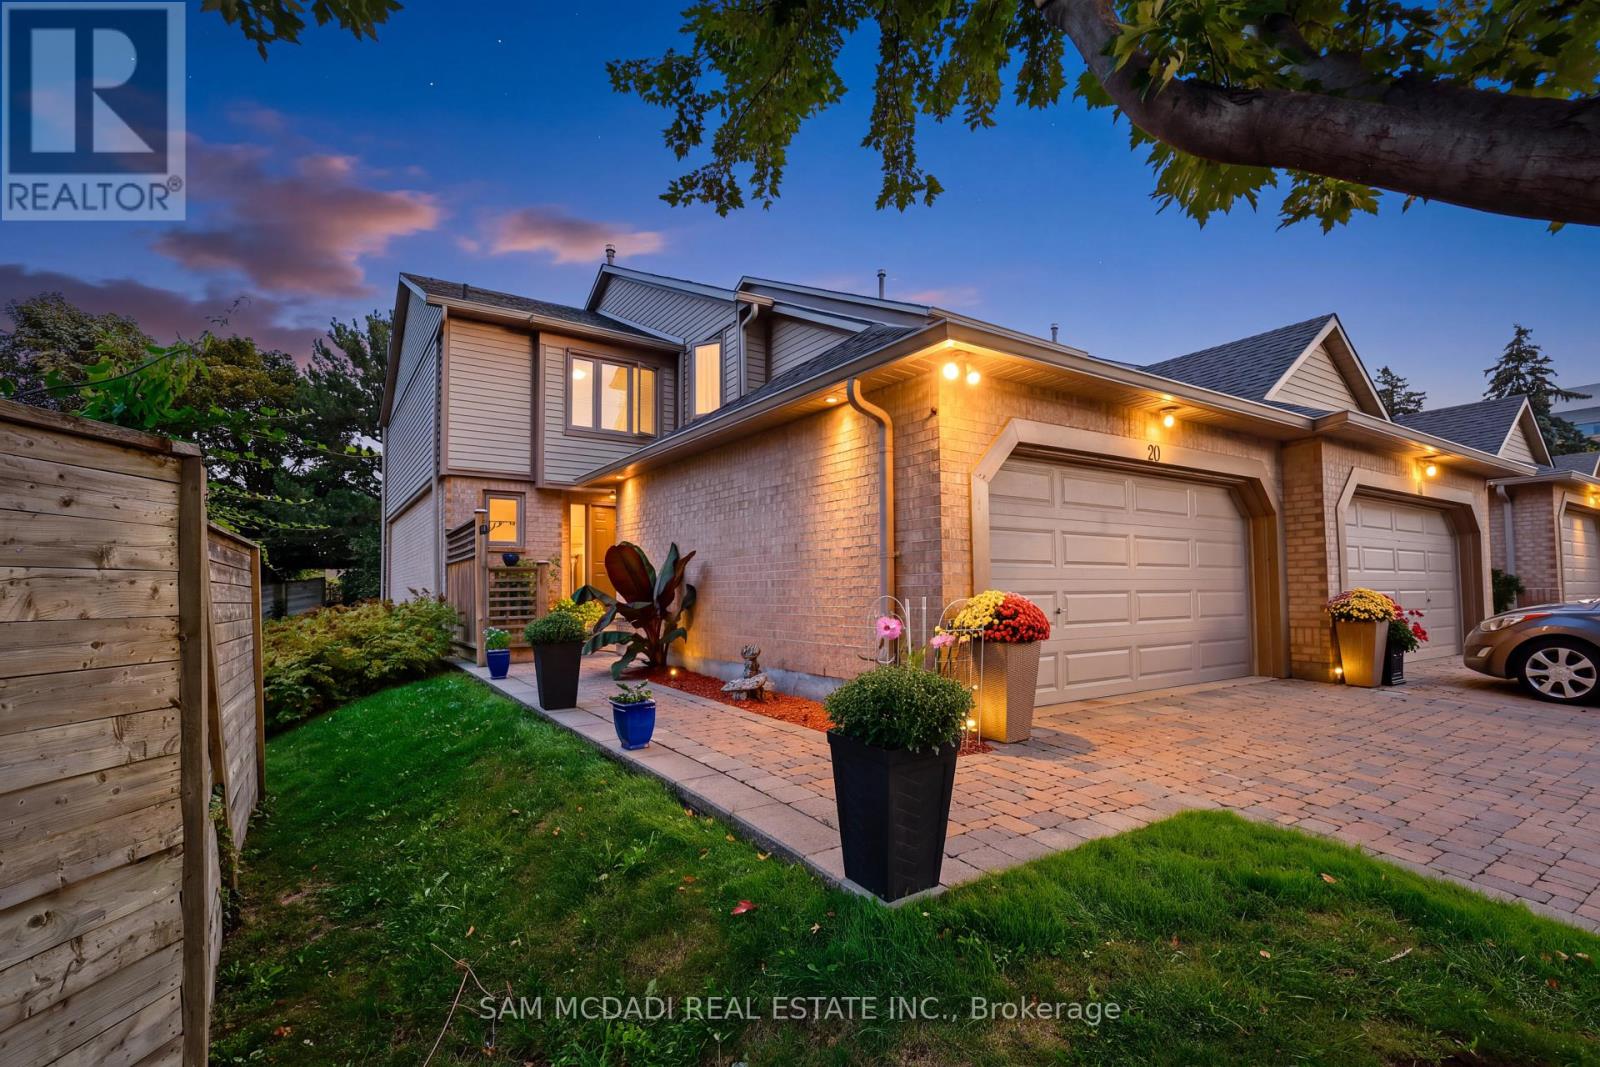
1725 The Chase
Mississauga (Central Erin Mills), Ontario L5M4N3
MLS # W13770614
Property Details
Type
Condo Townhouse
Beds
2
Baths
4
Status
For Sale
More homes like this
About this property
Welcome to this beautifully maintained executive end-unit condo townhome in the highly sought-after Woodland Chase community, just minutes from Mississauga Road, Credit Valley Hospital, Erin Mills Town Centre, parks, trails, and top-rated schools. Offering approximately 1,636 sq. ft. of well-designed living space plus a finished basement, this 2-bedroom, 4-bathroom home features a spacious layout, double car garage, and private driveway. Over $27,000 + in extensive recent turnkey updates include a beautifully upgraded kitchen with brand-new Fisher & Paykel Refrigerator, Brand New LG appliances, new plush carpeting, fresh neutral paint throughout, modern pot lighting, brand-new 2026 Lennox A/C & Lennox Variable-Speed Furnace 2026, brand-new water heater, updated bathrooms, and quality craftsmanship throughout, Brand-new Vinyl Patio & French Door in 2026. Residents enjoy beautifully maintained common areas, an outdoor swimming pool, and ample visitor parking. Move-in ready and meticulously cared for-book your private showing today!
Mortgage Estimate
Estimated monthly payment
Calculating…
Estimate only. Taxes, insurance, condo fees, and lender terms are not included.
Monthly costs to verify
Property taxes: about $546/month based on listed annual taxes.
Condo / Maintenance Fee: $663.73/mo
Estimate only. Confirm taxes, condo/maintenance fees, insurance, utilities, and lender terms before making decisions.
Rooms
| Room | Level | Dimensions |
|---|---|---|
| Living room | Ground level | 5.09 x 3.05 |
| Dining room | Ground level | 6.1 x 3.35 |
| Kitchen | Ground level | 4.51 x 3.35 |
| Eating area | Ground level | 3.26 x 3.05 |
| Foyer | Ground level | 3.2 x 1.7 |
| Primary Bedroom | Second level | 5.12 x 3.66 |
| Bedroom | Second level | 3.9 x 3.08 |
| Library | Second level | 3.69 x 2.01 |
| Recreational, Games room | Basement | 6.75 x 3 |
| Laundry room | Basement | 4.4 x 2.3 |
Facts & Location
Interior Size
1,636 sq ft
Parking
4 spaces
Annual Taxes
$6,549
Condo / Maintenance Fee
$663.73/mo
Listing data
Listing information is provided for personal, non-commercial use and should be independently verified before making real estate decisions.
Last refreshed: Oct 22, 2026 3:16 AM
Explore nearby searches
SEO-friendly searches for this area, property type, and nearby neighbourhoods.
Similar Properties
More nearby listings that may fit the same search.
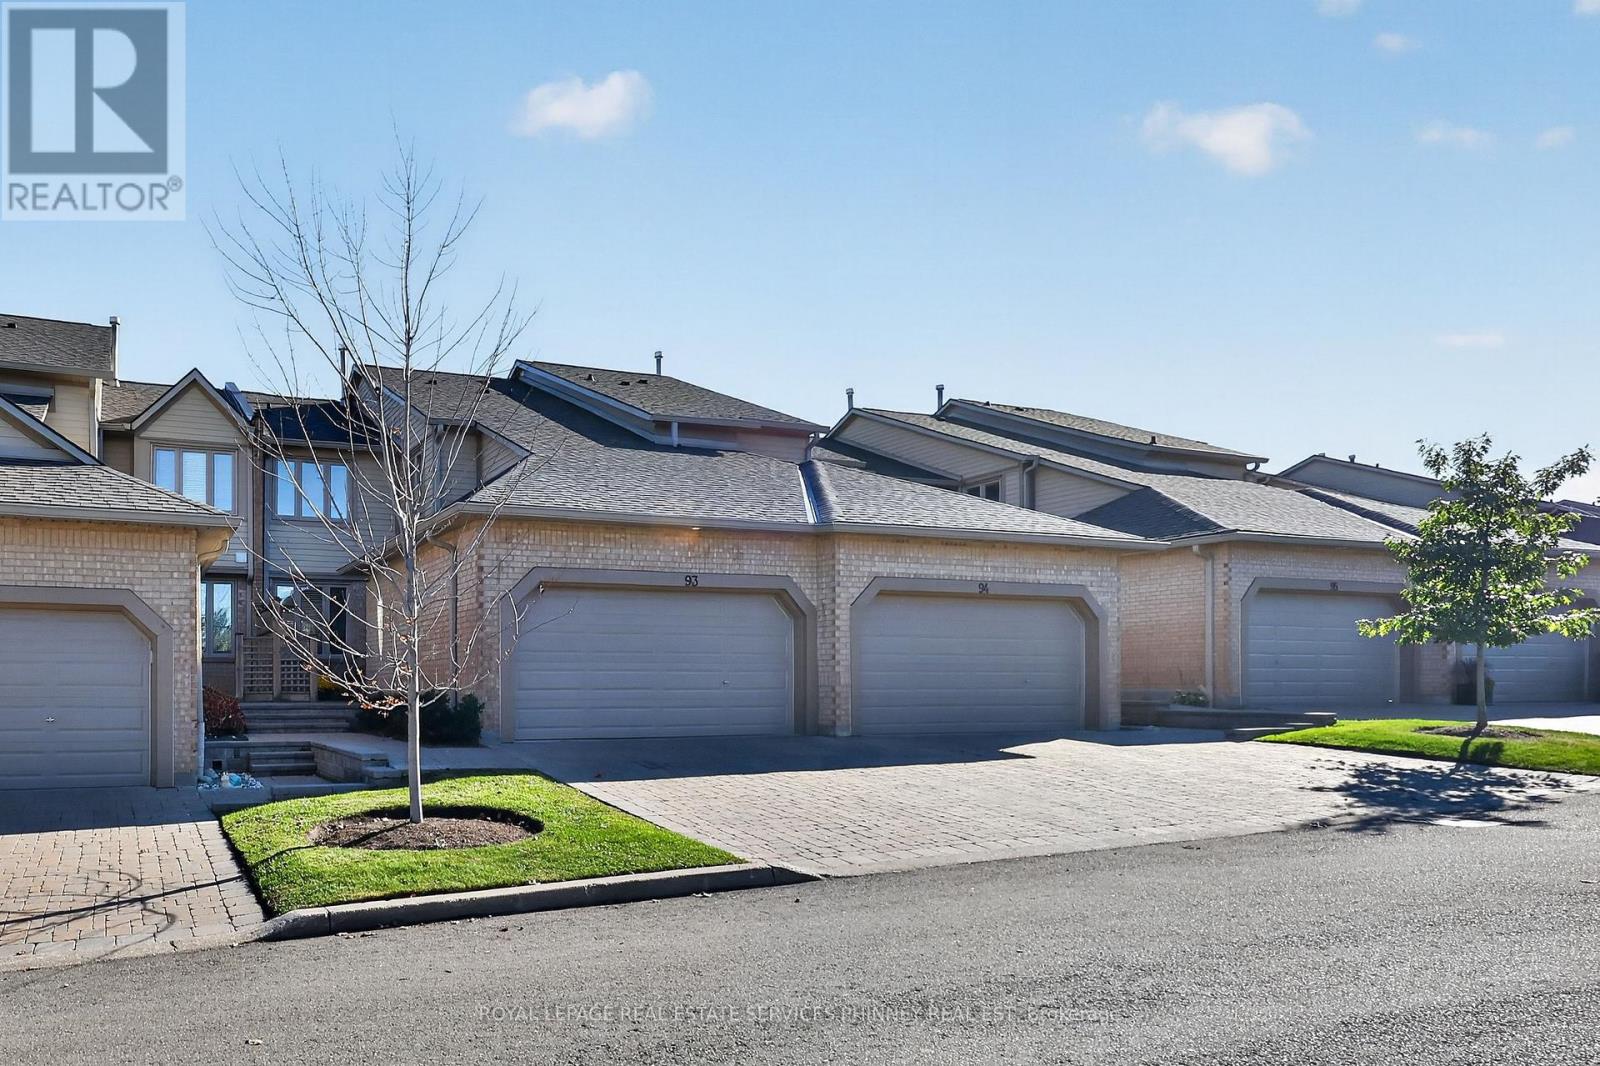
$968,000
1725 The Chase
Mississauga (Central Erin Mills) · MLS # W14098748
3 bed · 4 bath
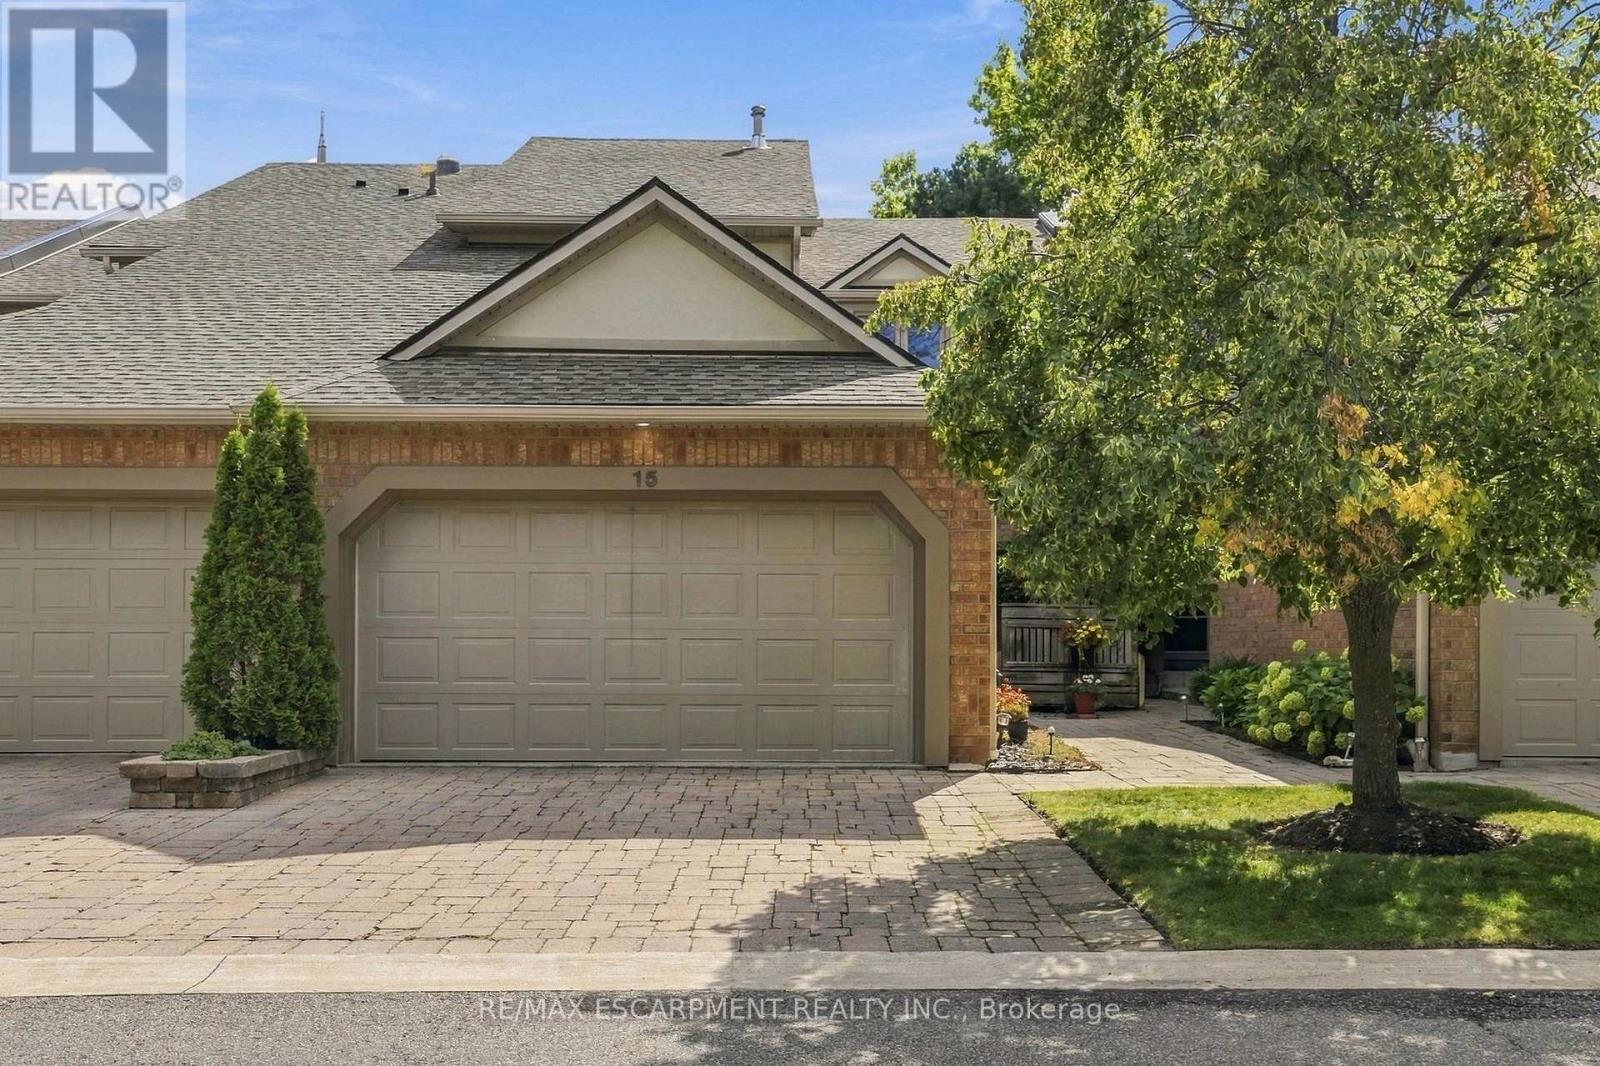
$899,000
1724 The Chase
Mississauga (Central Erin Mills) · MLS # W13815946
3 bed · 4 bath
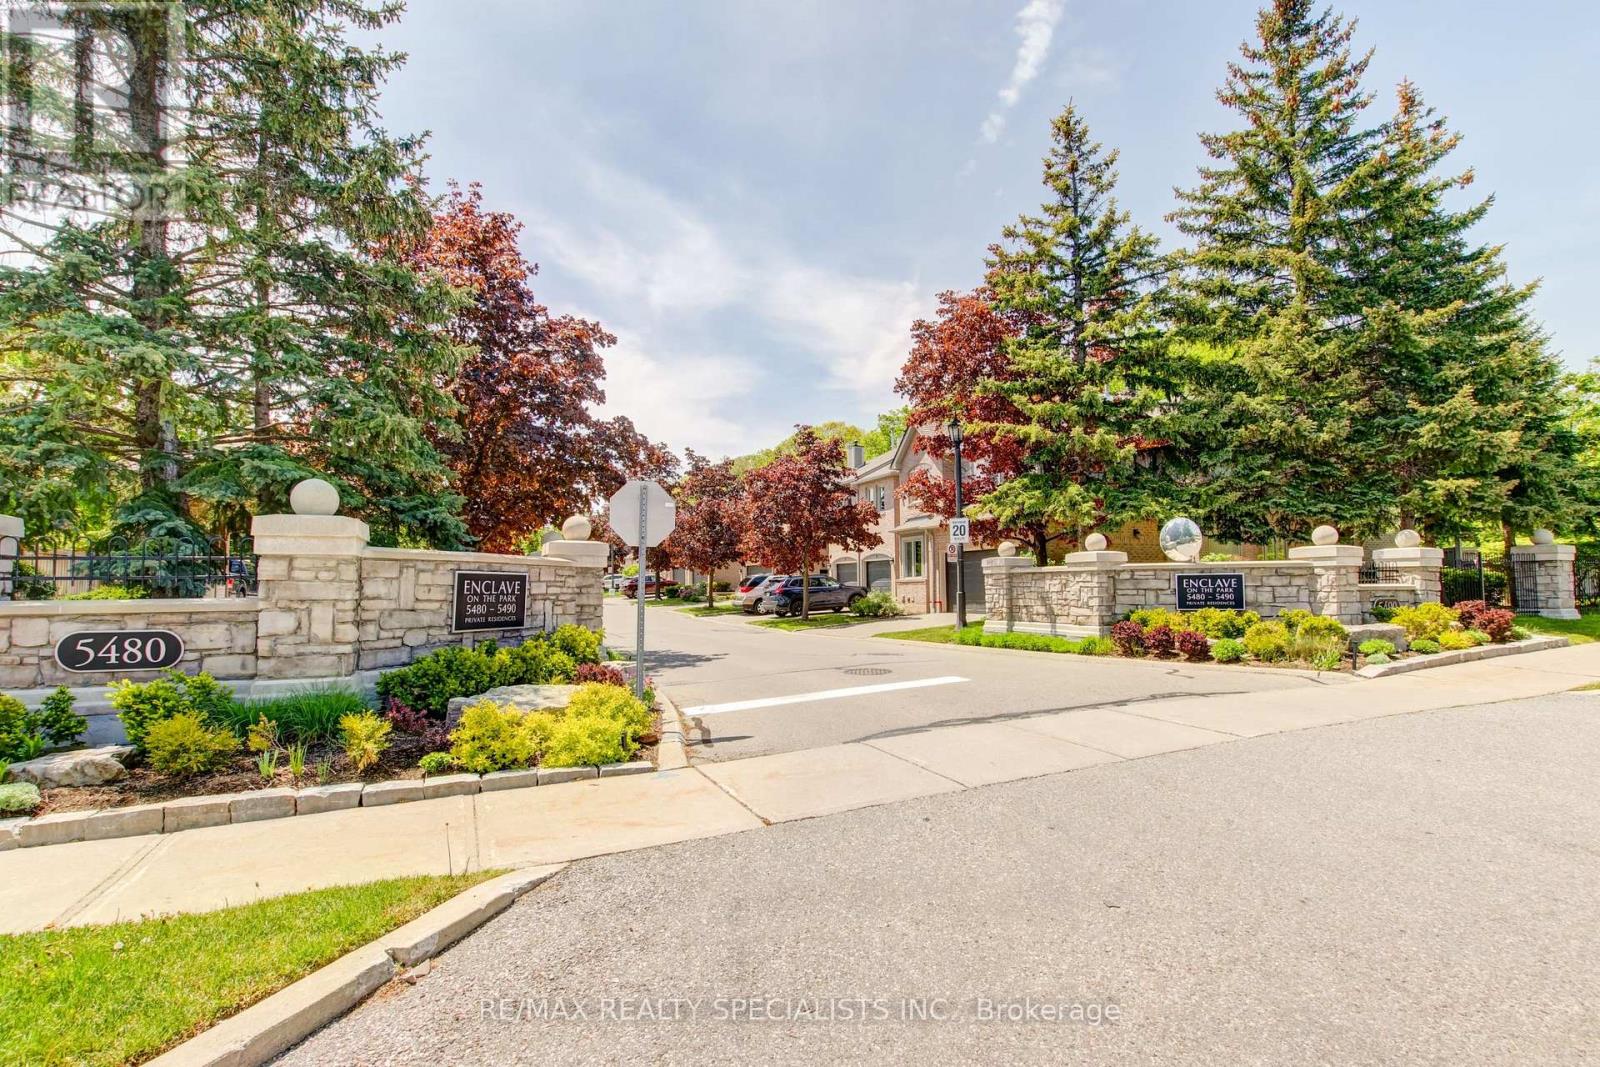
$1,000,000
5480 Glen Erin Drive
Mississauga (Central Erin Mills) · MLS # W13247518
3 bed · 4 bath