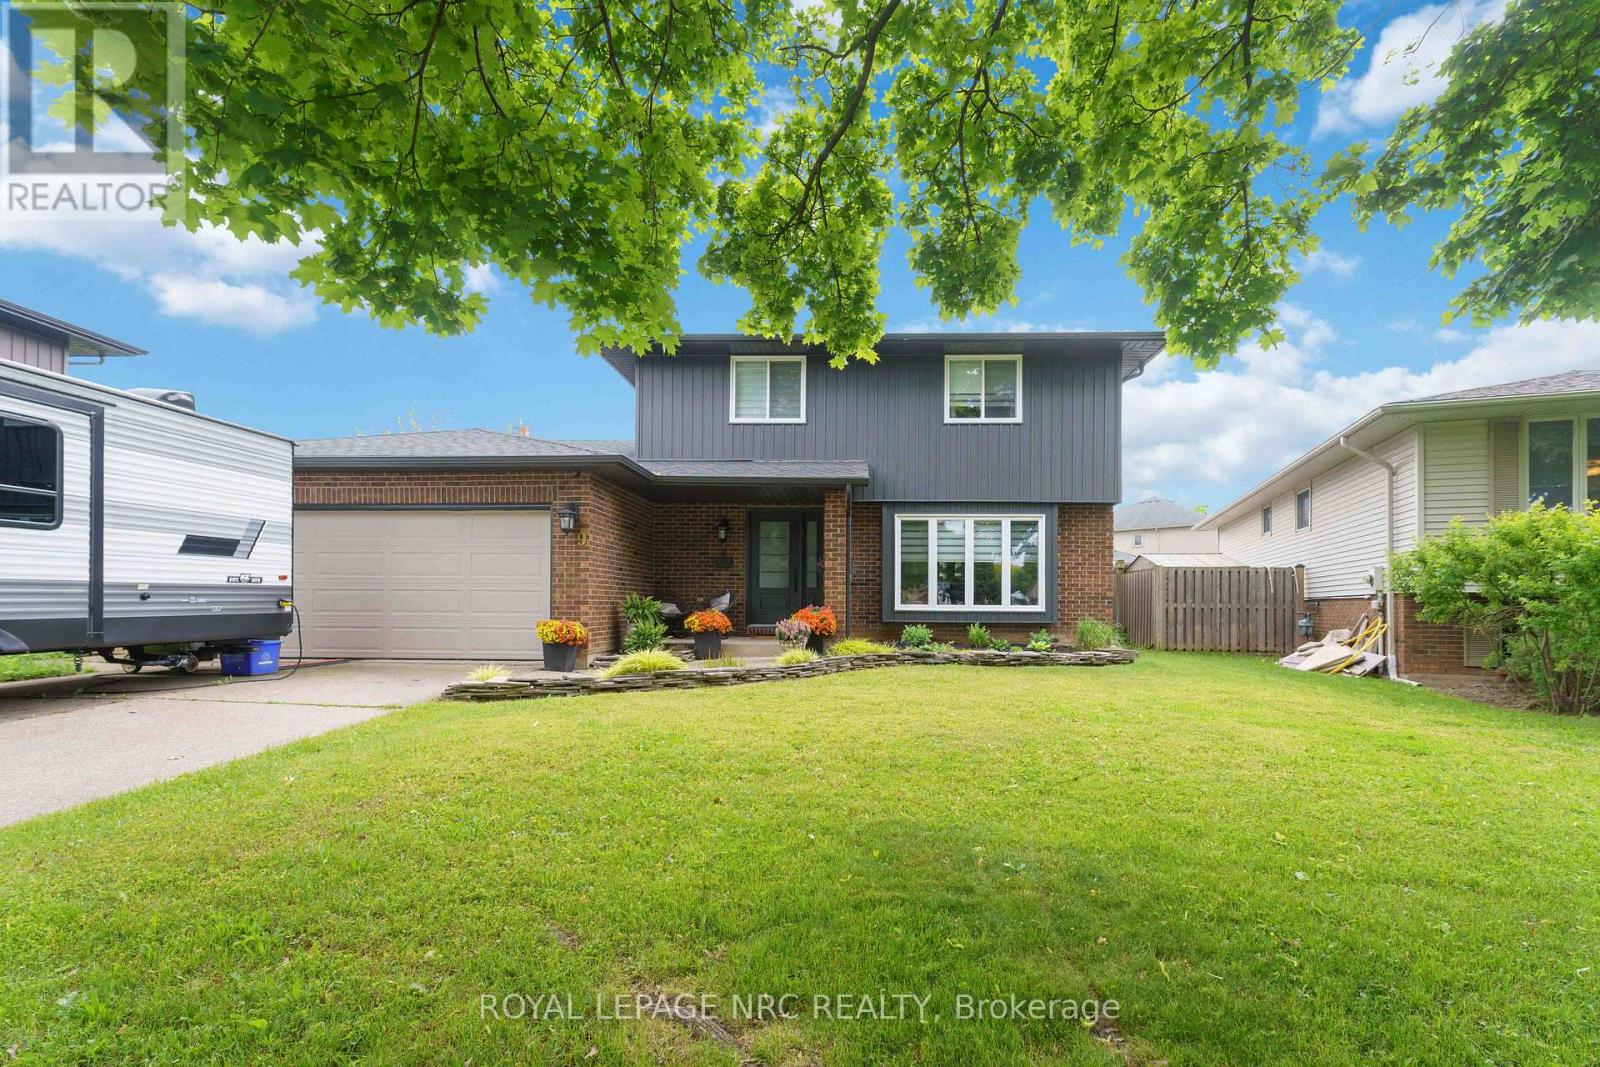
9 Woodgarden Court
St. Catharines (Lakeshore), Ontario L2M7C9
MLS # X13443316
Property Details
Type
Detached
Beds
3
Baths
3
Status
For Sale
More homes like this
About this property
Welcome to 9 Woodgarden Court, a beautifully maintained two-storey family home tucked away on a quiet cul-de-sac in one of St. Catharines' most sought-after North End neighbourhoods. Just a short walk to Lake Ontario, this established location offers peaceful streets, mature trees, and exceptional pride of ownership.Built for family living, this spacious home features a double garage, oversized driveway, and a functional layout designed for everyday comfort. The chef-inspired kitchen with gas range opens to the dinette and inviting family room with a cozy wood-burning fireplace, creating the perfect gathering space. A formal dining room and convenient powder room complete the main floor.Step outside to your private backyard retreat featuring a large in-ground pool, gazebo-covered deck, fully fenced yard, and spacious storage shed. Whether you're hosting summer barbecues, pool parties, or simply relaxing with family, this backyard is made for making memories.Upstairs offers three generous bedrooms and a spacious five-piece bathroom with separate shower. The finished lower level features a large recreation room ideal for movie nights, a home gym, or children's play area, plus a four-piece bathroom and space for a potential fourth bedroom.Move in, unpack, and enjoy the summer. Close to waterfront trails, parks, schools, shopping, and all North End amenities, this is the kind of family home buyers wait for.
Mortgage Estimate
Estimated monthly payment
Calculating…
Estimate only. Taxes, insurance, condo fees, and lender terms are not included.
Monthly costs to verify
Property taxes: about $536/month based on listed annual taxes.
Estimate only. Confirm taxes, condo/maintenance fees, insurance, utilities, and lender terms before making decisions.
Rooms
| Room | Level | Dimensions |
|---|---|---|
| Foyer | Main level | 1.74 x 1.83 |
| Kitchen | Main level | 3.75 x 3.67 |
| Eating area | Main level | 2.72 x 3.63 |
| Living room | Main level | 4.92 x 3.63 |
| Dining room | Main level | 4.45 x 3.84 |
| Bedroom | Second level | 4.7 x 3.73 |
| Bedroom 2 | Second level | 3.53 x 3.88 |
| Bedroom 3 | Second level | 3.38 x 3.5 |
| Recreational, Games room | Lower level | 7.59 x 7.52 |
| Laundry room | Lower level | 5.64 x 3.2 |
Facts & Location
Parking
7 spaces
Lot Size
69.9 x 134.5 FT
Annual Taxes
$6,429
Listing data
Listing information is provided for personal, non-commercial use and should be independently verified before making real estate decisions.
Last refreshed: Oct 18, 2026 3:36 AM
Explore nearby searches
SEO-friendly searches for this area, property type, and nearby neighbourhoods.
Similar Properties
More nearby listings that may fit the same search.
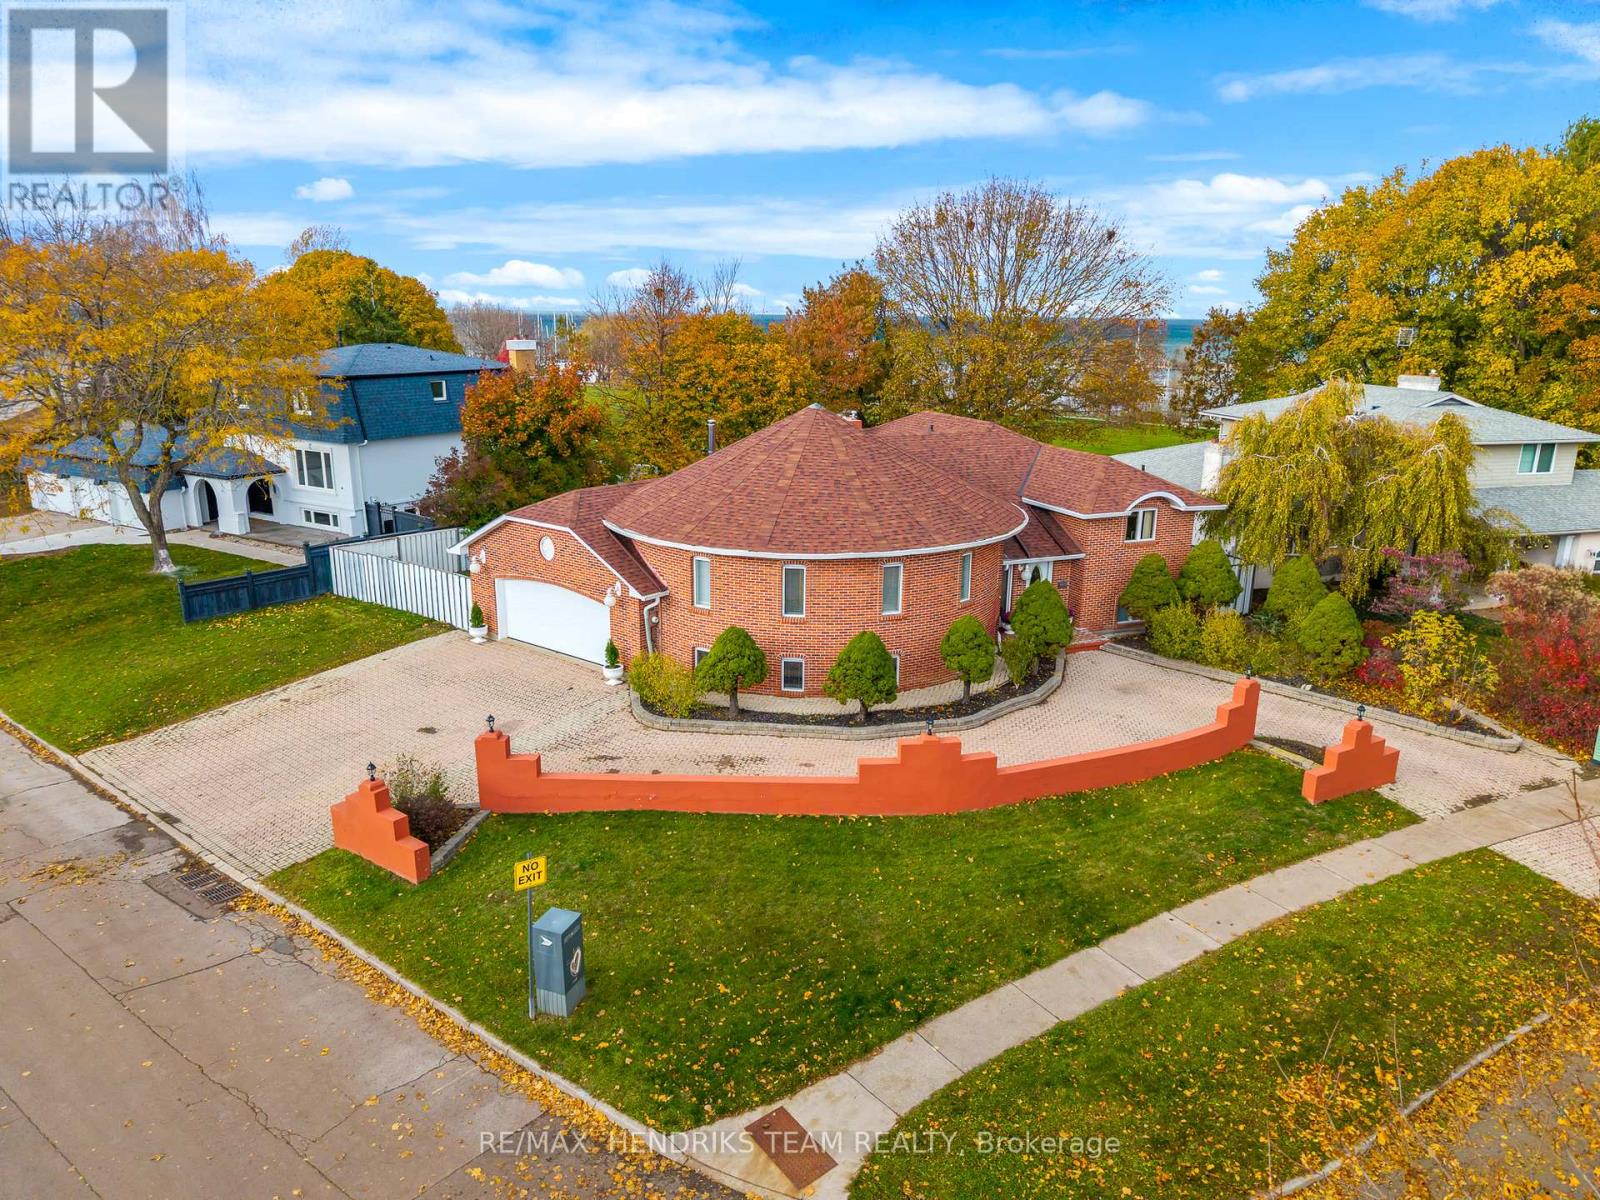
$1,025,000
85 Westgate Park Drive
St. Catharines (Lakeshore) · MLS # X13017810
3 bed · 4 bath · 2,000 sq ft
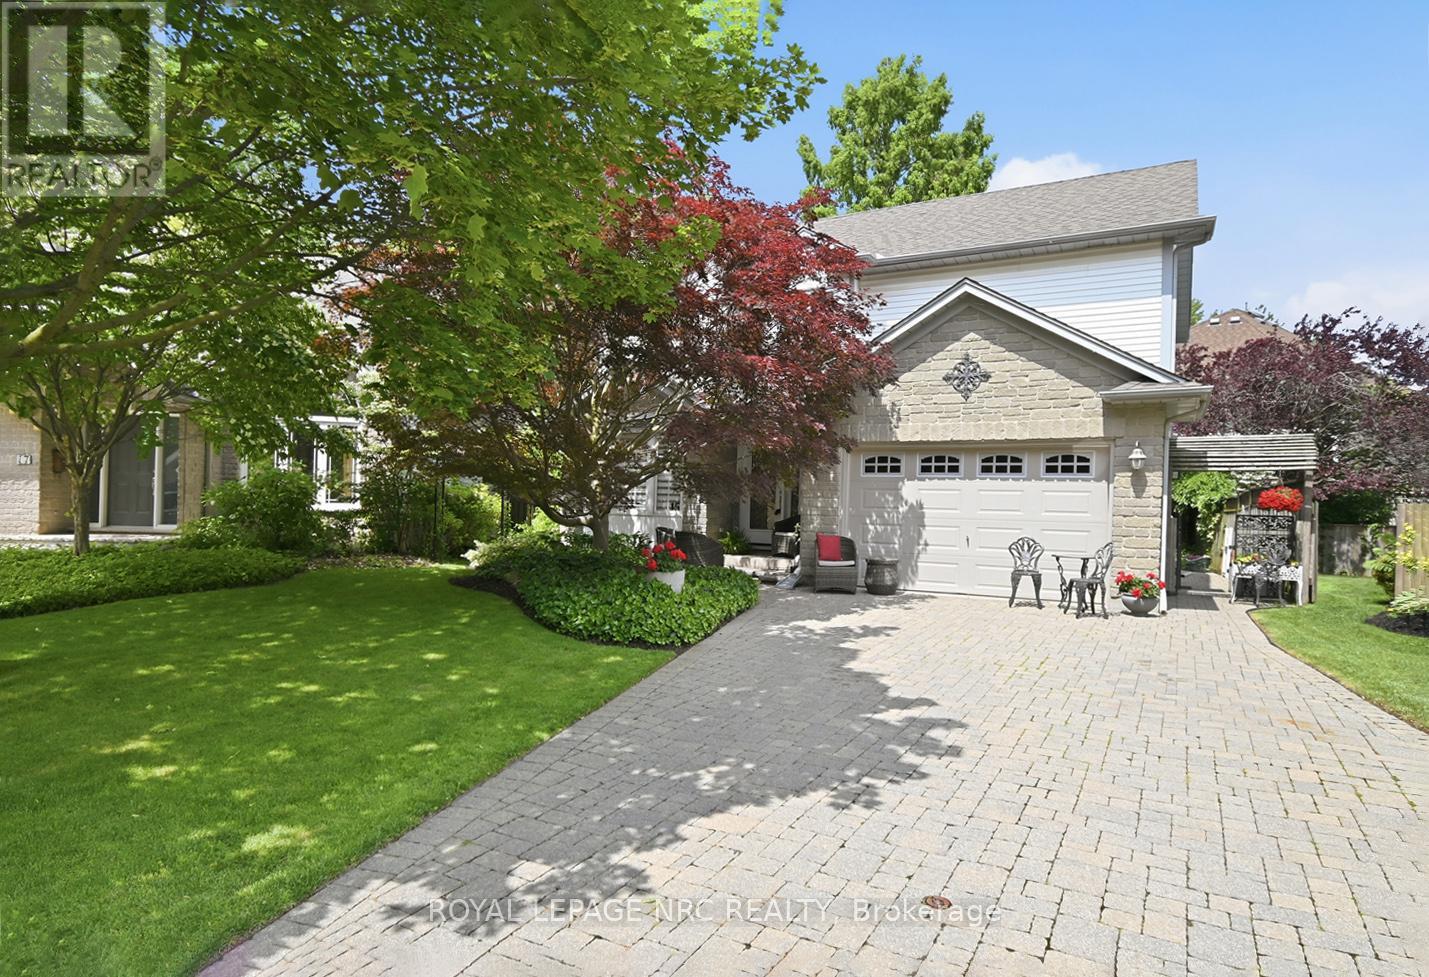
$849,900
15 Brigantine Court
St. Catharines (Port Weller) · MLS # X13437946
3 bed · 3 bath
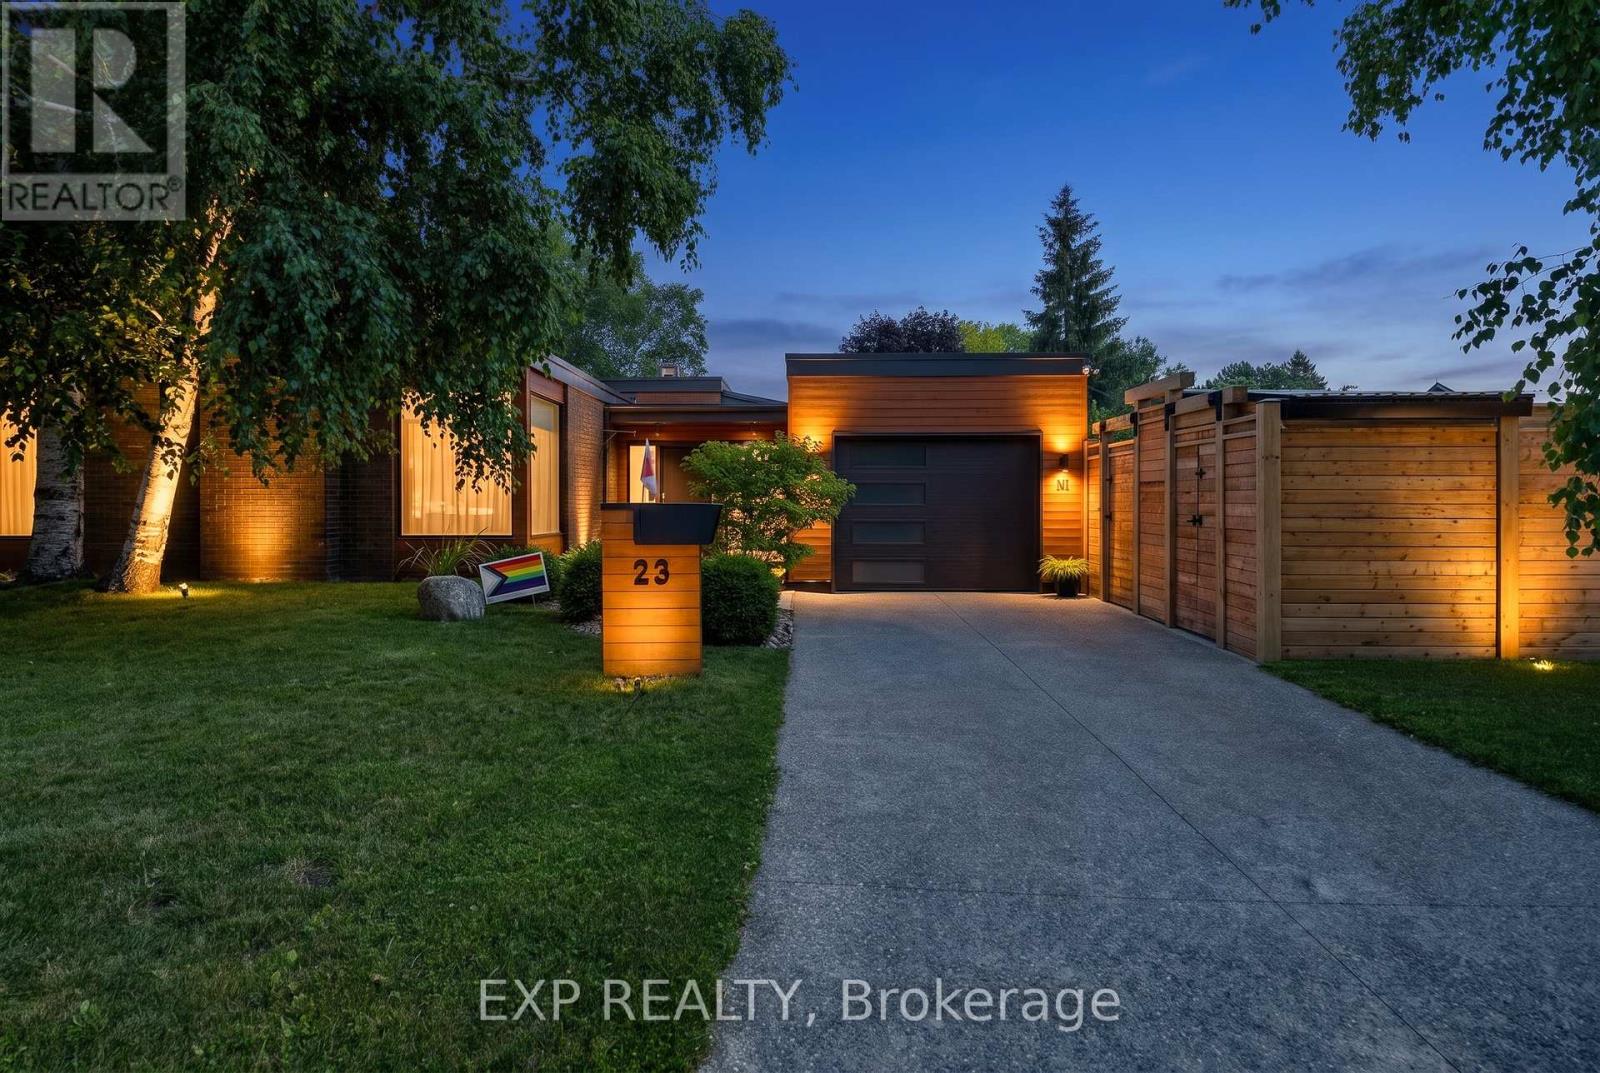
$1,649,000
23 The Cedars Street
St. Catharines (Vine/Linwell) · MLS # X13503288
4 bed · 3 bath