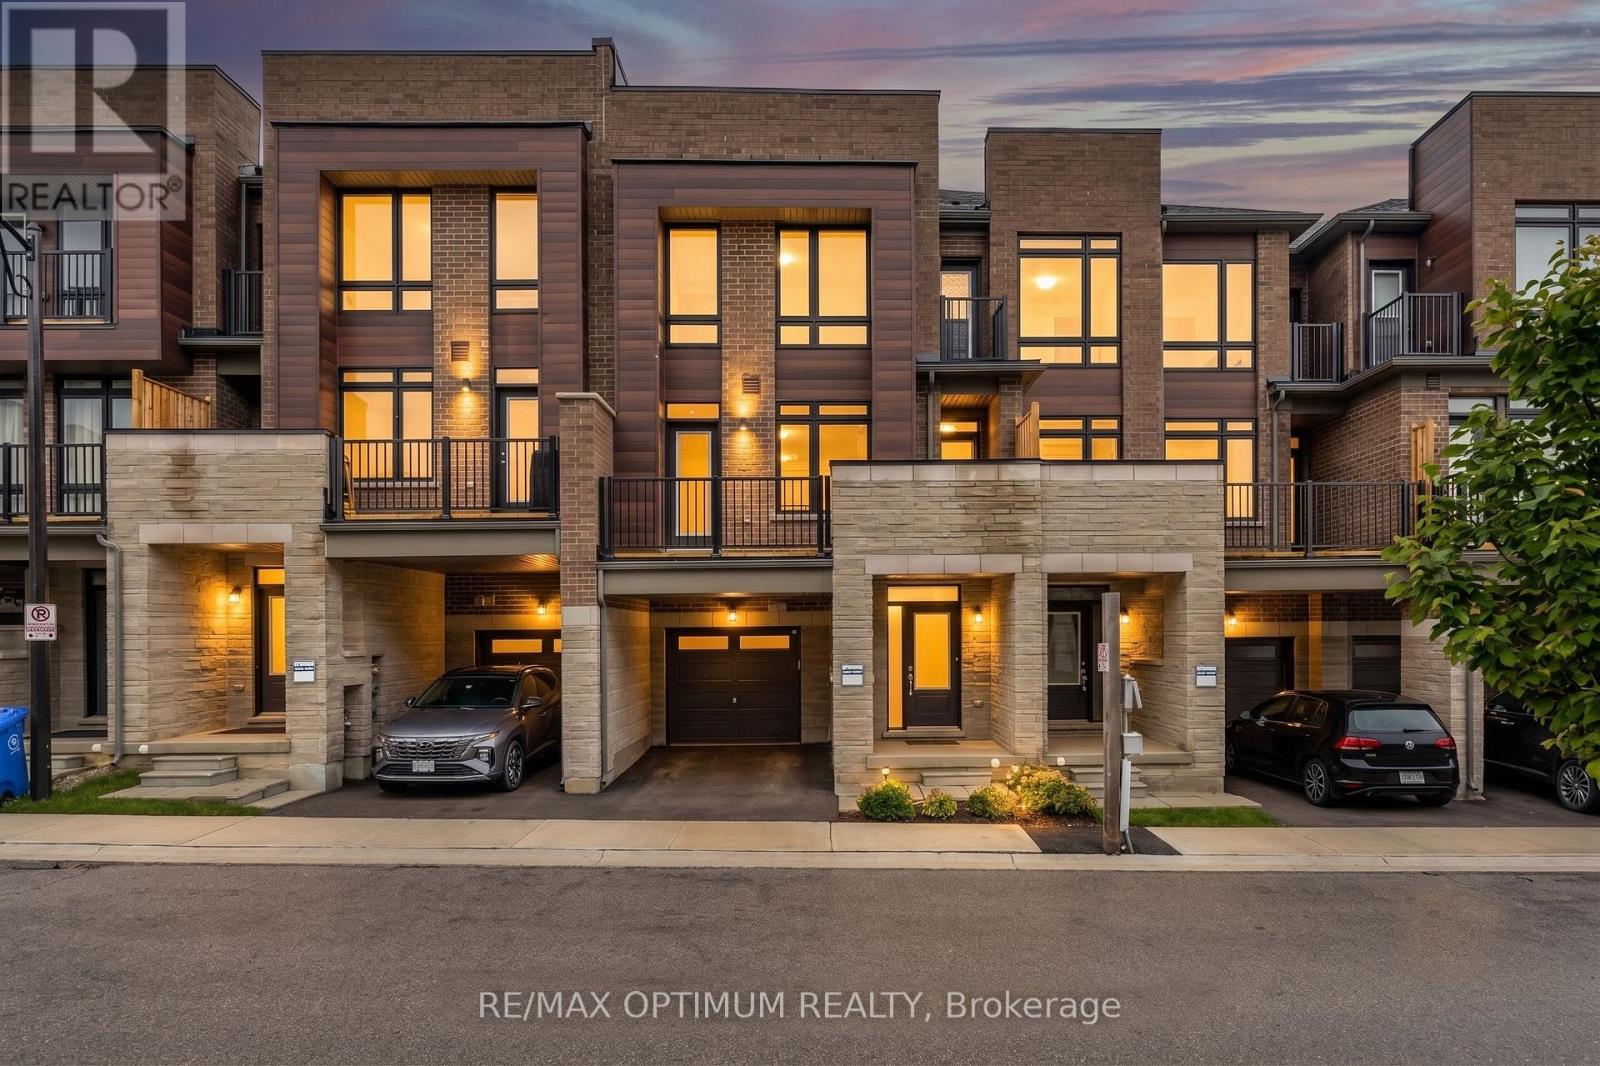
15 Gunton Street
Aurora, Ontario L4G4A9
MLS # N13710922
Property Details
Type
Townhouse
Beds
3
Baths
3
Status
For Rent
More homes like this
About this property
Experience luxurious 3-bedroom townhouse living in Aurora Trails, approximately 1,590 sq. ft. of modern living space, with an open-concept kitchen with granite countertop and family room layout, walk-out to balcony and primary bedroom with walk-out balcony for fresh air. Oak staircase, fireplace, hardwood flooring. Ideally located minutes away from Highway 404, the GO Train station, excellent schools, Magna Golf Club, parks, shopping plaza, and Lake.
Rent Affordability
Affordability guide
Enter income
A common guideline is keeping rent near 30% of gross monthly income. This is an estimate only.
Rooms
| Room | Level | Dimensions |
|---|---|---|
| Great room | Main level | 4.62 x 2.9 |
| Dining room | Main level | 6.09 x 2.74 |
| Kitchen | Main level | 3.9 x 2.4 |
| Primary Bedroom | Third level | 3.65 x 3.04 |
| Bedroom 2 | Third level | 2.43 x 3.04 |
| Bedroom 3 | Third level | 2.34 x 2.74 |
Facts & Location
Interior Size
1,590 sq ft
Parking
2 spaces
Lot Size
21 x 42.7 FT
Freehold Monthly Fee
$128.95/mo
Listing data
Listing information is provided for personal, non-commercial use and should be independently verified before making real estate decisions.
Last refreshed: Oct 2, 2026 3:00 AM
Explore nearby searches
SEO-friendly searches for this area, property type, and nearby neighbourhoods.
Similar Properties
More nearby listings that may fit the same search.
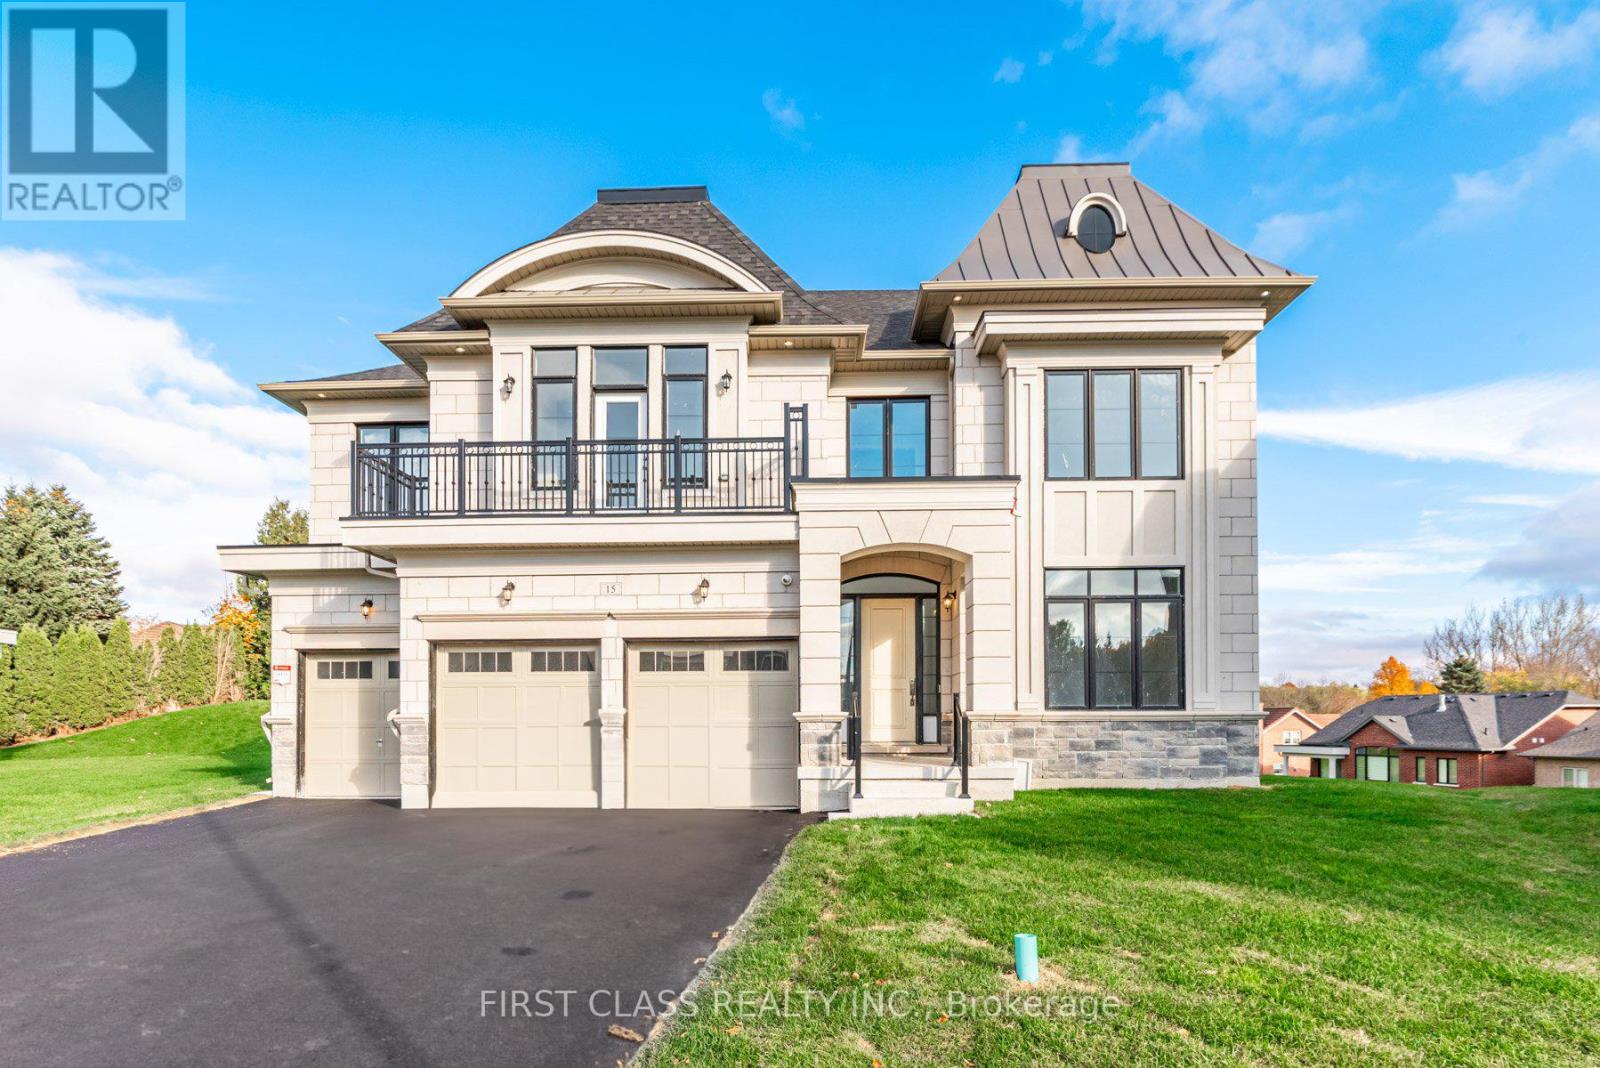
$7,000/mo
15 Kenneth Campbell Court
Aurora (Aurora Highlands) · MLS # N13642672
4 bed · 5 bath · 5,000 sq ft
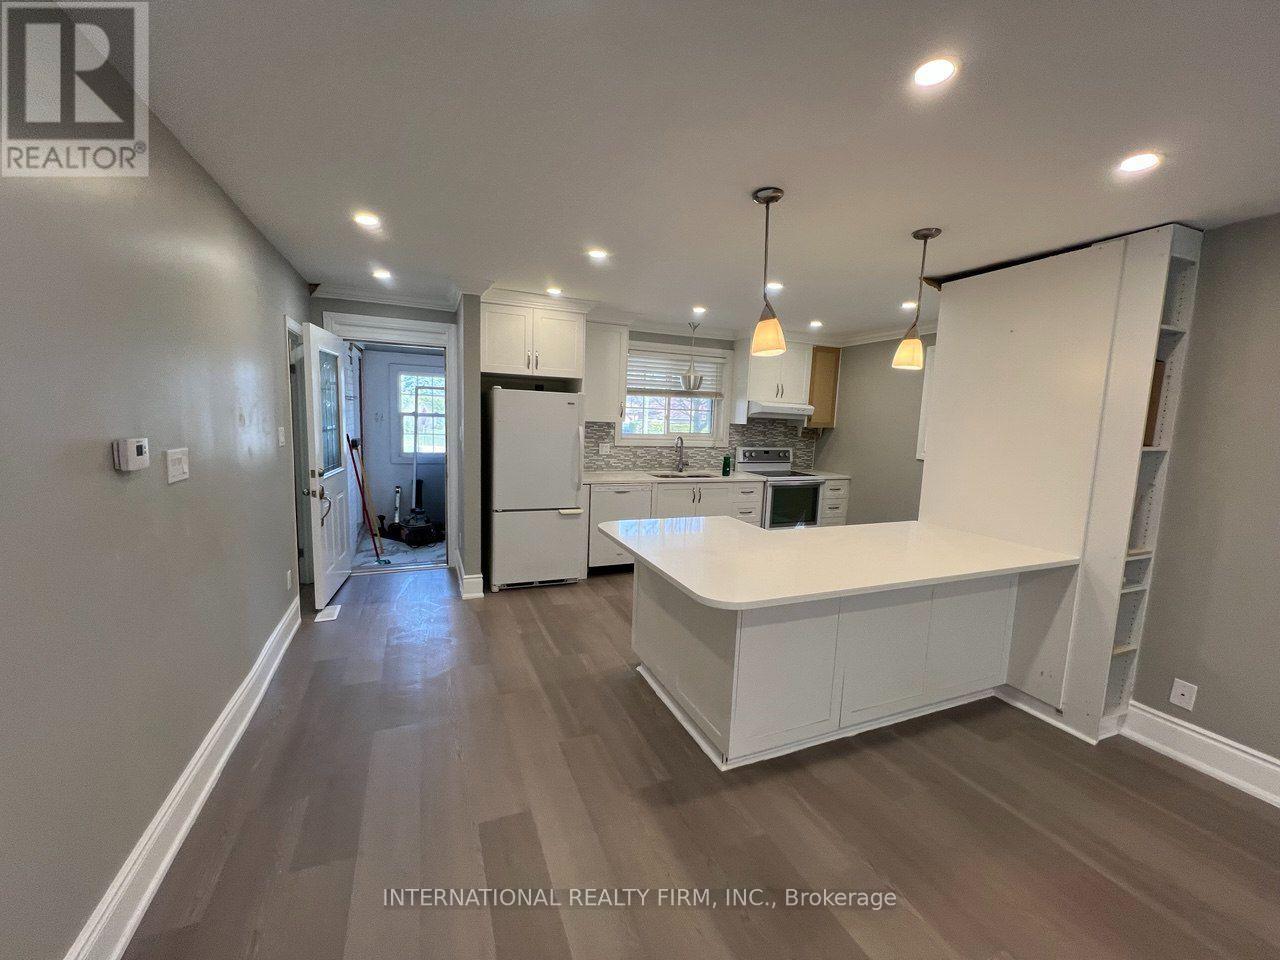
$2,300/mo
73 Murray Drive
Aurora (Aurora Highlands) · MLS # N13655578
2 bed · 1 bath
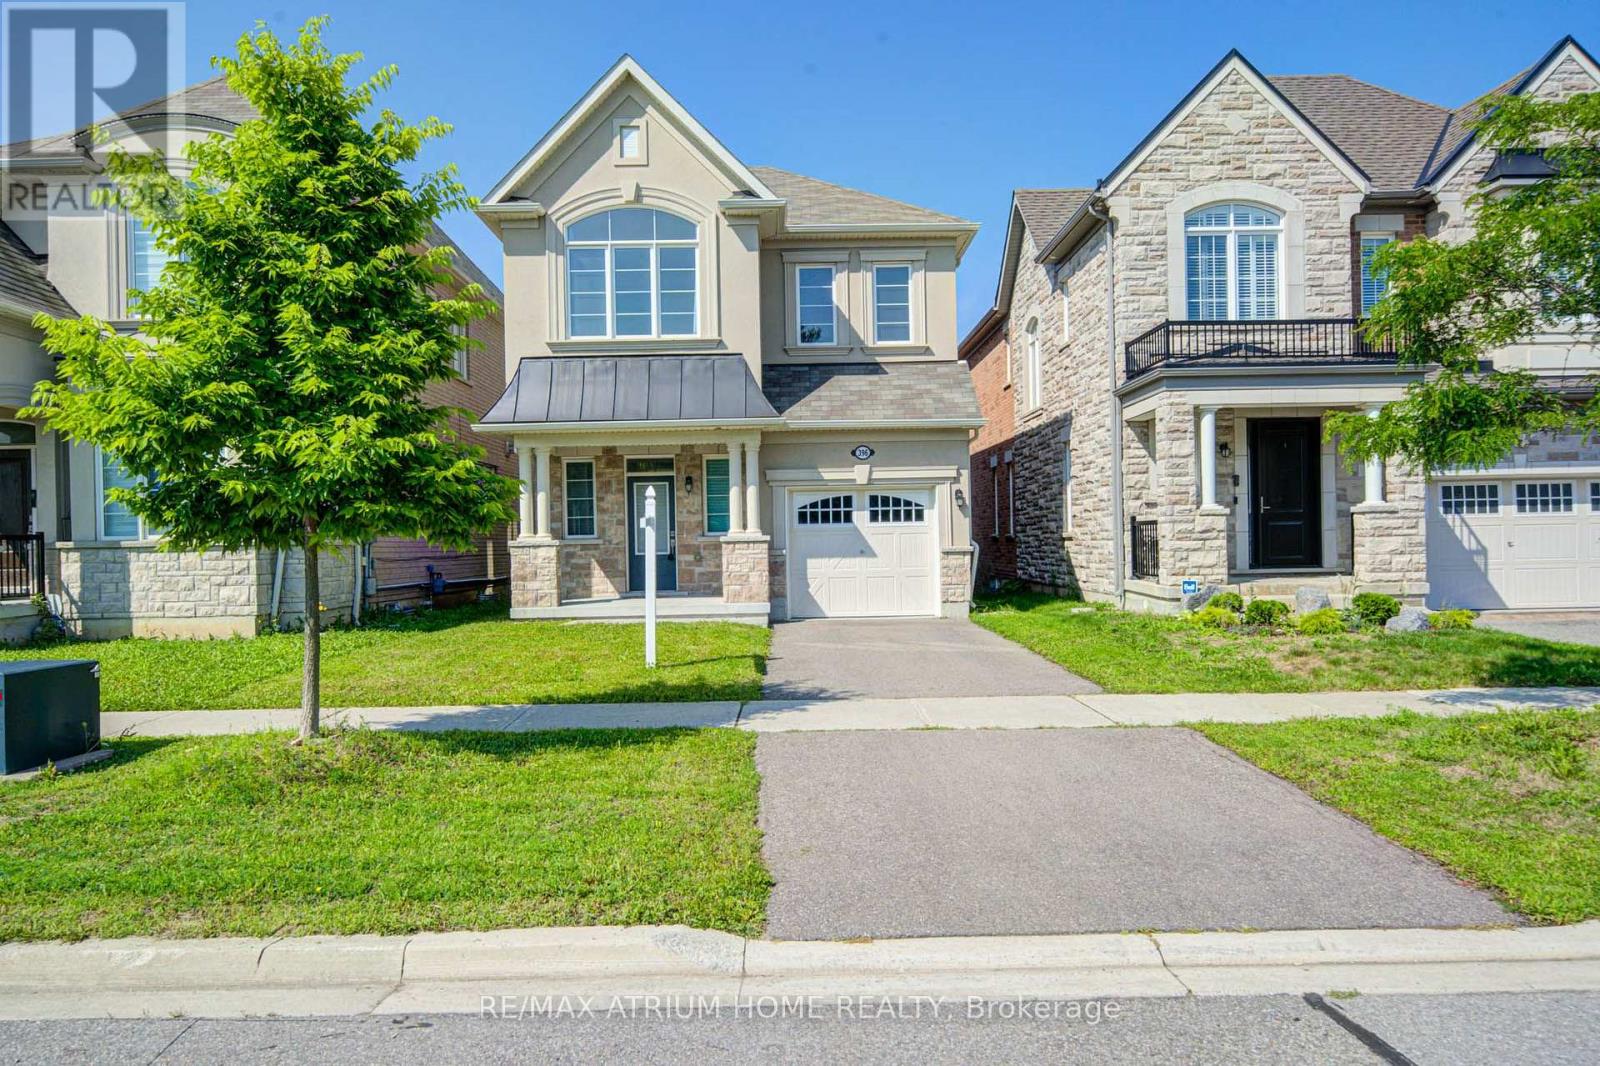
$3,850/mo
396 Thomas Phillips Drive
Aurora · MLS # N13668180
4 bed · 3 bath · 2,000 sq ft