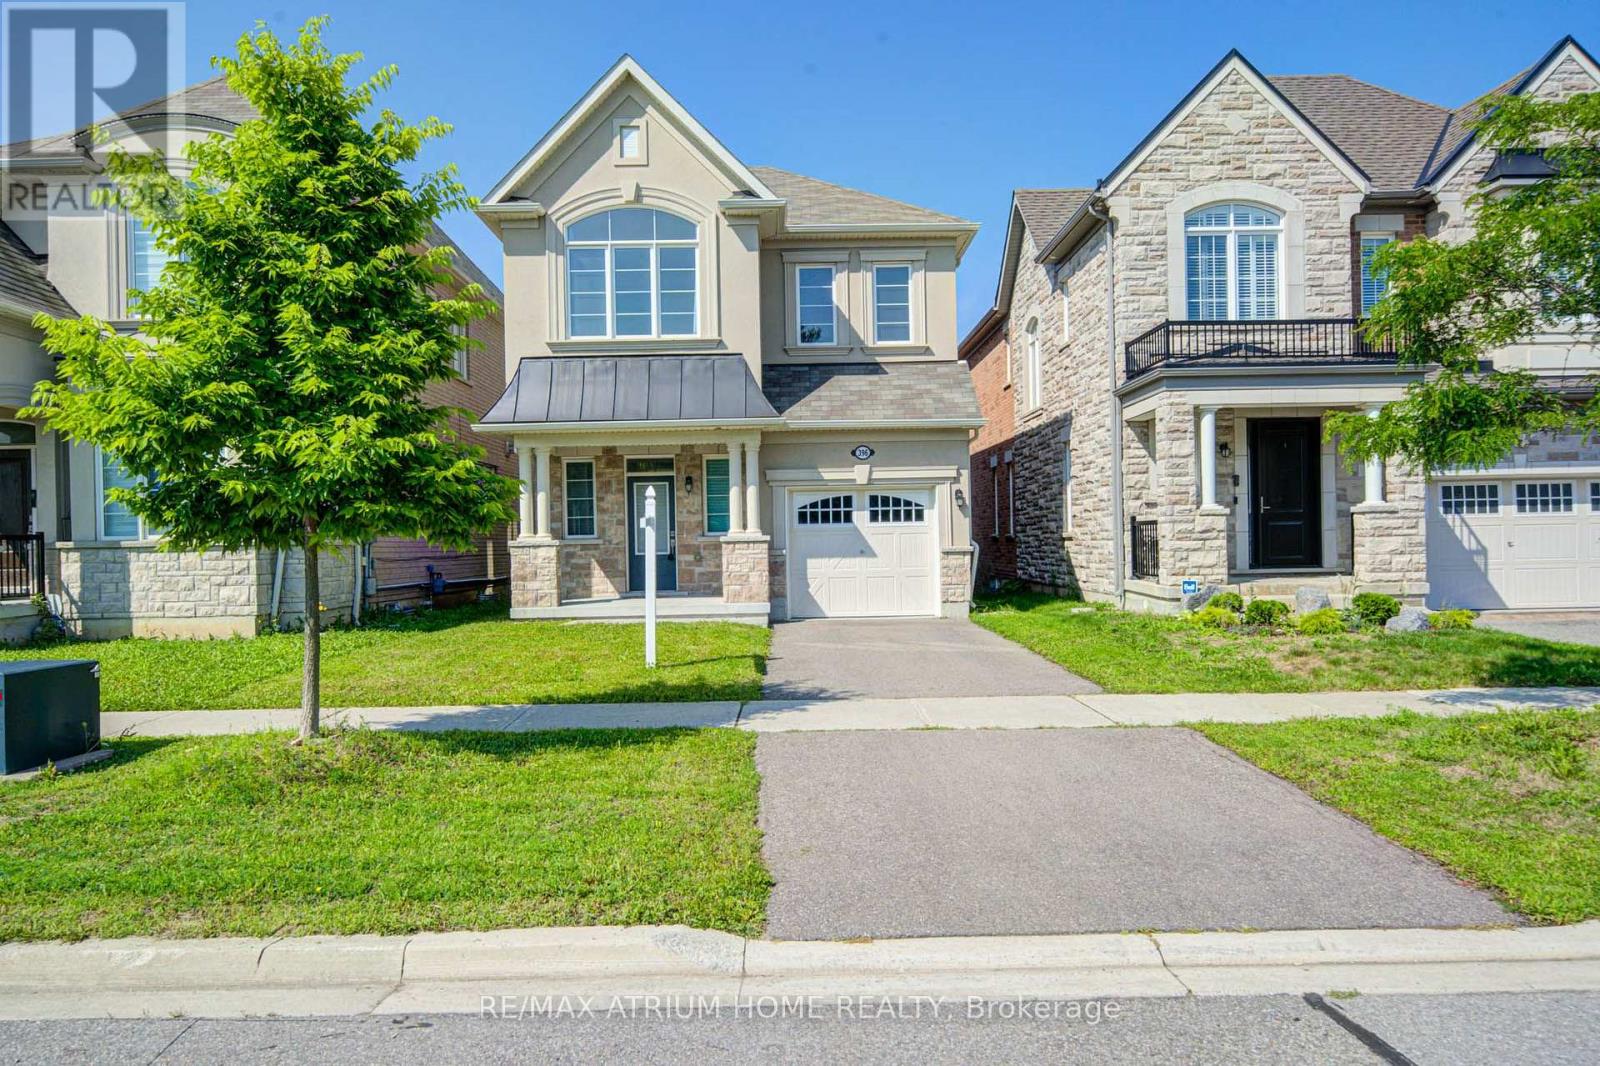
396 Thomas Phillips Drive
Aurora, Ontario L4G0T2
MLS # N13668180
Property Details
Type
Detached
Beds
4
Baths
3
Status
For Rent
More homes like this
About this property
Discover Your Dream Home In Aurora Forest! Eight-Year-Old New House Never Been Lived In!! Proudly Detached House Built By Mattamy! Amazing Open Concept Layout, Approx 2000 Sqft Above Ground, 4 Beds + 3 Baths, Hardwood Flrs Through-out. $$$$ Upgrades: 9 Ft Ceilings On Main Level, 9 Ft Ceilings On 2nd Flr, Extended Doors, Large Windows, Decorated Lights(Brand New), Potlights(Brand New). Exquisite Chef's Gourmet Kitchen W/Extended Cabinets, Central Island, Granite Counters, Brand New Marble-Like Backsplash, Brand New S/S Kit Appliances, Eat - In Breakfast Area, Widen Sliding Door That Walks Out To The Backyard. Oak Staircase , Master Bedrm Has 5 Pc Ensuite & Frameless Glass Shower. Rough-In Washroom In Bsmt. Facing Park, The Home Offers Excellent Privacy, With Seasonal Free Parking In The Park During The Summer & Fall Months. Perfect Maintenance By The Original Owner, Close To Many Entertainment, Shopping Plazas, Banks, Highly Ranked Public School. Ez Access To Highway 404, Go Station, Mins To T& T, Super Store, Parks, Restaurants, etc. Ready To Move In & Enjoy!
Rent Affordability
Affordability guide
Enter income
A common guideline is keeping rent near 30% of gross monthly income. This is an estimate only.
Rooms
| Room | Level | Dimensions |
|---|---|---|
| Foyer | Ground level | 2.4 x 2.4 |
| Laundry room | Second level | 2.3 x 2.35 |
| Living room | Ground level | 3.17 x 3.35 |
| Dining room | Ground level | 3.17 x 3.35 |
| Family room | Ground level | 4.89 x 3.6 |
| Kitchen | Ground level | 3.96 x 3.05 |
| Eating area | Ground level | 3.66 x 3.23 |
| Primary Bedroom | Second level | 4.53 x 3.84 |
| Bedroom 2 | Second level | 3.17 x 3.11 |
| Bedroom 3 | Second level | 3.45 x 3.2 |
| Bedroom 4 | Second level | 3.05 x 3.05 |
Facts & Location
Interior Size
2,000 sq ft
Parking
2 spaces
Lot Size
32 x 95.2 FT
Listing data
Listing information is provided for personal, non-commercial use and should be independently verified before making real estate decisions.
Last refreshed: Sep 22, 2026 3:00 AM
Explore nearby searches
SEO-friendly searches for this area, property type, and nearby neighbourhoods.
Similar Properties
More nearby listings that may fit the same search.
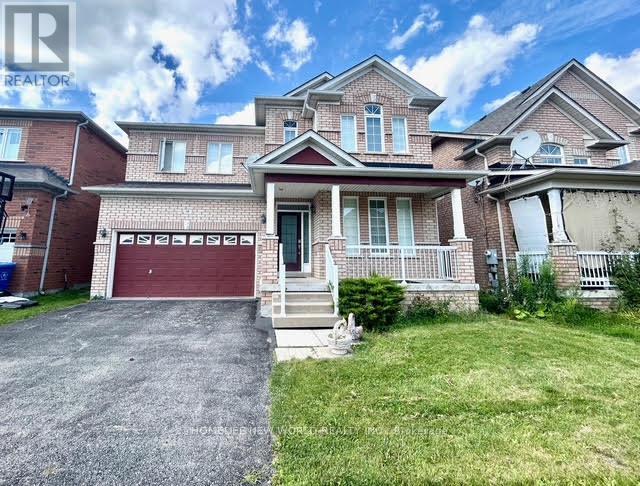
$3,800/mo
30 Chippingwood Manor
Aurora (Bayview Wellington) · MLS # N13678826
4 bed · 3 bath · 2,392 sq ft
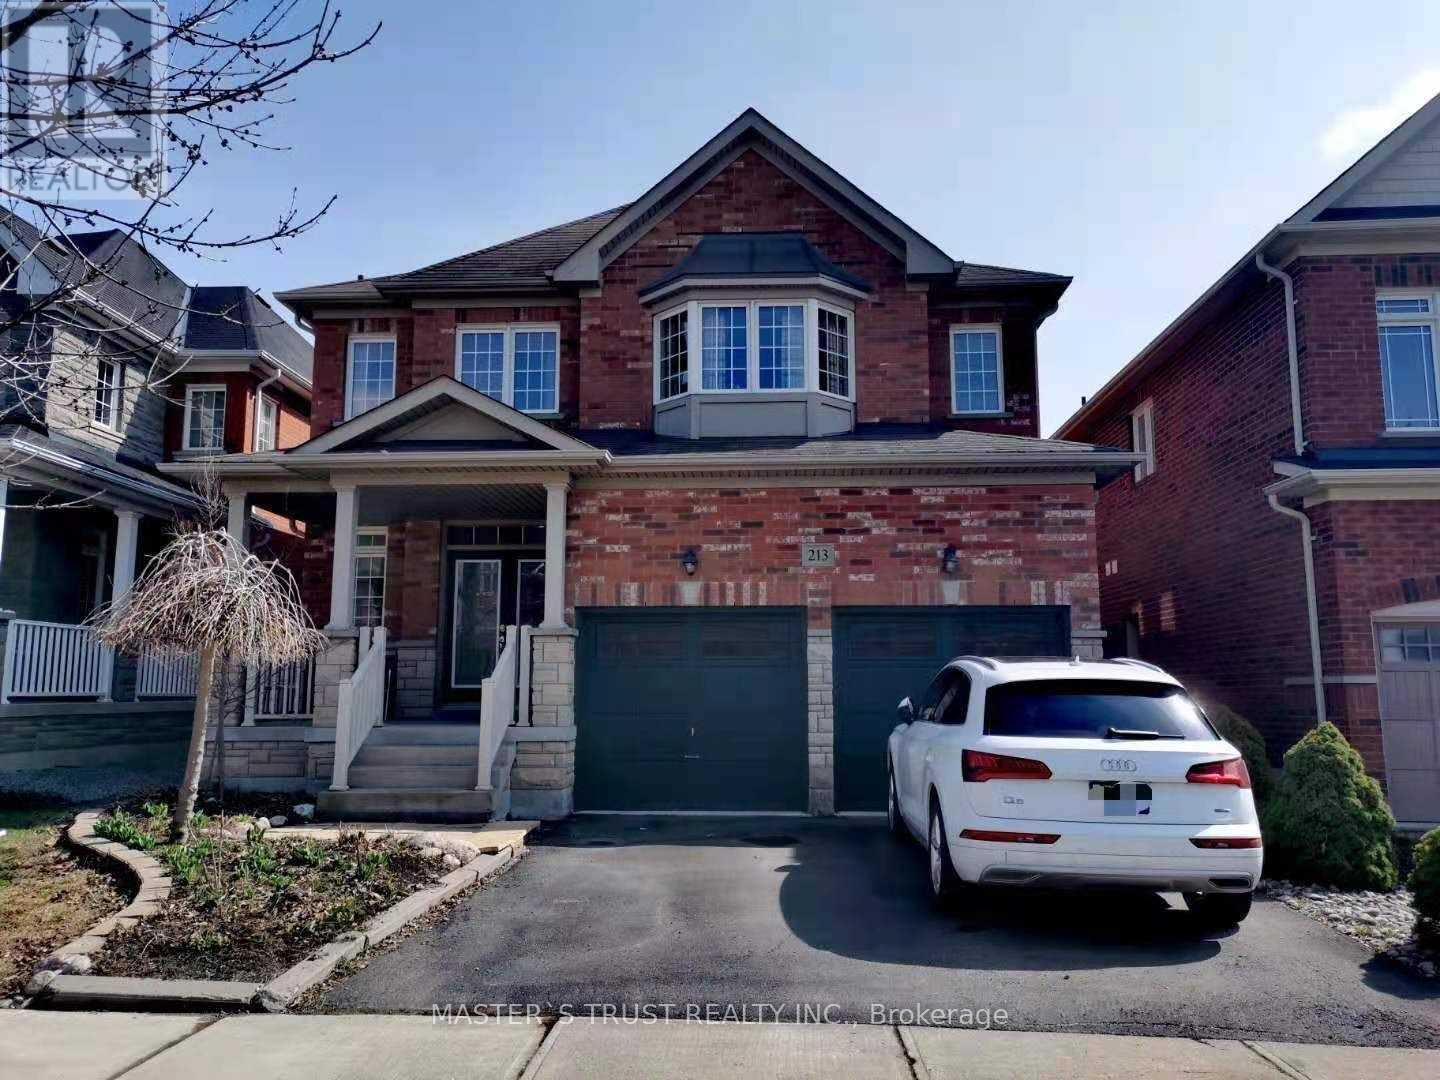
$3,900/mo
213 River Ridge Boulevard
Aurora · MLS # N13570090
4 bed · 3 bath
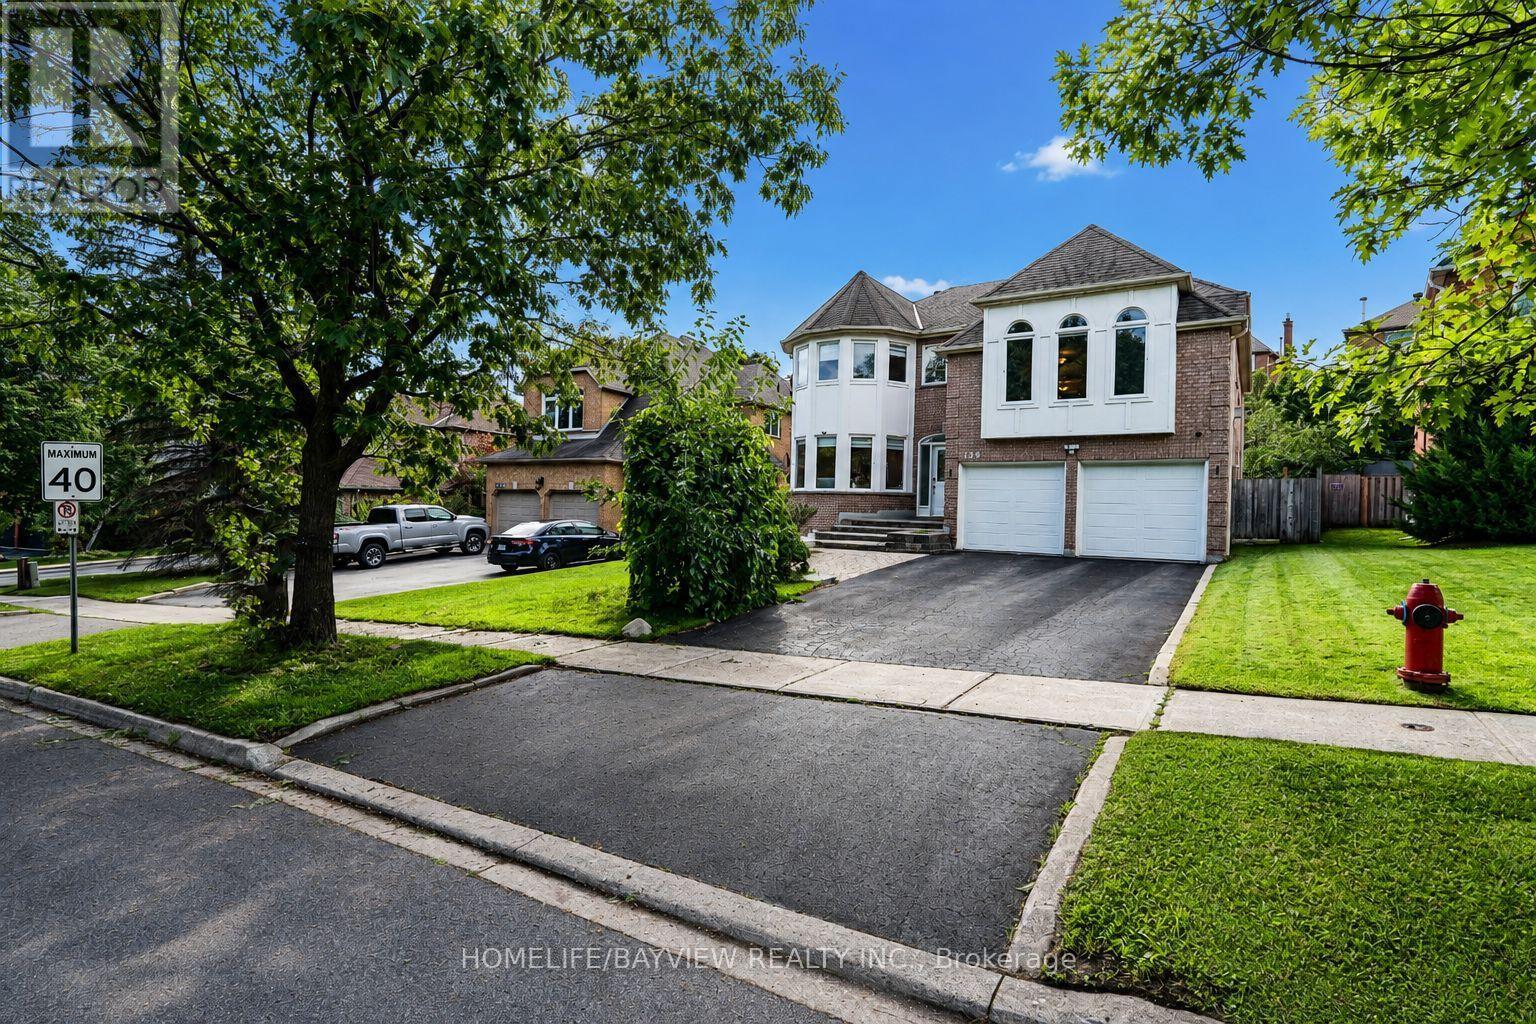
$3,999/mo
129 Mcclellan Way
Aurora (Aurora Highlands) · MLS # N13631036
4 bed · 3 bath · 3,600 sq ft