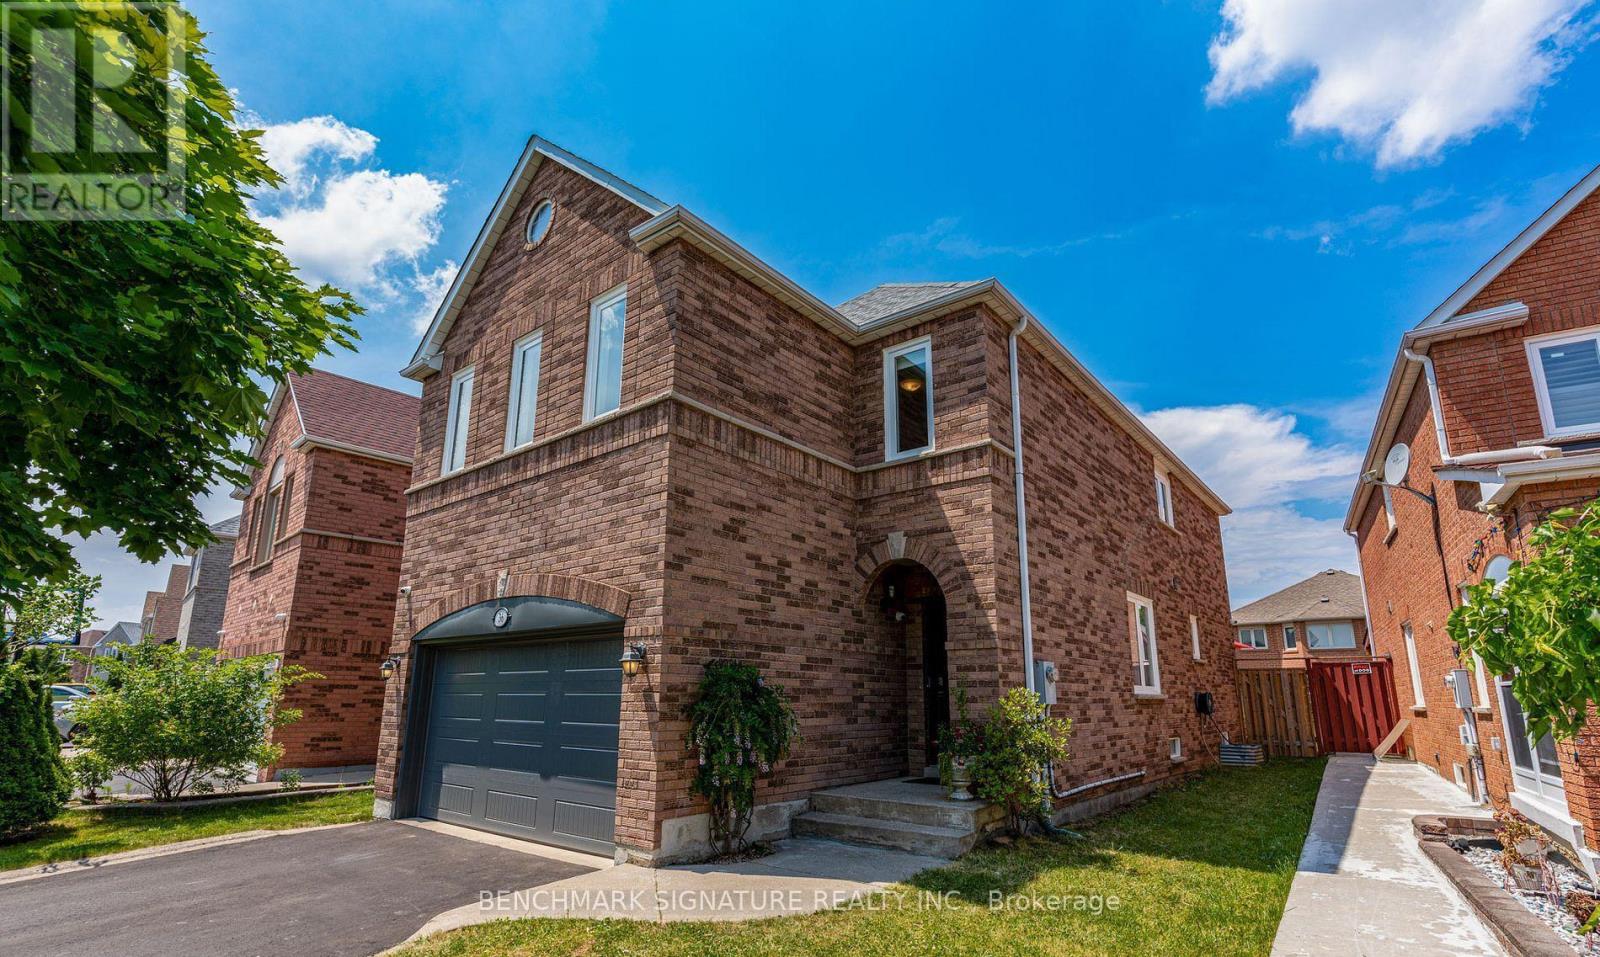
36 Twisted Oak Street
Brampton (Sandringham-Wellington), Ontario L6R1T1
MLS # W13826844
Property Details
Type
Detached
Beds
4
Baths
3
Status
For Sale
More homes like this
About this property
Absolutely Gorgeous 4 Bedroom Plus Den, 3 Bathroom Detached Home in a Desirable Brampton Neighbourhood. Clean & Well Cared For with Extensive Recent Updates: New Oak Stairs w/Iron Pickets (2024), New 2nd Flr Flooring (2024), New 5-Pc Ensuite Bath in Primary Bedroom incl. New 5-Pc Ensuite Bath in Primary Bedroom incl. New Smart Toilet (2025) + Rough-in Power Supply to All Other Washrooms & Powder Room for Future Smart Toilets, New 4-Pc Bath on 2nd Flr (2025), New Kitchen Flooring (2025), Windows & Front Door w/Key-less Entry (2023), New Owned Hot Water Tank (2025), Automatic Garage Door Opener (2023), New Garage Door & Newly Paved Driveway (2024), Back Yard Deck (2023), Furnace (2019), A/C (2008). Welcoming Foyer Leads to Living Room w/Pot Lights, Open to Above Dining Room. Spacious Family Room w/Gas Fireplace, Pot Lights & Overlooking Back Yard. Gourmet Kitchen w/Extended Pantry, Quartz Counters, S/S Fridge, Glass Top Stove & Custom Backsplash. Primary Bedroom w/Renovated 5-Pc Ensuite & Walk-in Closet. Spacious 2nd Flr Den/Office/Library for Multiple Use. Finished Basement w/Pot Lights & Plenty of Storage. Minutes to Trinity Common Mall, Bramalea City Centre, Groceries, Restaurants, Chinguacousy Park & Community Centre, Hospital, Future Medical School & Public Transit. Must See to Appreciate!
Mortgage Estimate
Estimated monthly payment
Calculating…
Estimate only. Taxes, insurance, condo fees, and lender terms are not included.
Monthly costs to verify
Property taxes: about $577/month based on listed annual taxes.
Estimate only. Confirm taxes, condo/maintenance fees, insurance, utilities, and lender terms before making decisions.
Rooms
| Room | Level | Dimensions |
|---|---|---|
| Living room | Ground level | 4.79 x 3.56 |
| Recreational, Games room | Basement | 7.55 x 4.23 |
| Dining room | Ground level | 3.28 x 3.12 |
| Kitchen | Ground level | 2.57 x 3.03 |
| Eating area | Ground level | 2.5 x 3.03 |
| Family room | Ground level | 4.4 x 3.45 |
| Primary Bedroom | Second level | 4.53 x 3.46 |
| Bedroom 2 | Second level | 3.76 x 3.02 |
| Bedroom 3 | Second level | 3.58 x 3.29 |
| Bedroom 4 | Second level | 3.5 x 3.13 |
| Library | Second level | 3.51 x 2.98 |
Facts & Location
Parking
6 spaces
Lot Size
38.6 x 121.4 FT
Annual Taxes
$6,919
Listing data
Listing information is provided for personal, non-commercial use and should be independently verified before making real estate decisions.
Last refreshed: Oct 18, 2026 3:18 AM
Explore nearby searches
SEO-friendly searches for this area, property type, and nearby neighbourhoods.
Similar Properties
More nearby listings that may fit the same search.

$1,050,000
69 Sunny Meadow Boulevard
Brampton (Sandringham-Wellington) · MLS # W13854704
5 bed · 4 bath
$1,059,000
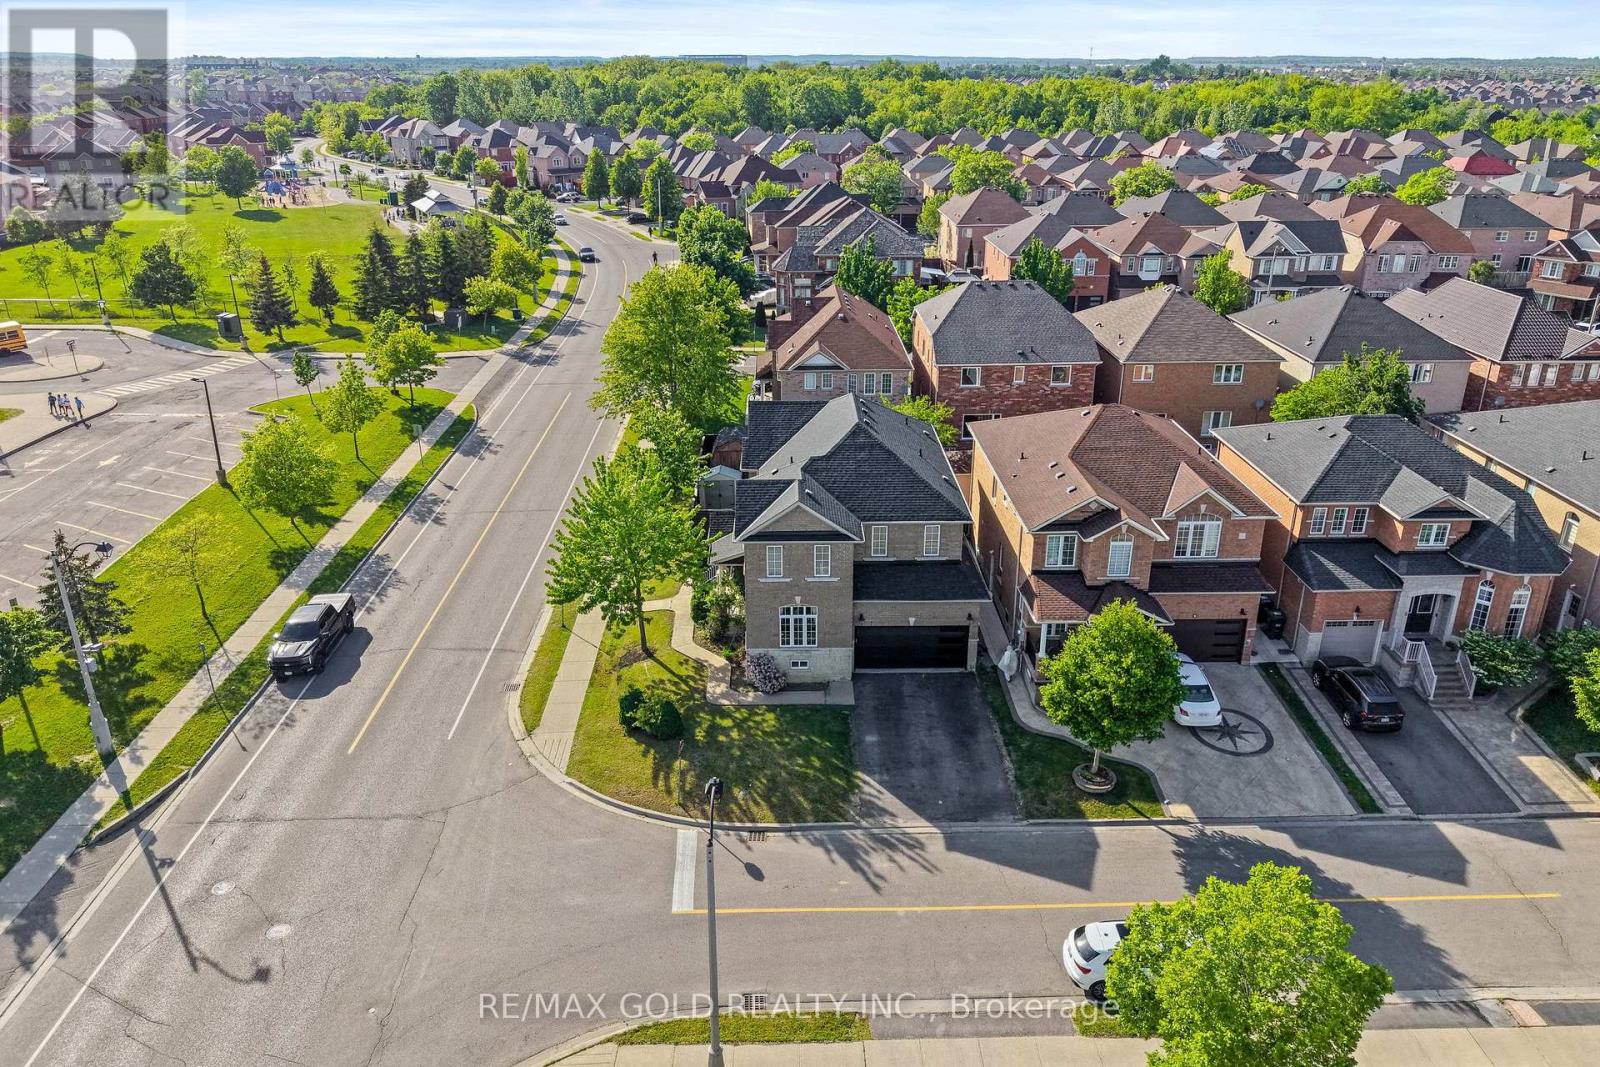
261 Mountainash Road
Brampton (Sandringham-Wellington) · MLS # W13813798
4 bed · 4 bath · 2,417 sq ft
$1,069,000
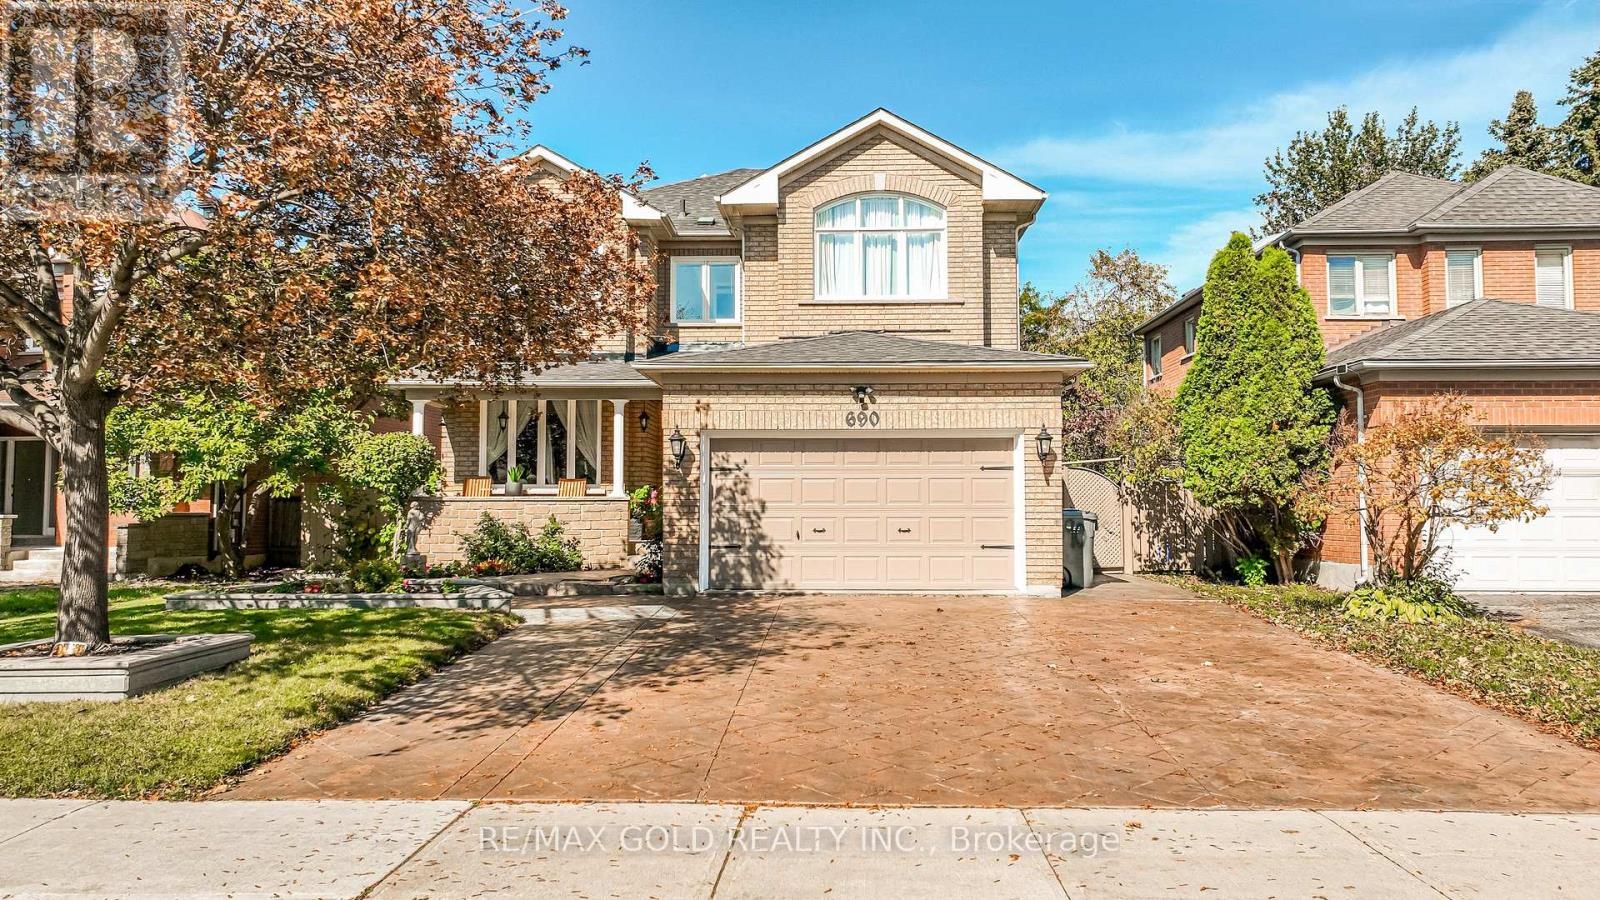
690 Peter Robertson Boulevard
Brampton (Sandringham-Wellington) · MLS # W13872570
5 bed · 3 bath