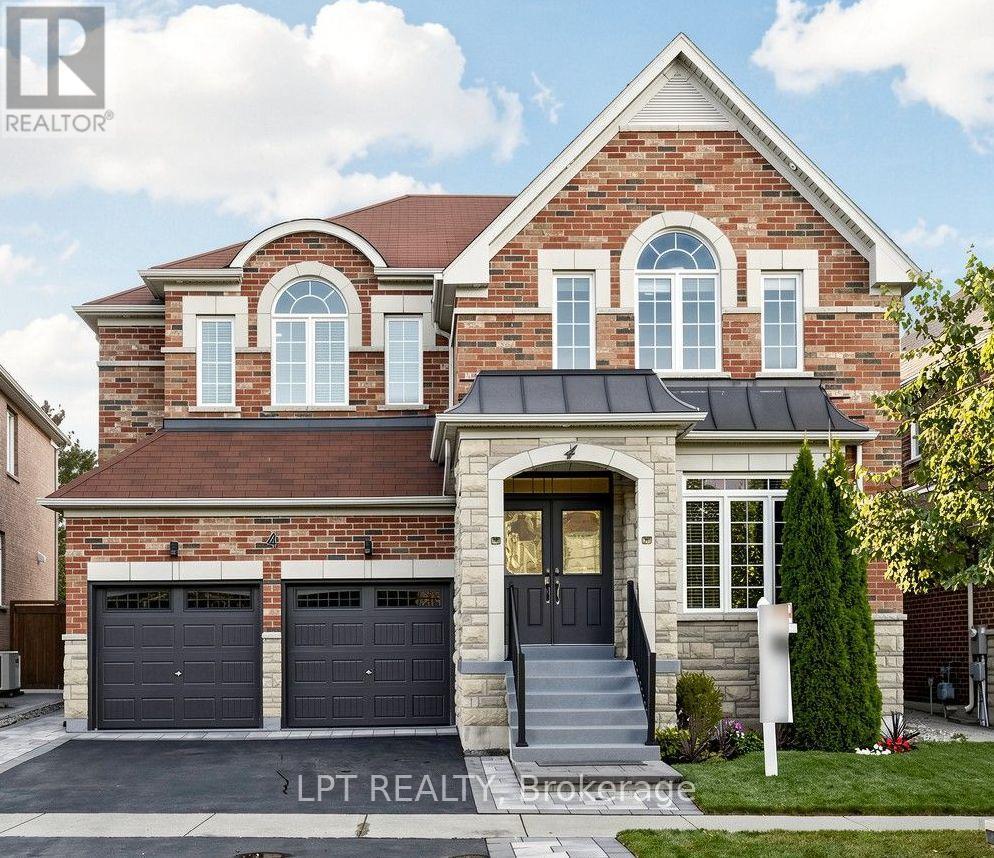
4 Plentywood Drive
Brampton (Bram West), Ontario L6Y0V2
MLS # W13826764
Property Details
Type
Detached
Beds
8
Baths
7
Status
For Sale
More homes like this
About this property
Welcome to 4 Plentywood Drive! Exceptional opportunity in desirable Credit Manor, on a premium lot backing onto peaceful open space and located next to Lionhead Golf & Country Club. This impressive home offers 4,022 sq. ft. above grade plus a beautifully finished basement, with 5,500+ sq. ft. of total living space. Featuring 4 spacious bedrooms, each with its own ensuite, plus an open-concept loft that can be converted to a 5th bedroom. The main-floor den offers direct access to a full bathroom and can easily serve as an additional bedroom, ideal for guests, extended family or flexible living arrangements. Extensively updated throughout with brand-new hardwood flooring and baseboards, updated bathrooms and a stylish kitchen featuring brand-new high-end appliances. New laundry room and appliances, upgraded fixtures, smart switches and lighting compatible with Apple Home, Google Home and Alexa. The fully finished basement offers exceptional flexibility with 3 bedrooms, 2 bathrooms, a full kitchen and spacious living area, plus private access-ideal for multi-generational living or an investment opportunity. Enjoy the beautifully landscaped private backyard with new interlocking stone patio, backing onto greenspace. New interlocking also enhances the front and side entrances and pathways. Move-in ready, extensively upgraded and offering exceptional space, flexibility and privacy in a highly sought-after neighborhood. A must-see!
Mortgage Estimate
Estimated monthly payment
Calculating…
Estimate only. Taxes, insurance, condo fees, and lender terms are not included.
Monthly costs to verify
Property taxes: about $964/month based on listed annual taxes.
Estimate only. Confirm taxes, condo/maintenance fees, insurance, utilities, and lender terms before making decisions.
Rooms
| Room | Level | Dimensions |
|---|---|---|
| Family room | Main level | 5.55 x 3.64 |
| Great room | Basement | 7.58 x 5.08 |
| Kitchen | Basement | 3.72 x 3.32 |
| Bedroom | Basement | 3.97 x 3.35 |
| Bedroom 2 | Basement | 4.02 x 3.97 |
| Bedroom 3 | Basement | 3.49 x 3.24 |
| Kitchen | Main level | 5.71 x 5.5 |
| Office | Main level | 3.55 x 3.54 |
| Living room | Main level | 11.46 x 5.55 |
| Dining room | Main level | 11.46 x 5.55 |
| Primary Bedroom | Second level | 7.38 x 4.54 |
| Bedroom 2 | Second level | 4.49 x 3.56 |
| Bedroom 3 | Second level | 5.53 x 5.39 |
| Bedroom 4 | Second level | 5.23 x 4.2 |
| Loft | Second level | 4.26 x 3.53 |
Facts & Location
Interior Size
4,022 sq ft
Parking
4 spaces
Lot Size
46.5 x 100.3 FT
Annual Taxes
$11,569
Listing data
Listing information is provided for personal, non-commercial use and should be independently verified before making real estate decisions.
Last refreshed: Oct 18, 2026 3:18 AM
Explore nearby searches
SEO-friendly searches for this area, property type, and nearby neighbourhoods.
Similar Properties
More nearby listings that may fit the same search.
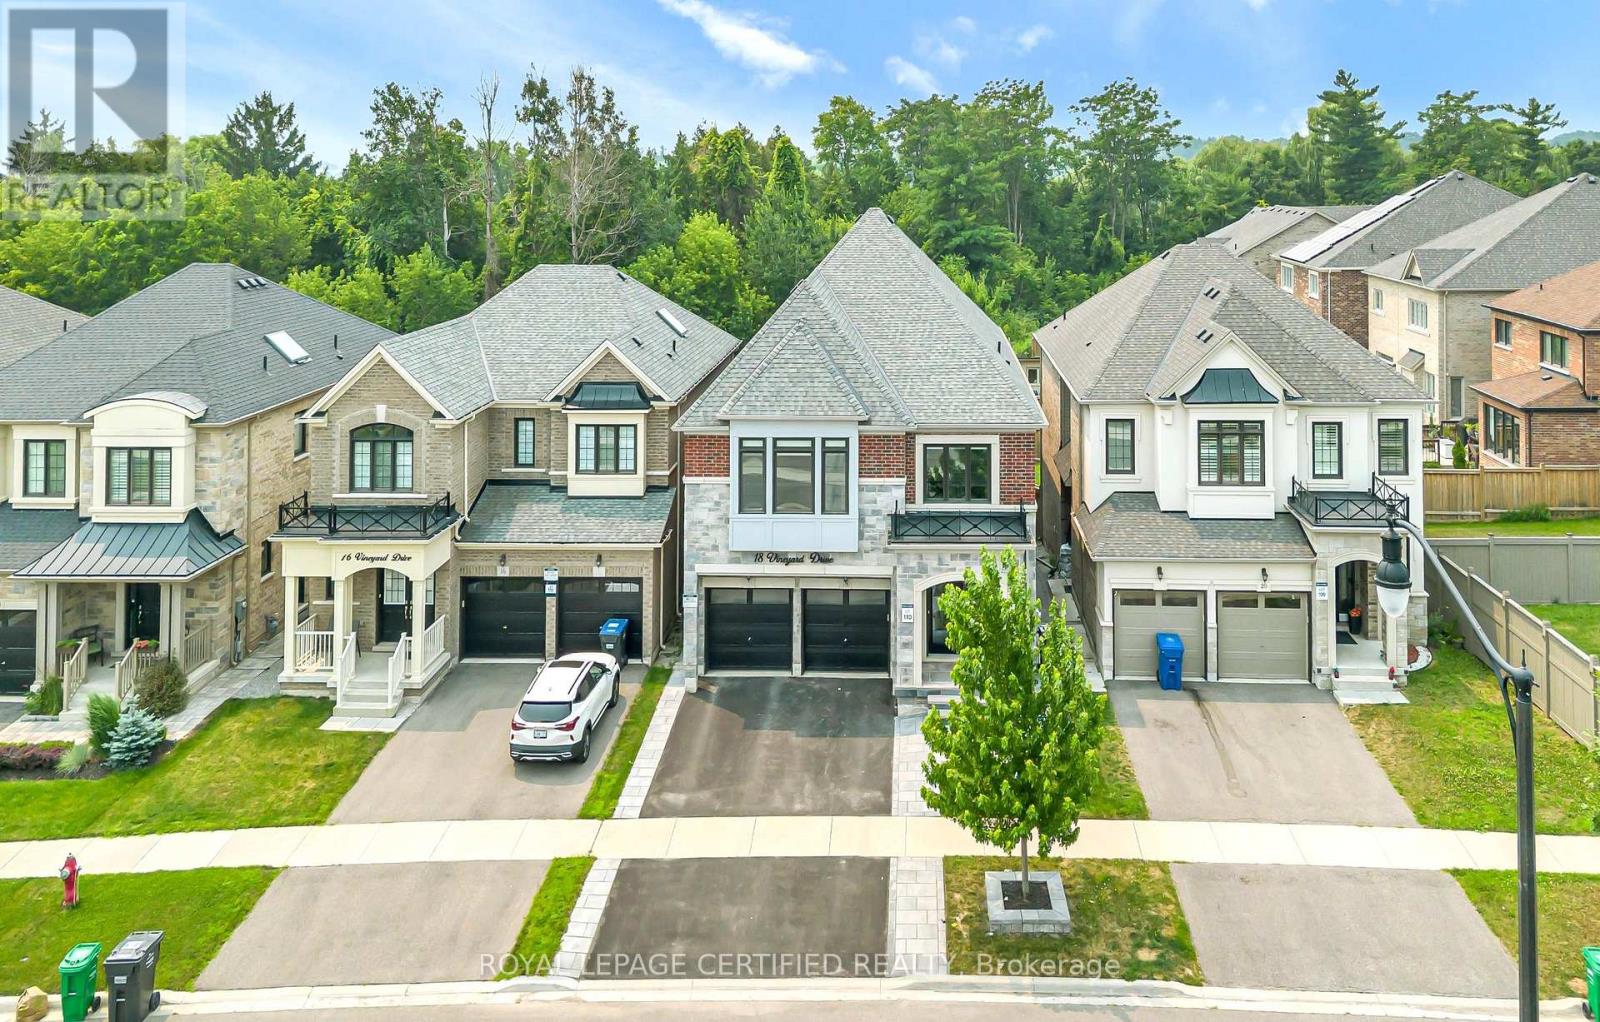
$1,749,999
18 Vineyard Drive
Brampton (Bram West) · MLS # W13577776
7 bed · 6 bath · 5,000 sq ft
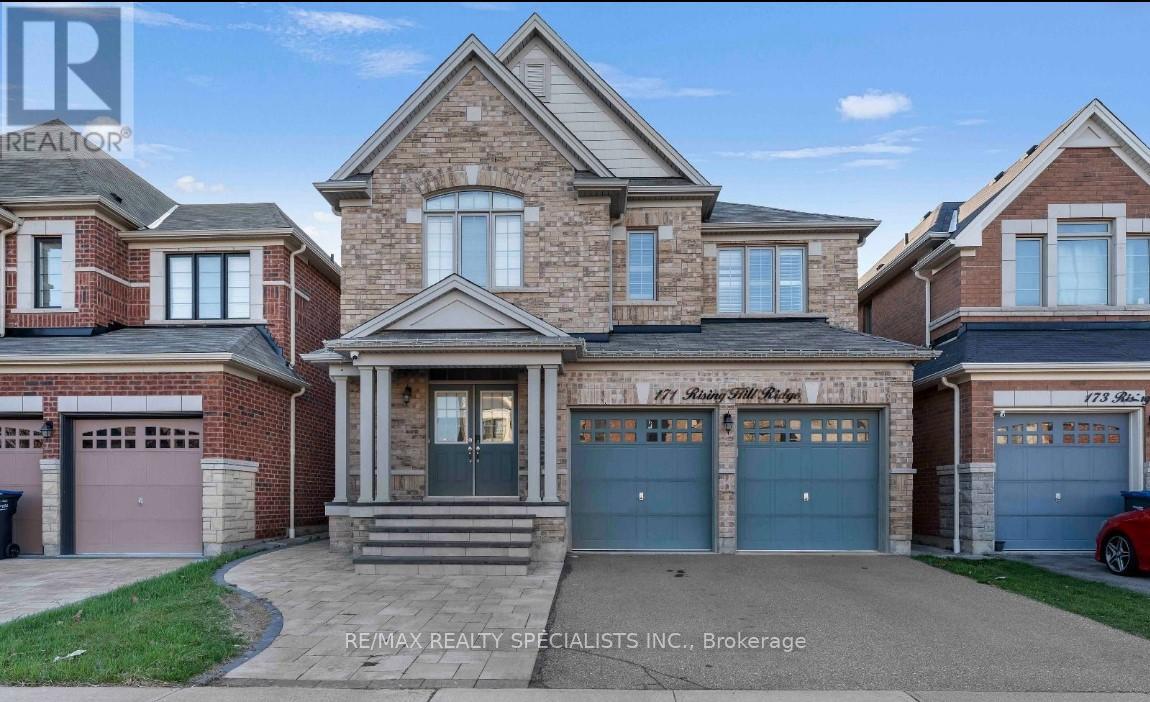
$1,379,000
171 Rising Hill Ridge
Brampton (Bram West) · MLS # W13604332
7 bed · 6 bath · 2,800 sq ft
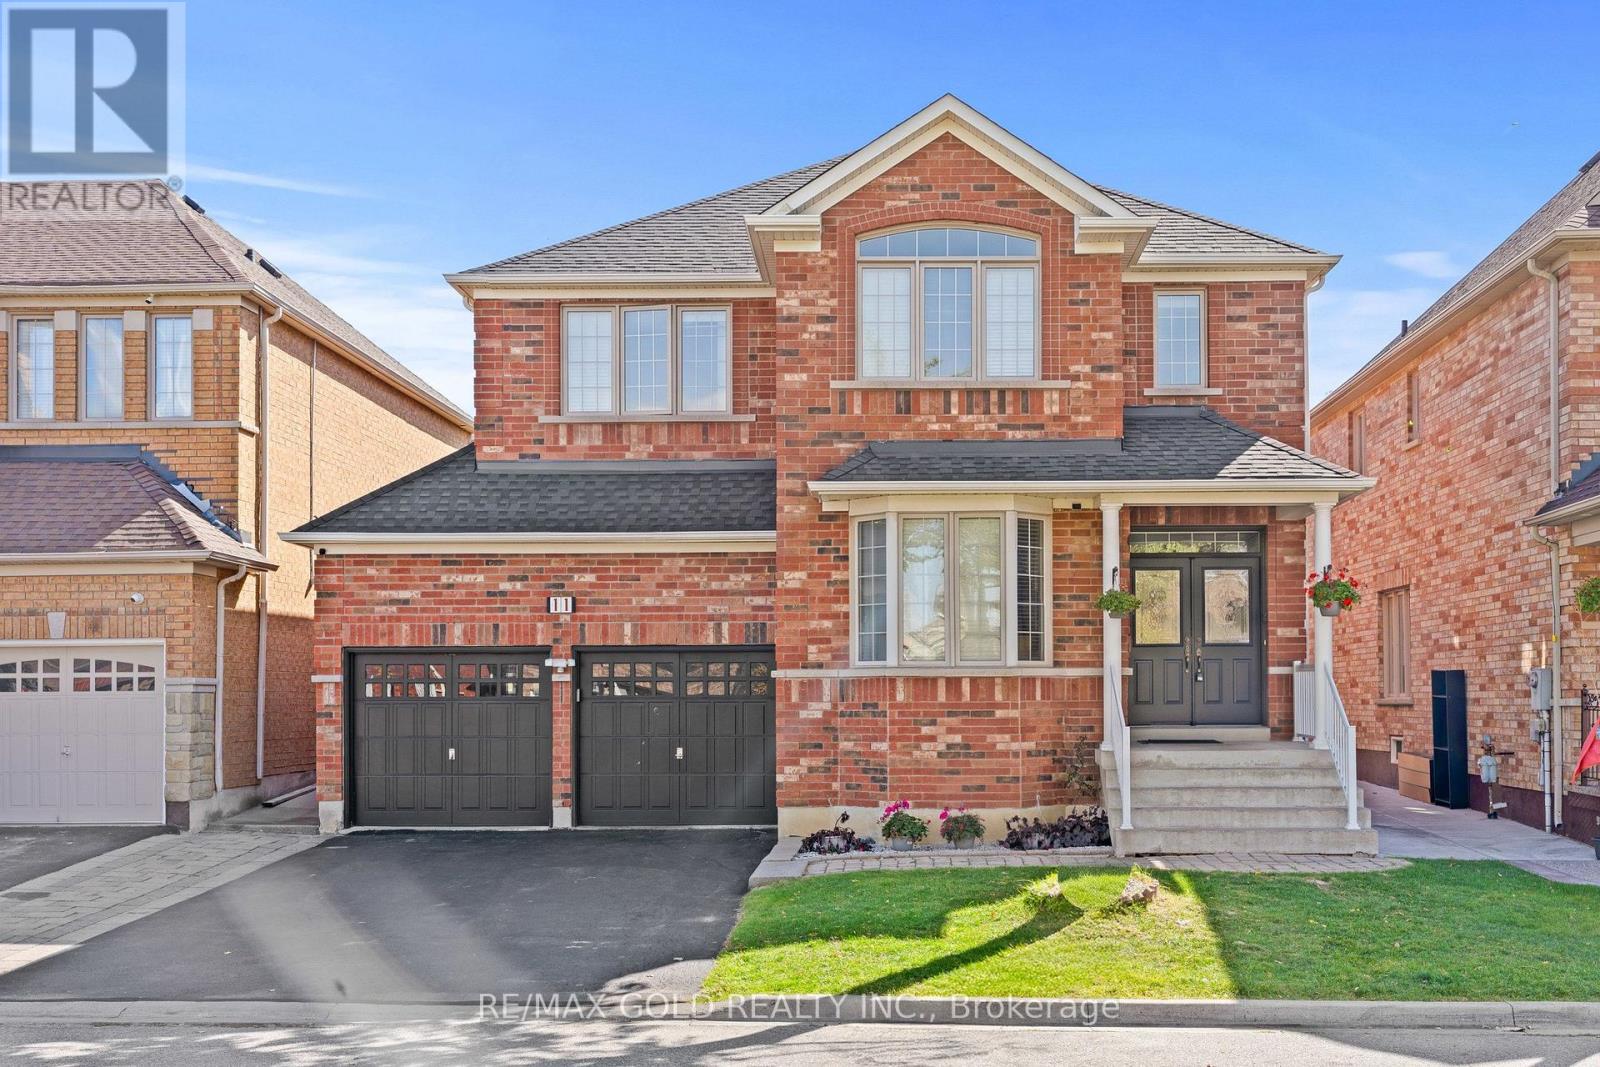
$1,179,900
11 Maple Valley Street
Brampton (Bram East) · MLS # W13881286
6 bed · 4 bath · 2,500 sq ft