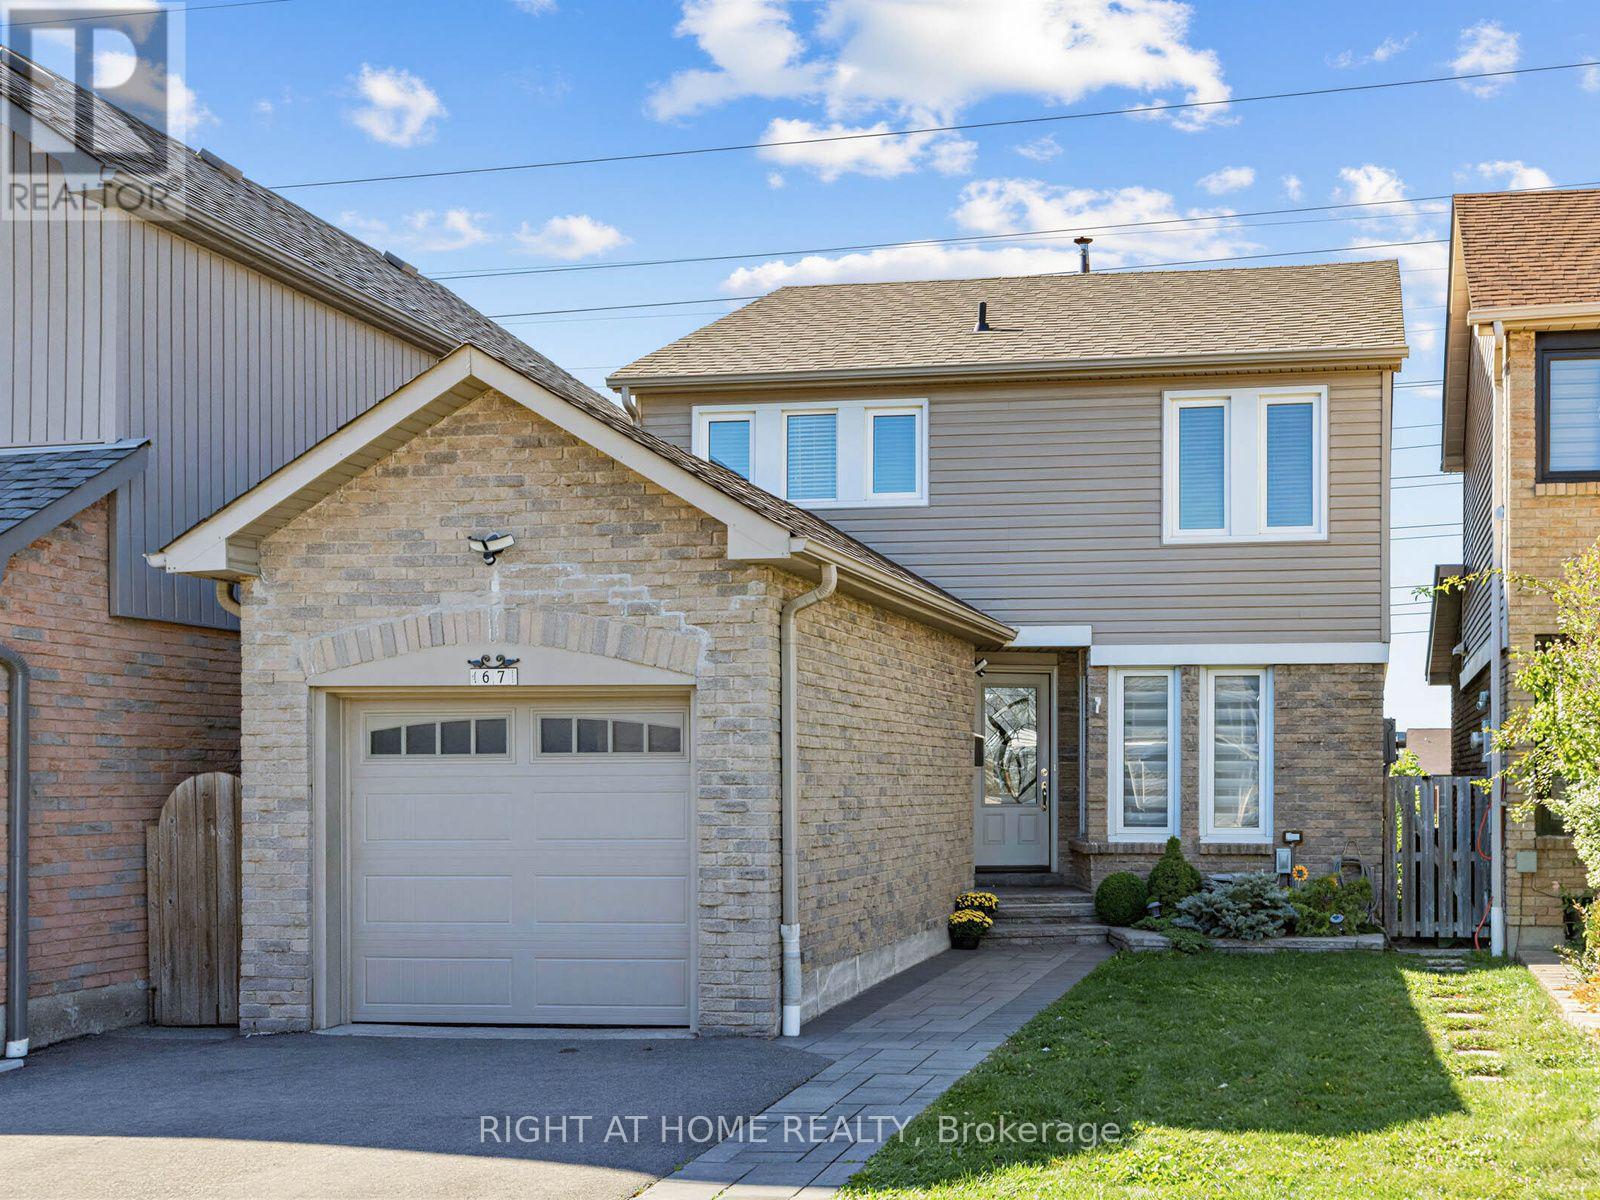
67 Bigham Crescent
Toronto (Eringate-Centennial-West Deane), Ontario M9C5C5
MLS # W13826662
Property Details
Type
Detached
Beds
4
Baths
3
Status
For Sale
More homes like this
About this property
Beautifully renovated, this Etobicoke home offers the space and flexibility today's families need. The bright, open-concept main level features rich hardwood flooring, pot lights and a stylish built-in media wall. At the heart of the home is a modern kitchen with quartz countertops, stainless steel appliances, and generous cabinetry, flowing into the dining area with a walkout to the deck and backyard. Upstairs are three comfortable bedrooms, including a spacious primary retreat, along with a beautifully updated bathroom. Completely carpet-free, the home offers stylish, easy-care flooring throughout. The finished walk-out basement adds exceptional versatility, complete with its own kitchen, recreation area, additional bedroom and bathroom-ideal for extended family, guests, older children, or a private home office. Recent improvements include select windows and doors, the garage door, deck, and kitchens (2024). Ideally located in a great Etobicoke neighbourhood, close to schools, parks, shopping, transit, and major routes. Move-in ready and full of possibilities!
Mortgage Estimate
Estimated monthly payment
Calculating…
Estimate only. Taxes, insurance, condo fees, and lender terms are not included.
Monthly costs to verify
Property taxes: about $363/month based on listed annual taxes.
Estimate only. Confirm taxes, condo/maintenance fees, insurance, utilities, and lender terms before making decisions.
Rooms
| Room | Level | Dimensions |
|---|---|---|
| Living room | Main level | 5.18 x 3.2 |
| Dining room | Main level | 3.3 x 3.2 |
| Kitchen | Main level | 3.3 x 3.56 |
| Primary Bedroom | Second level | 5.23 x 3.35 |
| Bedroom 2 | Second level | 3.35 x 3.35 |
| Bedroom 3 | Second level | 3.05 x 2.92 |
| Bedroom | Lower level | 3.15 x 3.38 |
| Recreational, Games room | Lower level | 6.72 x 3.57 |
| Kitchen | Lower level | 3.81 x 3.38 |
| Laundry room | Lower level | 4.47 x 3 |
Facts & Location
Parking
3 spaces
Lot Size
27.5 x 90.2 FT
Annual Taxes
$4,351
Listing data
Listing information is provided for personal, non-commercial use and should be independently verified before making real estate decisions.
Last refreshed: Sep 26, 2026 4:32 AM
Explore nearby searches
SEO-friendly searches for this area, property type, and nearby neighbourhoods.
Similar Properties
More nearby listings that may fit the same search.
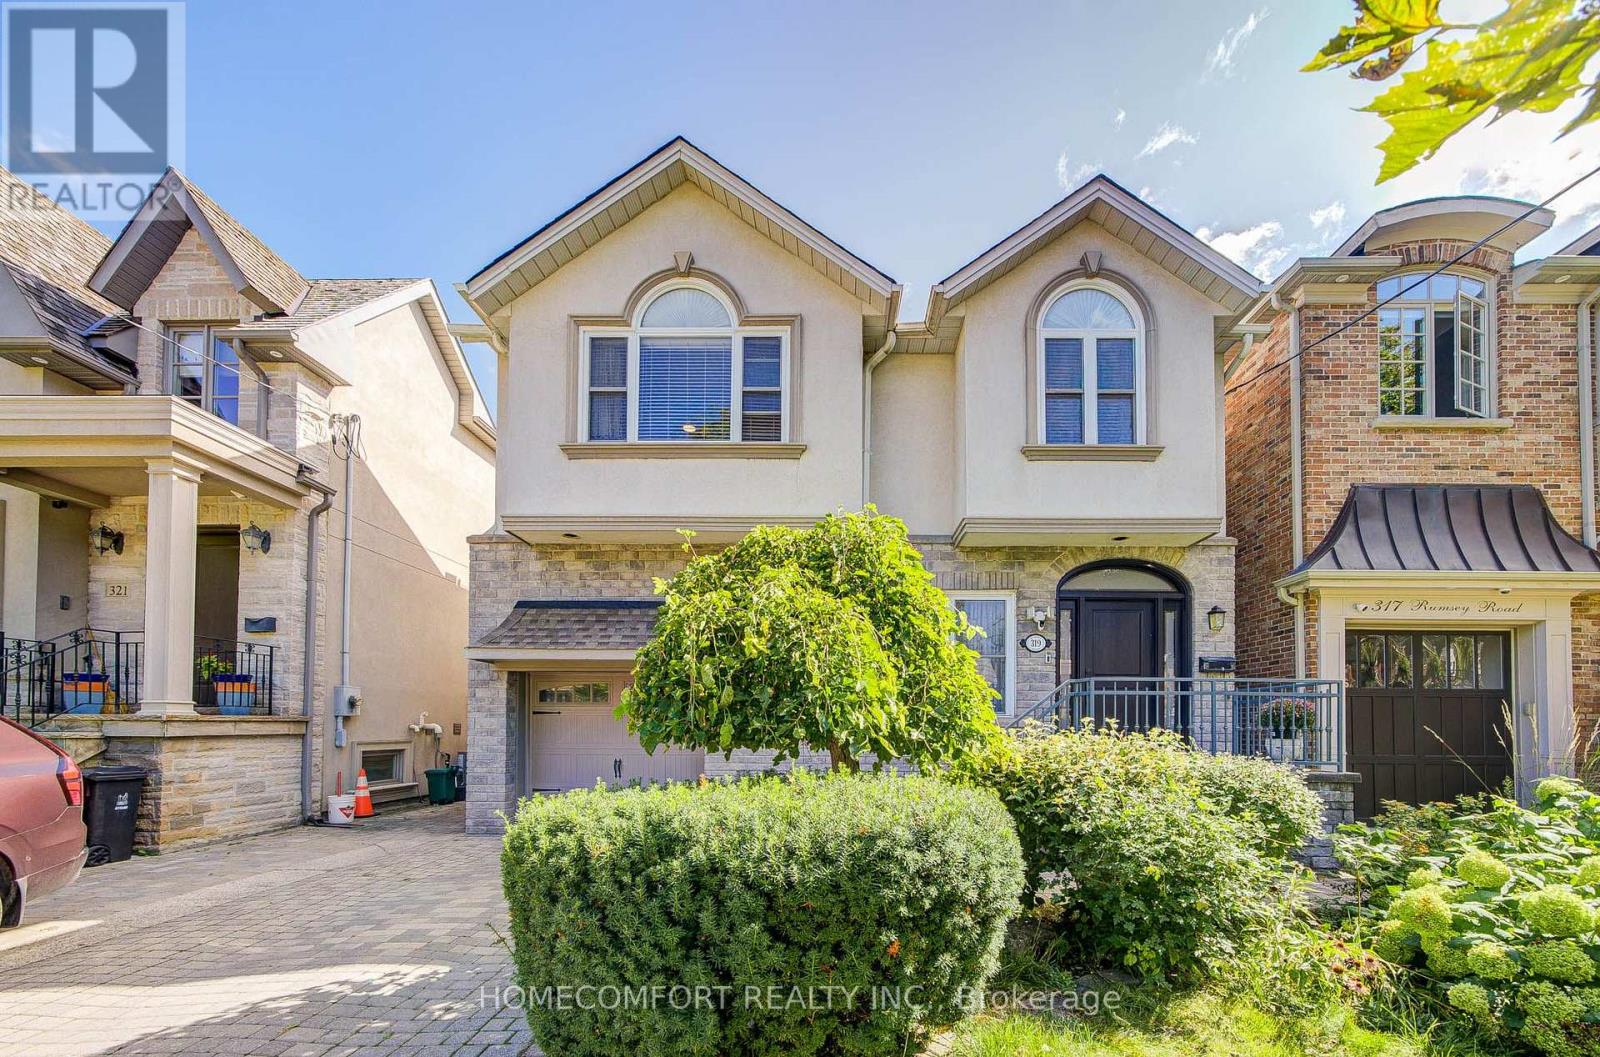
$3,589,000
319 Rumsey Road
Toronto (Leaside) · MLS # C13831502
4 bed · 4 bath · 2,600 sq ft
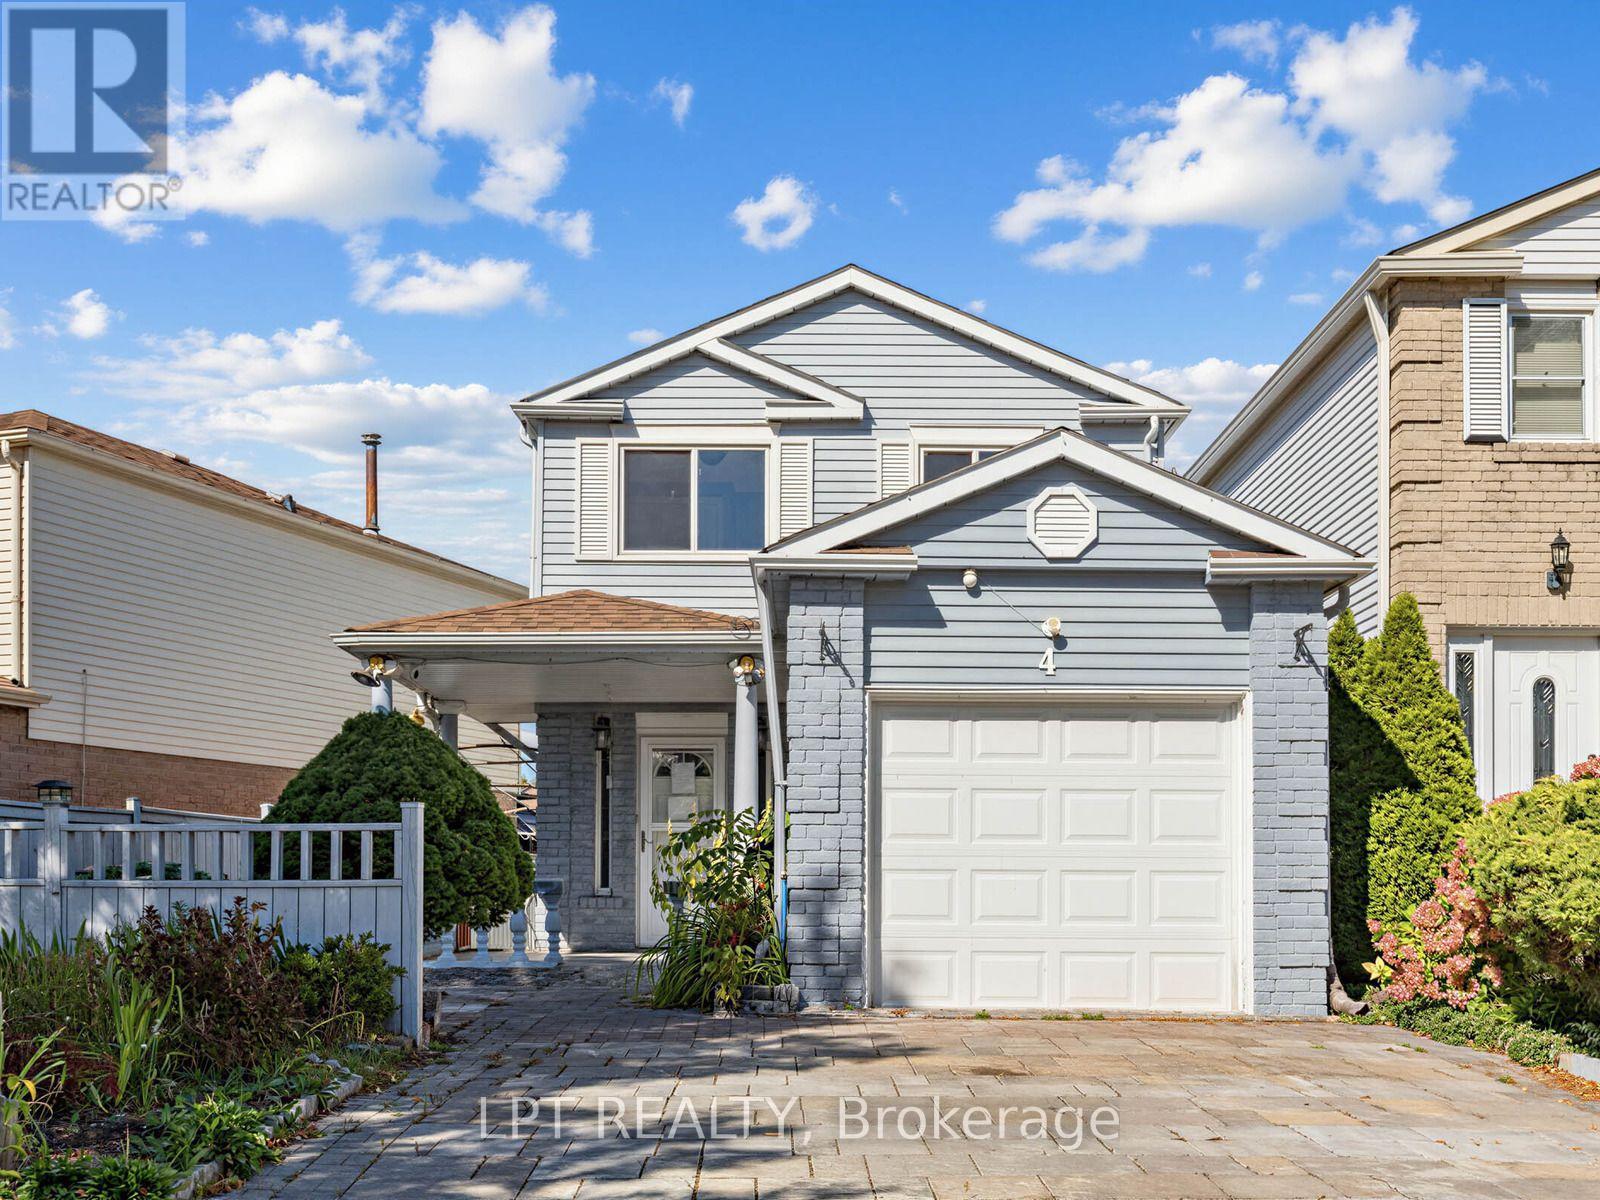
$799,900
4 Shepmore Terrace
Toronto (Malvern) · MLS # E13831474
4 bed · 2 bath
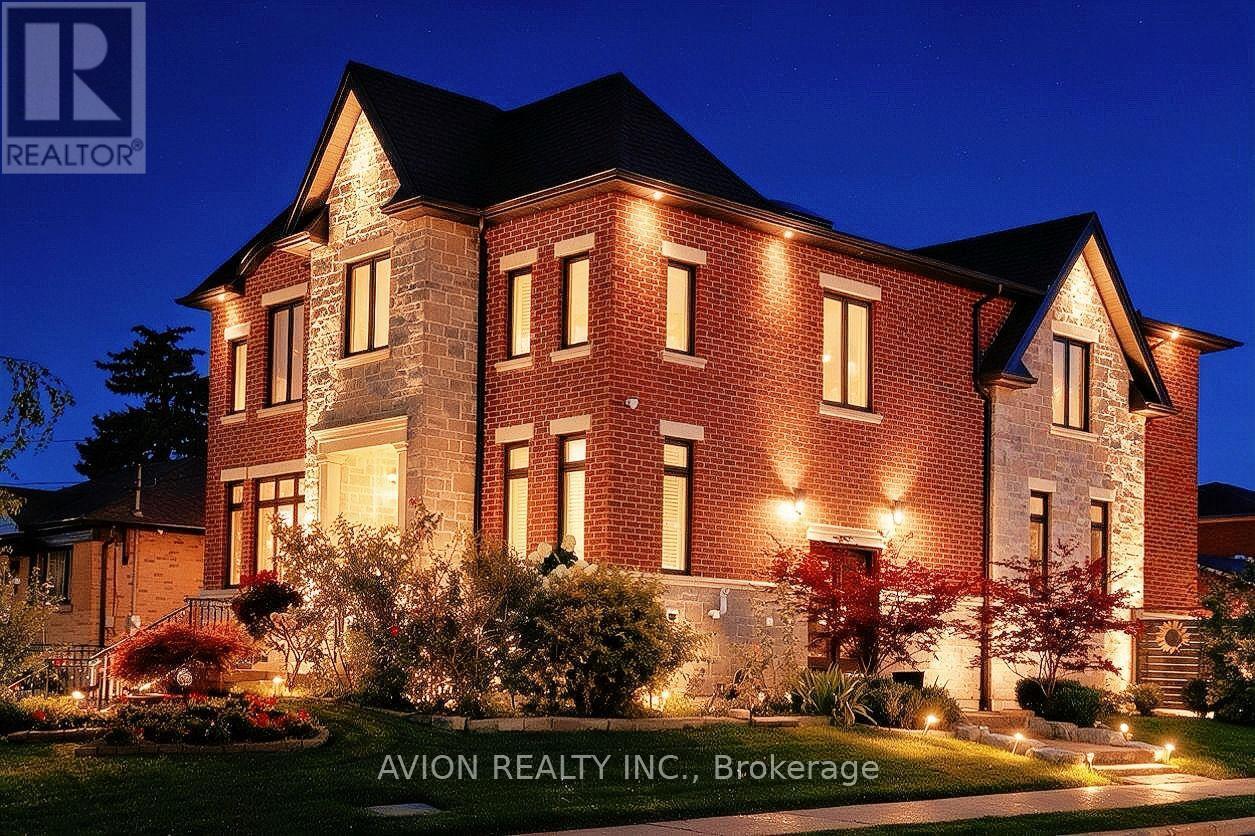
$1,880,000
220 Falstaff Avenue
Toronto (Maple Leaf) · MLS # W13802044
5 bed · 5 bath · 1,000 sq ft