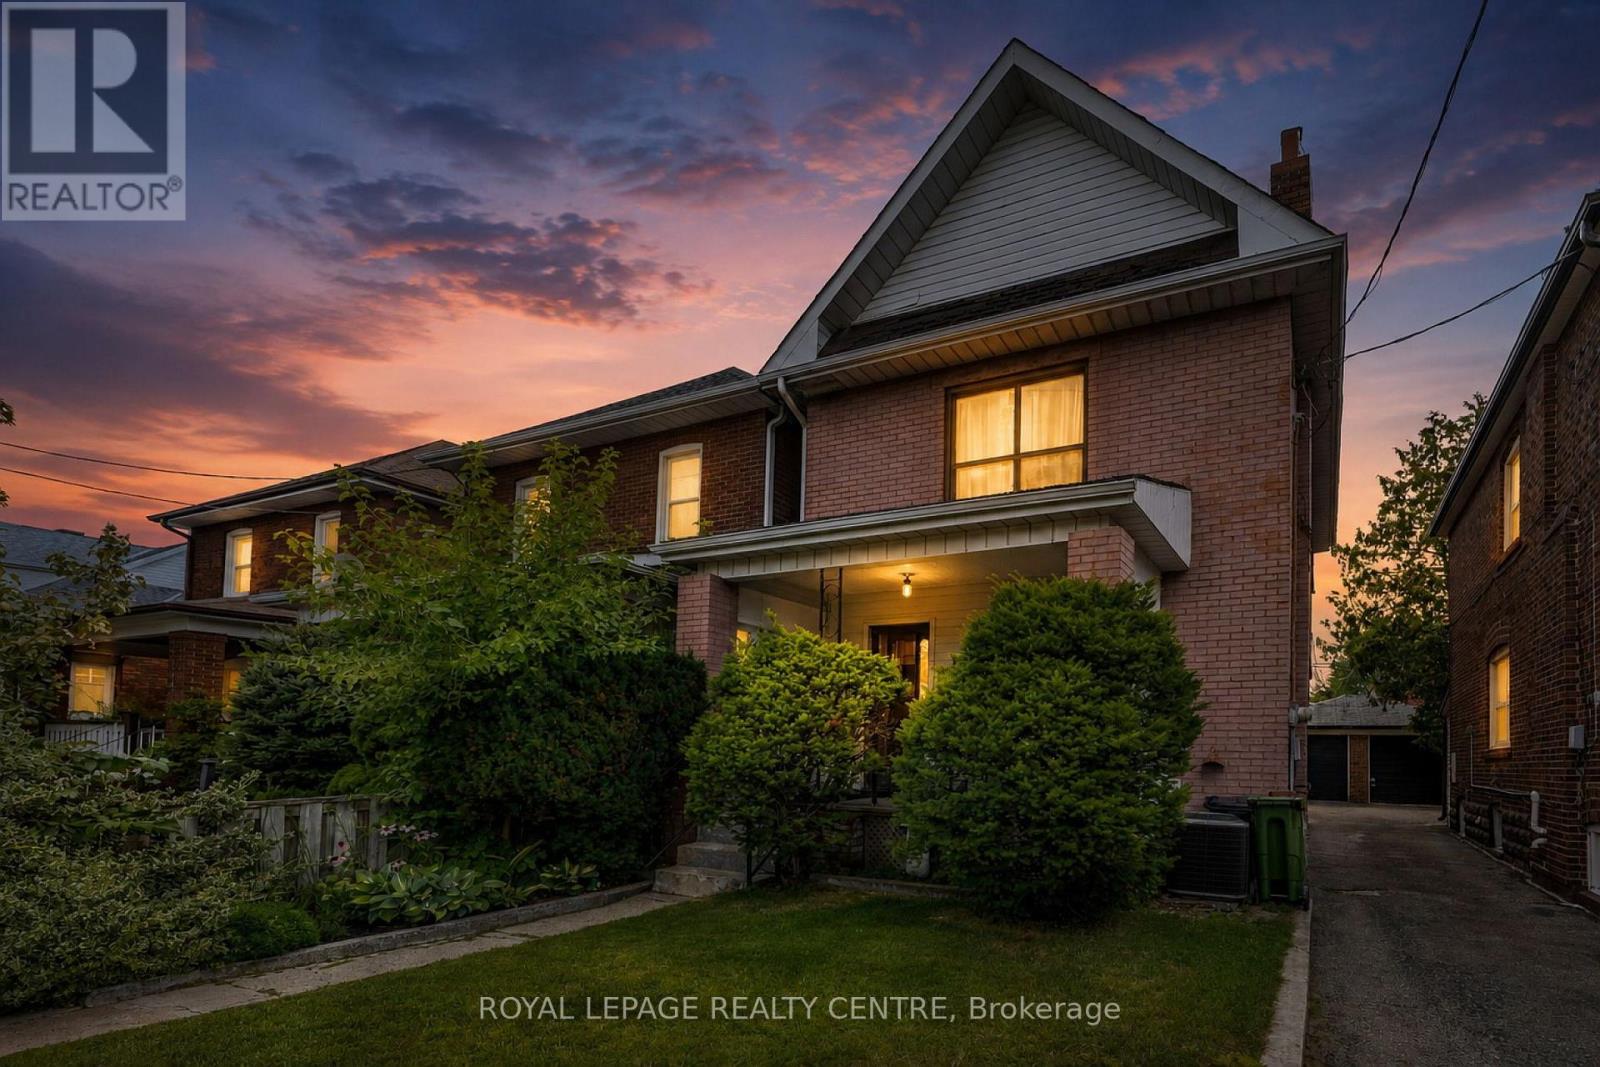
115 Priscilla Avenue
Toronto (Runnymede-Bloor West Village), Ontario M6S3W4
MLS # W13826678
Property Details
Type
Detached
Beds
4
Baths
2
Status
For Sale
More homes like this
About this property
Attention Builders And Renovators! Rare Opportunity To Secure An Original 2-Storey Solid Brick Detached Home On A 25x100 Ft East-Facing Lot. Offered In Original Conditio0on, This Property Needs Work, Vision, And Transformation --- The Ideal Property For A Complete Renovation Or New Custom Build. Existing Layout: 4 Beds, 2 Baths, Classic Living And Dining Rooms, Large Eat-In Kitchen, Backyard. Mutual Drive, And 1 Car Garage. Prime Location Steps To Top-Rated Schools, Jane And Runnymede Subways, High Park, And Vibrant Bloor/Dundas Shops And Cafes.
Mortgage Estimate
Estimated monthly payment
Calculating…
Estimate only. Taxes, insurance, condo fees, and lender terms are not included.
Monthly costs to verify
Property taxes: about $532/month based on listed annual taxes.
Estimate only. Confirm taxes, condo/maintenance fees, insurance, utilities, and lender terms before making decisions.
Rooms
| Room | Level | Dimensions |
|---|---|---|
| Bedroom 4 | Second level | 3.61 x 2.58 |
| Bedroom 2 | Second level | 2.86 x 3.03 |
| Recreational, Games room | Basement | 5.22 x 7.67 |
| Dining room | Main level | 3.27 x 3.46 |
| Primary Bedroom | Second level | 5.22 x 2.87 |
| Workshop | Basement | 5.22 x 2.16 |
| Furnace | Basement | 2.25 x 4.2 |
| Kitchen | Main level | 2.43 x 6.27 |
| Living room | Main level | 3.27 x 3.94 |
| Bedroom 3 | Second level | 2.86 x 3.46 |
Facts & Location
Parking
1 spaces
Lot Size
25 x 100 FT
Annual Taxes
$6,384
Listing data
Listing information is provided for personal, non-commercial use and should be independently verified before making real estate decisions.
Last refreshed: Sep 25, 2026 1:00 AM
Explore nearby searches
SEO-friendly searches for this area, property type, and nearby neighbourhoods.
Similar Properties
More nearby listings that may fit the same search.
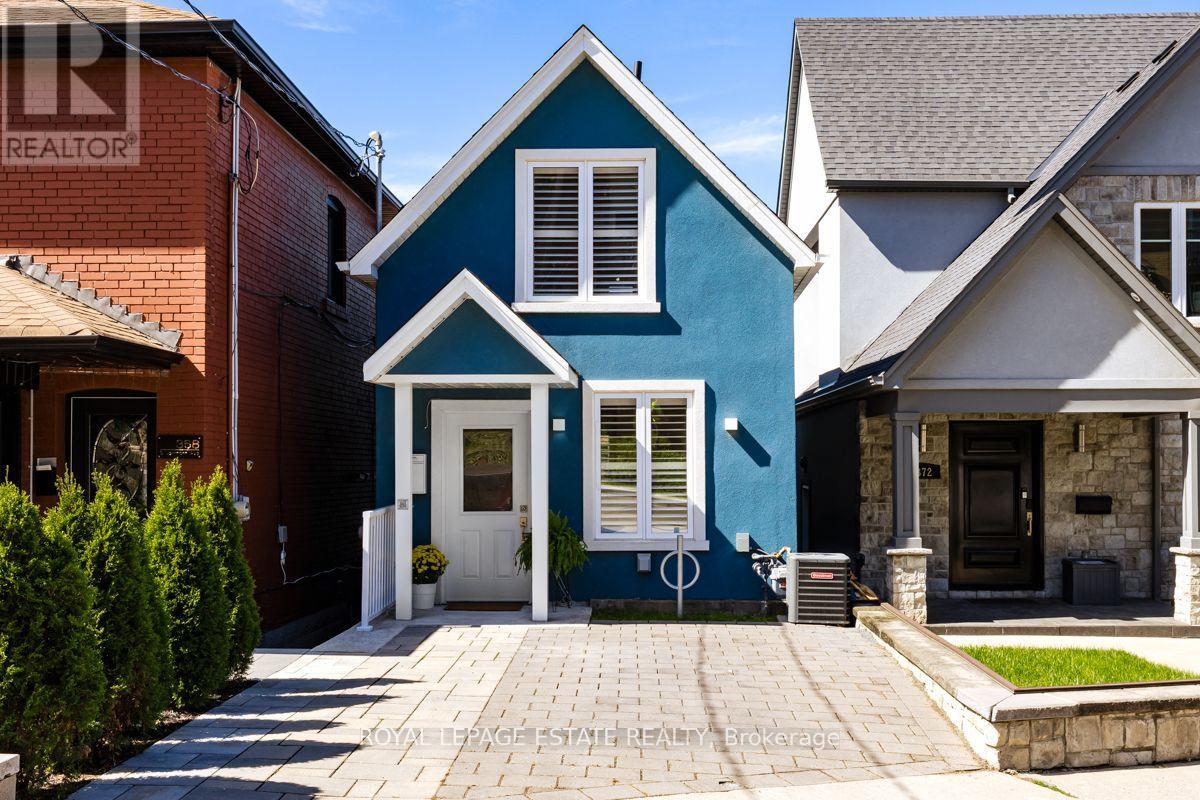
$949,000
370 Silverthorn Avenue
Toronto (Keelesdale-Eglinton West) · MLS # W13796062
3 bed · 3 bath
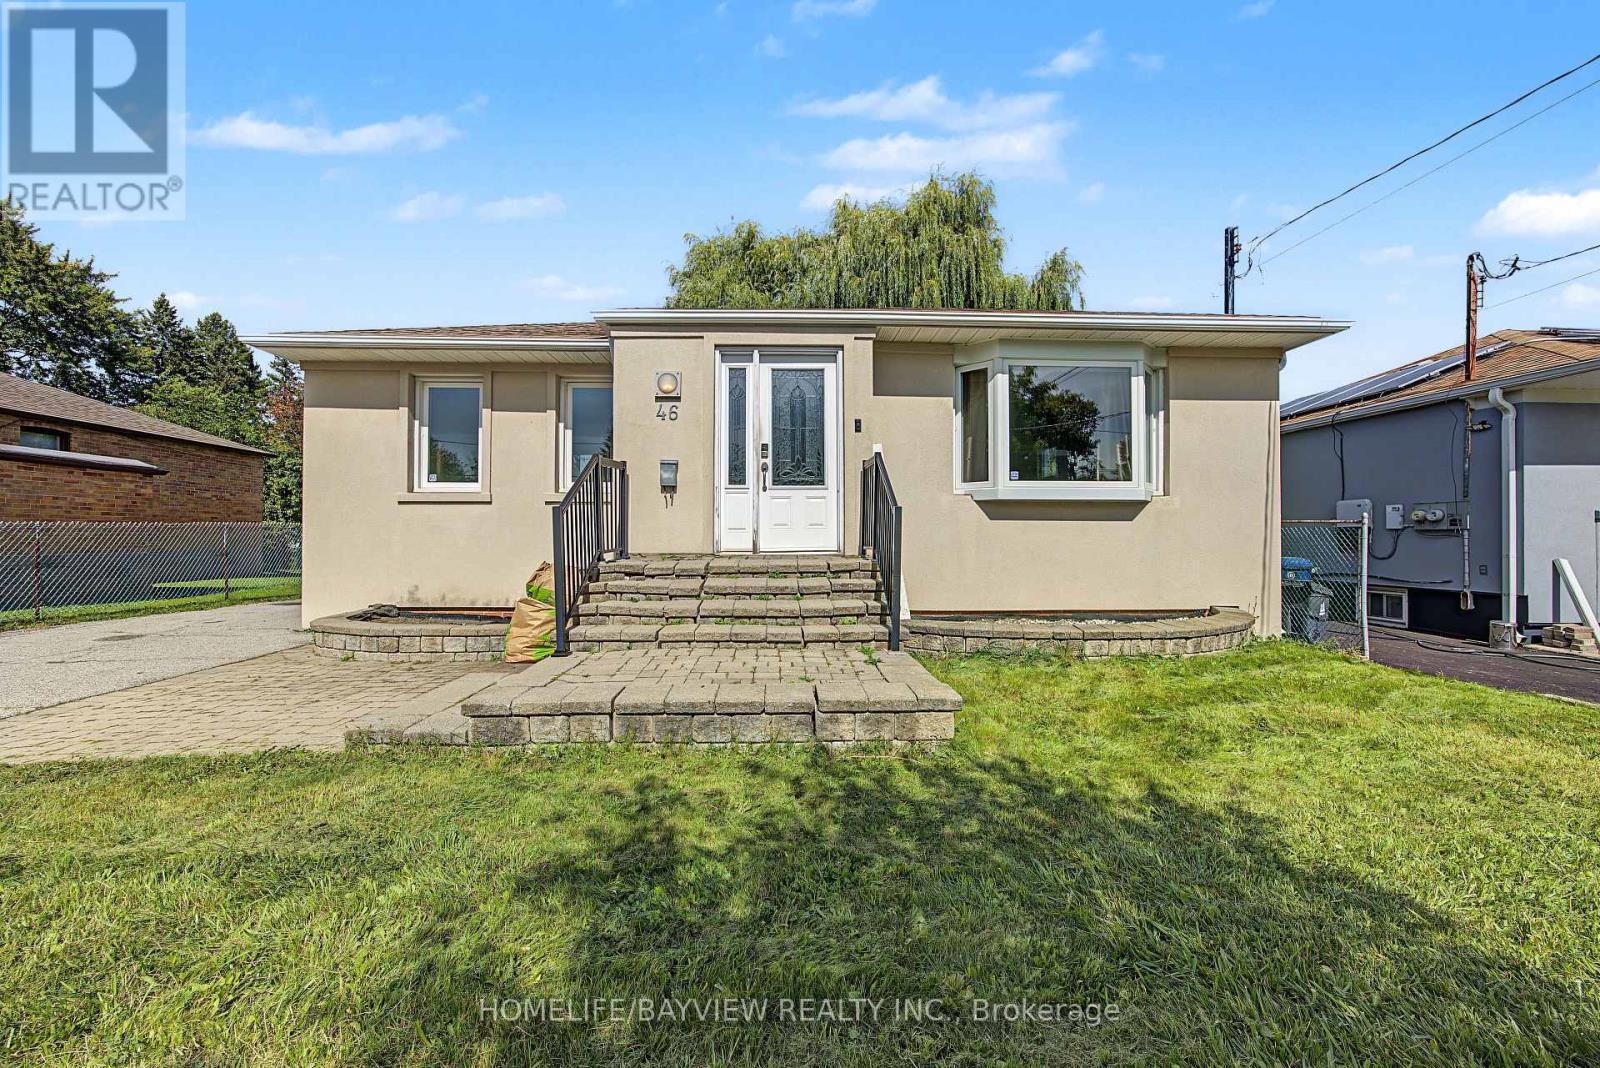
$1,180,000
46 Acton Avenue
Toronto (Bathurst Manor) · MLS # C13826174
4 bed · 3 bath
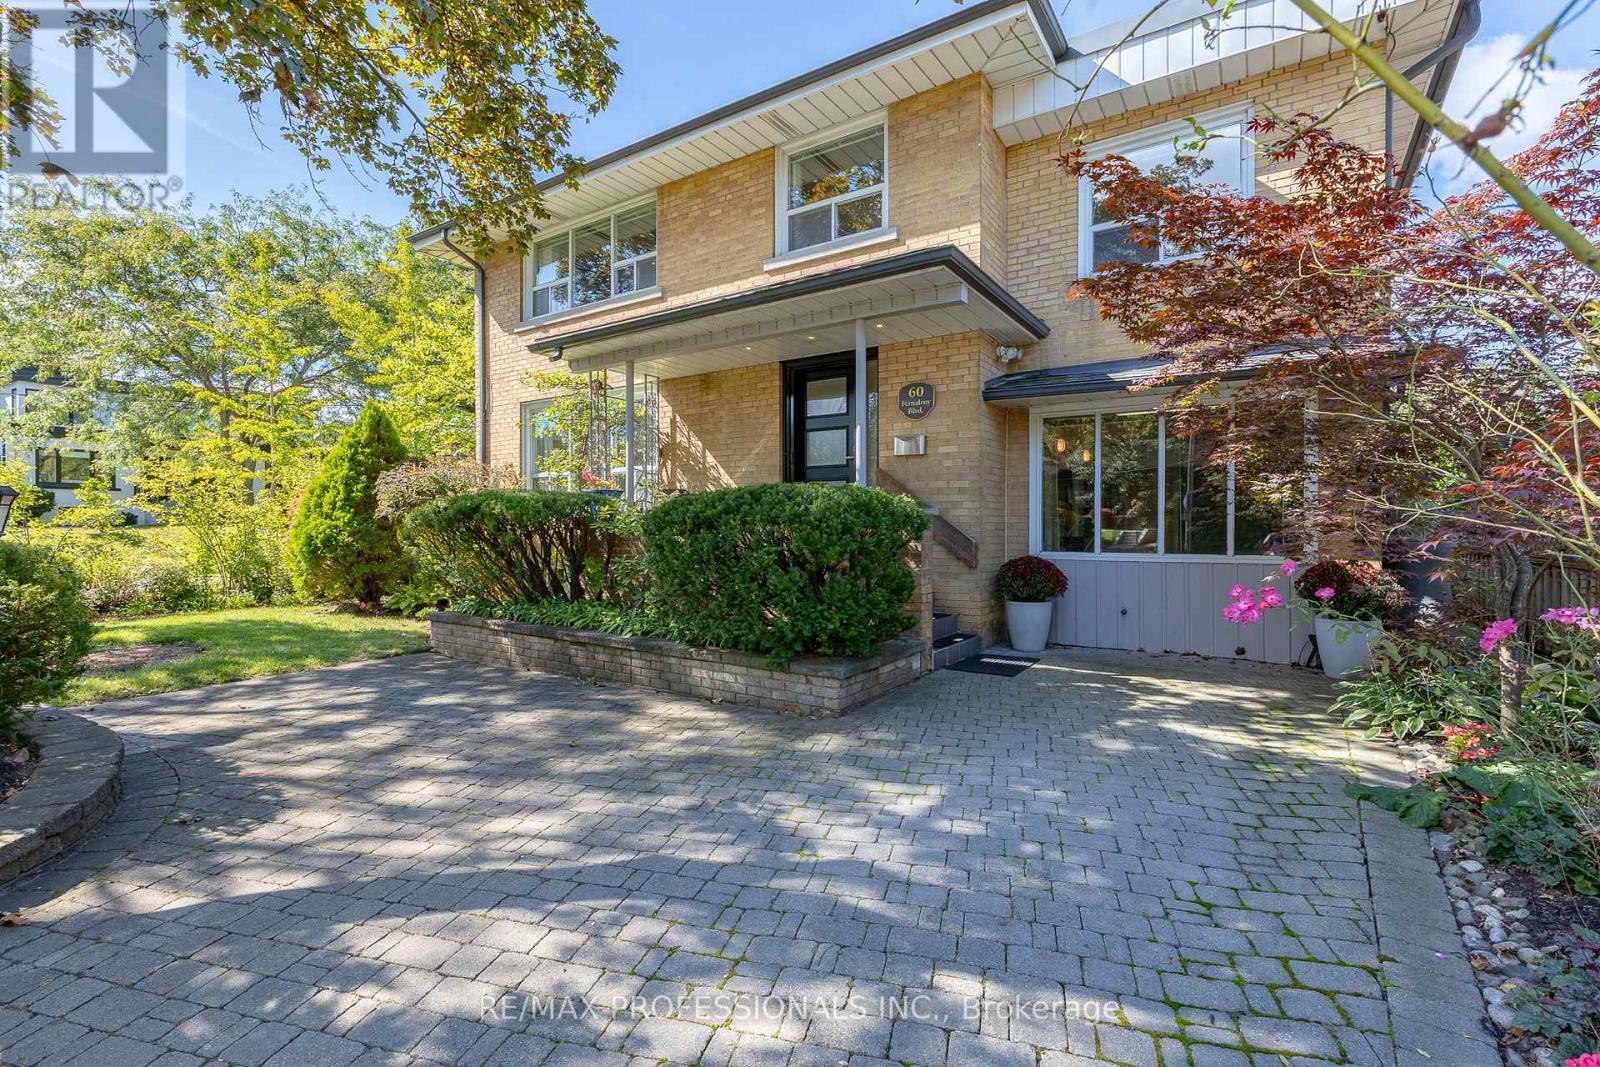
$1,799,900
60 Fernalroy Boulevard
Toronto (Stonegate-Queensway) · MLS # W13814272
5 bed · 2 bath