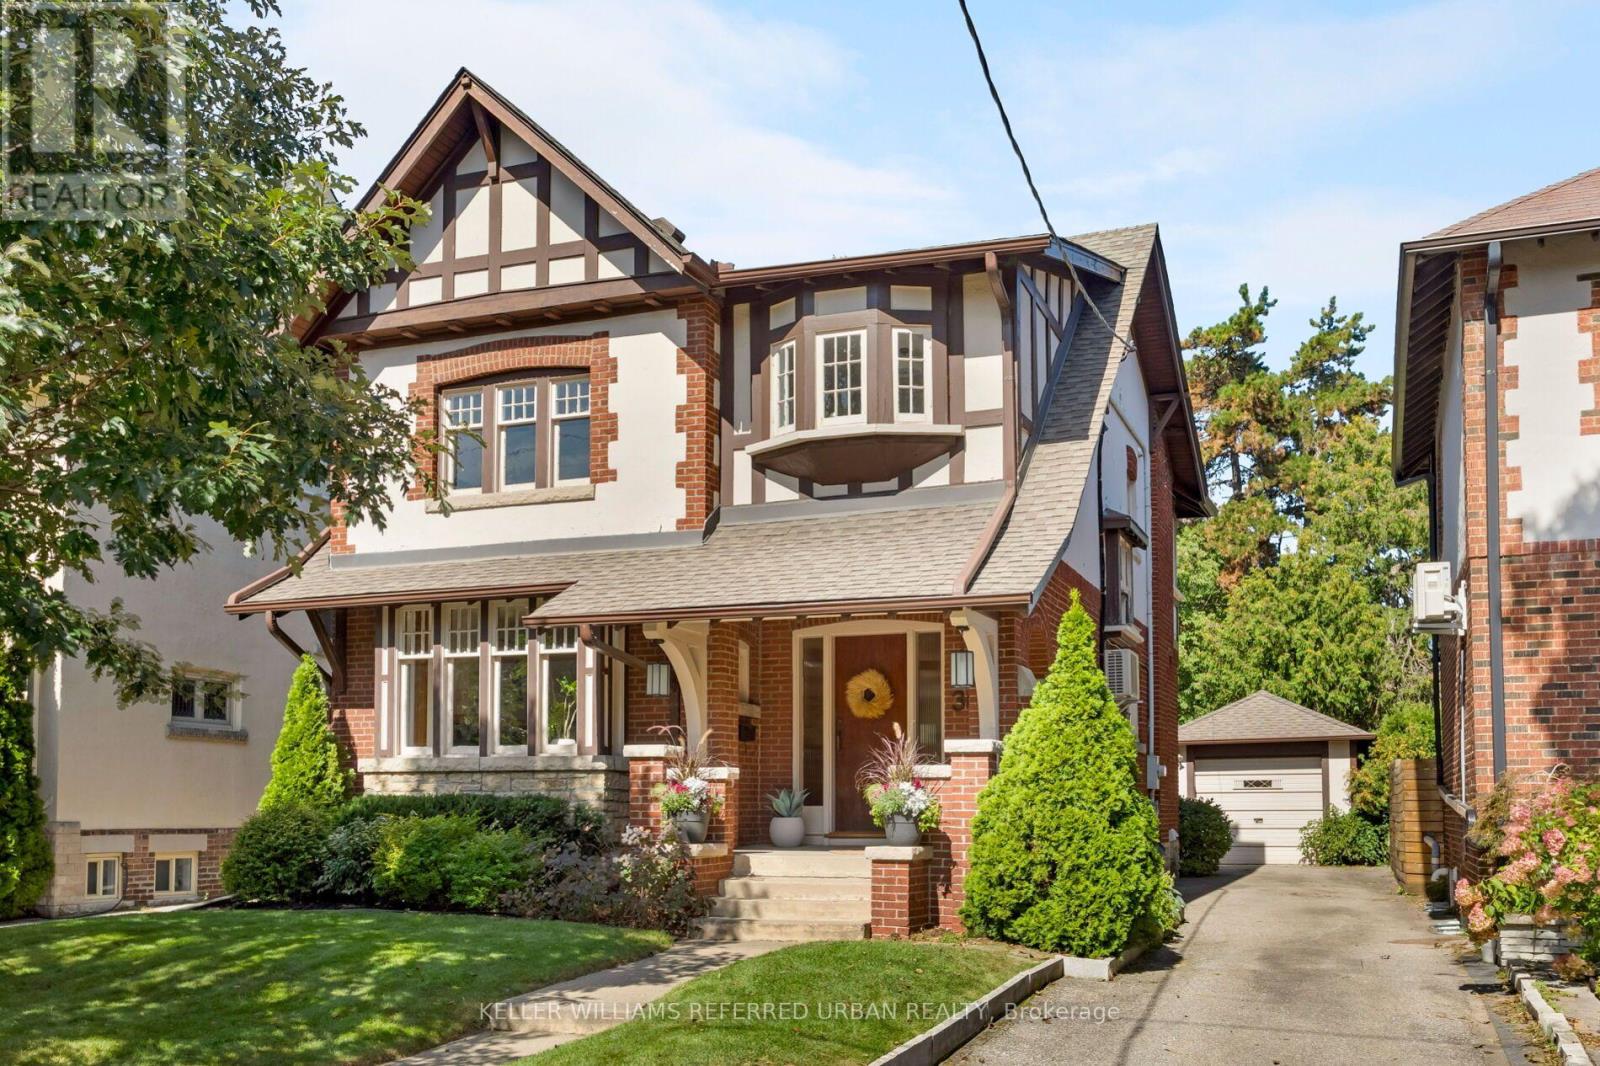
30 Baby Point Road
Toronto (Lambton Baby Point), Ontario M6S2G1
MLS # W13826584
Property Details
Type
Detached
Beds
4
Baths
2
Status
For Sale
More homes like this
About this property
Tucked along one of Baby Point's picturesque, tree-lined streets, this exceptional 1930 home offers something hard to find - genuine architectural character, an expansive private lot, and the space to grow - at a price that makes moving up a real possibility. Thoughtfully designed as part of the Robert Home Smith tradition that helped shape this distinctive pocket of Toronto, the home is filled with original character - wainscoting, beautiful stained glass, distinctive window mullions and interesting roof gables.Warm and welcoming, the spacious living room features a wood-burning fireplace, large windows and flows naturally into the formal dining area that overlooks the backyard and provides direct access to the rear covered deck. The kitchen offers modern function, featuring solid hardwood cabinetry, granite countertops, built-in appliances, pot lights, a breakfast bar and excellent storage.Upstairs, spacious bedrooms provide plenty of room for family, guests or working from home. One of the home's most distinctive spaces is a bright, window-filled room complete with its own fireplace overlooking the deep, private backyard, with direct access to a rooftop deck - a truly special spot for morning coffee or relaxing under the stars. The lower level adds even more flexibility, with a comfortable rec room, three-piece bathroom, laundry, and a generous storage/utility room.The backyard is exceptionally peaceful and private with mature trees and the detached garage & driveway allows for up to 5 cars.
Mortgage Estimate
Estimated monthly payment
Calculating…
Estimate only. Taxes, insurance, condo fees, and lender terms are not included.
Monthly costs to verify
Property taxes: about $861/month based on listed annual taxes.
Estimate only. Confirm taxes, condo/maintenance fees, insurance, utilities, and lender terms before making decisions.
Rooms
| Room | Level | Dimensions |
|---|---|---|
| Living room | Main level | 5.44 x 3.99 |
| Dining room | Main level | 4.24 x 3.79 |
| Kitchen | Main level | 6.27 x 2.85 |
| Primary Bedroom | Second level | 3.86 x 3.73 |
| Bedroom 2 | Second level | 3.79 x 3.43 |
| Bedroom 3 | Second level | 3.48 x 3 |
| Bathroom | Second level | 2.26 x 1.96 |
| Utility room | Basement | 4.09 x 3.63 |
| Bathroom | Basement | 3.02 x 1.7 |
Facts & Location
Parking
3 spaces
Lot Size
40 x 145 FT
Annual Taxes
$10,331
Listing data
Listing information is provided for personal, non-commercial use and should be independently verified before making real estate decisions.
Last refreshed: Sep 25, 2026 2:30 AM
Explore nearby searches
SEO-friendly searches for this area, property type, and nearby neighbourhoods.
Similar Properties
More nearby listings that may fit the same search.

$2,299,900
59 Brumell Avenue
Toronto (Lambton Baby Point) · MLS # W13768032
4 bed · 3 bath
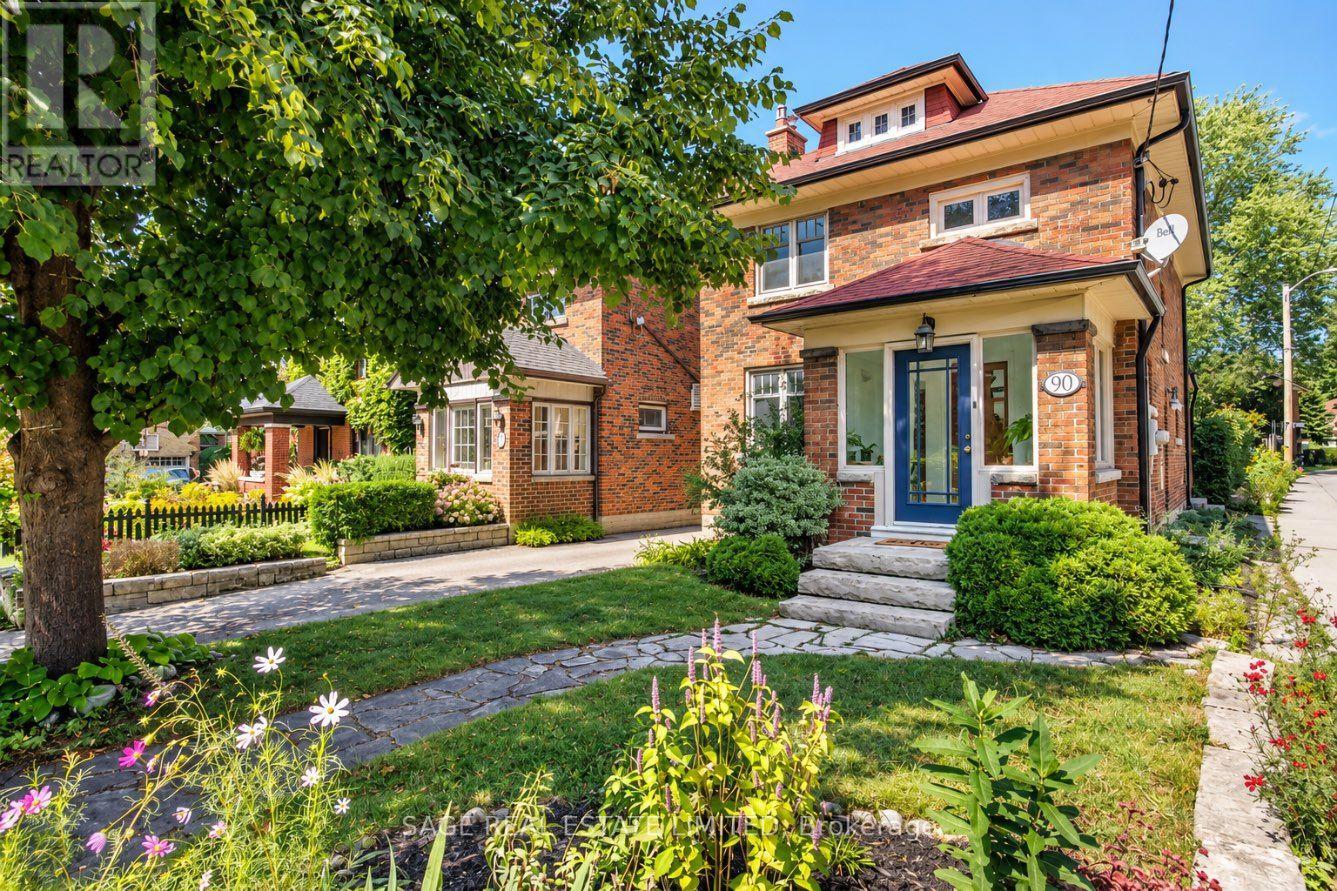
$1,765,000
90 Methuen Avenue
Toronto (Lambton Baby Point) · MLS # W13791592
3 bed · 3 bath · 1,492 sq ft
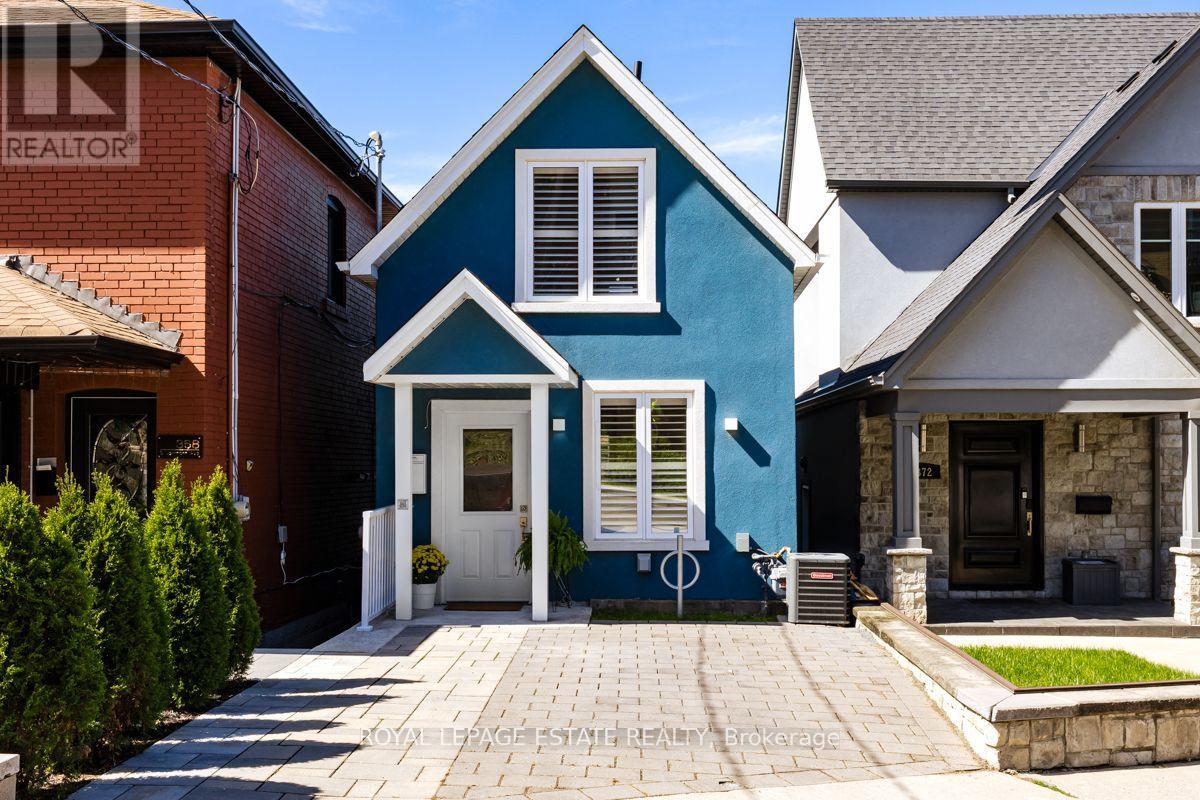
$949,000
370 Silverthorn Avenue
Toronto (Keelesdale-Eglinton West) · MLS # W13796062
3 bed · 3 bath