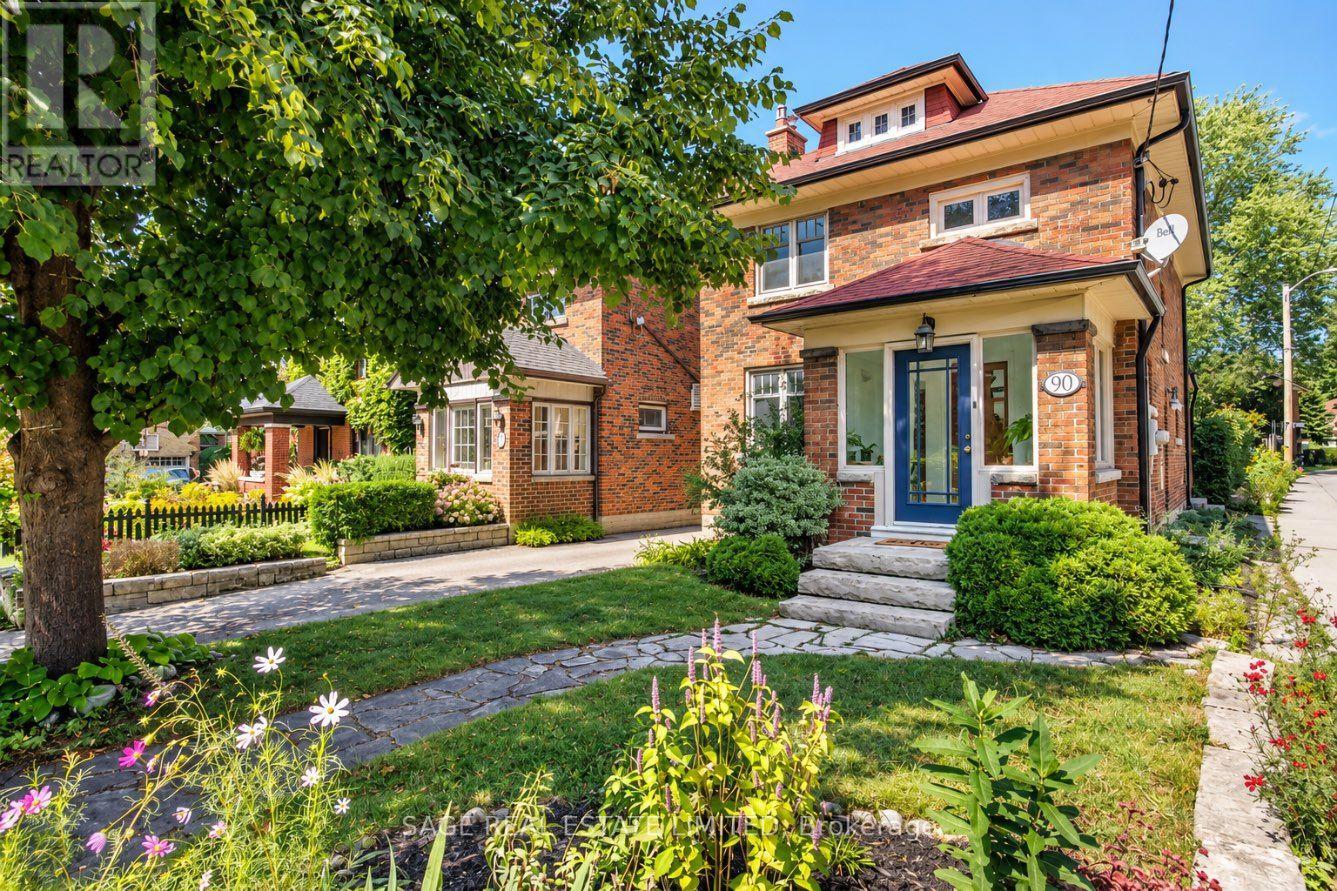
90 Methuen Avenue
Toronto (Lambton Baby Point), Ontario M6S1Z9
MLS # W13791592
Property Details
Type
Detached
Beds
3
Baths
3
Status
For Sale
More homes like this
About this property
Set on a quiet, tree-lined street in a secluded, low-traffic enclave of Baby Point, this spacious detached Edwardian offers 1,492 sq. ft. plus a 730 sq. ft. finished lower level, just steps to Lessard Park and the Humber River trails. An extra-wide 26.5-foot lot and a two-storey bump-out add real square footage: a mudroom and powder room on the main floor, and a sunny office with its own deck and 180-degree backyard views upstairs. Red brick facade and enclosed front porch open onto a main floor full of original character, with crown moulding, wainscotting and a preserved staircase. The updates that matter most are already done: fully modernized kitchen and bathrooms, updated electrical, roof, furnace and high-velocity central air. The large living room features a wood-mantled gas fireplace and south-facing window, with French doors to an impressive dining room built for hosting the whole family. Upstairs, three spacious bedrooms include a king-sized primary retreat, quiet and light-filled, with a south-facing window over the mature tree canopy and a large closet. The fully finished lower level makes the most of generous ceiling height, with a dedicated laundry room and a large recreation room ready for movie nights or a playroom. The backyard feels like a secret garden, with beautiful landscaping, a deck and a shed, plus laneway parking that easily fits two large SUVs side by side, and room for a large double garage or laneway home. Prime west end location with Bloor West Village shopping and Jane and Old Mill subway close by. Offers Welcome Anytime.
Mortgage Estimate
Estimated monthly payment
Calculating…
Estimate only. Taxes, insurance, condo fees, and lender terms are not included.
Monthly costs to verify
Property taxes: about $608/month based on listed annual taxes.
Estimate only. Confirm taxes, condo/maintenance fees, insurance, utilities, and lender terms before making decisions.
Rooms
| Room | Level | Dimensions |
|---|---|---|
| Dining room | Main level | 3.15 x 4.22 |
| Workshop | Basement | 2.08 x 2.43 |
| Living room | Main level | 3.14 x 4.84 |
| Kitchen | Main level | 2.42 x 5.66 |
| Mud room | Main level | 2.08 x 2.43 |
| Primary Bedroom | Second level | 4.76 x 3.4 |
| Bedroom 2 | Second level | 2.66 x 3.91 |
| Bedroom 3 | Second level | 2.9 x 3.91 |
| Office | Second level | 2.08 x 2.43 |
| Recreational, Games room | Basement | 3.4 x 5.53 |
| Laundry room | Basement | 1.15 x 3.38 |
Facts & Location
Interior Size
1,492 sq ft
Parking
2 spaces
Lot Size
26.7 x 118 FT
Annual Taxes
$7,296
Listing data
Listing information is provided for personal, non-commercial use and should be independently verified before making real estate decisions.
Last refreshed: Sep 16, 2026 1:30 PM
Explore nearby searches
SEO-friendly searches for this area, property type, and nearby neighbourhoods.
Similar Properties
More nearby listings that may fit the same search.
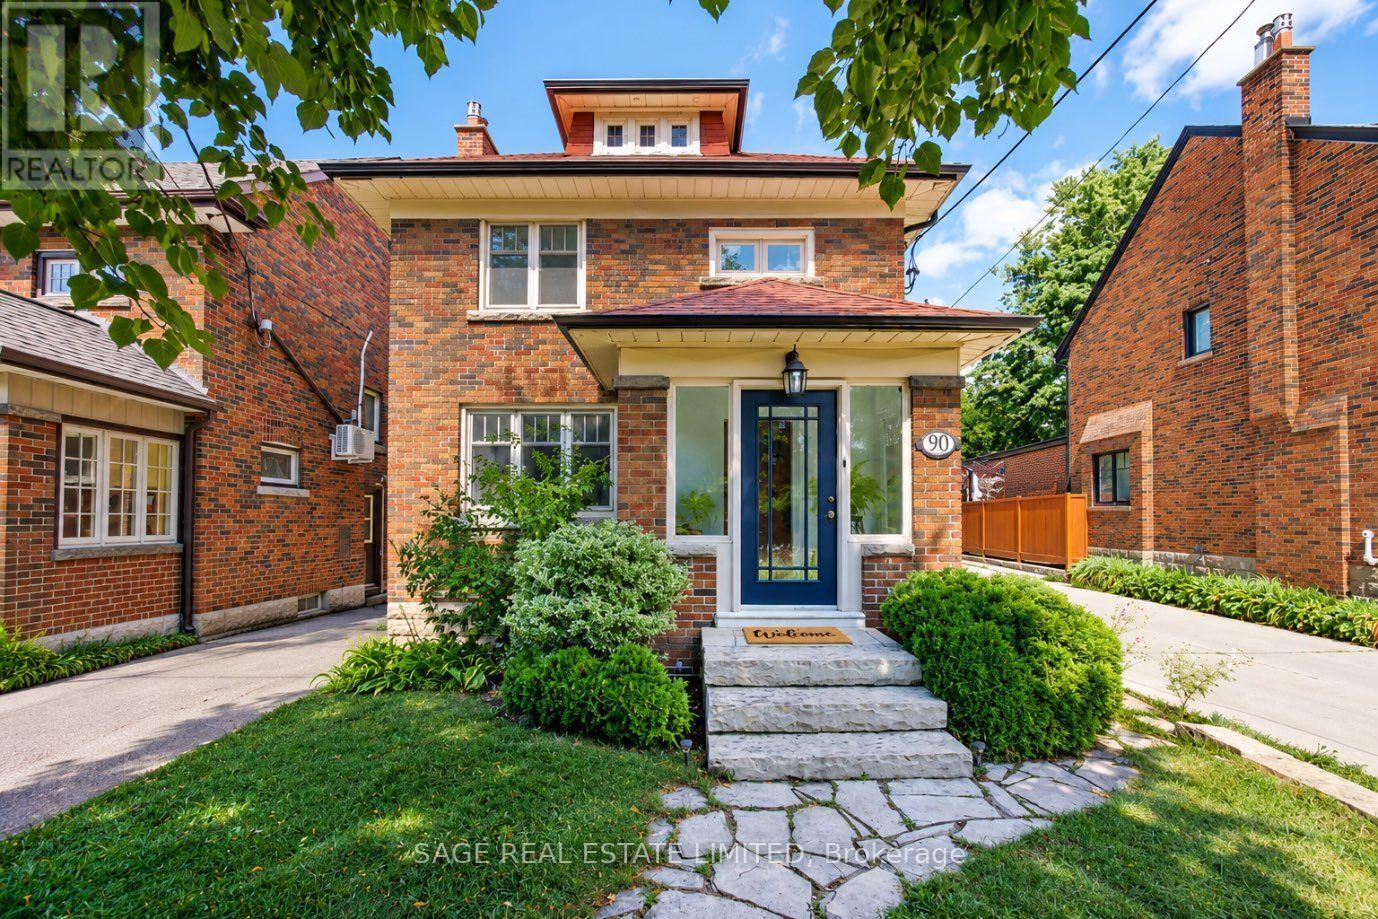
$1,599,000
90 Methuen Avenue
Toronto (Lambton Baby Point) · MLS # W13753522
3 bed · 3 bath · 1,492 sq ft
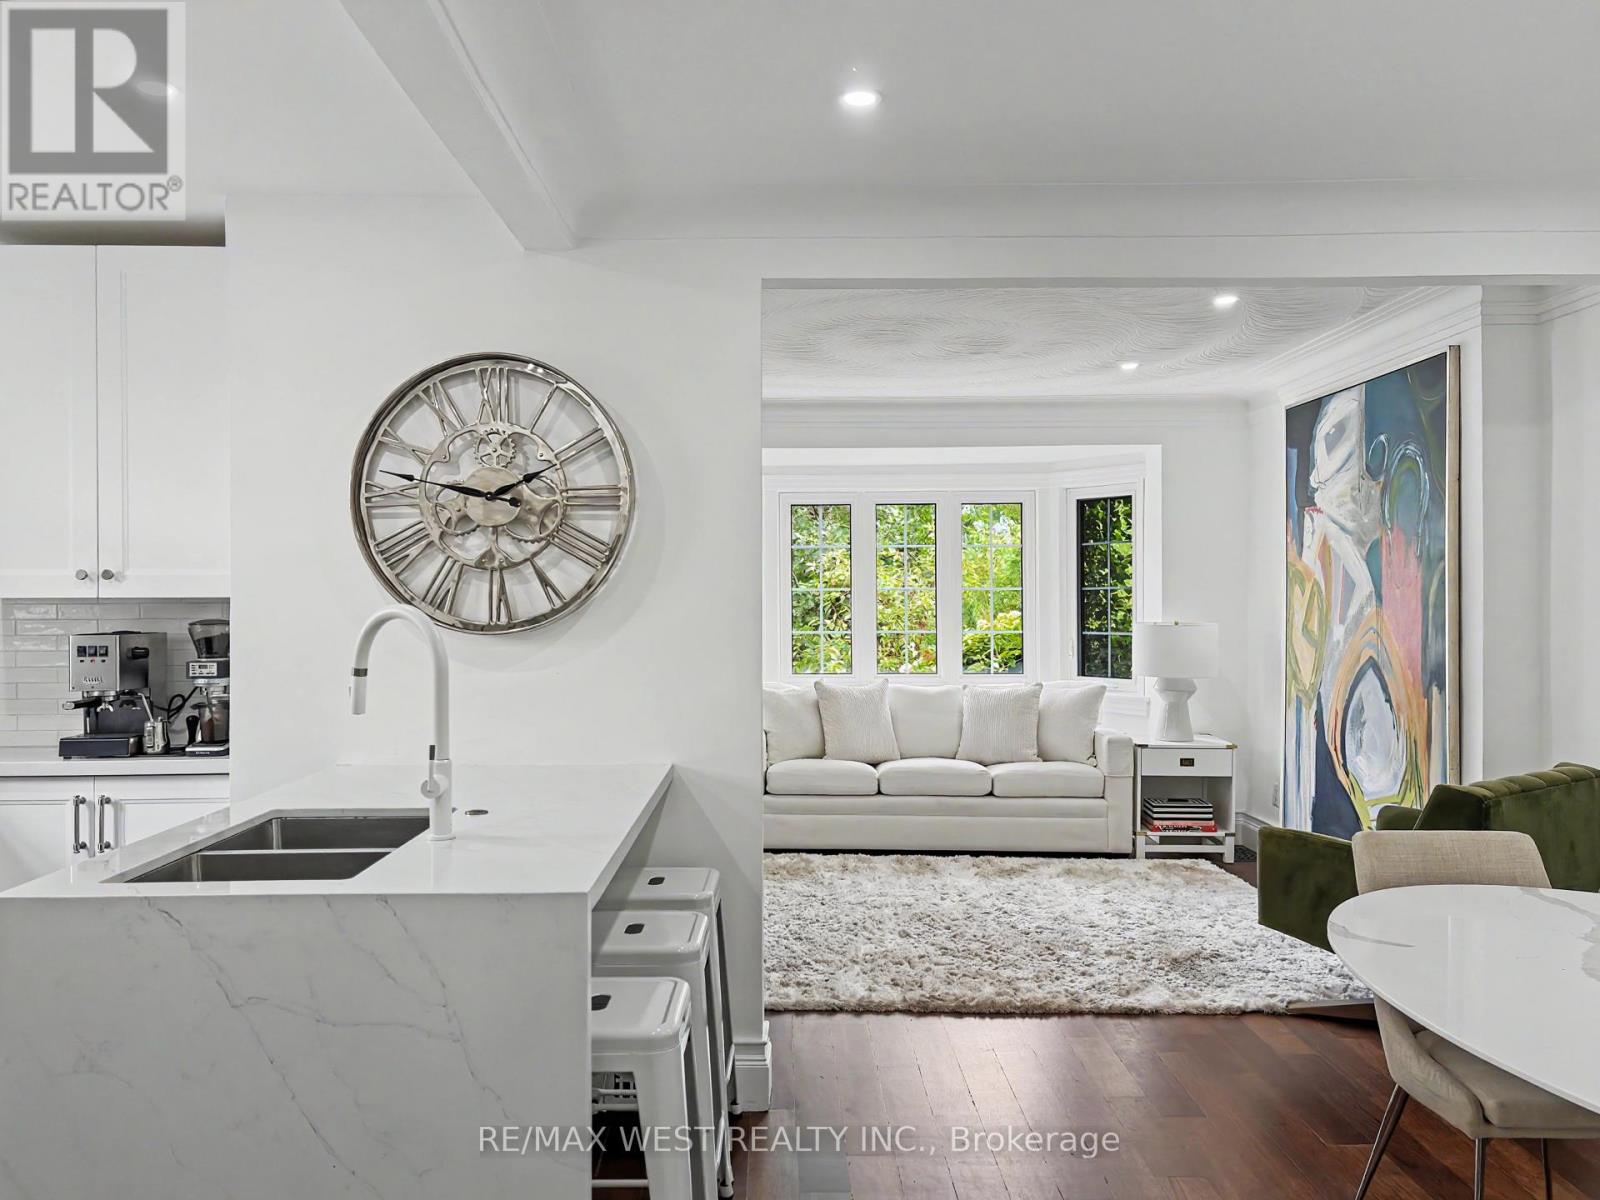
$1,479,000
12 Brentwood Road
Toronto (Stonegate-Queensway) · MLS # W13791282
4 bed · 2 bath
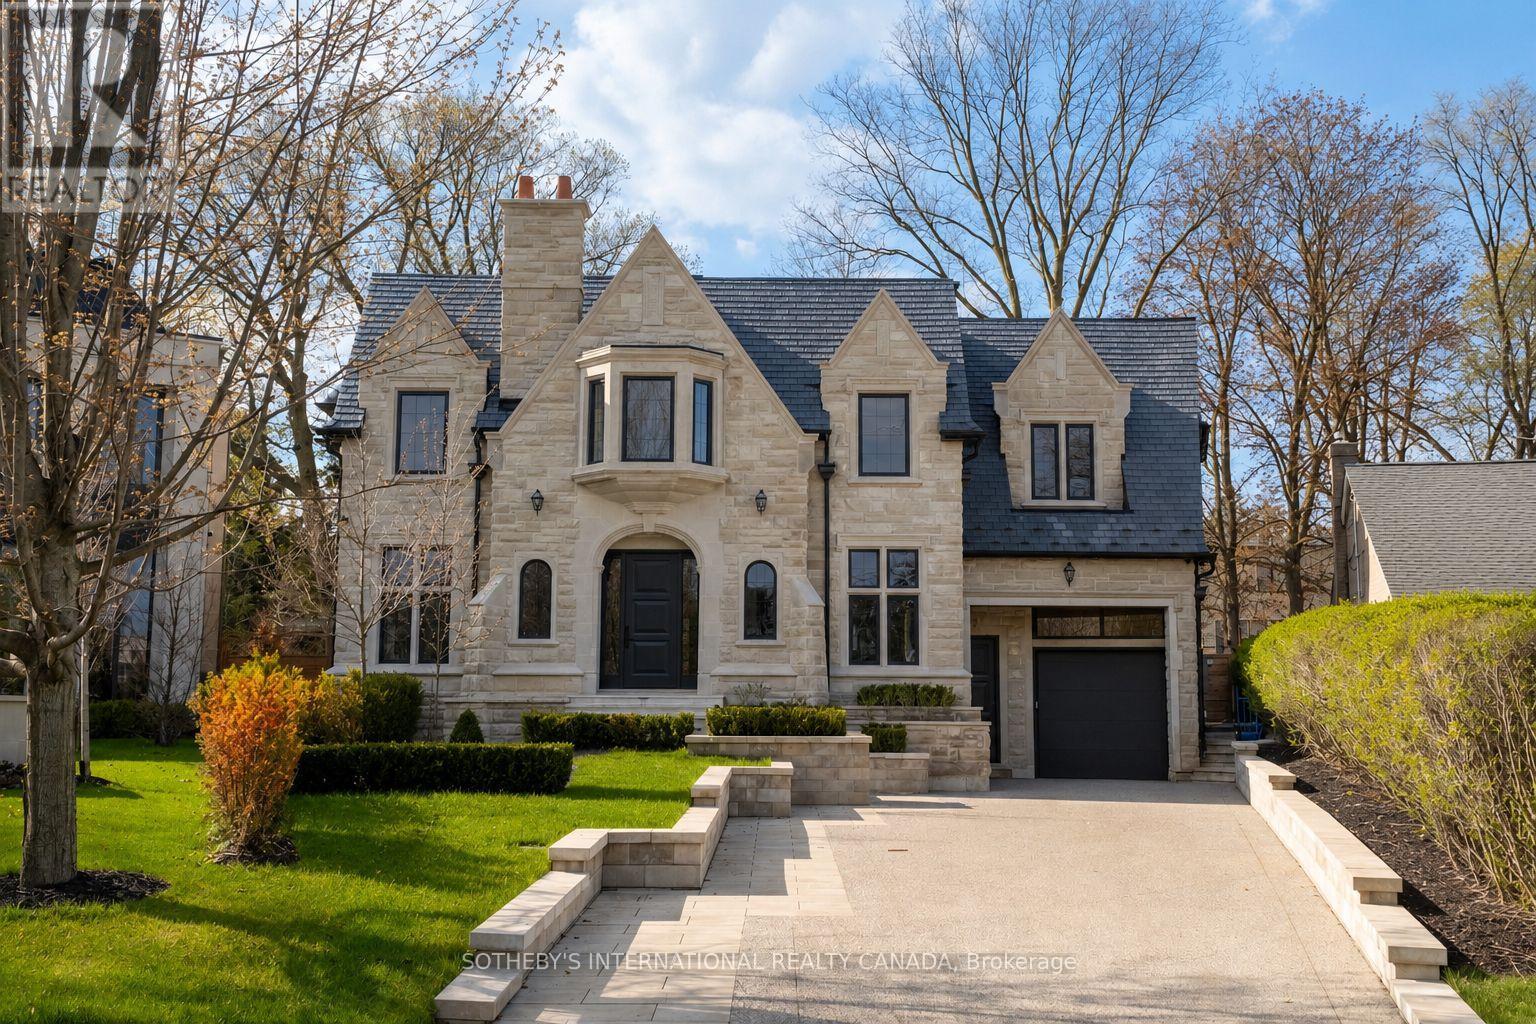
$11,500,000
92 Arjay Crescent
Toronto (Bridle Path-Sunnybrook-York Mills) · MLS # C13789290
6 bed · 8 bath