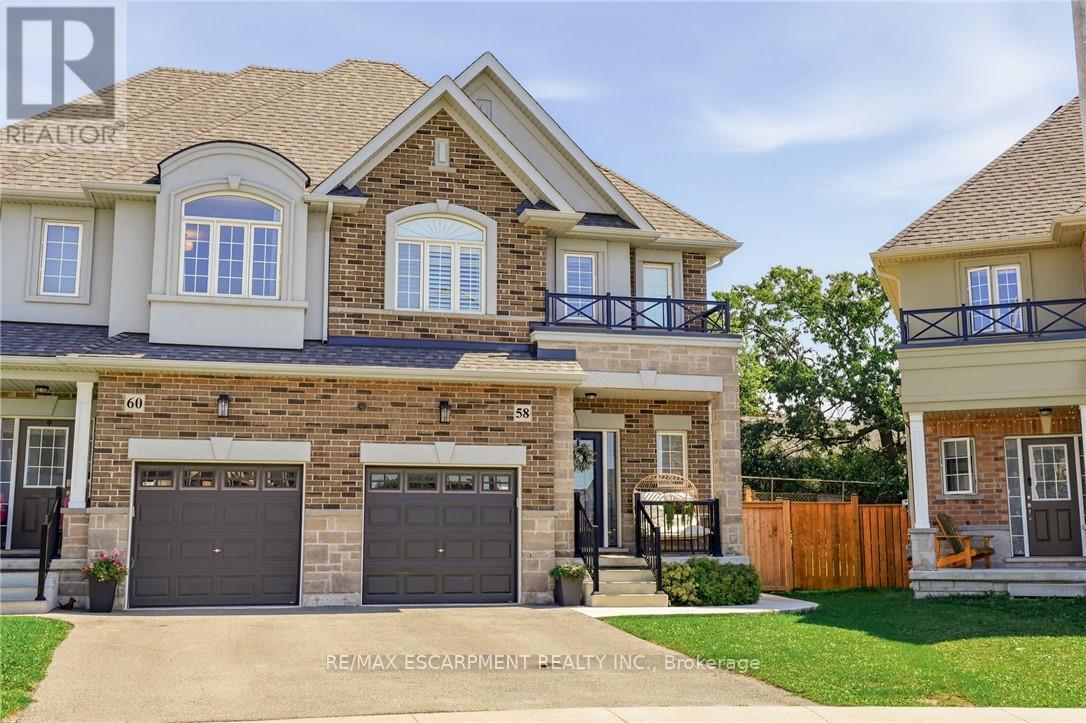
58 Starling Drive
Hamilton (Bruleville), Ontario L9A0C5
MLS # X13825954
Property Details
Type
Semi-Detached
Beds
3
Baths
3
Status
For Sale
More homes like this
About this property
Welcome to 58 Starling Drive, a like-new home on one of the largest lots on the street. With all of it's upgrades there's nothing builder grade about it. This home offers a modern, functional layout with plenty of space for the whole family and an exceptional amount of outdoor space and privacy, creating the feel of a detached home. The kitchen feature quartz countertops, upgraded cabinetry with undermounted lighting and a beautiful herringbone marble backsplash, creating a stylish space for both everyday meals and entertaining. Find upgraded wide-plank oak hardwood and oak staircase on the main level and oak hardwood on the second level. Bathrooms are finished with modern quartz vanities, adding a touch of luxury throughout. Also find main-floor laundry conveniently located in the mudroom, adding functionality and ease to everyday living. The primary bedroom is a true retreat, complete with two large walk-in closets, providing an abundance of storage and organization. Enjoy the added natural light from upgraded additional windows, complemented by matching custom blinds throughout the home for a cohesive and polished finish. Impressive light fixtures are found inside and outside along with a statement chandelier in the dining room. Step outside to an impressive backyard designed for relaxation and entertaining. The fully fenced yard features a concrete pad and pathway, gazebo, and shed, providing a wonderful outdoor space for family gatherings, summer entertaining, play, and storage. Other bonuses include an upgraded front door, 4 camera security/alarm system, central vacuum, roughed in bathroom in the basement, built-in soap dispenser in the kitchen and a statement wall with fireplace in the living room area. With its exceptionally large lot, spacious backyard, thoughtful upgrades, abundant storage, and detached-home feel, this is a fantastic opportunity to enjoy stylish, comfortable living in a welcoming family-oriented community.
Mortgage Estimate
Estimated monthly payment
Calculating…
Estimate only. Taxes, insurance, condo fees, and lender terms are not included.
Monthly costs to verify
Property taxes: about $511/month based on listed annual taxes.
Estimate only. Confirm taxes, condo/maintenance fees, insurance, utilities, and lender terms before making decisions.
Rooms
| Room | Level | Dimensions |
|---|---|---|
| Foyer | Main level | 2.06 x 4.62 |
| Bathroom | Second level | 1.55 x 2.36 |
| Other | Basement | 6.17 x 11.94 |
| Living room | Main level | 3.48 x 3.56 |
| Kitchen | Main level | 2.69 x 5.07 |
| Dining room | Main level | 4.03 x 3.76 |
| Laundry room | Main level | 2.047 x 2.15 |
| Bathroom | Main level | 0.98 x 2.75 |
| Primary Bedroom | Second level | 4.6 x 5.59 |
| Bathroom | Second level | 3.15 x 1.98 |
| Bedroom | Second level | 3.12 x 4.7 |
| Bedroom | Second level | 2.92 x 3.4 |
Facts & Location
Parking
2 spaces
Lot Size
18.2 x 107.8 FT
Annual Taxes
$6,136
Listing data
Listing information is provided for personal, non-commercial use and should be independently verified before making real estate decisions.
Last refreshed: Oct 14, 2026 3:32 AM
Explore nearby searches
SEO-friendly searches for this area, property type, and nearby neighbourhoods.
Similar Properties
More nearby listings that may fit the same search.
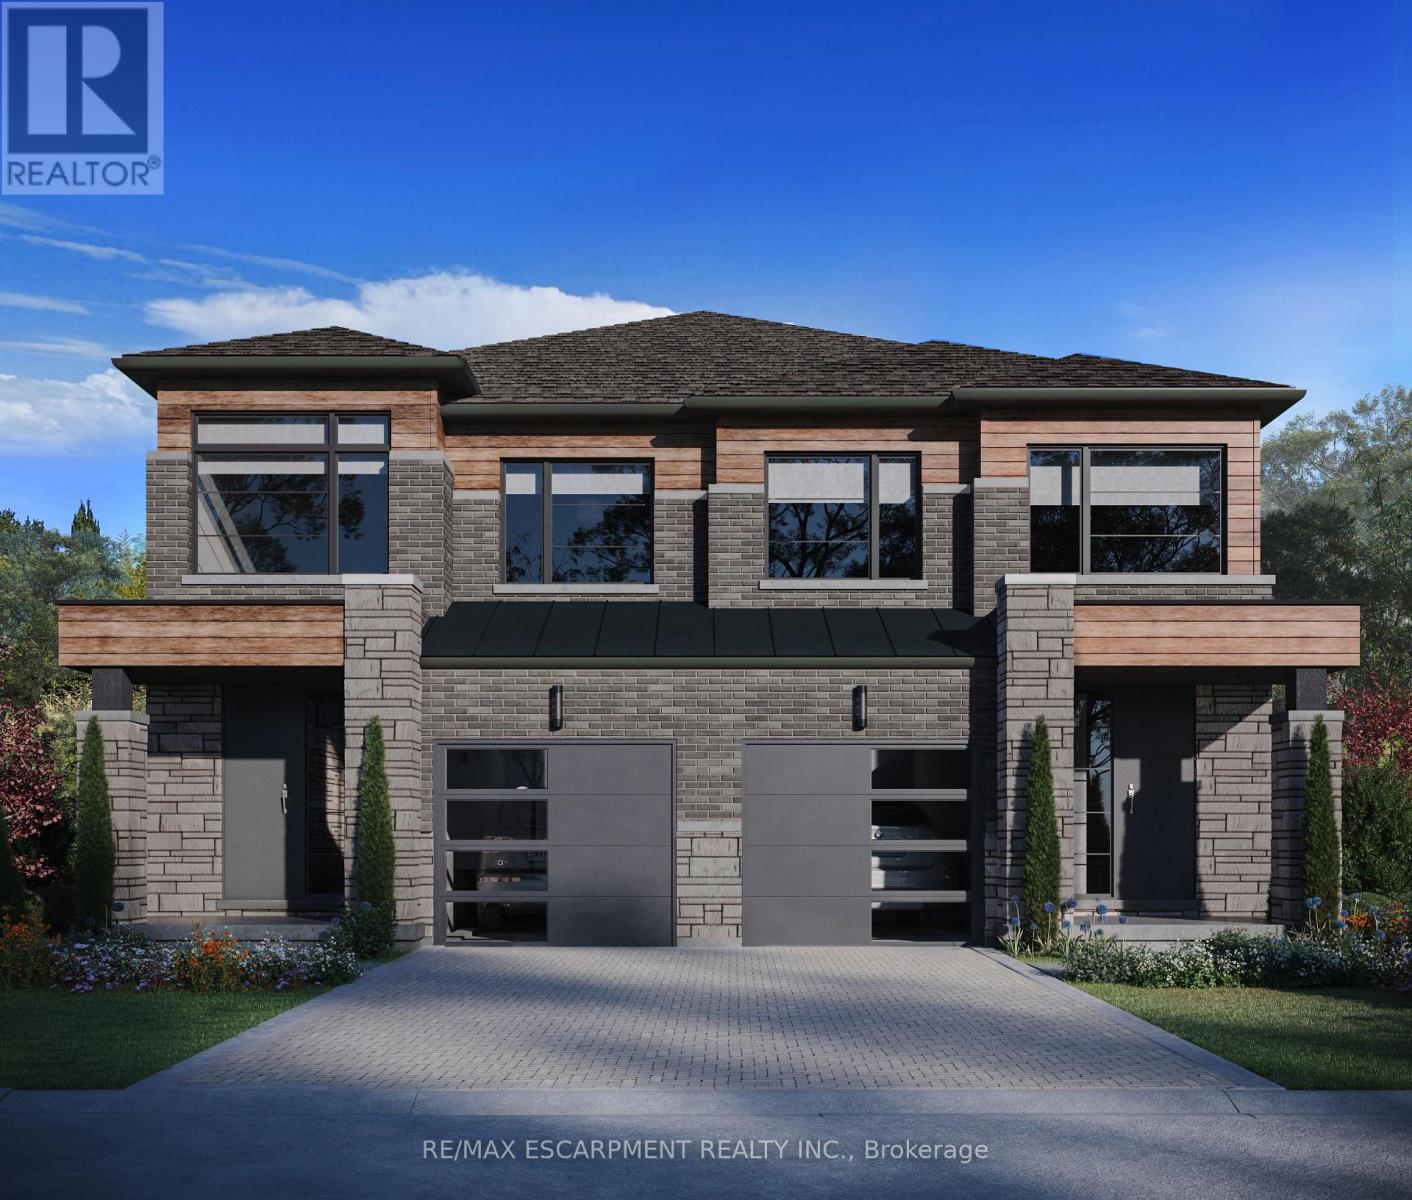
$782,990
17 Kingfisher Drive
Hamilton (Bruleville) · MLS # X13064764
3 bed · 3 bath · 1,697 sq ft
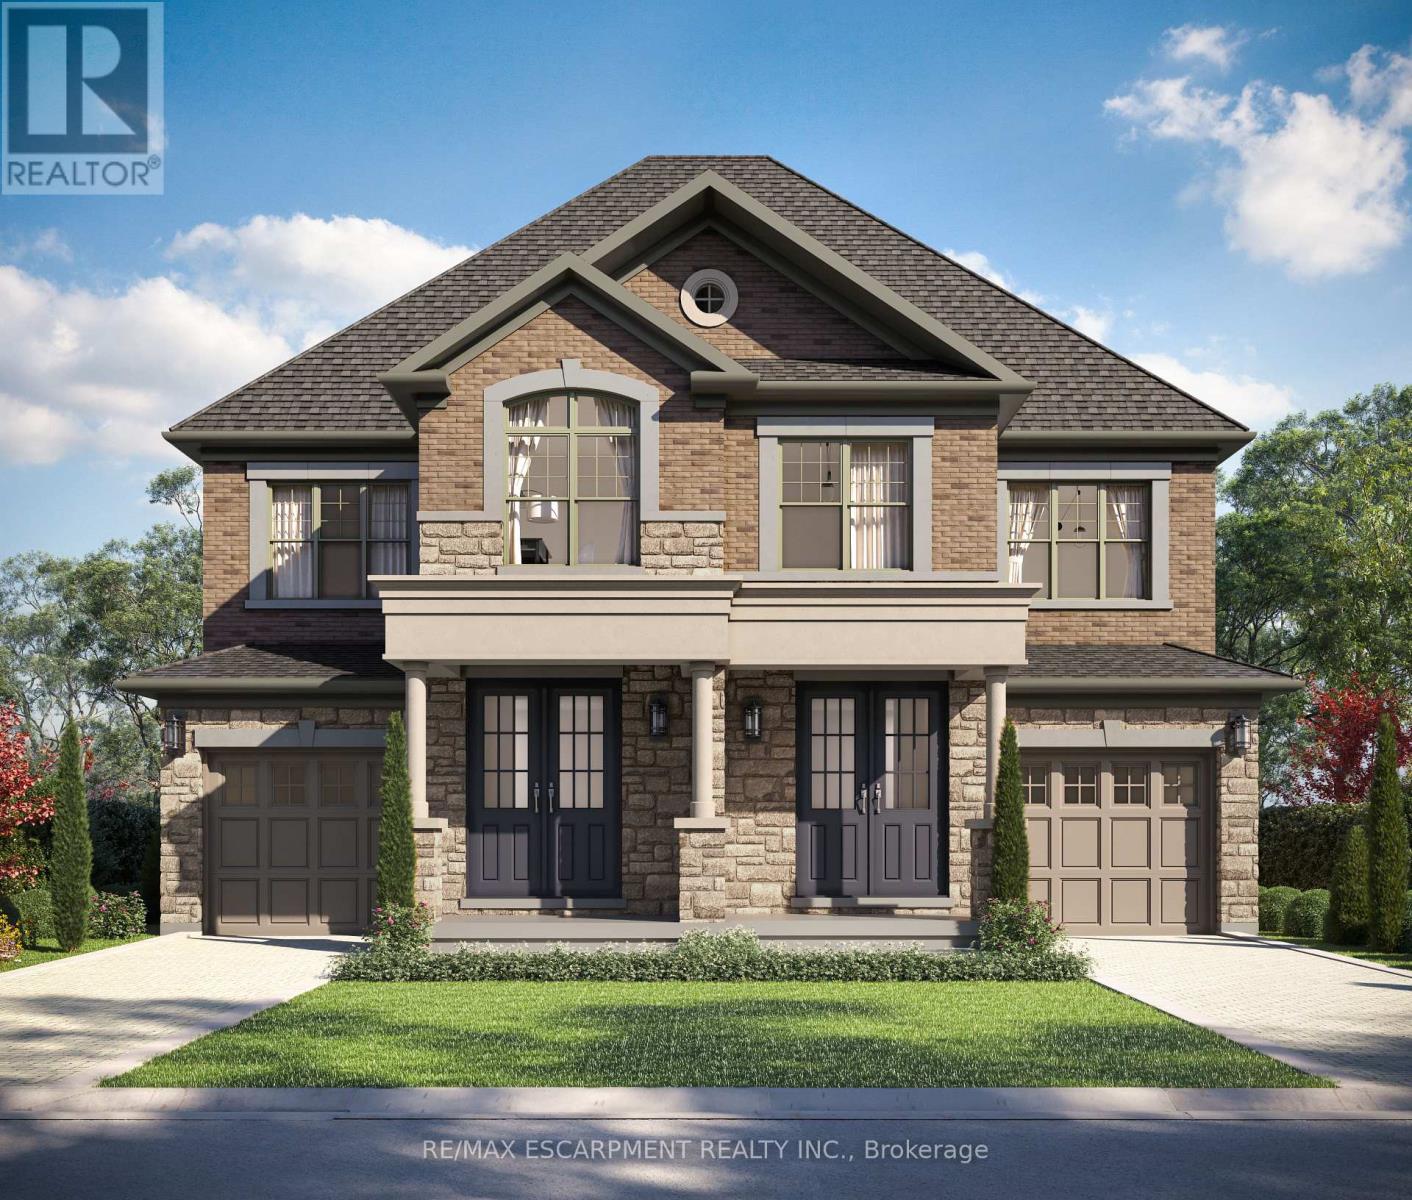
$749,990
381 Limeridge Road
Hamilton (Bruleville) · MLS # X13065526
3 bed · 3 bath · 1,448 sq ft
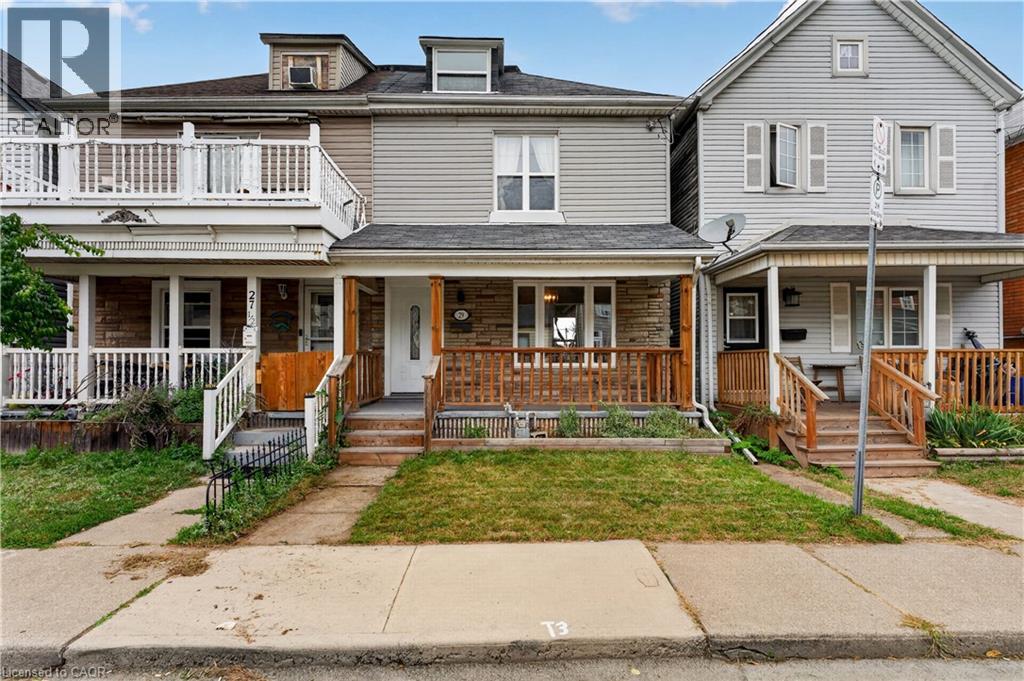
$409,900
29 SHAW Street
Hamilton · MLS # 40866095
4 bed · 1 bath · 1,388 sq ft