Videos & Virtual Tours
Open available video, 3D tour, or virtual-tour media for this listing.
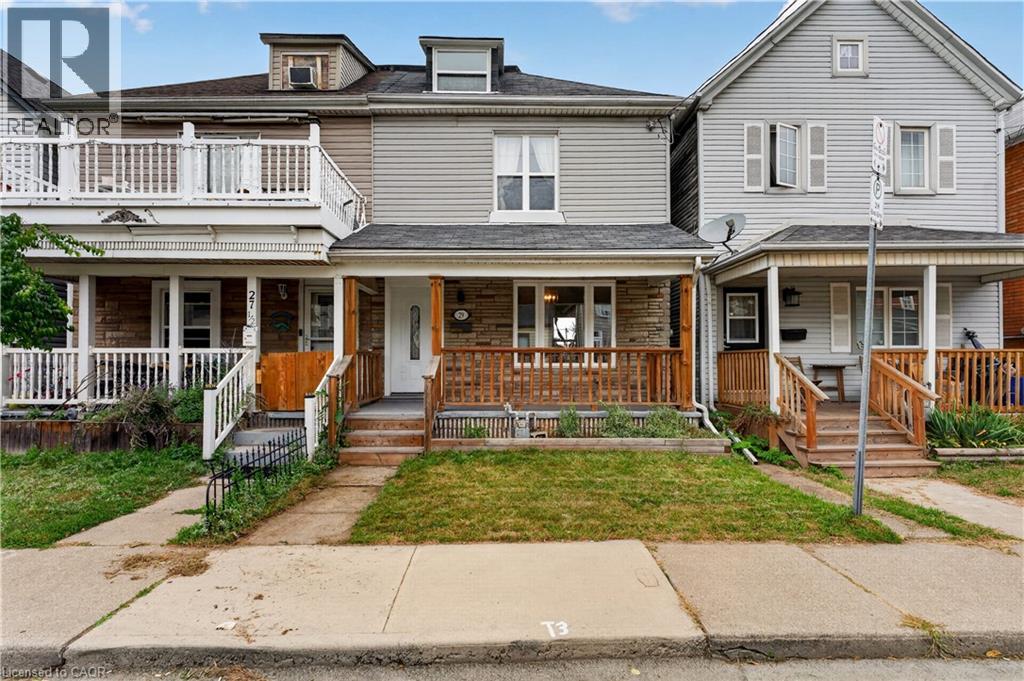
29 SHAW Street
Hamilton, Ontario L8L3P2
MLS # 40866095
Property Details
Type
Semi-Detached
Beds
4
Baths
1
Status
For Sale
More homes like this
About this property
Come check out this beautifully updated 3 Bedroom home in Central Hamilton! When you enter you are greeted with a beautiful, Open-Concept main floor living space with a Stunningly upgraded kitchen (including Beautiful Stainless Steel Appliances), a Large Dining Room and a Beautiful and comfortable Living Room - Perfect for hosting or relaxing in a quiet night at home! The main floor also features a great walk-out to your Backyard Oasis, with beautiful Paving Stones, and very little maintenance it is a great space to enjoy our Beautiful Ontario Summers. Heading up the stairs we have 3 generously-sized Bedrooms with a large Primary, 4-piece Bathroom, and an Attic space that has been opened up and can be used as another Bedroom, Play room for your kids, and more! This home has mountains of features that you will want to see before it is too late, including main floor laundry, 2 car parking out back with a beautiful concrete pad, easy transit to downtown and highway access plus a massive basement for storage. Looking for your first home, or a place to let your family grow? This could be the one for you! All RSA
Mortgage Estimate
Estimated monthly payment
Calculating…
Estimate only. Taxes, insurance, condo fees, and lender terms are not included.
Monthly costs to verify
Property taxes: about $245/month based on listed annual taxes.
Estimate only. Confirm taxes, condo/maintenance fees, insurance, utilities, and lender terms before making decisions.
Rooms
| Room | Level | Dimensions |
|---|---|---|
| Utility room | Basement | 17'1'' x 34'8'' |
| Bedroom | Third level | 15'9'' x 20'5'' |
| 4pc Bathroom | Second level | 5'4'' x 6'10'' |
| Bedroom | Second level | 10'5'' x 10'6'' |
| Bedroom | Second level | 11'1'' x 11'3'' |
| Primary Bedroom | Second level | 10'0'' x 17'5'' |
| Dining room | Main level | 12'6'' x 14'0'' |
| Kitchen | Main level | 11'6'' x 12'0'' |
| Living room | Main level | 10'8'' x 10'10'' |
| Foyer | Main level | 6'5'' x 10'10'' |
Facts & Location
Interior Size
1,388 sq ft
Parking
2 spaces
Annual Taxes
$2,943
Year Built
1910
Listing data
Listing information is provided for personal, non-commercial use and should be independently verified before making real estate decisions.
Last refreshed: Oct 21, 2026 3:31 AM
Explore nearby searches
SEO-friendly searches for this area, property type, and nearby neighbourhoods.
Similar Properties
More nearby listings that may fit the same search.
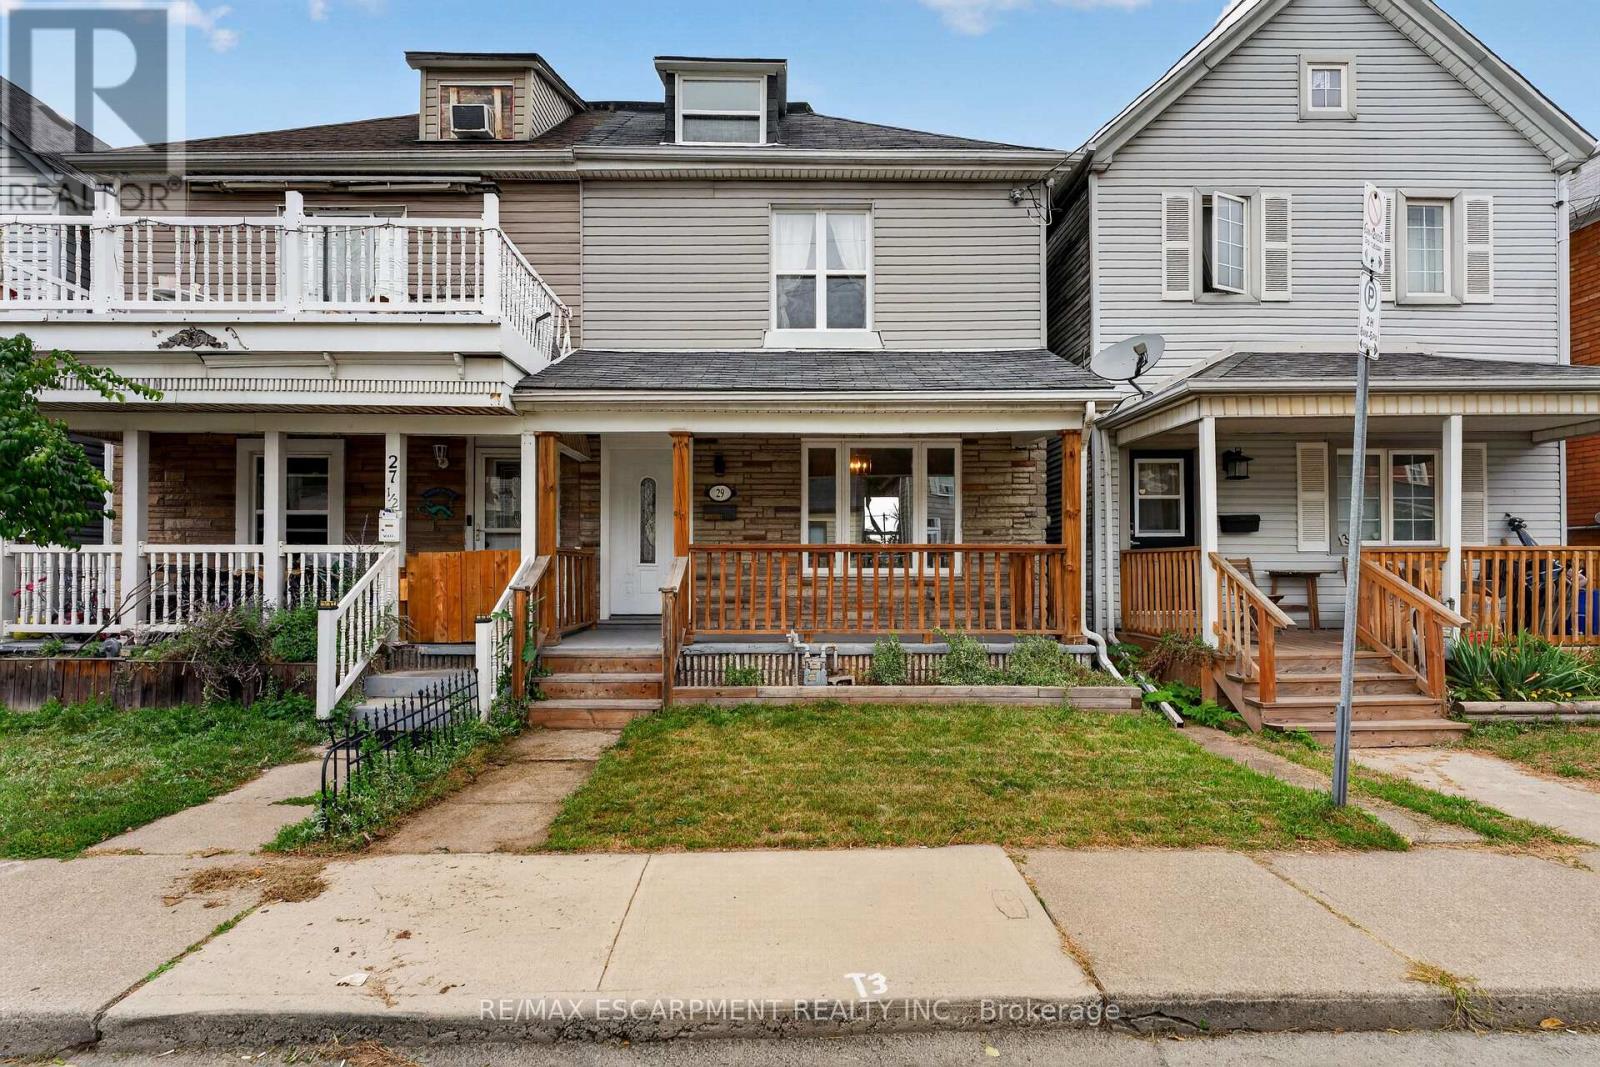
$409,900
29 Shaw Street
Hamilton (Industrial Sector) · MLS # X13821194
4 bed · 1 bath
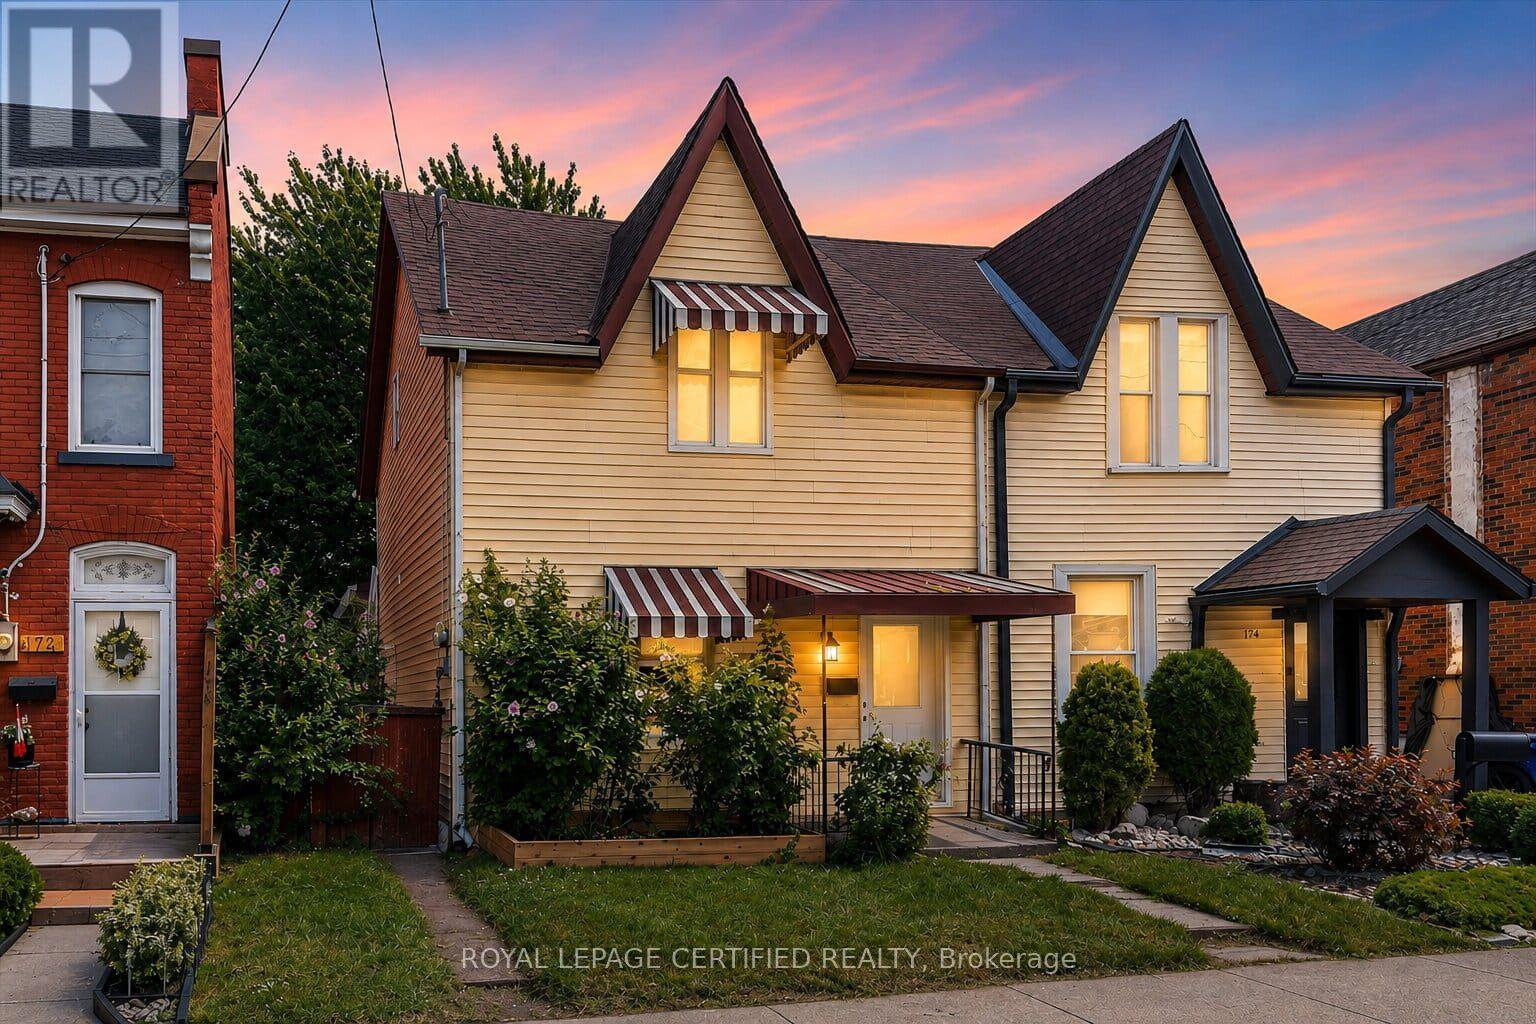
$419,900
176 Emerald Street
Hamilton (Landsdale) · MLS # X14100052
4 bed · 2 bath
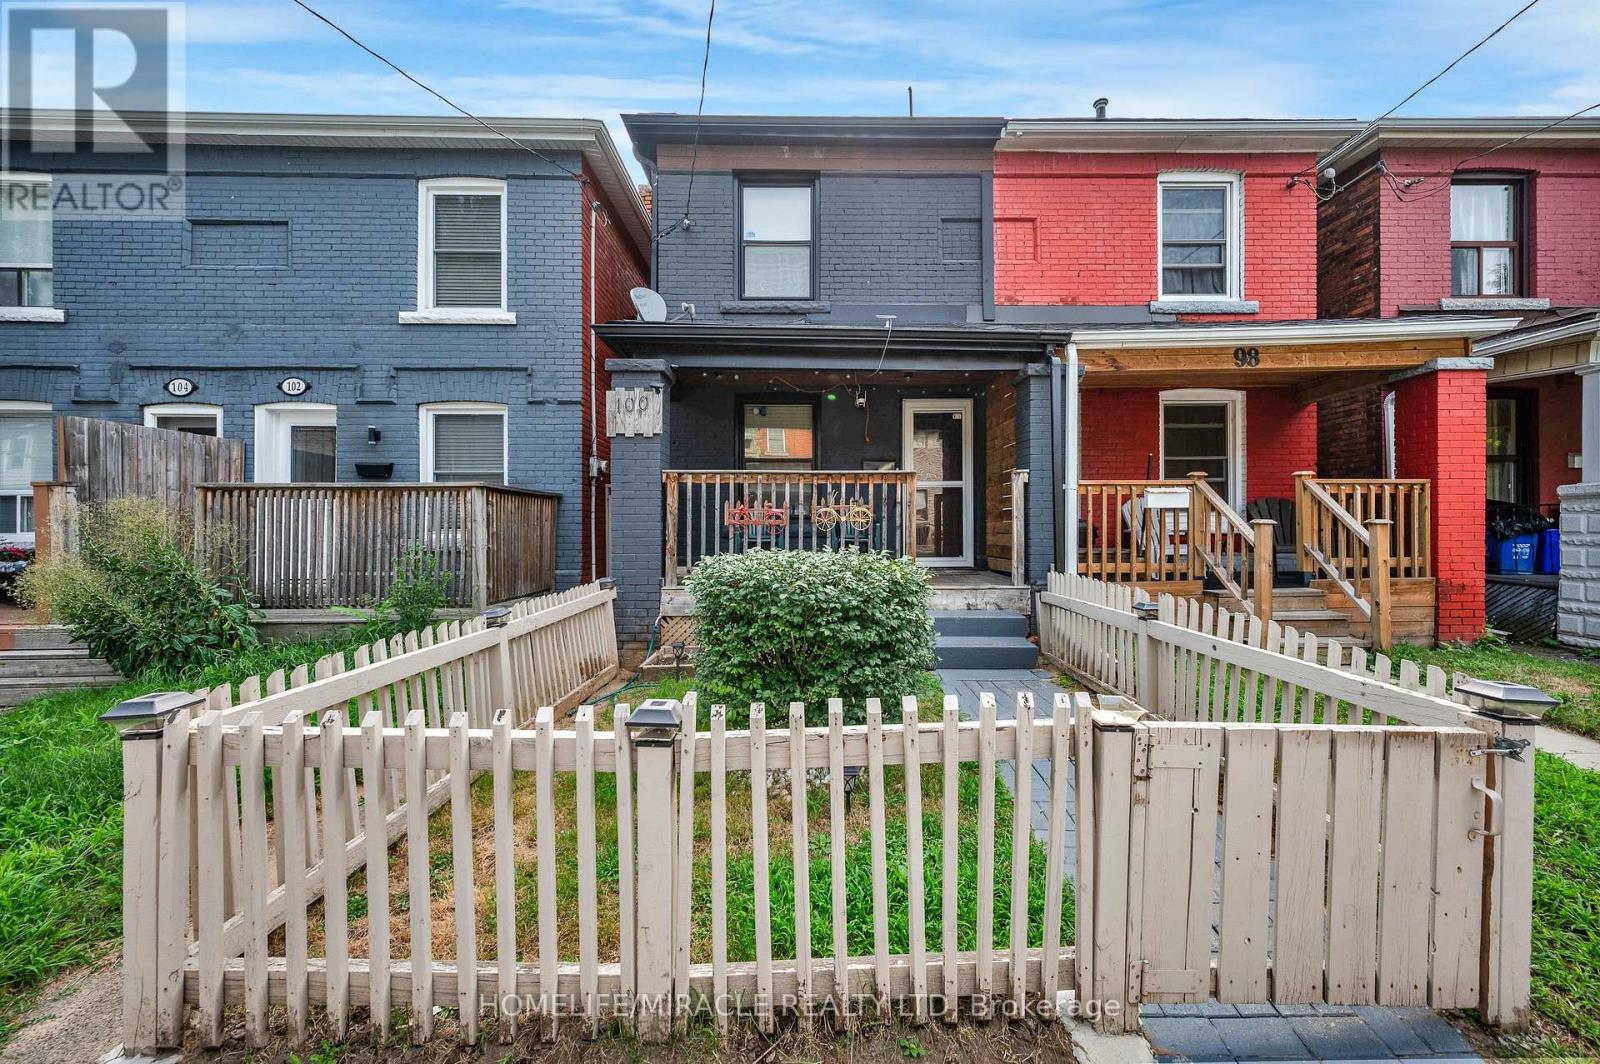
$429,000
100 Gibson Avenue
Hamilton (Gibson) · MLS # X13676726
3 bed · 2 bath