96 Royal Palm Drive
Brampton (Heart Lake East), Ontario L6Z1P7
MLS # W13482956
Property Details
Type
Detached
Beds
4
Baths
4
Status
For Sale
More homes like this
About this property
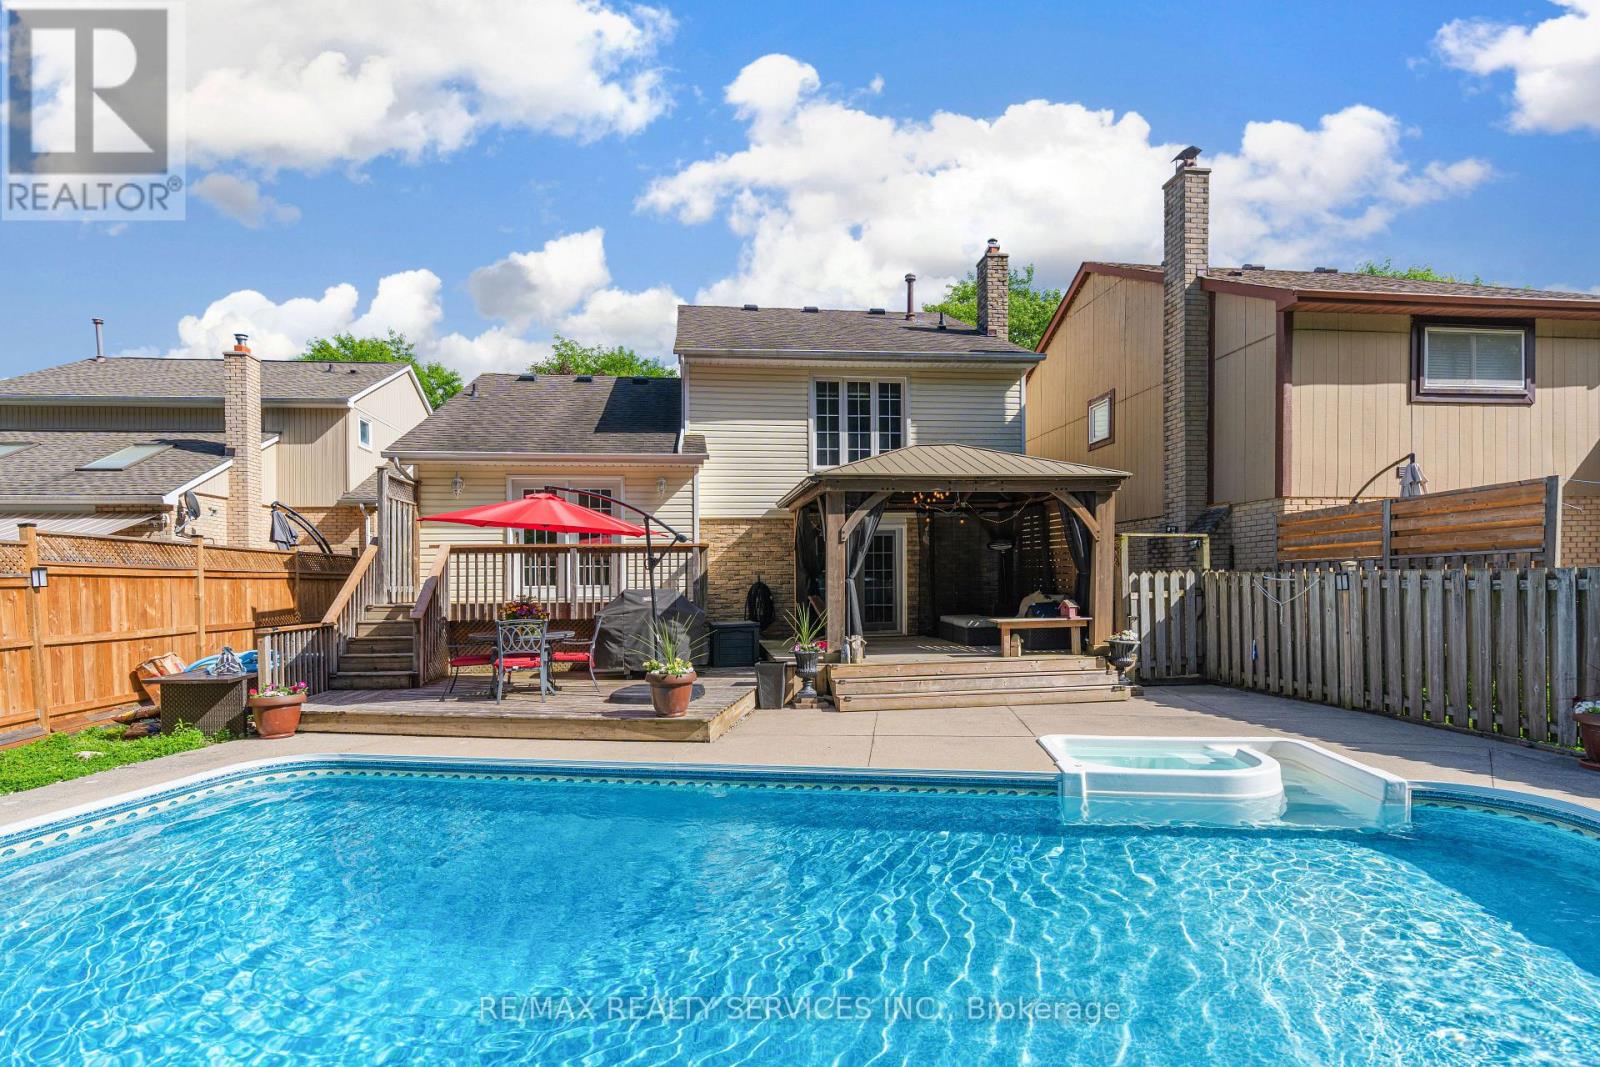
**RAVINE LOT** Look no further!! Don't miss this Gem in The Neighbourhood. Location! Location!Welcome to 96 Royal Palm Drive, where privacy and nature meet everyday city convenience. Thisbeautifully maintained and updated five-level home backs directly onto the serene Heart LakeConservation Area and offers generous finished living space ideal for family living,entertaining, or multi-generational use with excellent potential for an in-law, nanny suite, orrental apartment. The bright main living room features a large bay window overlooking the frontyard, while the cozy family room with gas fireplace walks out to a private backyard oasiscomplete with a wooden deck, gazebo, heated inground saltwater pool, hot tub, and tranquilconservation views. The renovated kitchen is equipped with granite countertops, newer stainlesssteel appliances, and a walk-out to the upper deck for seamless indoor-outdoor living. Theupper level offers three spacious bedrooms and a modern main bathroom, with the primary bedroomfeaturing a private three-piece ensuite and wardrobe. The fully finished lower level includes anewly professionally completed bedroom with above-grade windows, a three-piece bathroom, and alarge recreation room with wet bar. Freshly painted throughout most of the home, featuring anew pool safety cover (2024) and natural gas line for BBQ-this is a rare opportunity to enjoyresort-style living in a prime location.
Mortgage Estimate
Estimated monthly payment
Calculating…
Estimate only. Taxes, insurance, condo fees, and lender terms are not included.
Monthly costs to verify
Property taxes: about $521/month based on listed annual taxes.
Estimate only. Confirm taxes, condo/maintenance fees, insurance, utilities, and lender terms before making decisions.
Rooms
| Room | Level | Dimensions |
|---|---|---|
| Living room | Main level | 4.174 x 4.85 |
| Family room | Main level | 5.77 x 3.2 |
| Dining room | In between | 4.19 x 2.97 |
| Kitchen | In between | 4.19 x 3.35 |
| Primary Bedroom | Upper Level | 4.27 x 3.73 |
| Bedroom 2 | Upper Level | 3.05 x 3.91 |
| Bedroom 3 | Upper Level | 2.74 x 3.91 |
| Bedroom | Basement | 3.84 x 3.45 |
| Recreational, Games room | Basement | 6.58 x 4.67 |
Facts & Location
Parking
3 spaces
Lot Size
46.9 x 114.5 FT
Annual Taxes
$6,255
Listing data
Listing information is provided for personal, non-commercial use and should be independently verified before making real estate decisions.
Last refreshed: Aug 17, 2026 3:17 AM
Explore nearby searches
SEO-friendly searches for this area, property type, and nearby neighbourhoods.
Similar Properties
More nearby listings that may fit the same search.
$920,000
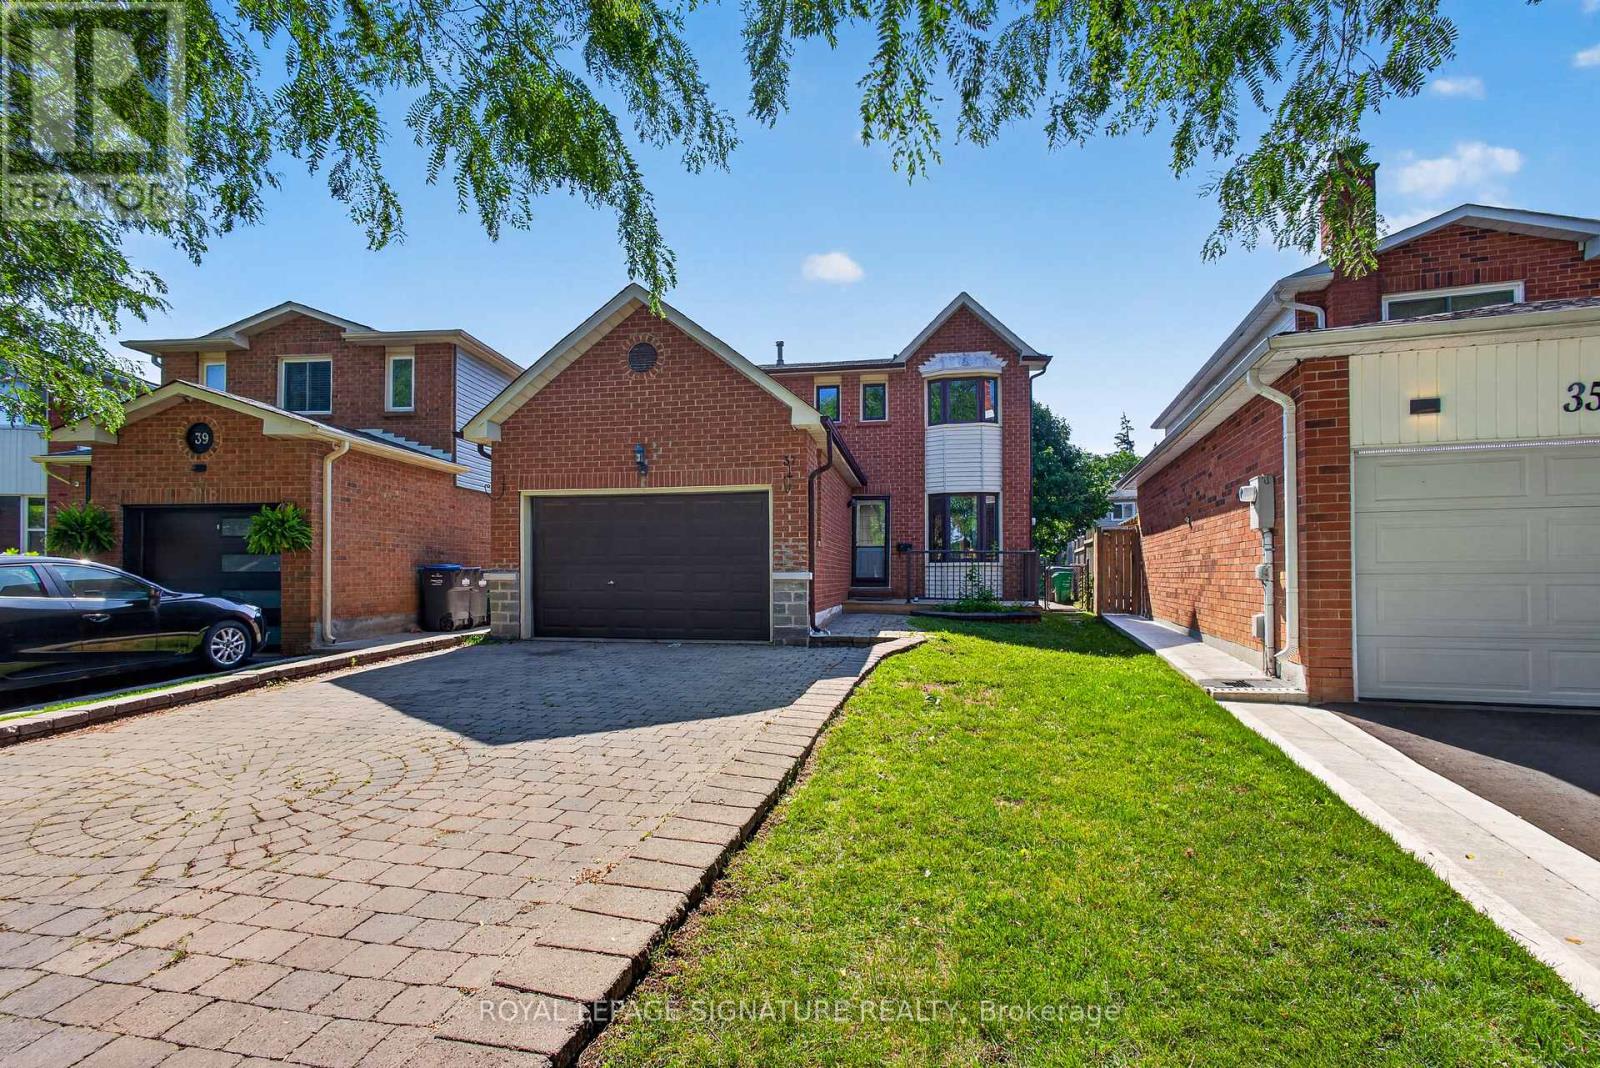
37 Oleander Crescent
Brampton (Heart Lake East) · MLS # W13638744
4 bed · 3 bath
$949,000
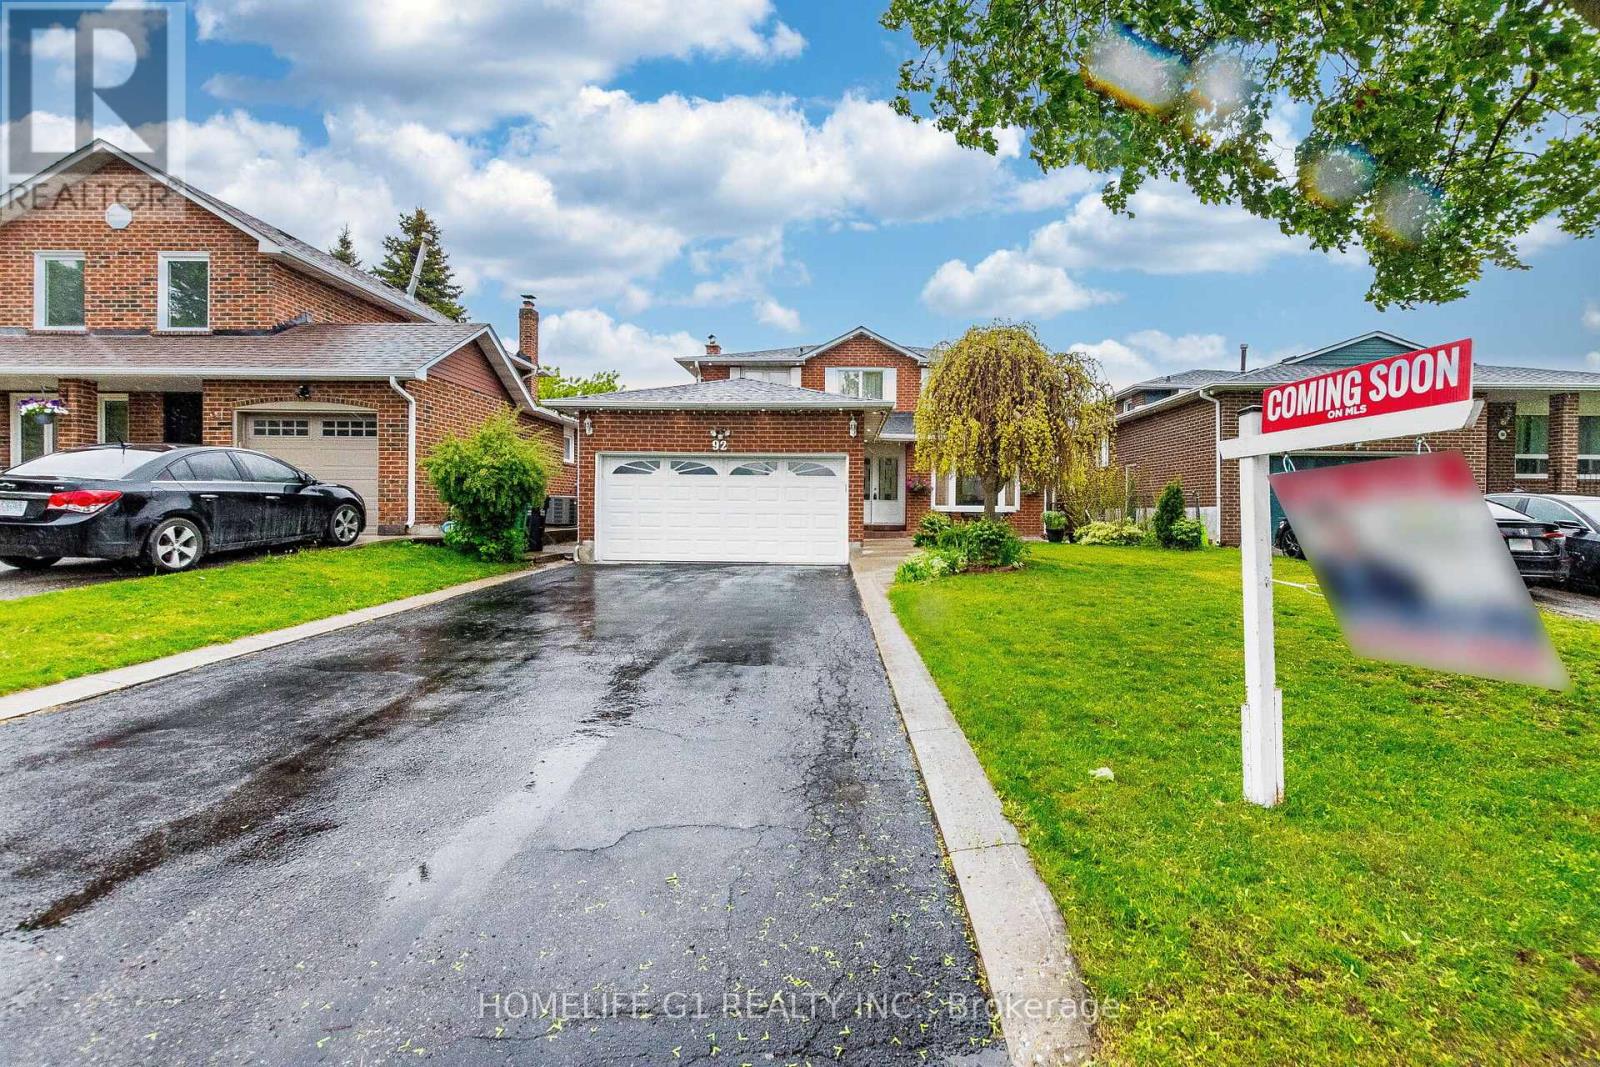
92 Reynier Drive
Brampton (Heart Lake East) · MLS # W13181494
4 bed · 4 bath
$950,000
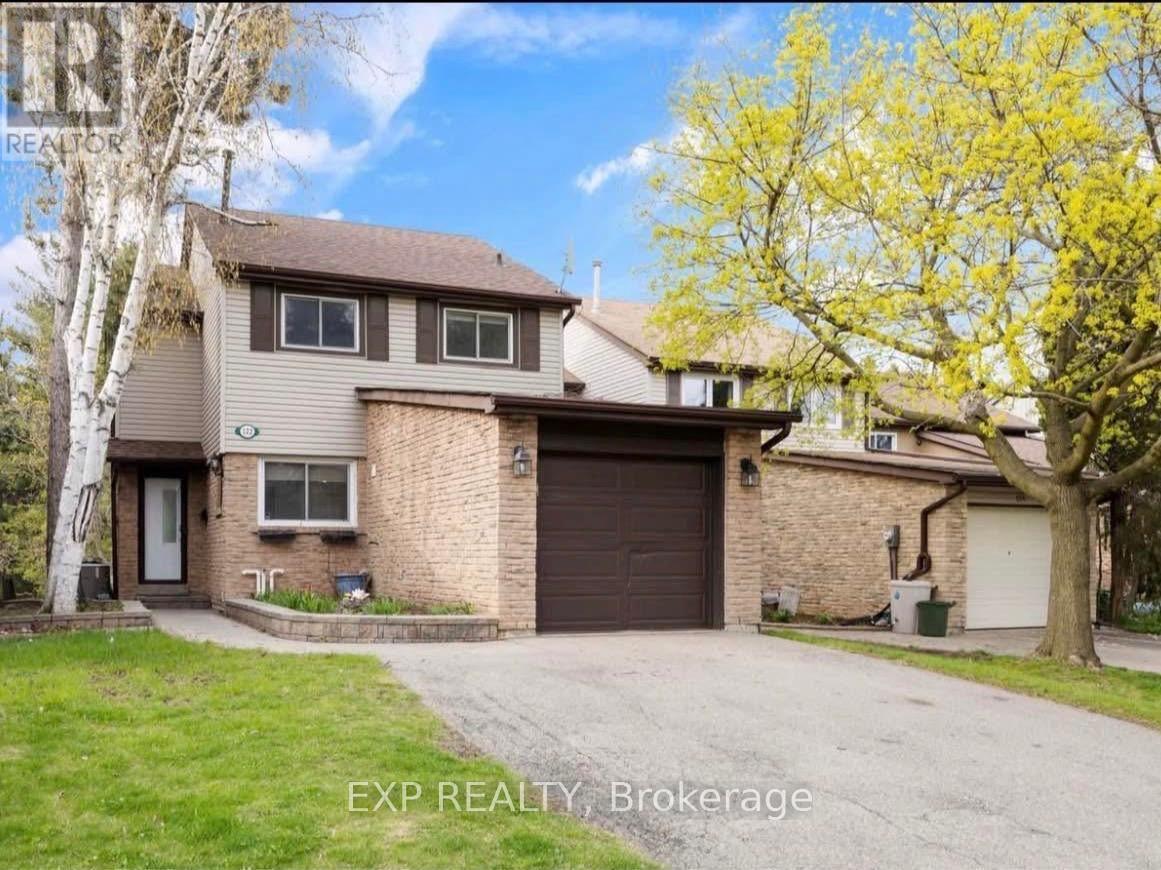
122 Royal Palm Drive
Brampton (Heart Lake East) · MLS # W13659214
4 bed · 3 bath