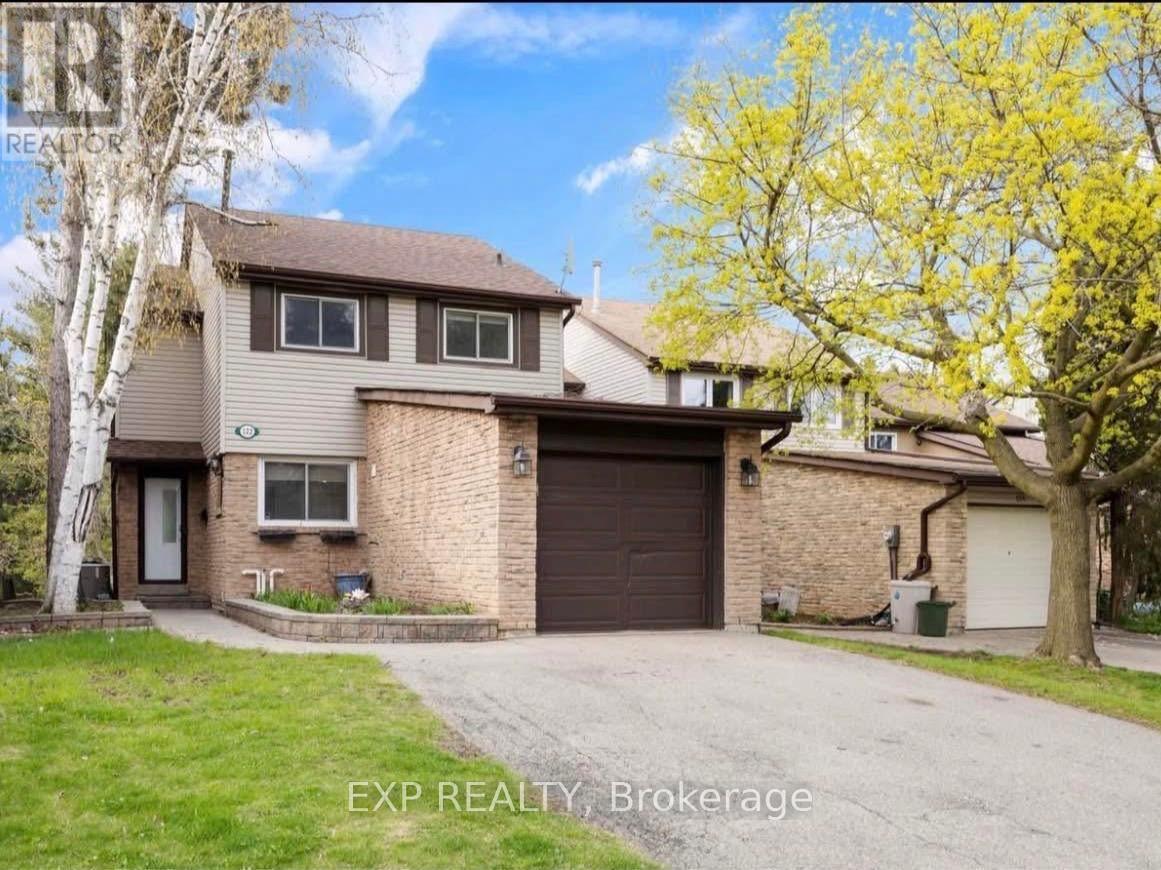
122 Royal Palm Drive
Brampton (Heart Lake East), Ontario L6Z1P7
MLS # W13659214
Property Details
Type
Detached
Beds
4
Baths
3
Status
For Sale
More homes like this
About this property
Stunning 2-Storey Detached Home on Premium Ravine Lot in Heart Lake East! Beautifully maintained home backing directly onto the Heart Lake Conservation Area, offering breathtaking forest views, exceptional privacy, tranquility, and abundant natural light. The main floor features an inviting open-concept living and dining area with hardwood flooring, pot lights, and picturesque views of the conservation area. The professionally finished legal basement apartment is registered with the City of Brampton and has a separate entrance/walkout and laundry offers excellent potential for rental income or extended family living. The home is situated on a quiet street with easy access to Hwy 410 and is close to schools, places of worship, shopping, parks, trails, Heart Lake, fishing, and major amenities. Recent Updates & Improvements ($25,000): All bedroom, bathrooms, and wardrobe doors have been replaced; new blinds throughout; all baseboard trims replaced; kitchen cabinets professionally painted; all bedrooms freshly repainted; new 200 CFM bathroom exhaust fan installed; and new electric stove installed in the basement. Currently tenanted on month to month leases. A rare opportunity to own an income-generating home in a highly desirable location with a spectacular natural backdrop. Don't miss this one!
Mortgage Estimate
Estimated monthly payment
Calculating…
Estimate only. Taxes, insurance, condo fees, and lender terms are not included.
Monthly costs to verify
Property taxes: about $452/month based on listed annual taxes.
Estimate only. Confirm taxes, condo/maintenance fees, insurance, utilities, and lender terms before making decisions.
Rooms
| Room | Level | Dimensions |
|---|---|---|
| Living room | Main level | 4.35 x 3.5 |
| Bathroom | Basement | 2.44 x 1.52 |
| Bathroom | Main level | 0 x 0 |
| Bathroom | Second level | 0 x 0 |
| Dining room | Main level | 3.5 x 2.6 |
| Kitchen | Main level | 5.36 x 2.4 |
| Eating area | Main level | 5.36 x 2.4 |
| Primary Bedroom | Second level | 4.9 x 4.05 |
| Bedroom 2 | Second level | 3.5 x 3 |
| Bedroom 3 | Second level | 3.5 x 3 |
| Bedroom | Basement | 3.35 x 2.93 |
| Den | Basement | 2.59 x 2.44 |
| Living room | Basement | 5.18 x 3.81 |
Facts & Location
Parking
3 spaces
Lot Size
30 x 150 FT
Annual Taxes
$5,427
Listing data
Listing information is provided for personal, non-commercial use and should be independently verified before making real estate decisions.
Last refreshed: Sep 1, 2026 1:45 AM
Explore nearby searches
SEO-friendly searches for this area, property type, and nearby neighbourhoods.
Similar Properties
More nearby listings that may fit the same search.
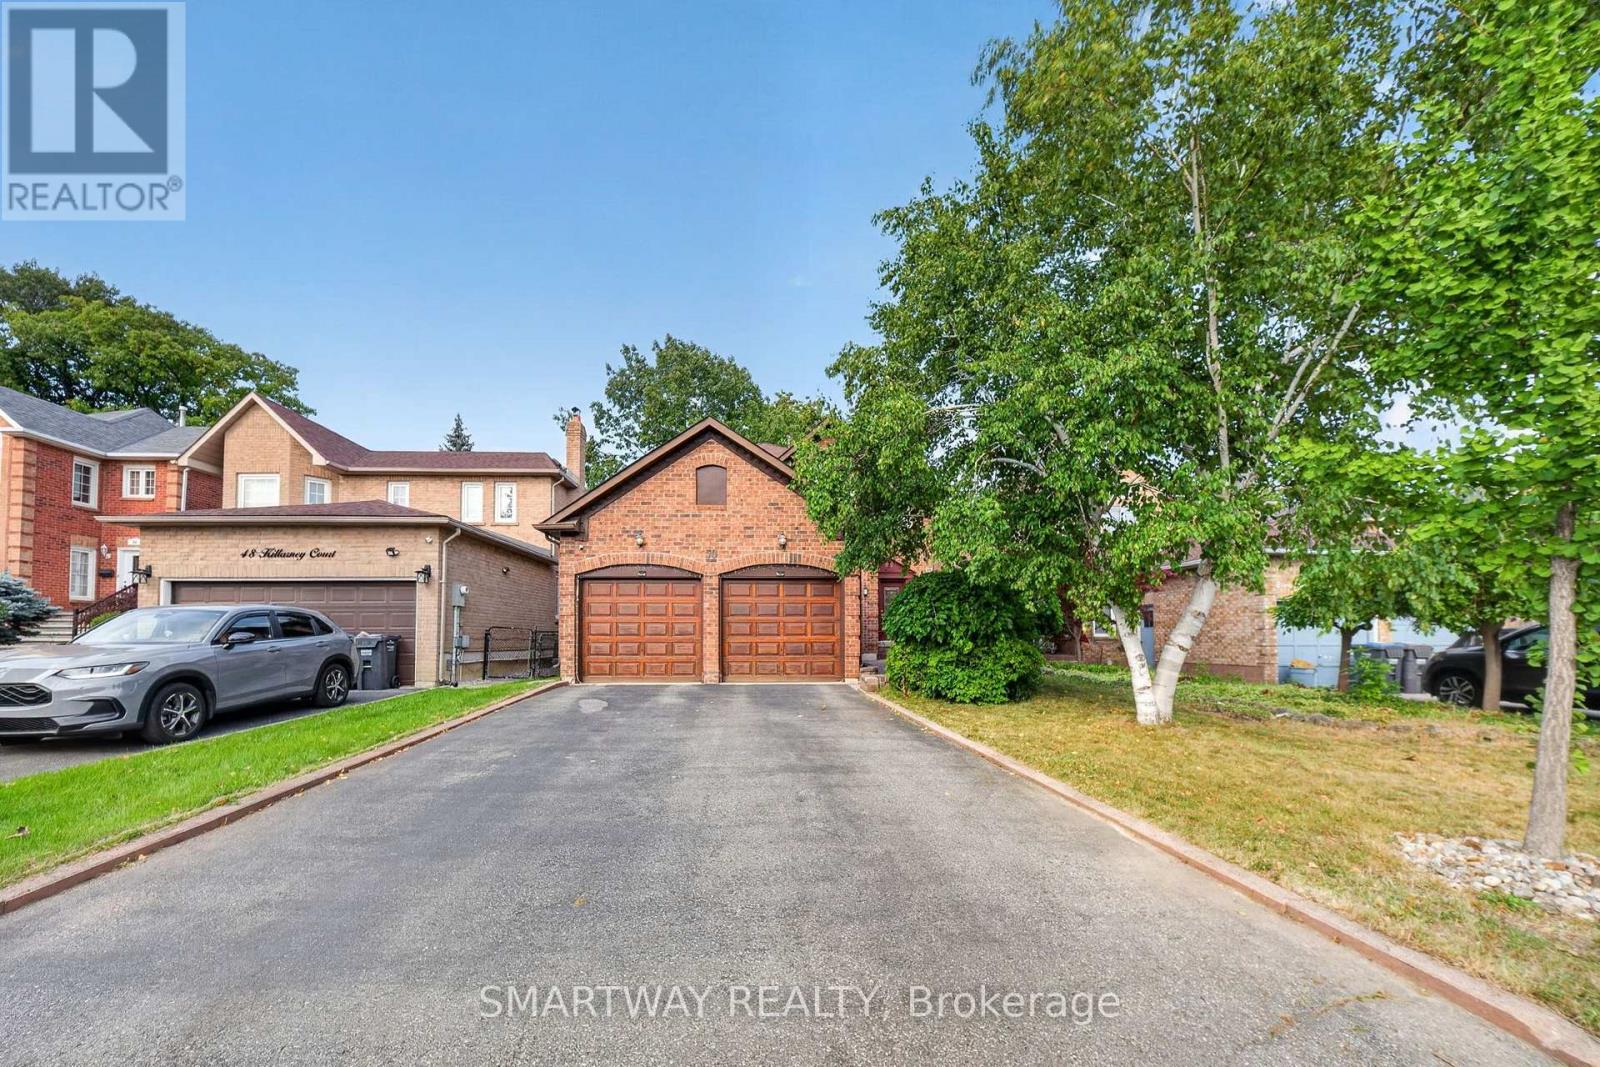
$949,900
50 Killarney Court
Brampton (Heart Lake East) · MLS # W13704484
3 bed · 3 bath · 2,223 sq ft
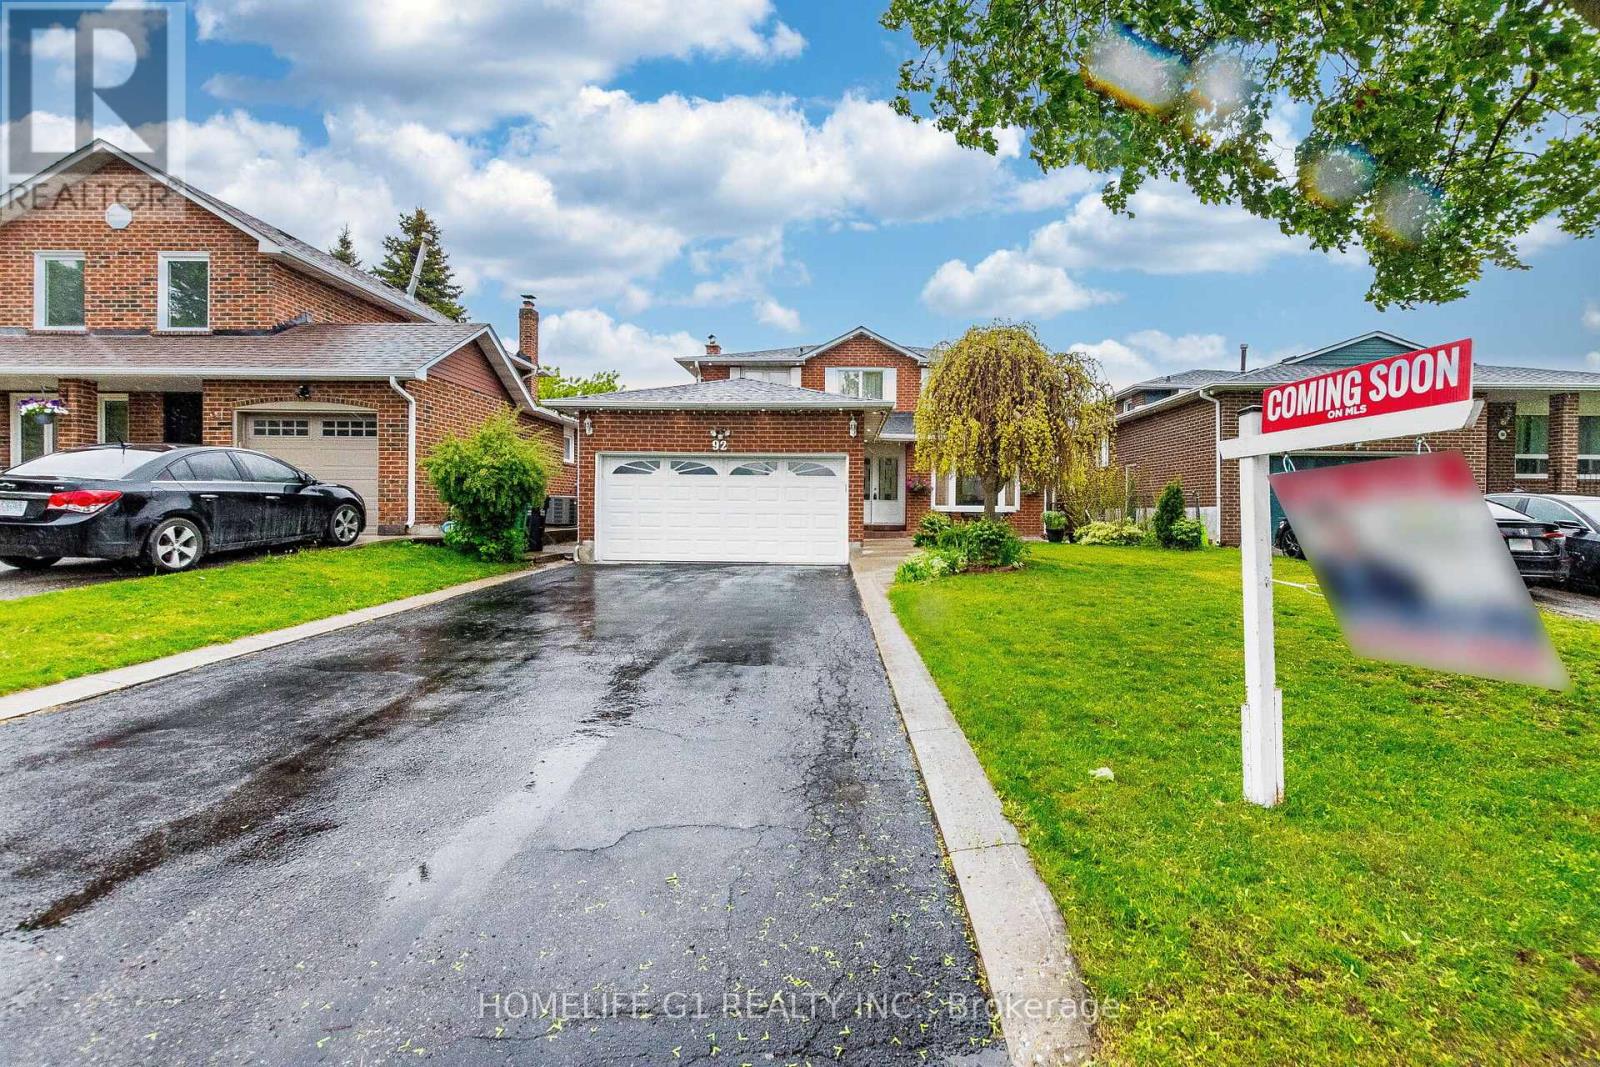
$949,000
92 Reynier Drive
Brampton (Heart Lake East) · MLS # W13181494
4 bed · 4 bath
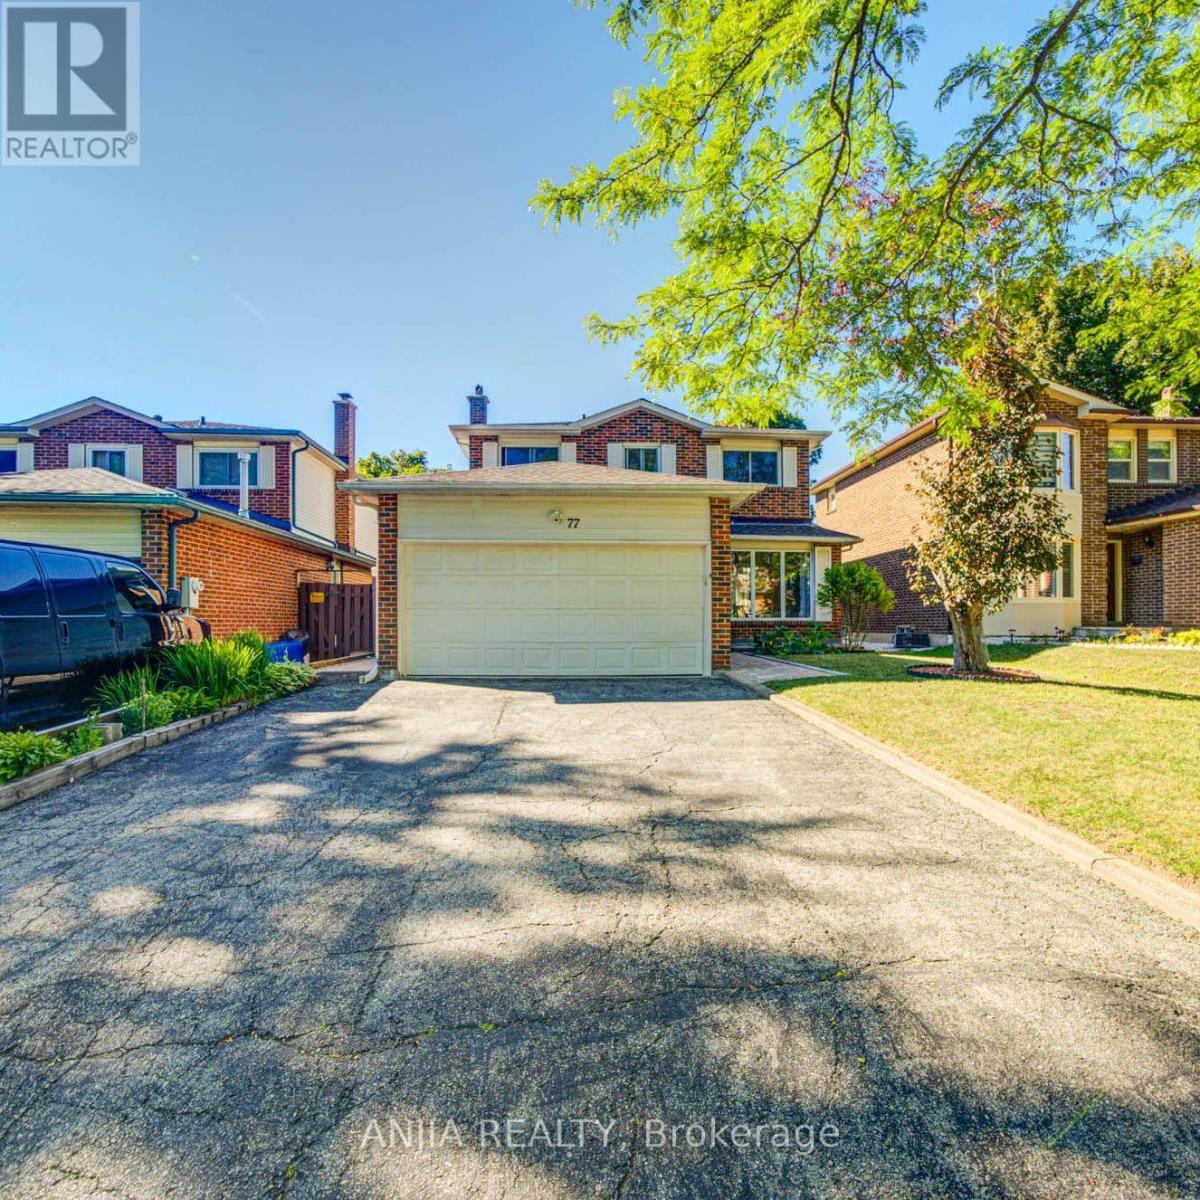
$958,000
77 Royal Palm Drive
Brampton (Heart Lake East) · MLS # W13694026
4 bed · 3 bath · 1,852 sq ft