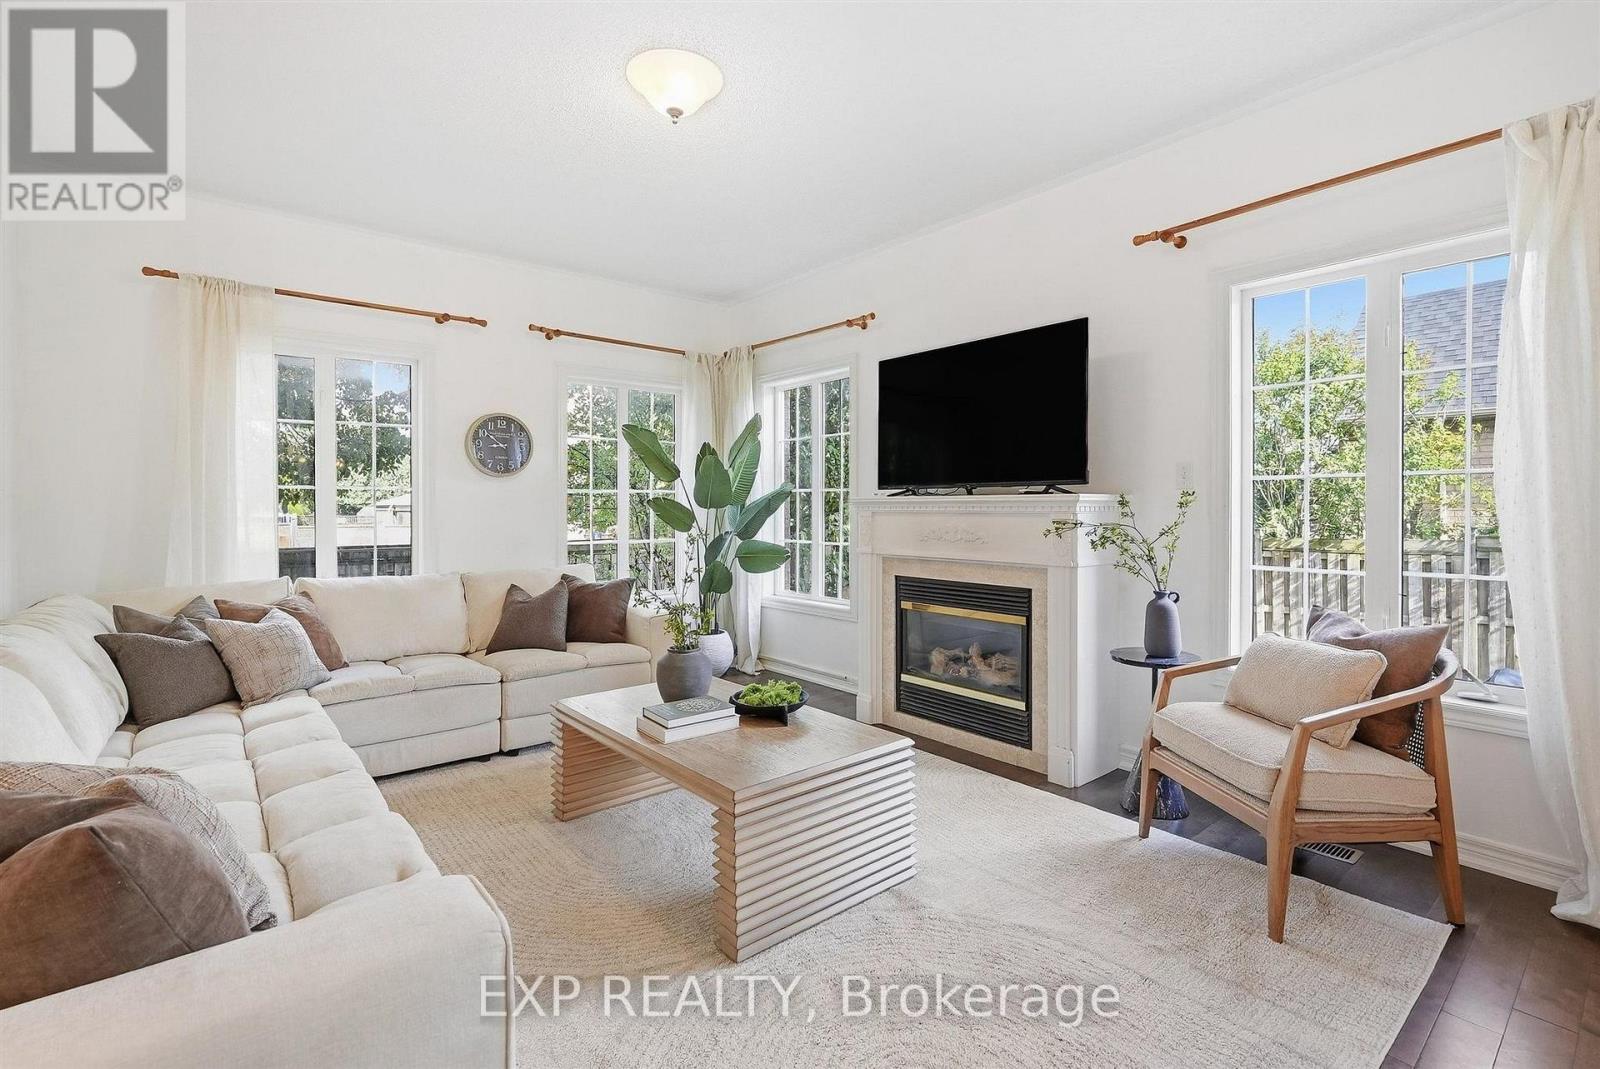
1046 Agram Drive
Oakville (JC Joshua Creek), Ontario L6H7L6
MLS # W13825488
Property Details
Type
Detached
Beds
6
Baths
3
Status
For Sale
More homes like this
About this property
Welcome to 1046 Agram Dr in sought-after Joshua Creek! Located in TOP School Districts, this spacious 4+2 bedroom, 3-bath, 2-storey home offers a double-car garage and finished basement. Step inside to a bright, open main floor featuring hardwood flooring, a sun-filled living area with fireplace, formal dining room and an updated kitchen with white cabinetry, stainless-steel appliances, contemporary backsplash, large peninsula with seating and adjoining breakfast area with backyard walkout. Upstairs are 4 bedrooms, including an exceptionally spacious primary retreat with walk-in closet and ensuite featuring a soaker tub and separate glass shower. The finished basement adds 2 additional bedrooms and flexible living space. Located within the current attendance area for highly rated Joshua Creek PS (Top 4% Primary school in Ontario) and Iroquois Ridge HS (Top 1% high school in Ontario). A bright, versatile home in one of Oakville's most recognized communities-book your showing and experience it in person
Mortgage Estimate
Estimated monthly payment
Calculating…
Estimate only. Taxes, insurance, condo fees, and lender terms are not included.
Monthly costs to verify
Property taxes: about $619/month based on listed annual taxes.
Estimate only. Confirm taxes, condo/maintenance fees, insurance, utilities, and lender terms before making decisions.
Rooms
| Room | Level | Dimensions |
|---|---|---|
| Dining room | Ground level | 4.52 x 3.48 |
| Bedroom | Basement | 4.17 x 3.25 |
| Family room | Ground level | 4.88 x 3.86 |
| Kitchen | Ground level | 3.94 x 2.95 |
| Eating area | Ground level | 3.3 x 3.89 |
| Primary Bedroom | Second level | 4.37 x 5.28 |
| Bedroom 2 | Second level | 3.35 x 3.66 |
| Bedroom 3 | Second level | 3.53 x 4.7 |
| Bedroom 4 | Second level | 3.73 x 3.84 |
| Recreational, Games room | Basement | 3.96 x 7.04 |
| Bedroom 5 | Basement | 4.11 x 3.38 |
Facts & Location
Parking
6 spaces
Lot Size
53.7 x 98.6 FT
Annual Taxes
$7,429
Listing data
Listing information is provided for personal, non-commercial use and should be independently verified before making real estate decisions.
Last refreshed: Sep 26, 2026 3:30 PM
Explore nearby searches
SEO-friendly searches for this area, property type, and nearby neighbourhoods.
Similar Properties
More nearby listings that may fit the same search.
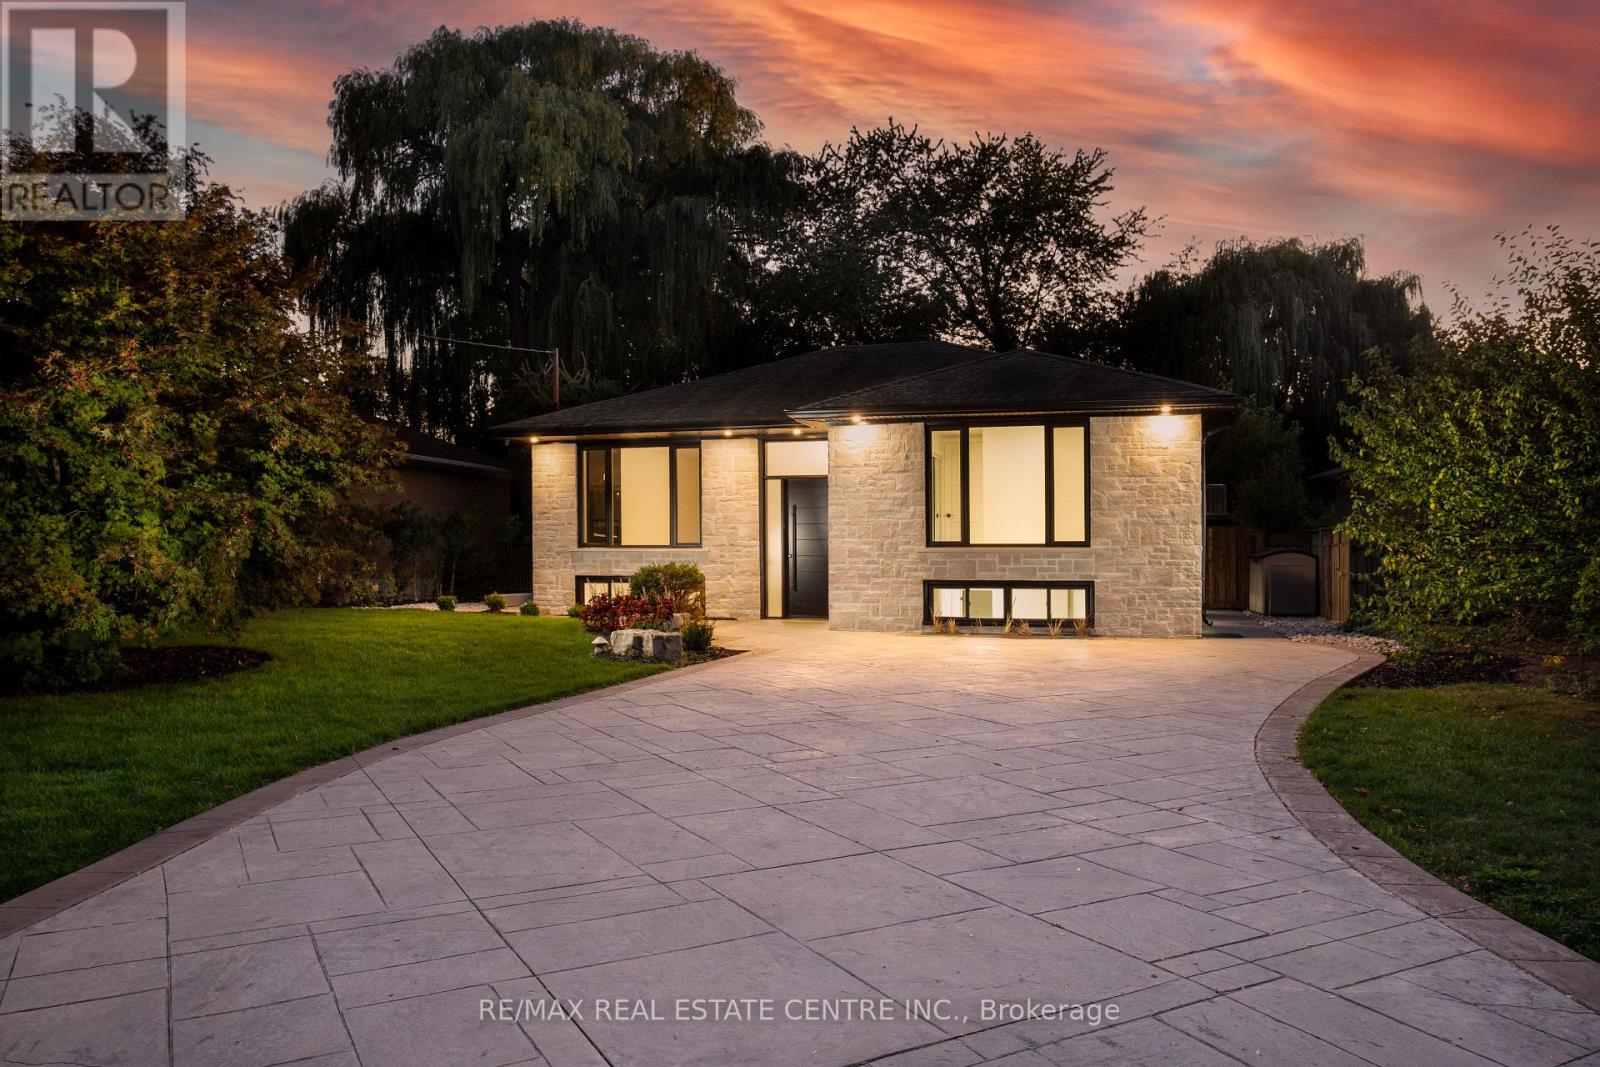
$1,899,000
446 Willis Drive
Oakville (WO West) · MLS # W13823374
6 bed · 2 bath
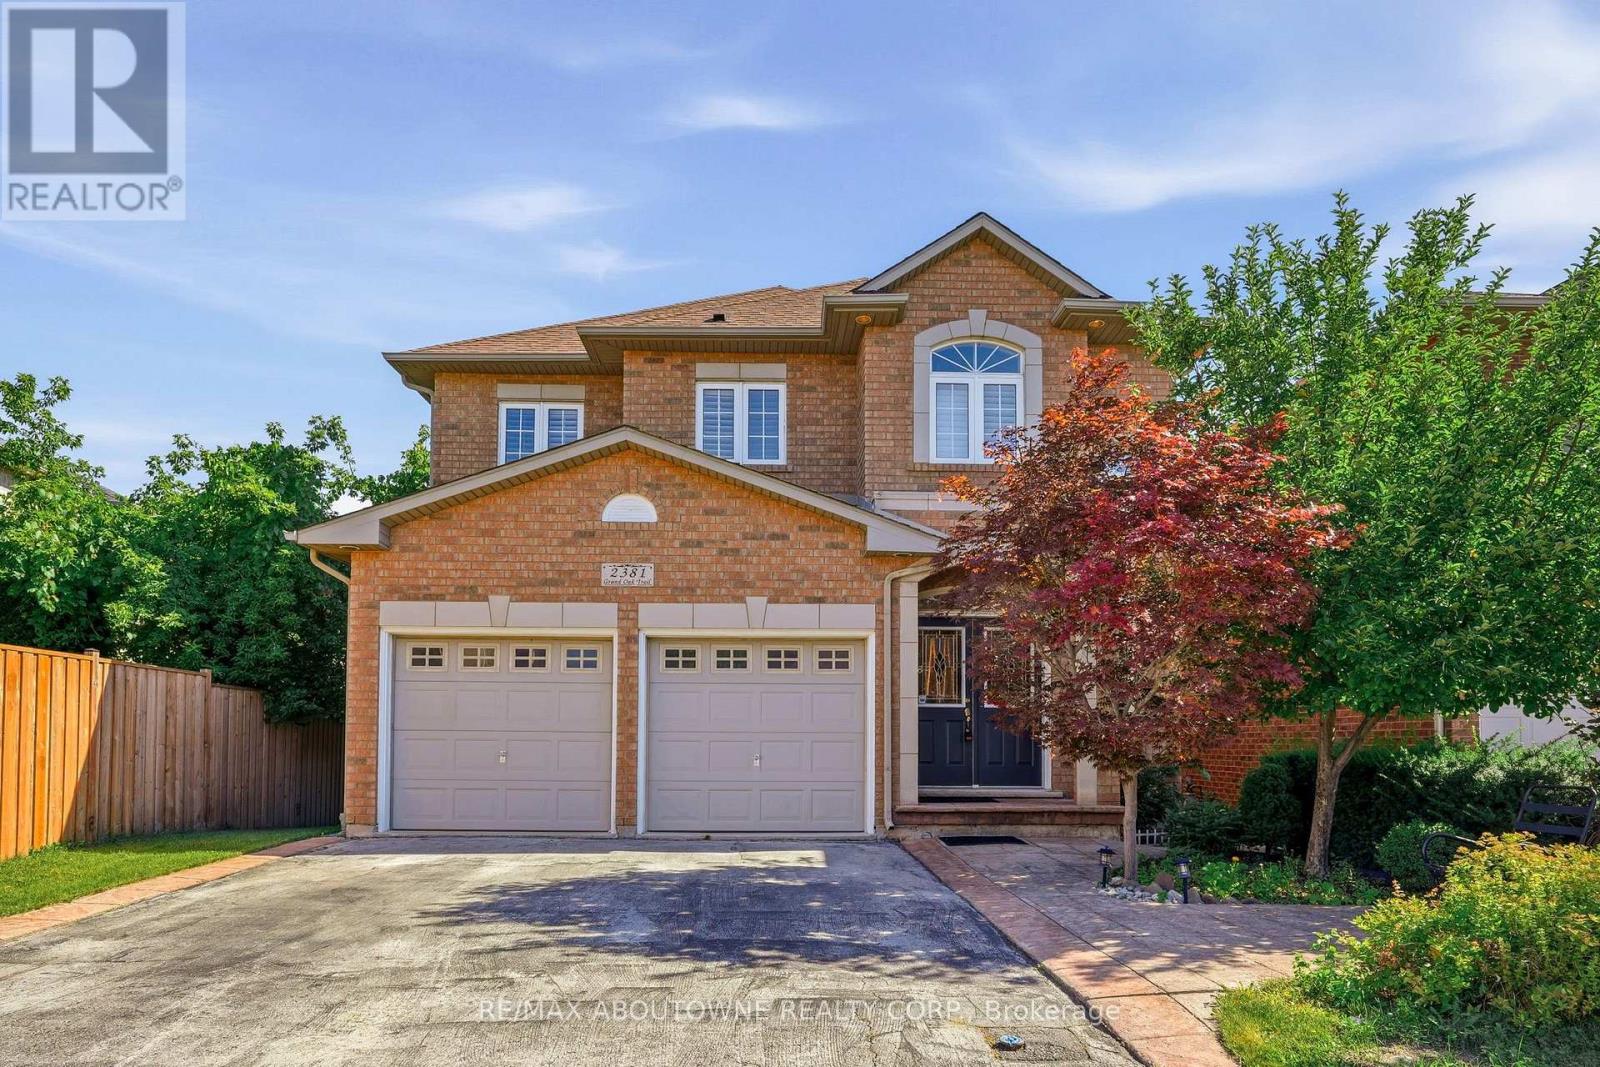
$1,595,000
2381 Grand Oak Trail
Oakville (WM Westmount) · MLS # W13830648
5 bed · 4 bath · 3,500 sq ft
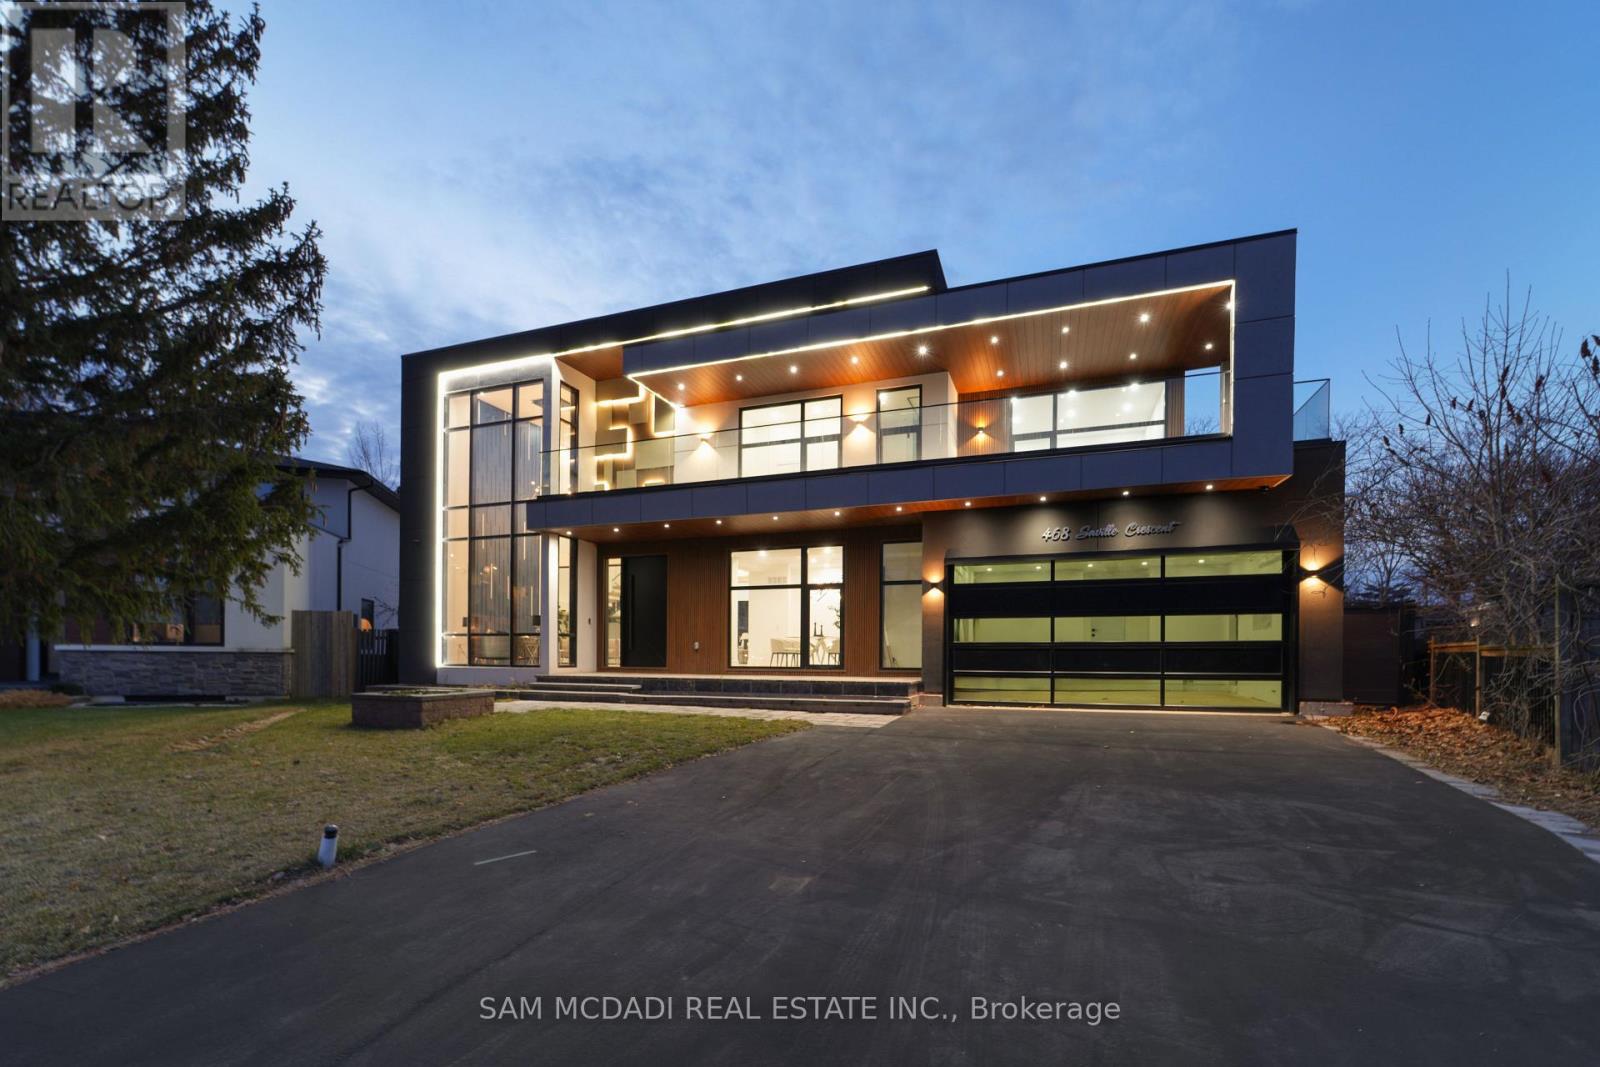
$4,399,000
468 Saville Crescent
Oakville (WO West) · MLS # W13829378
5 bed · 6 bath