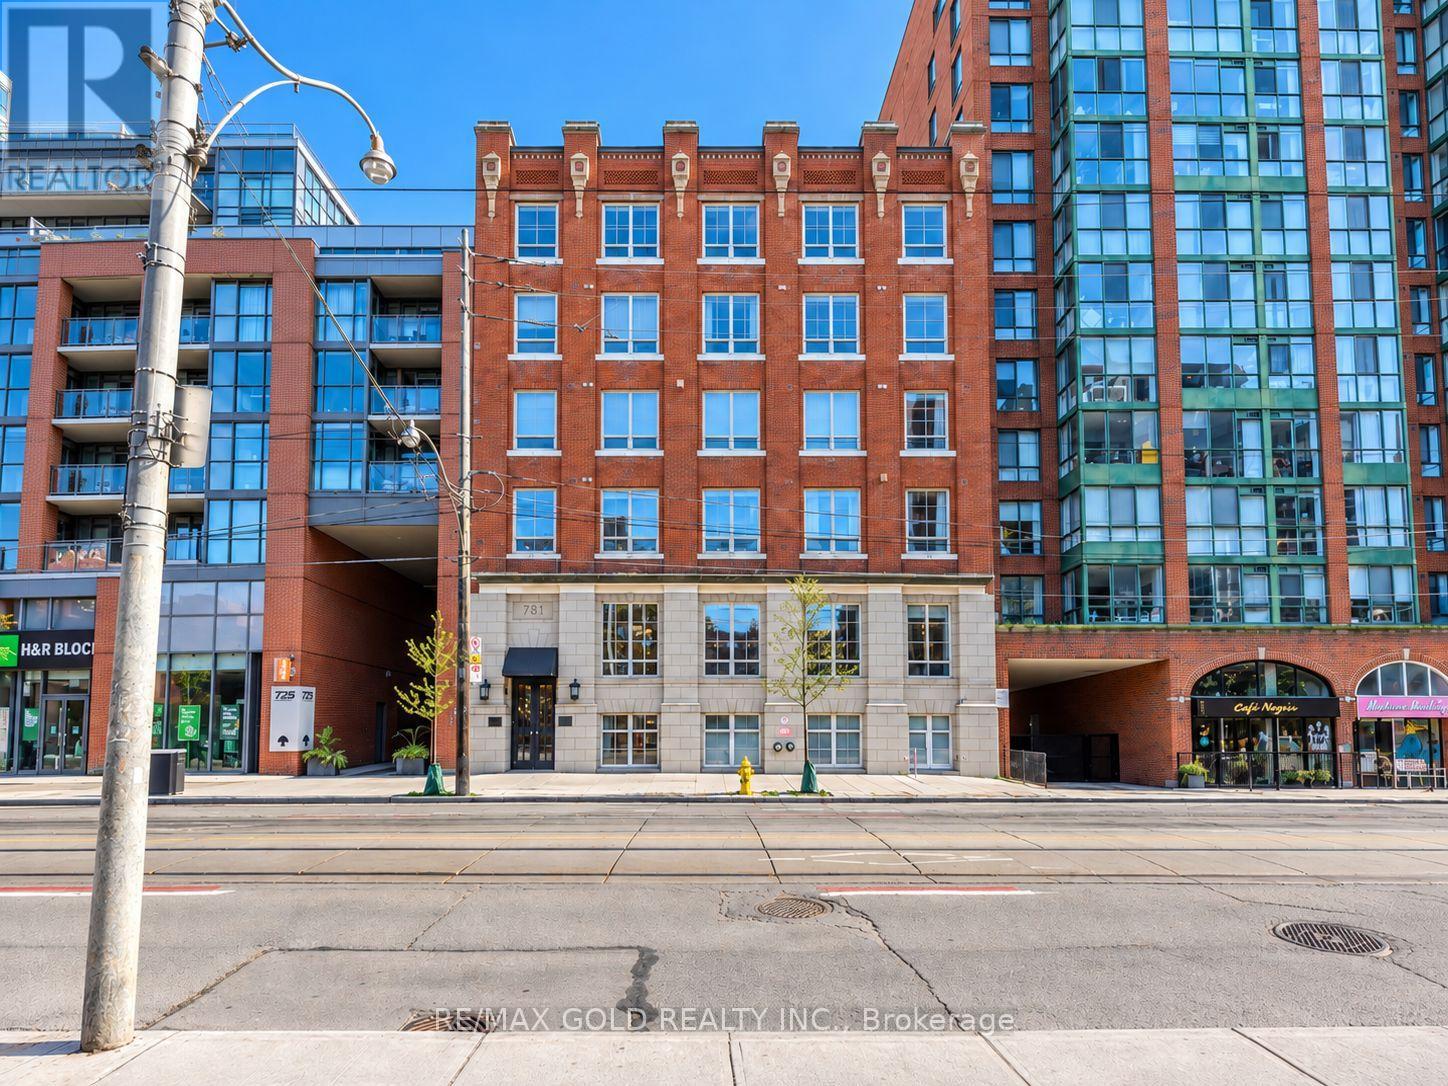
781 King Street
Toronto (Niagara), Ontario M5V1N4
MLS # C13825428
Property Details
Type
Condo Apartment
Beds
1
Baths
2
Status
For Rent
More homes like this
About this property
Located in the heart of King St W, just minutes from Toronto's renowned nightlife, restaurants, and entertainment, Unit 503 is a spectacular 1,200 sq. ft. loft in a historic garment factory. Fully renovated with over 250k invested in upgrades, this exceptional residence seamlessly blends original character with sophisticated modern design. Original wood features and soaring 10-foot ceilings are complemented by elegant herringbone flooring, creating a warm and refined atmosphere throughout. The chef-inspired kitchen features striking Kolkata Verde countertops with a waterfall island, sleek black cabinetry, and upgraded appliances, including a built-in oven and range, refrigerator, dishwasher, and stacked washer and dryer. A modern bar with a dedicated wine fridge adds the perfect touch for entertaining. The spacious primary retreat offers a luxurious ensuite with double sinks, a deep soaking tub, and a glass-enclosed shower featuring a steam room. Both the primary bathroom and powder room are finished with sophisticated full-height tiling and carefully selected contemporary fixtures. At the center of the loft, an Italian lime Romario-washed dividing wall with a dramatic double-sided fireplace creates a striking architectural focal point while thoughtfully defining the living spaces. Additional features include a dedicated storage room with custom shelving and hooks, plus an extended closet outfitted with custom organizers for exceptional storage. A rare opportunity to own a meticulously renovated loft that pairs authentic Toronto character with elevated contemporary finishes all in one of the city's most vibrant neighborhoods.
Rent Affordability
Affordability guide
Enter income
A common guideline is keeping rent near 30% of gross monthly income. This is an estimate only.
Rooms
| Room | Level | Dimensions |
|---|---|---|
| Kitchen | Ground level | 4.04 x 3.2 |
| Bedroom | Ground level | 5.23 x 4.09 |
| Dining room | Ground level | 7.37 x 5.23 |
| Living room | Ground level | 7.37 x 5.23 |
Facts & Location
Interior Size
1,200 sq ft
Parking
1 spaces
Listing data
Listing information is provided for personal, non-commercial use and should be independently verified before making real estate decisions.
Last refreshed: Sep 27, 2026 4:32 AM
Explore nearby searches
SEO-friendly searches for this area, property type, and nearby neighbourhoods.
Similar Properties
More nearby listings that may fit the same search.
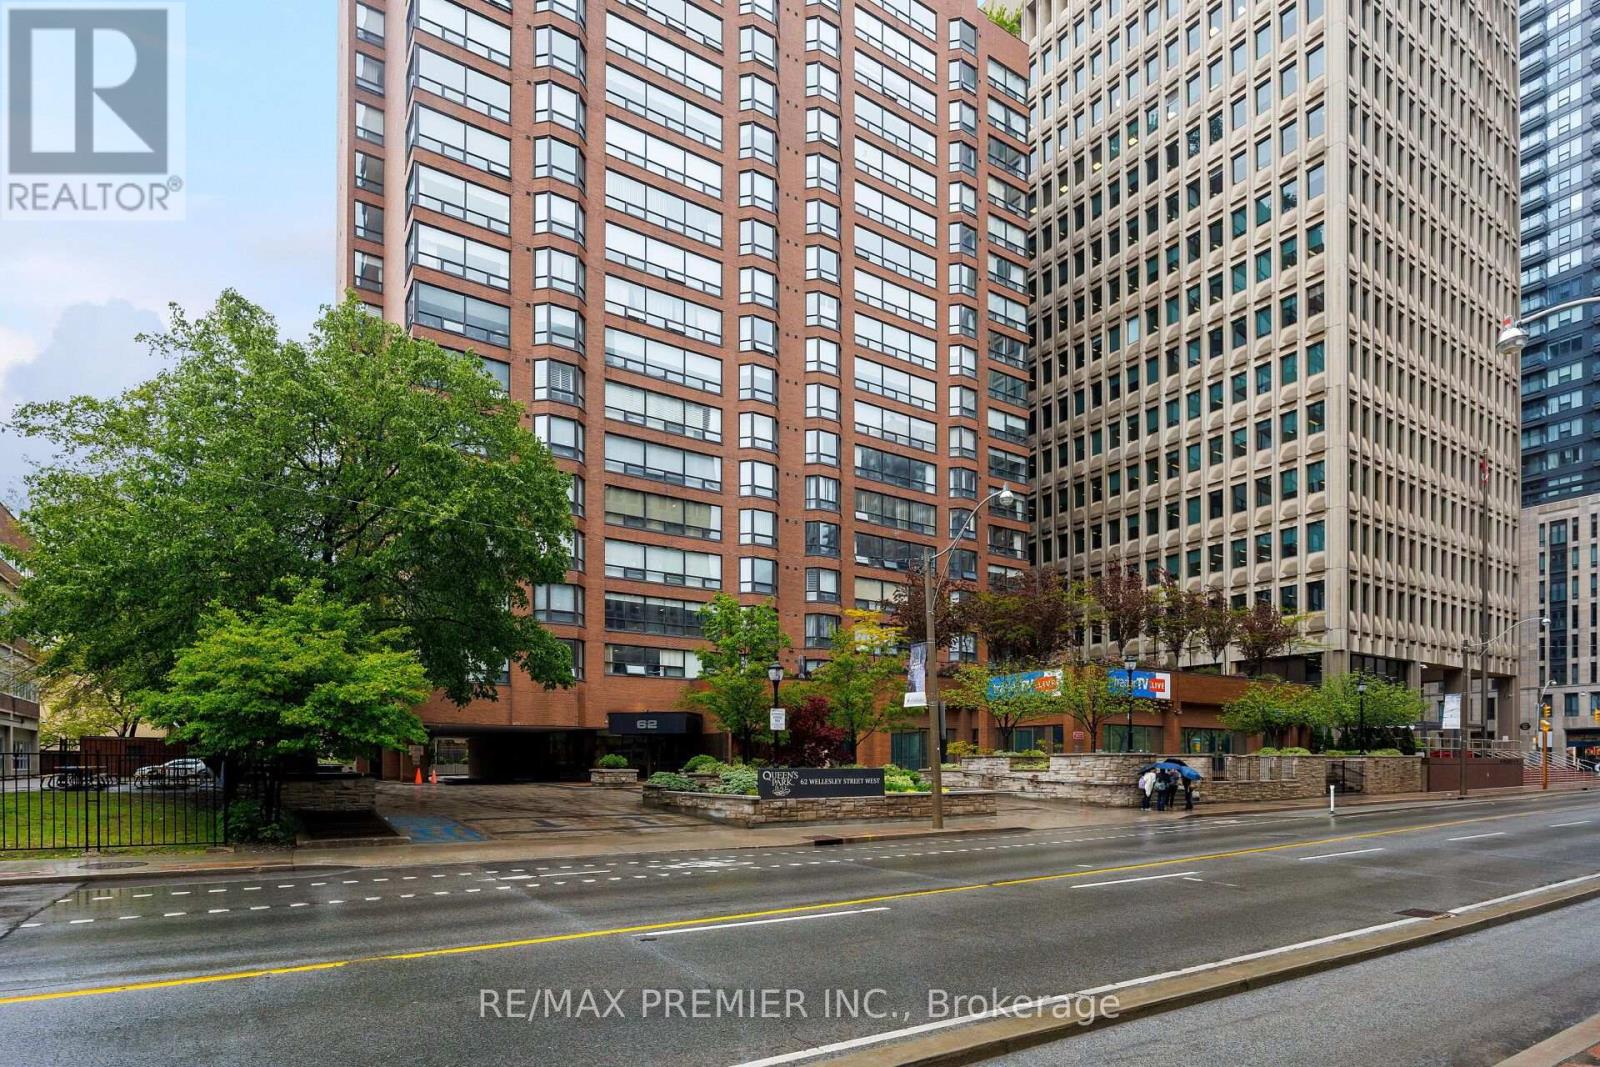
$4,600/mo
62 Wellesley Street
Toronto (Bay Street Corridor) · MLS # C13739790
2 bed · 2 bath
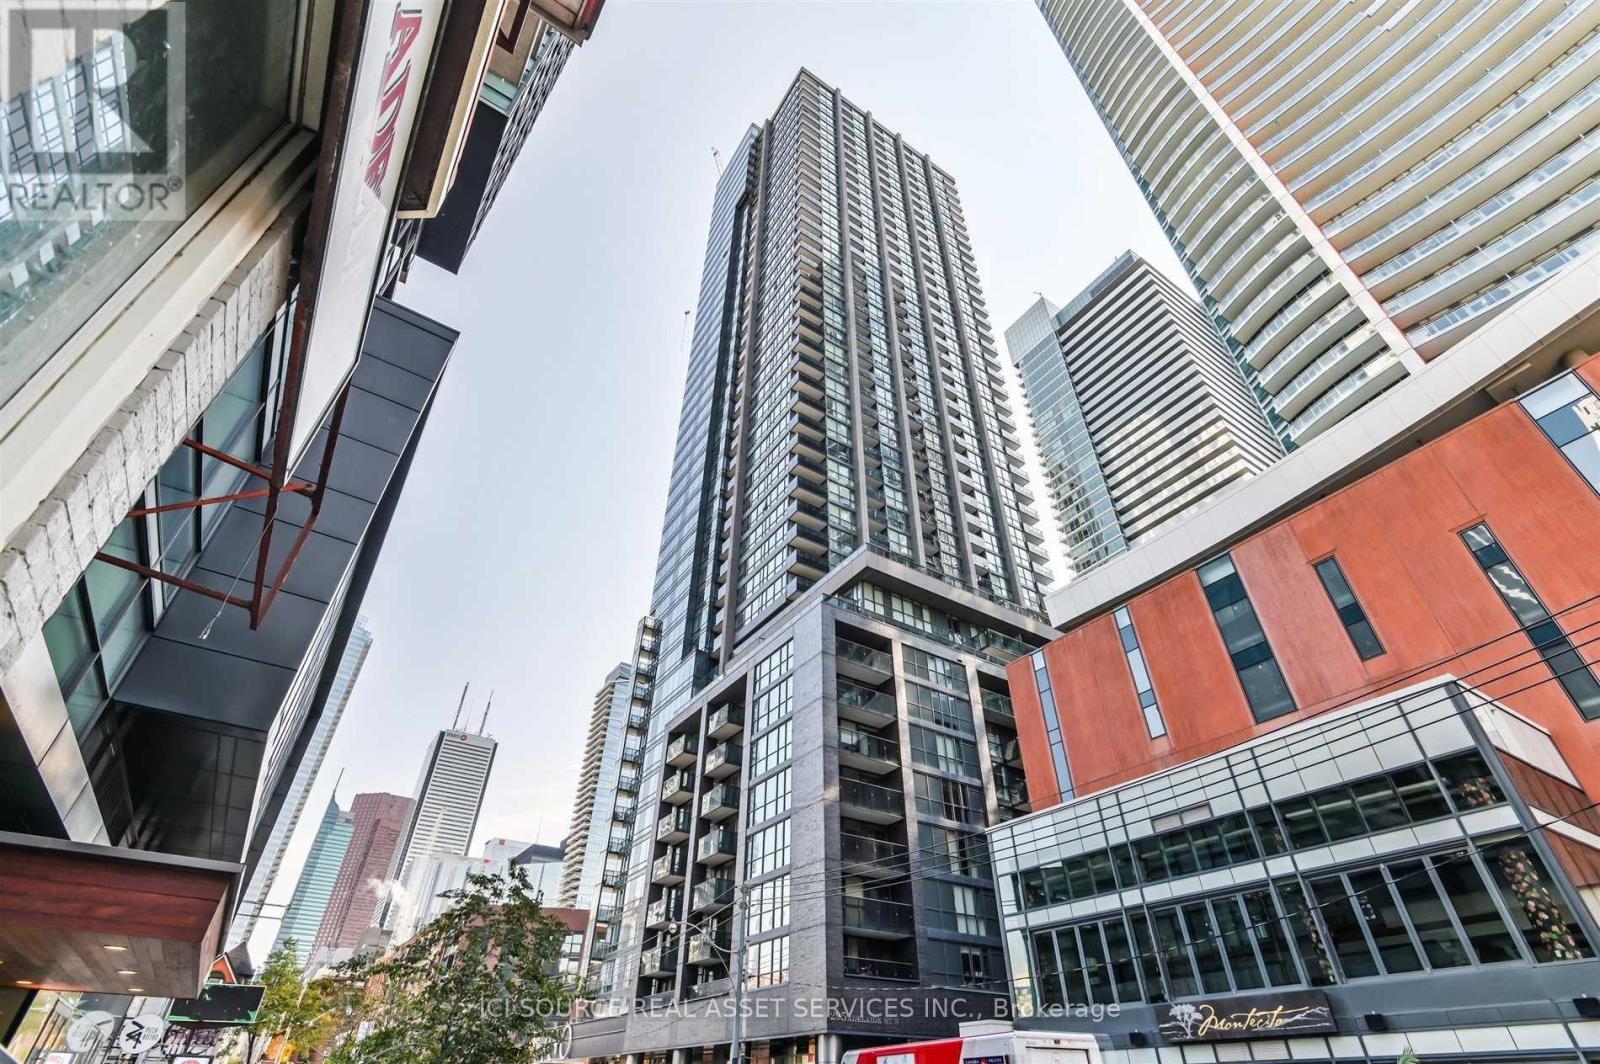
$3,300/mo
295 Adelaide Street
Toronto (Waterfront Communities) · MLS # C13817316
2 bed · 2 bath
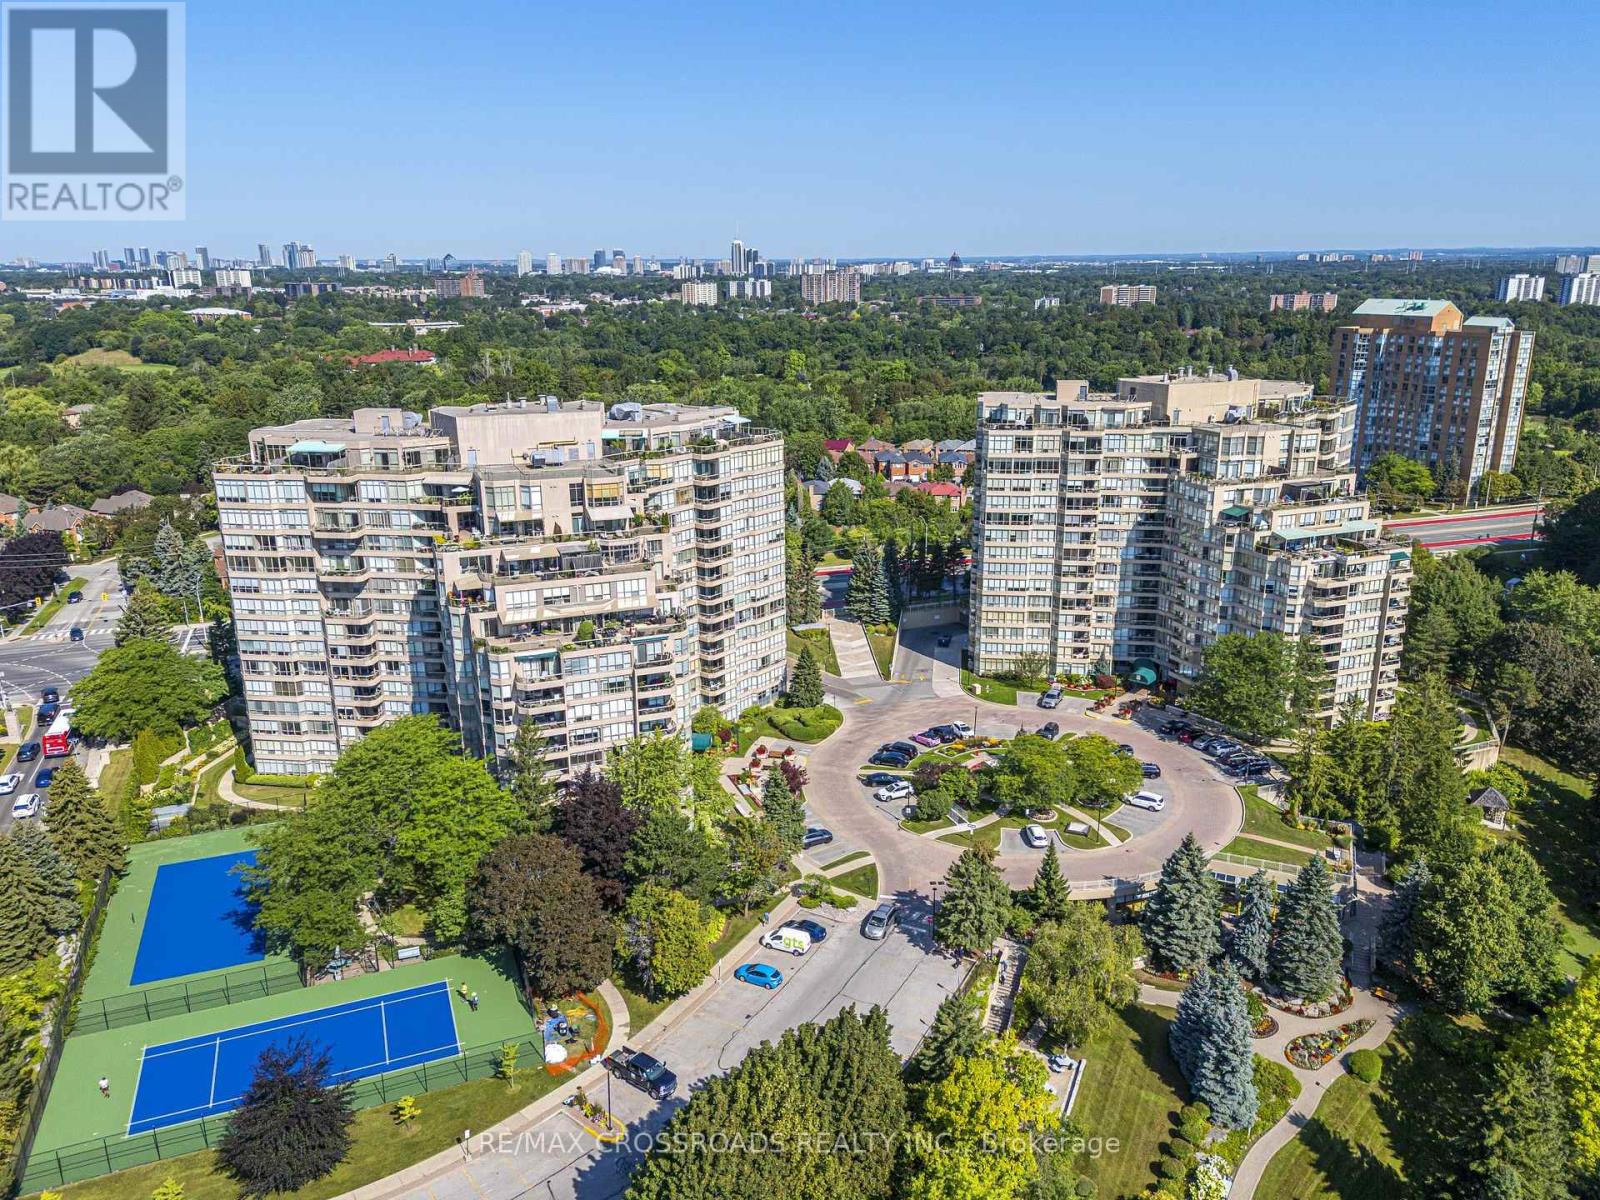
$2,600/mo
10 Guildwood Parkway
Toronto (Guildwood) · MLS # E13643464
2 bed · 2 bath