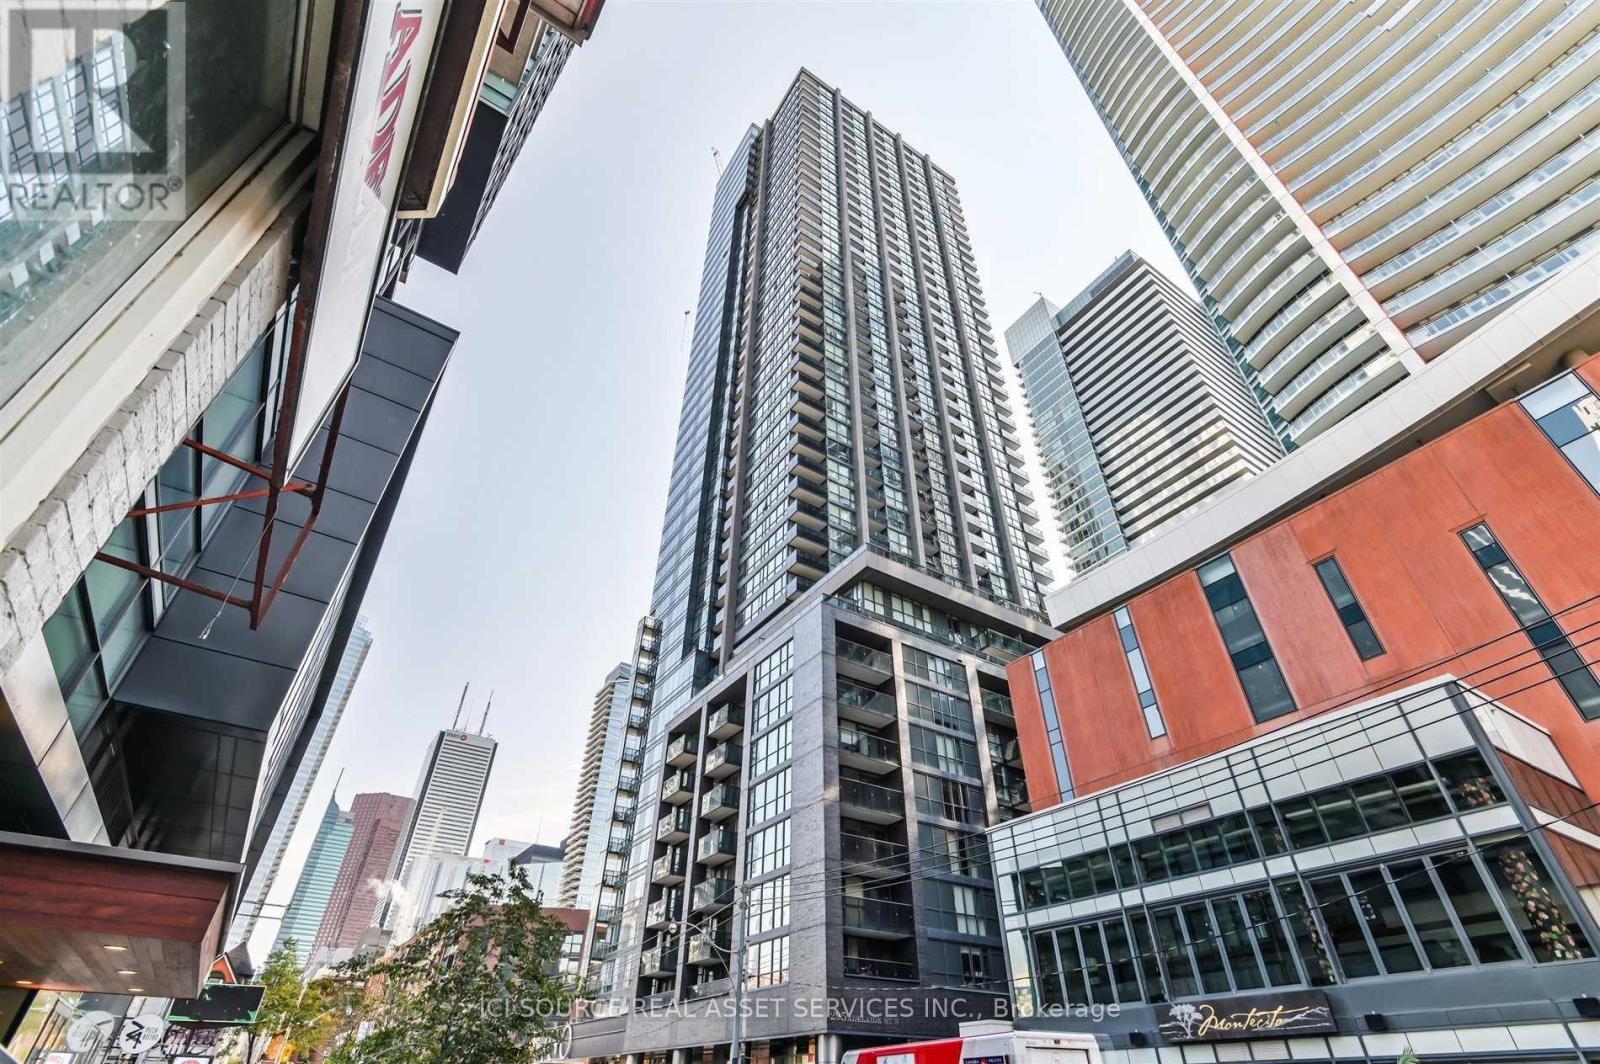
295 Adelaide Street
Toronto (Waterfront Communities), Ontario M5V0L4
MLS # C13817316
Property Details
Type
Condo Apartment
Beds
2
Baths
2
Status
For Rent
More homes like this
About this property
Bright, fully renovated 2-bedroom southwest corner suite on the 41st floor of The Pinnacle on Adelaide. Floor-to-ceiling windows on two exposures under 9-ft ceilings keep the living space full of light through the afternoon.Split-bedroom layout: bedrooms sit on opposite sides of the living space with no shared wall - ideal for two professionals sharing or a couple needing a home office. The entry gallery works as a desk nook or den. The bathroom is a Jack-and-Jill arrangement: two separate washrooms, each with its own vanity, toilet and private door, sharing a central bathtub. Two people get ready at once; guests never pass through a bedroom. Renovated 2025 - hardwood flooring, new kitchen cabinetry, upgraded bathrooms. Stainless steel appliances: induction cooktop, over-the-range microwave with convection, fridge, dishwasher, plus ensuite washer and dryer. One parking space and one locker included. Heat and water included; hydro extra. Amenities: indoor pool, hot tub, sauna, fitness centre, party room with caterer's kitchen, media room, rooftop terrace, 24-hour concierge, visitor parking. Steps to the Financial District and PATH, TIFF Bell Lightbox, King and Queen West dining, streetcars at the door and Osgoode Station. Minutes to U of T and Toronto General. Walk Score 99. Available November 15, flexible to December 1. Non-smoking. Tenant insurance required. Credit report, employment letter and references with application. *For Additional Property Details Click The Brochure Icon Below*
Rent Affordability
Affordability guide
Enter income
A common guideline is keeping rent near 30% of gross monthly income. This is an estimate only.
Rooms
| Room | Level | Dimensions |
|---|---|---|
| Living room | Main level | 3.12 x 5.26 |
| Bedroom | Main level | 3.12 x 2.82 |
| Bedroom 2 | Main level | 2.82 x 3.05 |
| Foyer | Main level | 1.9 x 4.3 |
| Bathroom | Main level | 3.4 x 1.7 |
Facts & Location
Parking
1 spaces
Listing data
Listing information is provided for personal, non-commercial use and should be independently verified before making real estate decisions.
Last refreshed: Sep 23, 2026 10:15 AM
Explore nearby searches
SEO-friendly searches for this area, property type, and nearby neighbourhoods.
Similar Properties
More nearby listings that may fit the same search.
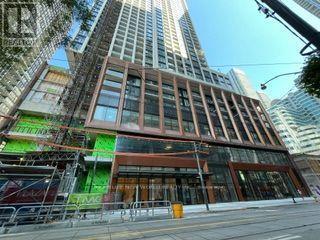
$3,300/mo
400 King Street
Toronto (Waterfront Communities) · MLS # C13715616
2 bed · 2 bath
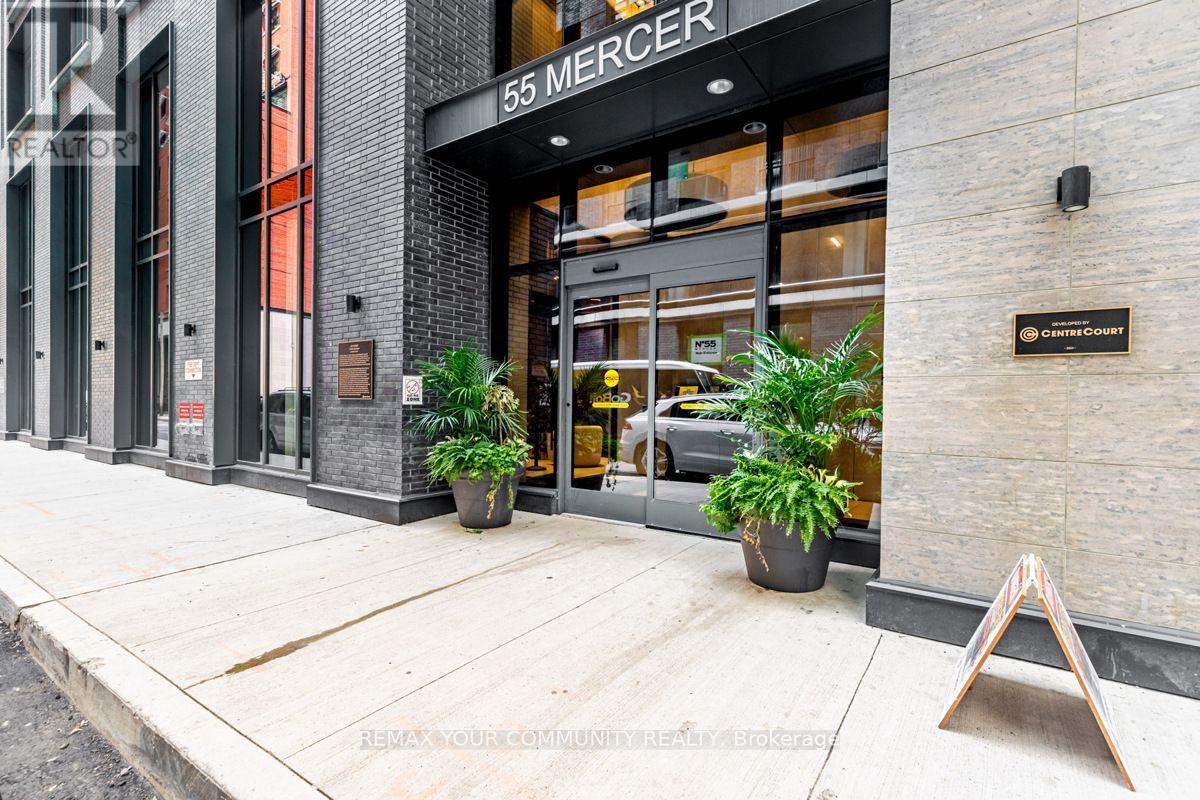
$3,300/mo
55 Mercer Street
Toronto (Waterfront Communities) · MLS # C13811310
2 bed · 2 bath
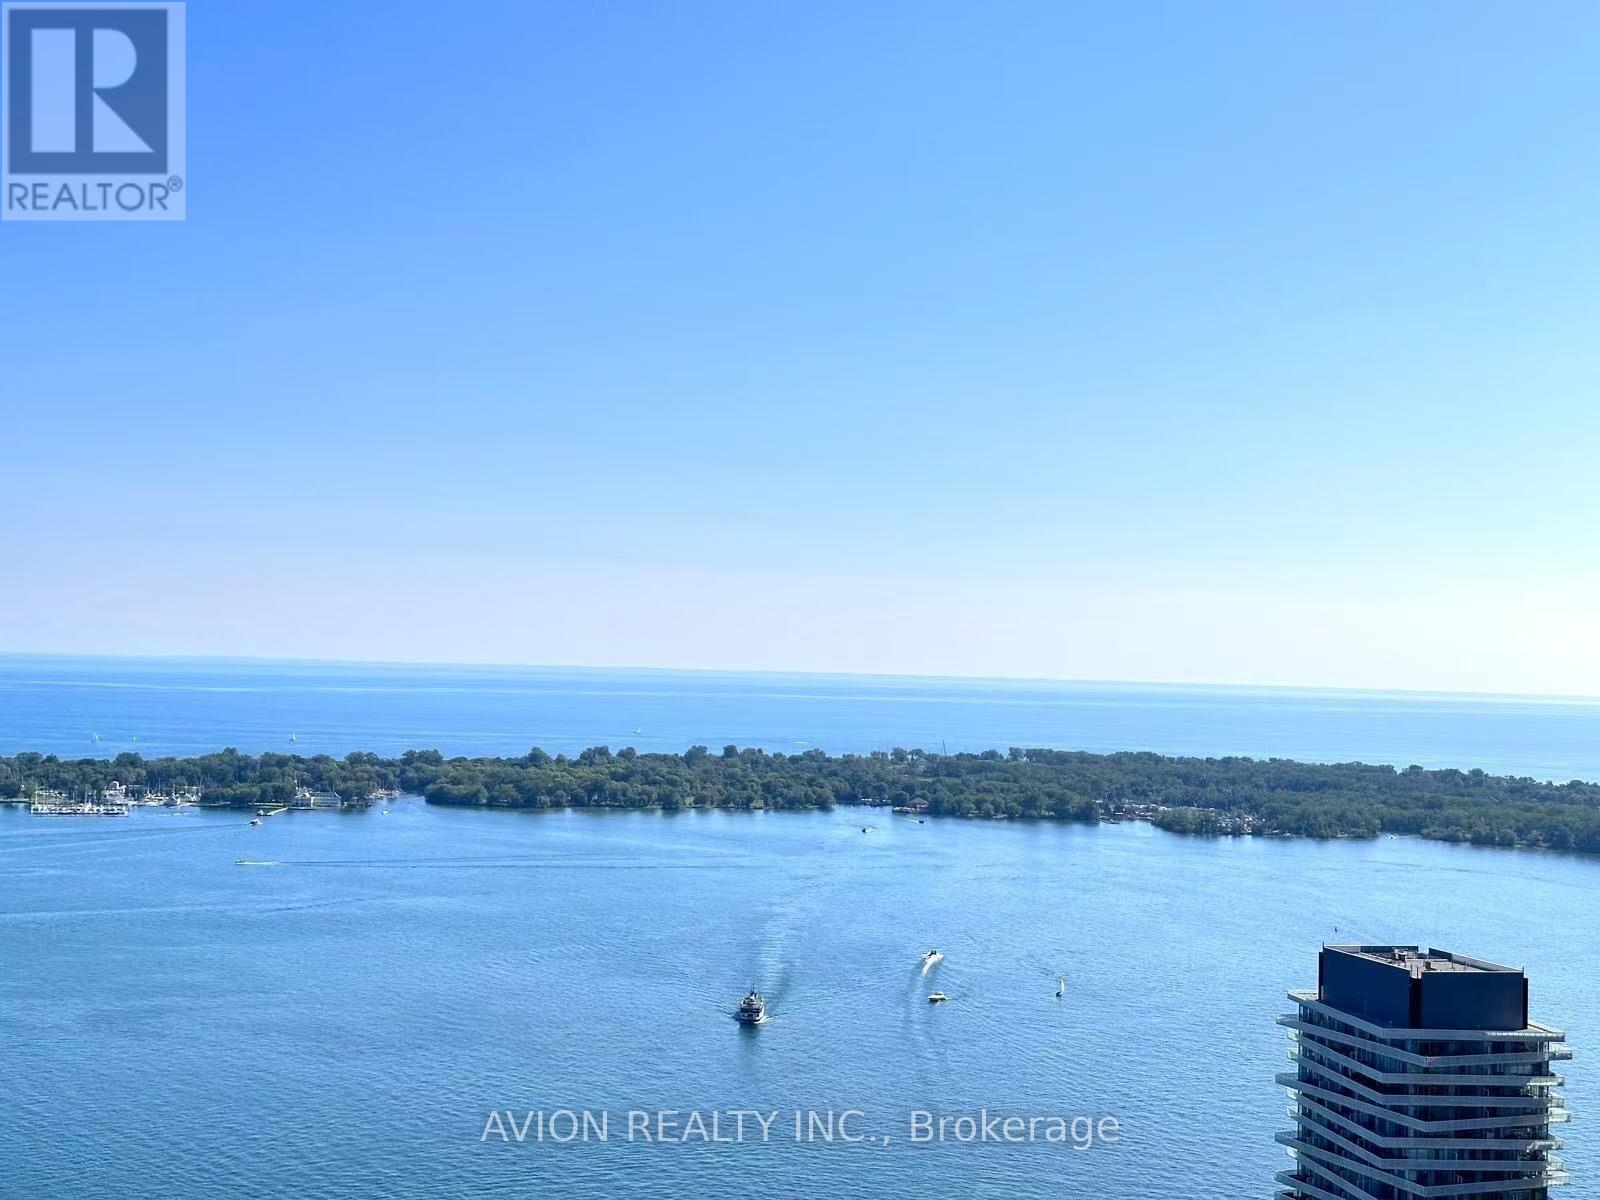
$3,300/mo
55 Cooper Street
Toronto (Waterfront Communities) · MLS # C13807248
2 bed · 2 bath