Videos & Virtual Tours
Open available video, 3D tour, or virtual-tour media for this listing.
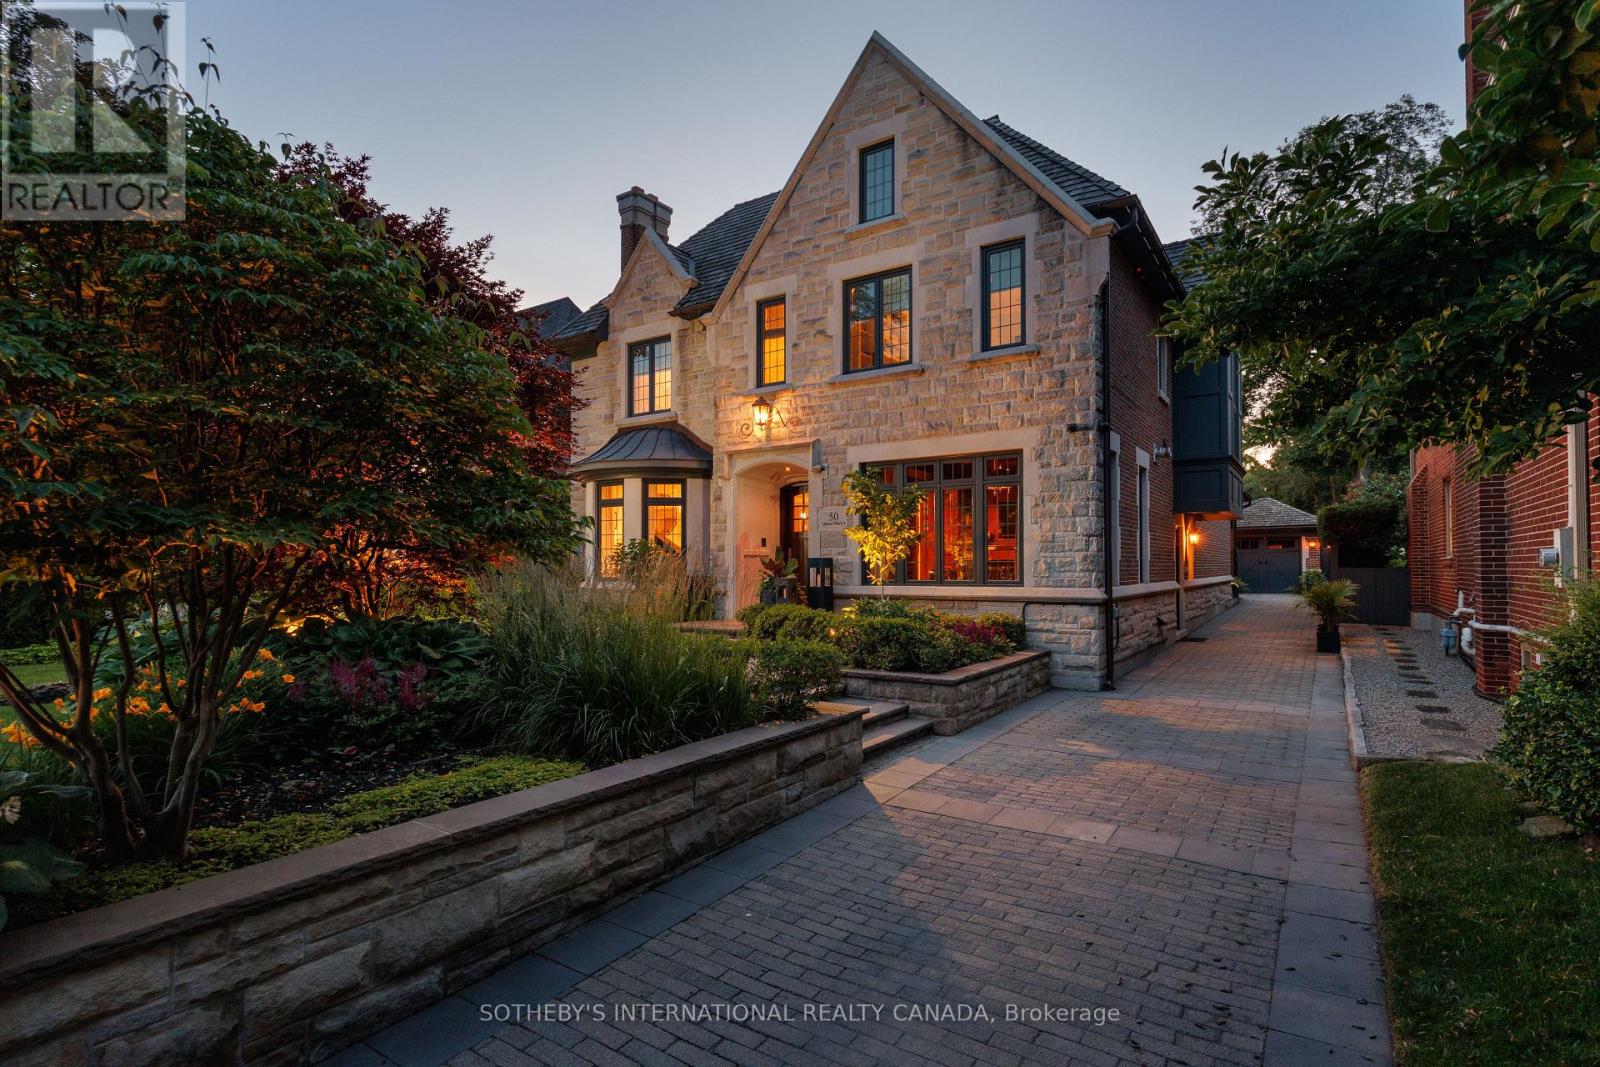
50 Queen Marys Drive
Toronto (Kingsway South), Ontario M8X1S4
MLS # W13825204
Property Details
Type
Detached
Beds
5
Baths
7
Status
For Sale
More homes like this
About this property
Nestled on one of The Kingsway's most prestigious streets, 50 Queen Marys Drive is an exceptional custom residence by Lloyd LeBeouf, set within one of Toronto's most distinguished west-end enclaves. Surrounded by elegant homes & mature trees, this stone-and-brick estate combines timeless architecture, superior craftsmanship, & an elevated family lifestyle. Limestone detailing, leaded windows & doors, professional landscaping, stone retaining walls, mature gardens,& a heated interlock driveway create a striking first impression. Inside, sophisticated millwork & elegant finishes complement thoughtfully designed living spaces. The open-concept kitchen & family room are ideal for everyday living & entertaining, w/ a pantry, servery, built-in cabinetry, & terrace access. A main-floor office, practical mudroom, & multiple fireplaces add warmth & functionality. The home offers four bedrooms, plus a fifth bedroom on the lower level. The primary retreat features a fireplace, custom walk-in closet, & spa-inspired ensuite w/ dual vanities, skylight, Jacuzzi tub, steam shower, & towel warmer. The guest bedroom includes a three-piece ensuite & two built-in closets, while the lower-level bedroom offers a large built-in closet & two windows. All bedrooms include built-in shelving. The finished lower level features family & recreation areas, crafts room, fitness room, bedroom, full bathroom, laundry, extensive storage, & a temperature-controlled wine cellar w/ approximately 2,000-bottle capacity. Smart-home features includes automated lighting, whole-home audio, security, & exterior cameras. The private, fully fenced backyard is a resort-inspired oasis backing onto a tennis court, w/ a heated gunite pool, waterfall features, attached hot tub, outdoor shower & bathroom, & equipped cabana w/ bar & built-in appliances. Heated floors, irrigation, exterior lighting, a heated driveway, & a custom-finished garage complete this extraordinary Kingsway home
Mortgage Estimate
Estimated monthly payment
Calculating…
Estimate only. Taxes, insurance, condo fees, and lender terms are not included.
Monthly costs to verify
Property taxes: about $2,028/month based on listed annual taxes.
Estimate only. Confirm taxes, condo/maintenance fees, insurance, utilities, and lender terms before making decisions.
Rooms
| Room | Level | Dimensions |
|---|---|---|
| Living room | Main level | 6.01 x 5.66 |
| Laundry room | Basement | 4.5 x 2.29 |
| Dining room | Main level | 4.13 x 5.02 |
| Kitchen | Main level | 4.52 x 4.71 |
| Office | Main level | 3.85 x 4.35 |
| Primary Bedroom | Second level | 5.05 x 5.75 |
| Bedroom 2 | Second level | 5.05 x 4.29 |
| Bedroom 3 | Second level | 5.05 x 4.11 |
| Bedroom 4 | Second level | 4.23 x 4.25 |
| Recreational, Games room | Basement | 5.78 x 5.48 |
| Bedroom 5 | Basement | 4.19 x 5.26 |
Facts & Location
Parking
7 spaces
Lot Size
50 x 150 FT
Annual Taxes
$24,331
Listing data
Listing information is provided for personal, non-commercial use and should be independently verified before making real estate decisions.
Last refreshed: Oct 14, 2026 4:16 AM
Explore nearby searches
SEO-friendly searches for this area, property type, and nearby neighbourhoods.
Similar Properties
More nearby listings that may fit the same search.
$1,774,900
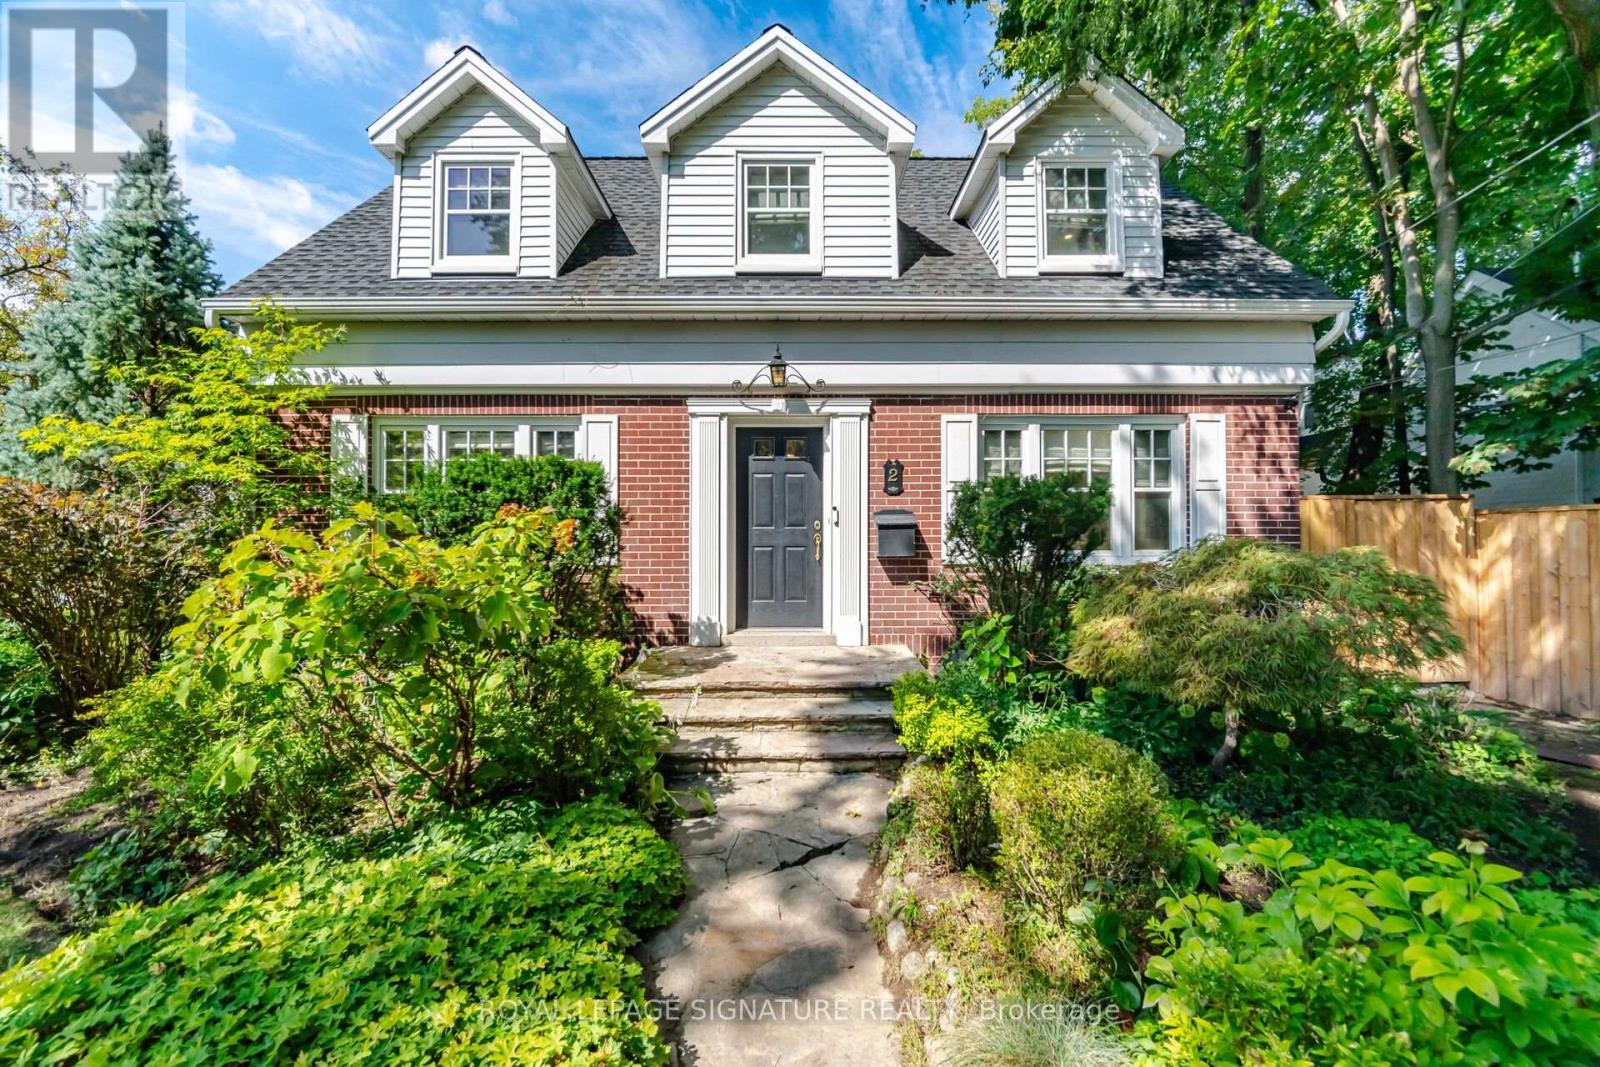
2 Wembley Avenue
Toronto (Islington-City Centre West) · MLS # W13866216
3 bed · 2 bath
$1,598,000
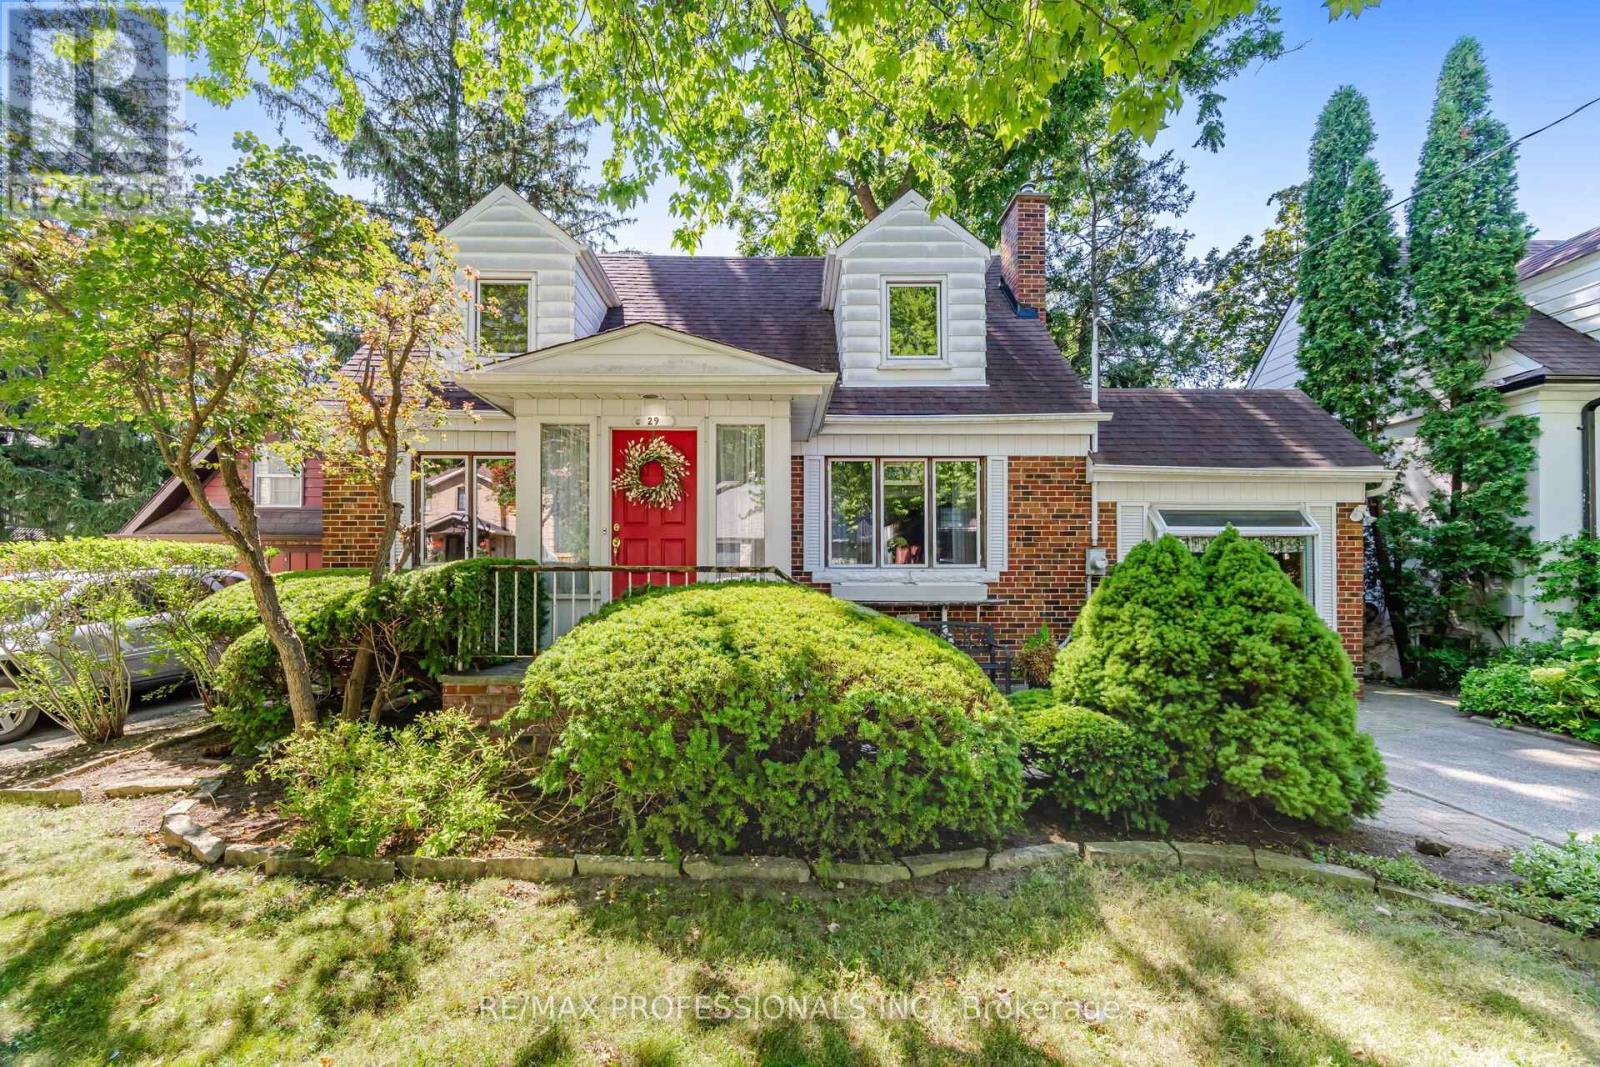
29 Mattice Road
Toronto (Islington-City Centre West) · MLS # W13691002
3 bed · 2 bath · 2,040 sq ft
$1,324,900
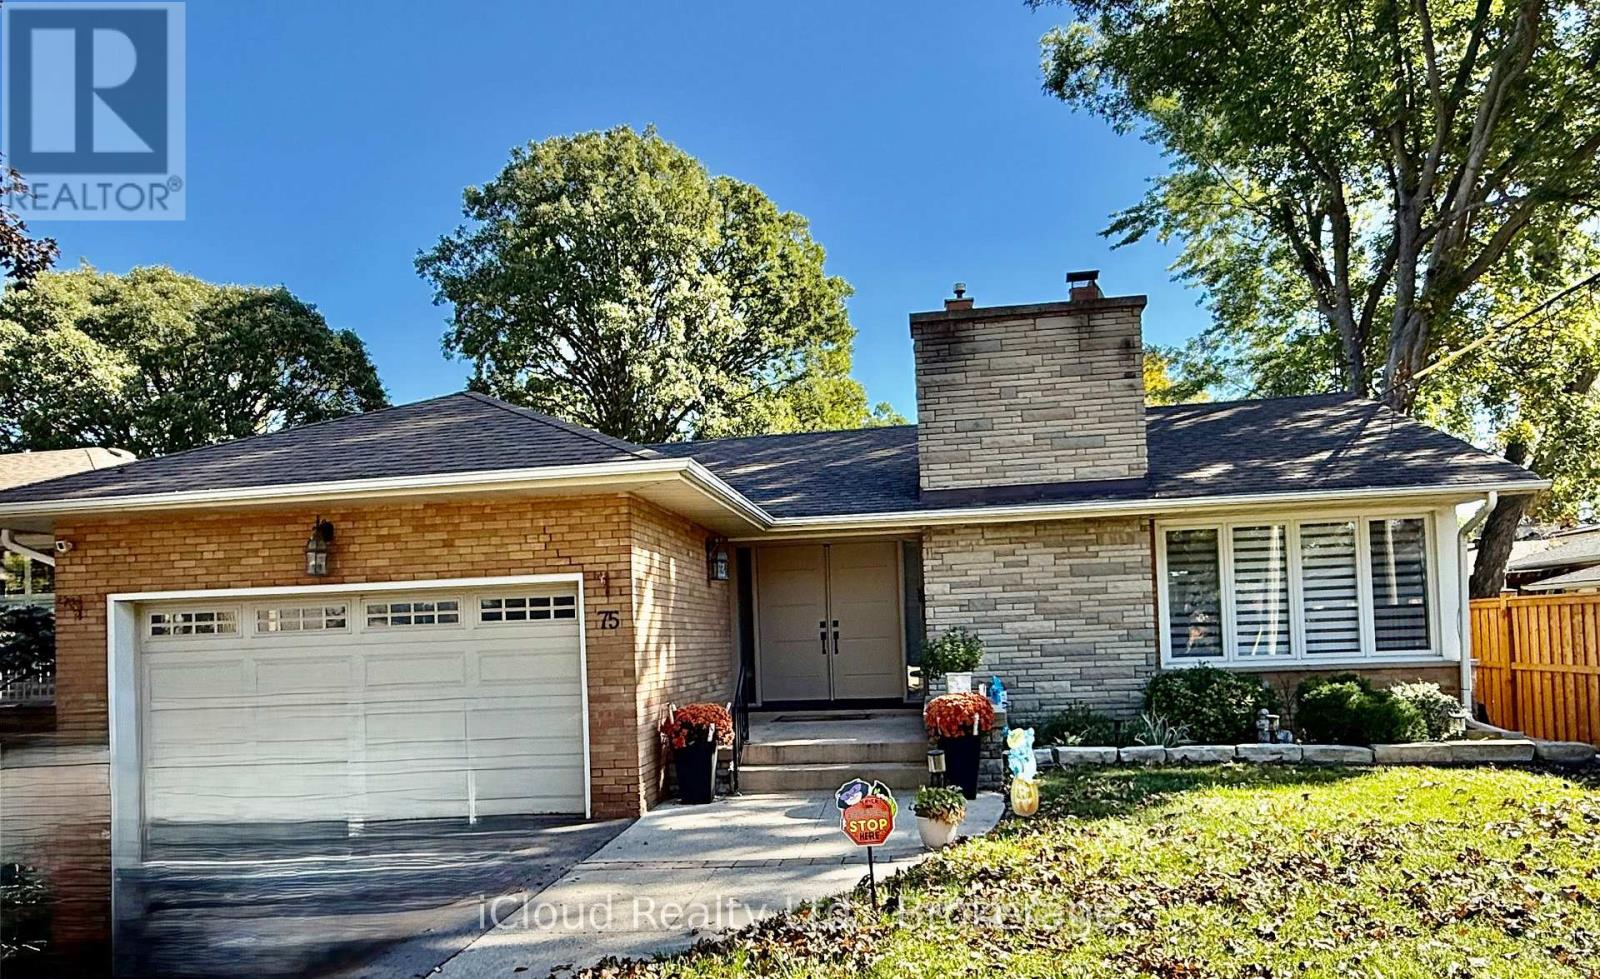
75 Walwyn Avenue
Toronto (Humberlea-Pelmo Park) · MLS # W14031336
4 bed · 3 bath