21 Belvidere Avenue
Toronto (Humewood-Cedarvale), Ontario M6C1P4
MLS # C13825182
Property Details
Type
Semi-Detached
Beds
3
Baths
2
Status
For Sale
More homes like this
About this property
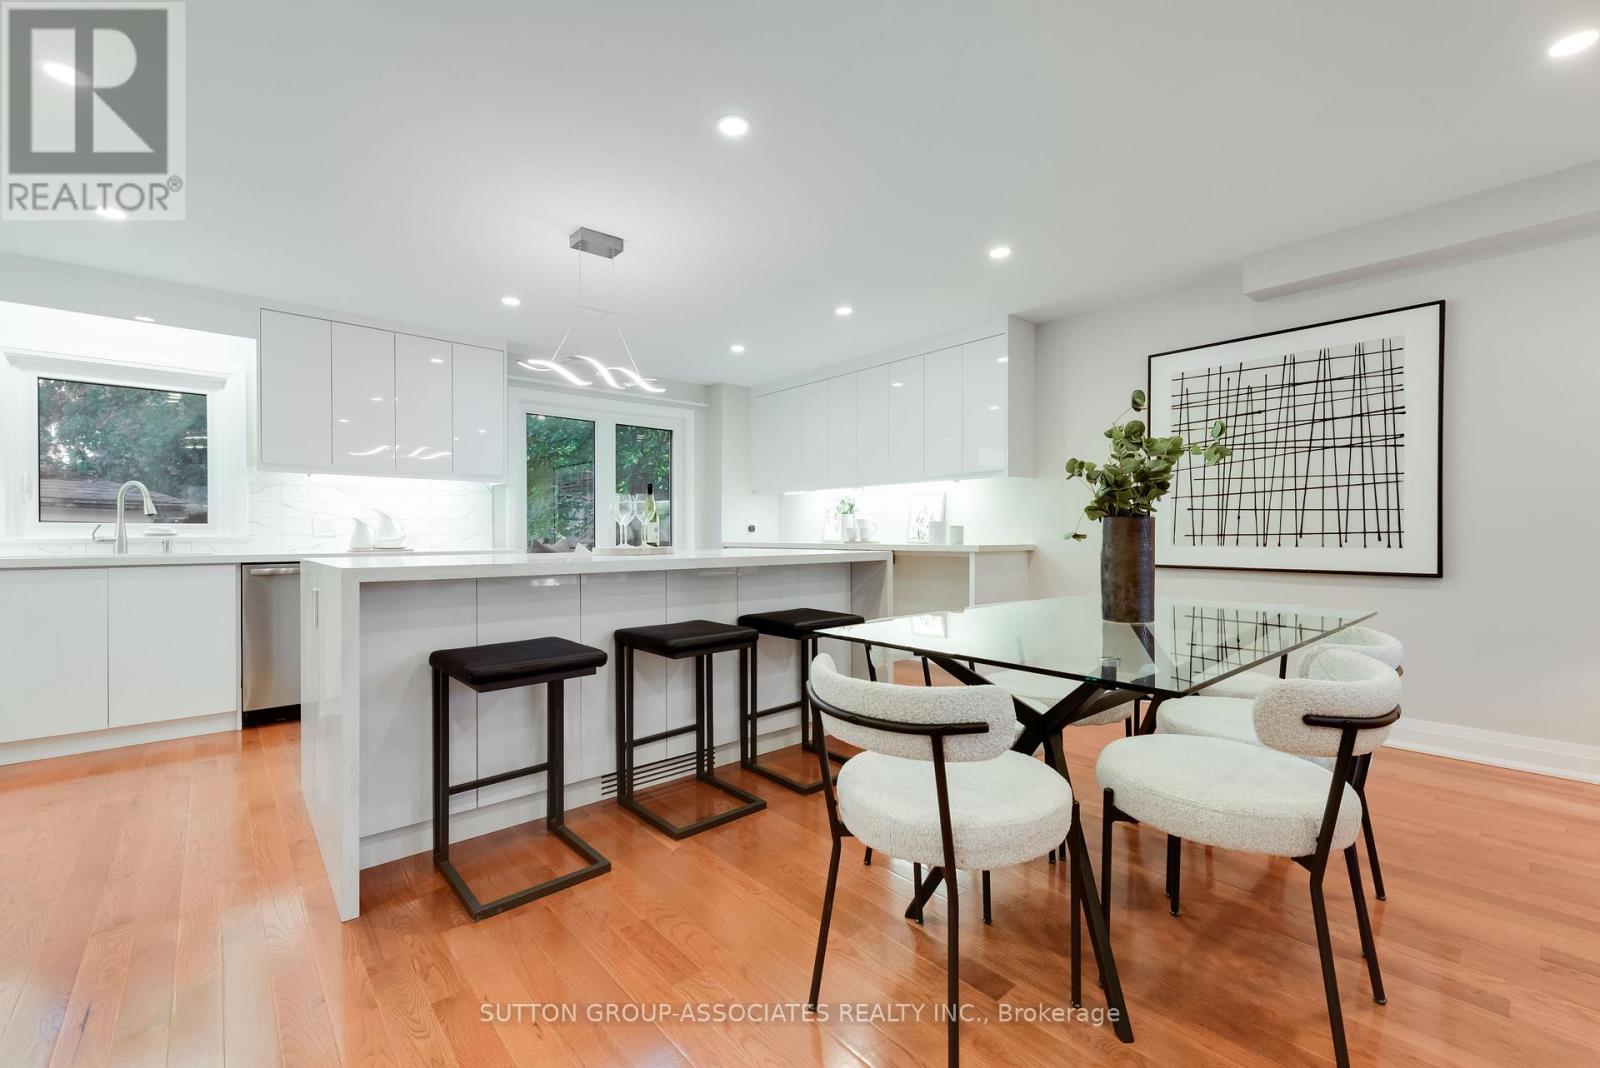
Welcome to this exceptionally rare 26 ft wide semi-detached home offering incredibly rare width and room for the whole family to sprawl. Step inside to a newly renovated, open-concept main floor featuring oak hardwood floors and pot lights. At the heart of the main floor is the oversized, south-facing eat-in kitchen, an anchor of the home with sunlight flooding in. Complete with a massive centre island, custom built-in bench, and dedicated coffee station. The second floor boasts exceptional bedroom sizes, each with double closets, and a spa-like 4-piece bathroom. Downstairs, the sprawling unobstructed basement features a recreation room with nearly 7-foot ceilings and a convenient direct walk-out to the backyard. Complete with a garage through an exceptionally wide driveway and an unbeatable central location, just steps from the lush trails of Cedarvale Ravine, Eglinton LRT, Vaughan Road hot spots like Hunter Coffee and Taco Fuego, and the absolute best shops, dining, and transit along St. Clair West.
Mortgage Estimate
Estimated monthly payment
Calculating…
Estimate only. Taxes, insurance, condo fees, and lender terms are not included.
Monthly costs to verify
Property taxes: about $422/month based on listed annual taxes.
Estimate only. Confirm taxes, condo/maintenance fees, insurance, utilities, and lender terms before making decisions.
Rooms
| Room | Level | Dimensions |
|---|---|---|
| Foyer | Main level | 1.891 x 1.487 |
| Cold room | Lower level | 2.63 x 1.678 |
| Bathroom | Lower level | 2.412 x 1.104 |
| Living room | Main level | 3.581 x 2.949 |
| Dining room | Main level | 3.581 x 2.451 |
| Kitchen | Main level | 5.601 x 3.862 |
| Primary Bedroom | Second level | 3.755 x 3.472 |
| Bedroom 2 | Second level | 3.452 x 2.814 |
| Bedroom 3 | Second level | 3.42 x 2.684 |
| Bathroom | Second level | 2.438 x 1.896 |
| Recreational, Games room | Lower level | 6.044 x 5.424 |
| Utility room | Lower level | 3.433 x 2.297 |
Facts & Location
Parking
1 spaces
Lot Size
26.3 x 100 FT
Annual Taxes
$5,064
Listing data
Listing information is provided for personal, non-commercial use and should be independently verified before making real estate decisions.
Last refreshed: Sep 25, 2026 2:00 PM
Explore nearby searches
SEO-friendly searches for this area, property type, and nearby neighbourhoods.
Similar Properties
More nearby listings that may fit the same search.
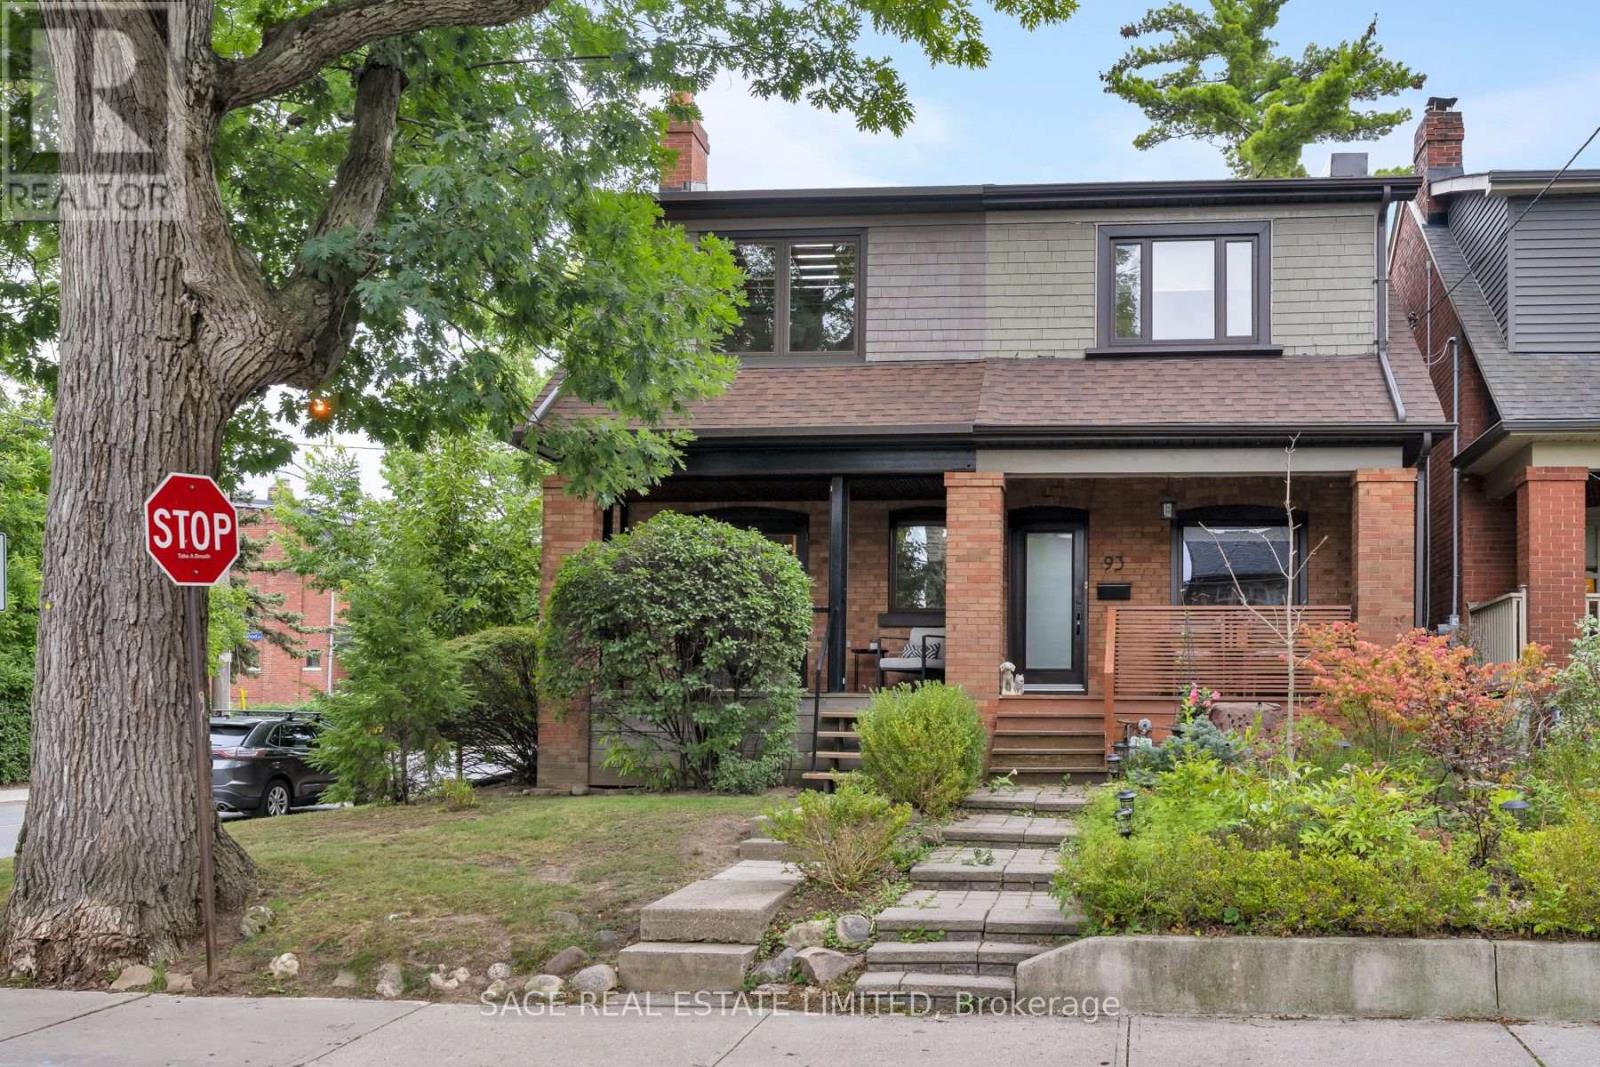
$1,089,000
91 Maplewood Avenue
Toronto (Humewood-Cedarvale) · MLS # C13818410
2 bed · 3 bath
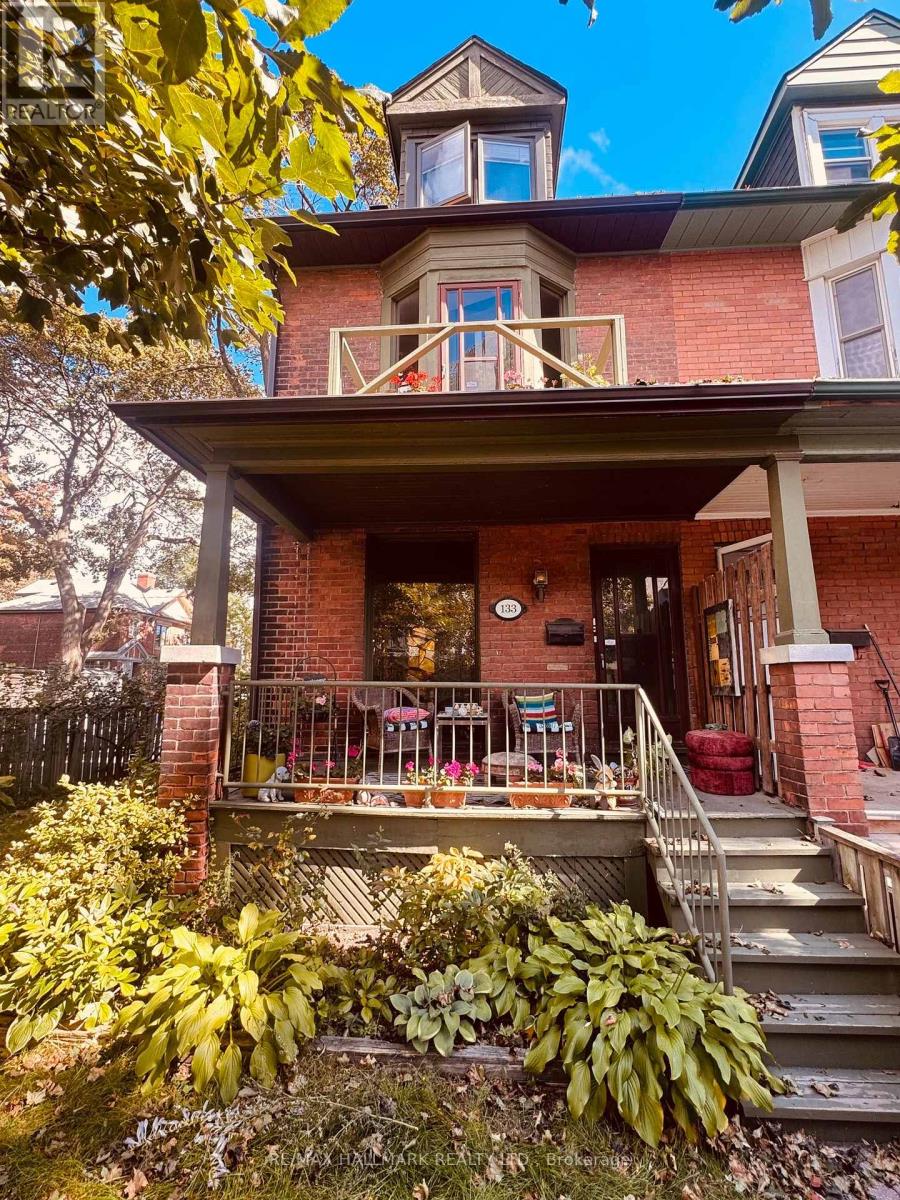
$1,399,000
133 Hampton Avenue
Toronto (North Riverdale) · MLS # E13828188
3 bed · 3 bath
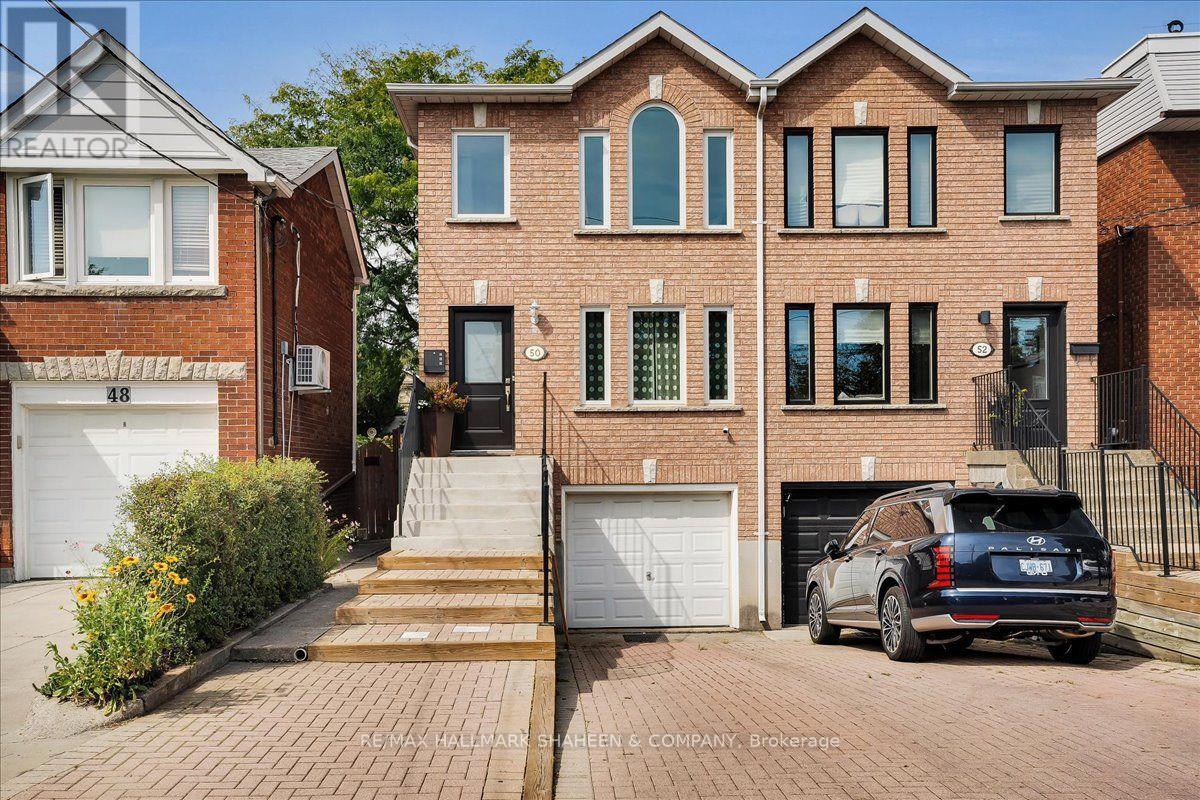
$995,000
50 Dunkirk Road
Toronto (Danforth Village-East York) · MLS # E13778346
4 bed · 3 bath