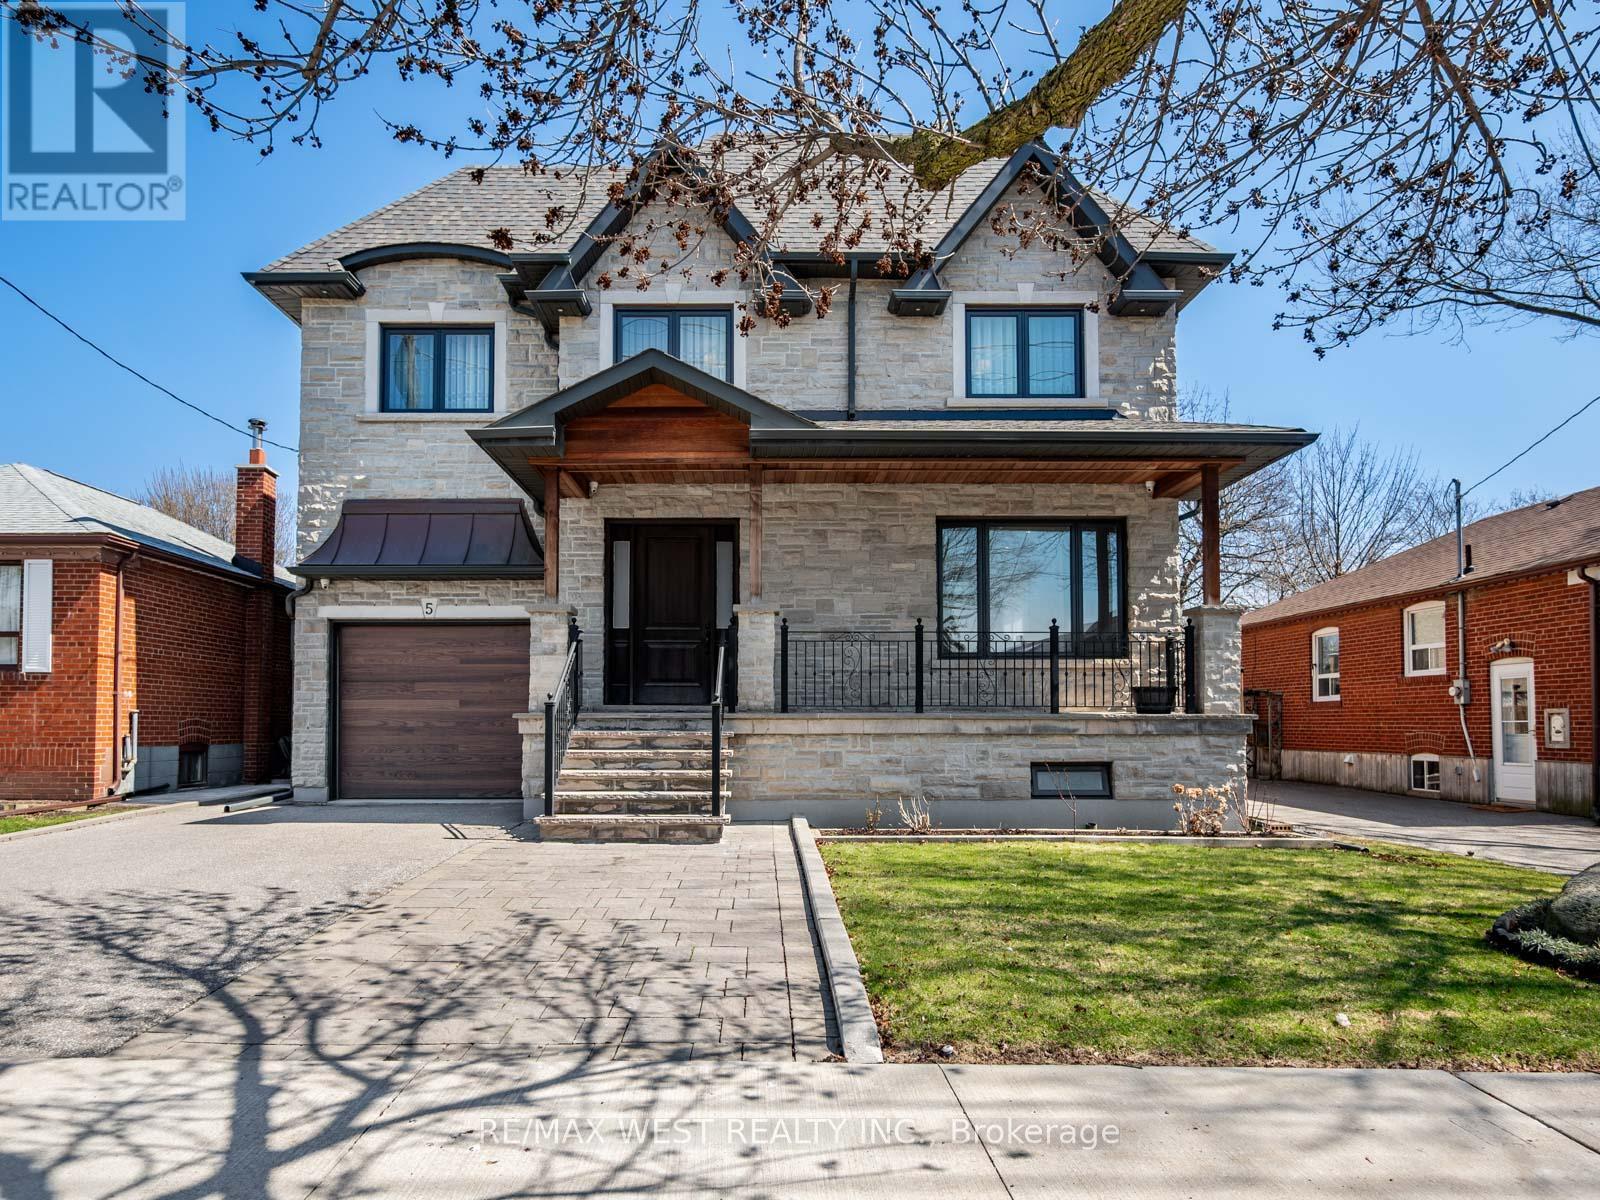
5 Paula Boulevard
Toronto (Alderwood), Ontario M8W4B5
MLS # W13824916
Property Details
Type
Detached
Beds
6
Baths
6
Status
For Sale
More homes like this
About this property
Welcome to this stunning custom-built executive residence in the highly sought-after Etobicoke Centre. Designed with elegance, comfort, and functionality in mind, this exceptional home showcases quality craftsmanship and sophisticated finishes throughout. The impressive brick and stone exterior leads to a bright, open-concept main floor featuring rich hardwood flooring, 9-foot ceilings, and a beautiful fireplace with custom built-ins that creates a warm and inviting focal point between the living and dining areas. The gourmet kitchen combines style and practicality with granite countertops, built-in stainless-steel appliances, generous custom cabinetry, and ample workspace-perfect for both everyday living and entertaining. Offering 5 spacious bedrooms, each with its own private ensuite, and 6 bathrooms, this home provides exceptional comfort and privacy. The second floor features 4 generously sized bedrooms, abundant storage, a convenient laundry room, and a luxurious primary suite designed as a peaceful retreat. The fully finished lower level adds valuable living space with 8-foot ceilings, a walk-out basement, rough-in for a kitchen, an additional bedroom, and a 3-piece bathroom. Ideal for recreation, entertaining, a home office, or extended-family living. Enjoy the beautifully landscaped private backyard with a spacious patio and serene garden setting-perfect for relaxing or hosting guests. deally located just steps from top-rated schools, parks, swimming pool, skating rink, public transit, shopping, and restaurants. An exceptional opportunity to enjoy spacious, sophisticated living in one of Etobicoke's most desirable neighbourhoods.
Mortgage Estimate
Estimated monthly payment
Calculating…
Estimate only. Taxes, insurance, condo fees, and lender terms are not included.
Monthly costs to verify
Property taxes: about $907/month based on listed annual taxes.
Estimate only. Confirm taxes, condo/maintenance fees, insurance, utilities, and lender terms before making decisions.
Rooms
| Room | Level | Dimensions |
|---|---|---|
| Living room | Main level | 7.4 x 3.7 |
| Recreational, Games room | Basement | 7.32 x 5.69 |
| Foyer | Main level | 2.84 x 3.05 |
| Dining room | Main level | 7.4 x 3.7 |
| Kitchen | Main level | 7.4 x 5.7 |
| Family room | Main level | 7.4 x 5.7 |
| Bedroom | Second level | 4.6 x 3.3 |
| Bedroom 2 | Second level | 4 x 3.3 |
| Bedroom 3 | Second level | 4.5 x 3.3 |
| Bedroom 4 | Second level | 5.1 x 3.5 |
| Primary Bedroom | Second level | 5.5 x 4.9 |
| Media | Basement | 7.42 x 5.18 |
Facts & Location
Parking
4 spaces
Lot Size
45.3 x 129.1 FT
Annual Taxes
$10,881
Listing data
Listing information is provided for personal, non-commercial use and should be independently verified before making real estate decisions.
Last refreshed: Oct 15, 2026 4:16 AM
Explore nearby searches
SEO-friendly searches for this area, property type, and nearby neighbourhoods.
Similar Properties
More nearby listings that may fit the same search.
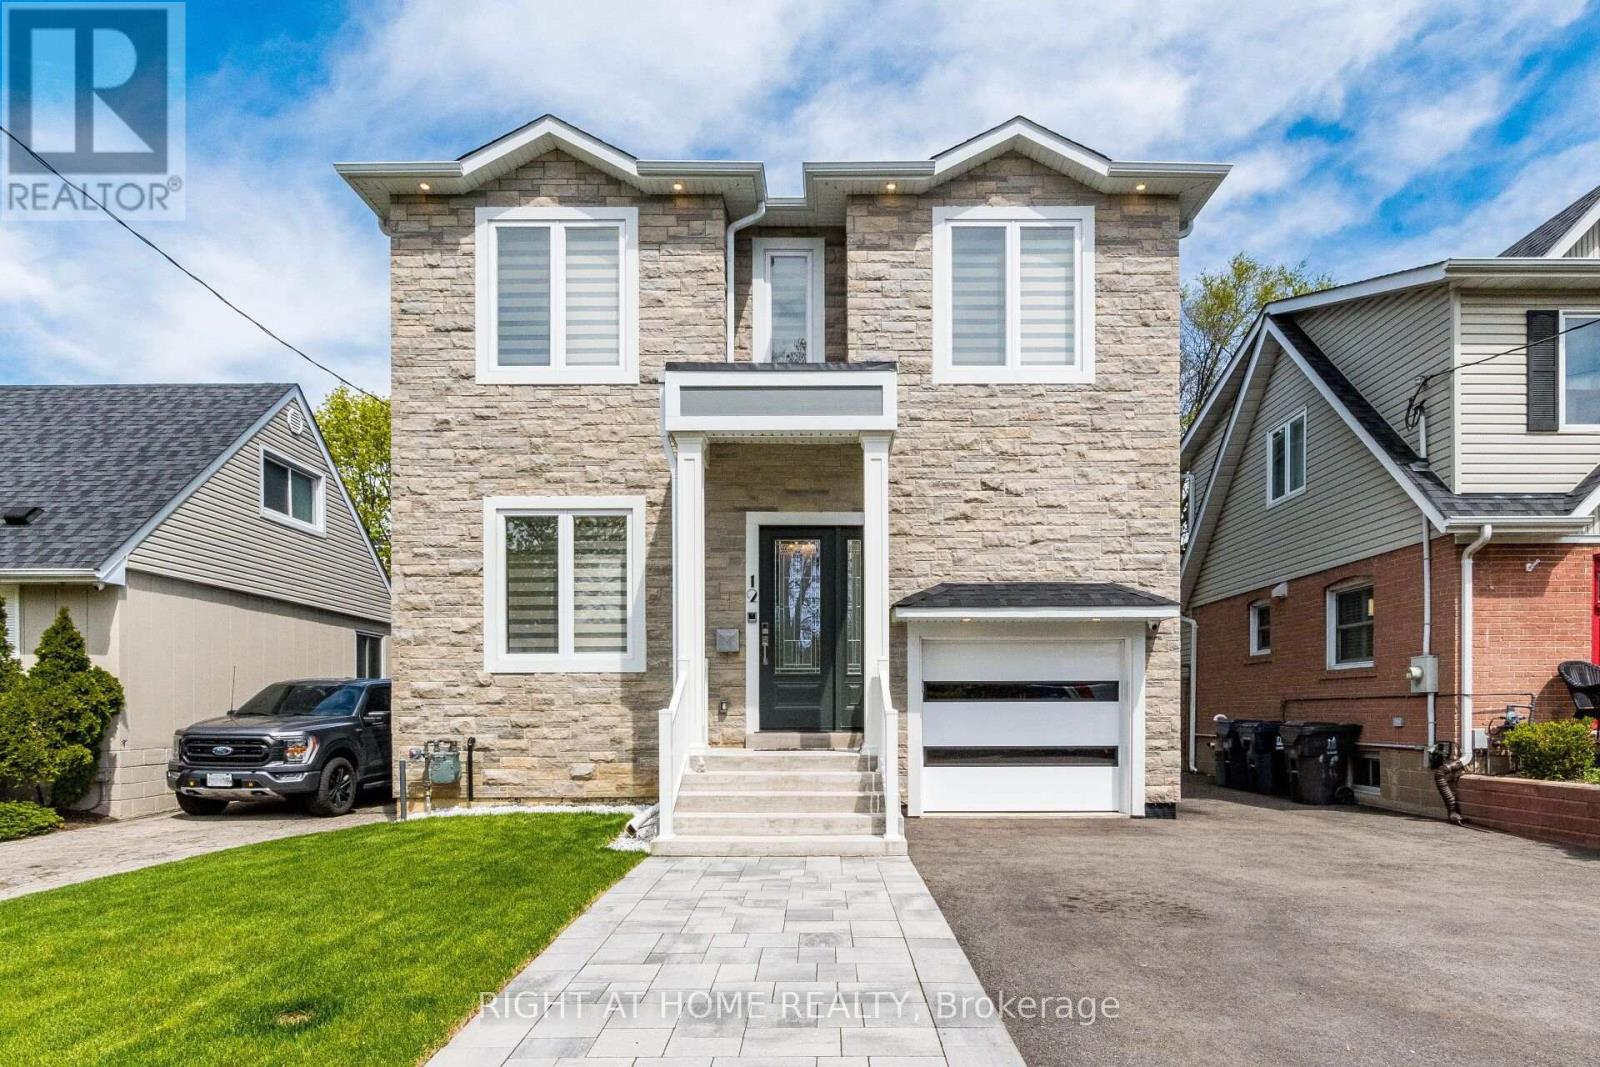
$2,580,000
12 Thames Avenue
Toronto (Alderwood) · MLS # W13778680
5 bed · 5 bath
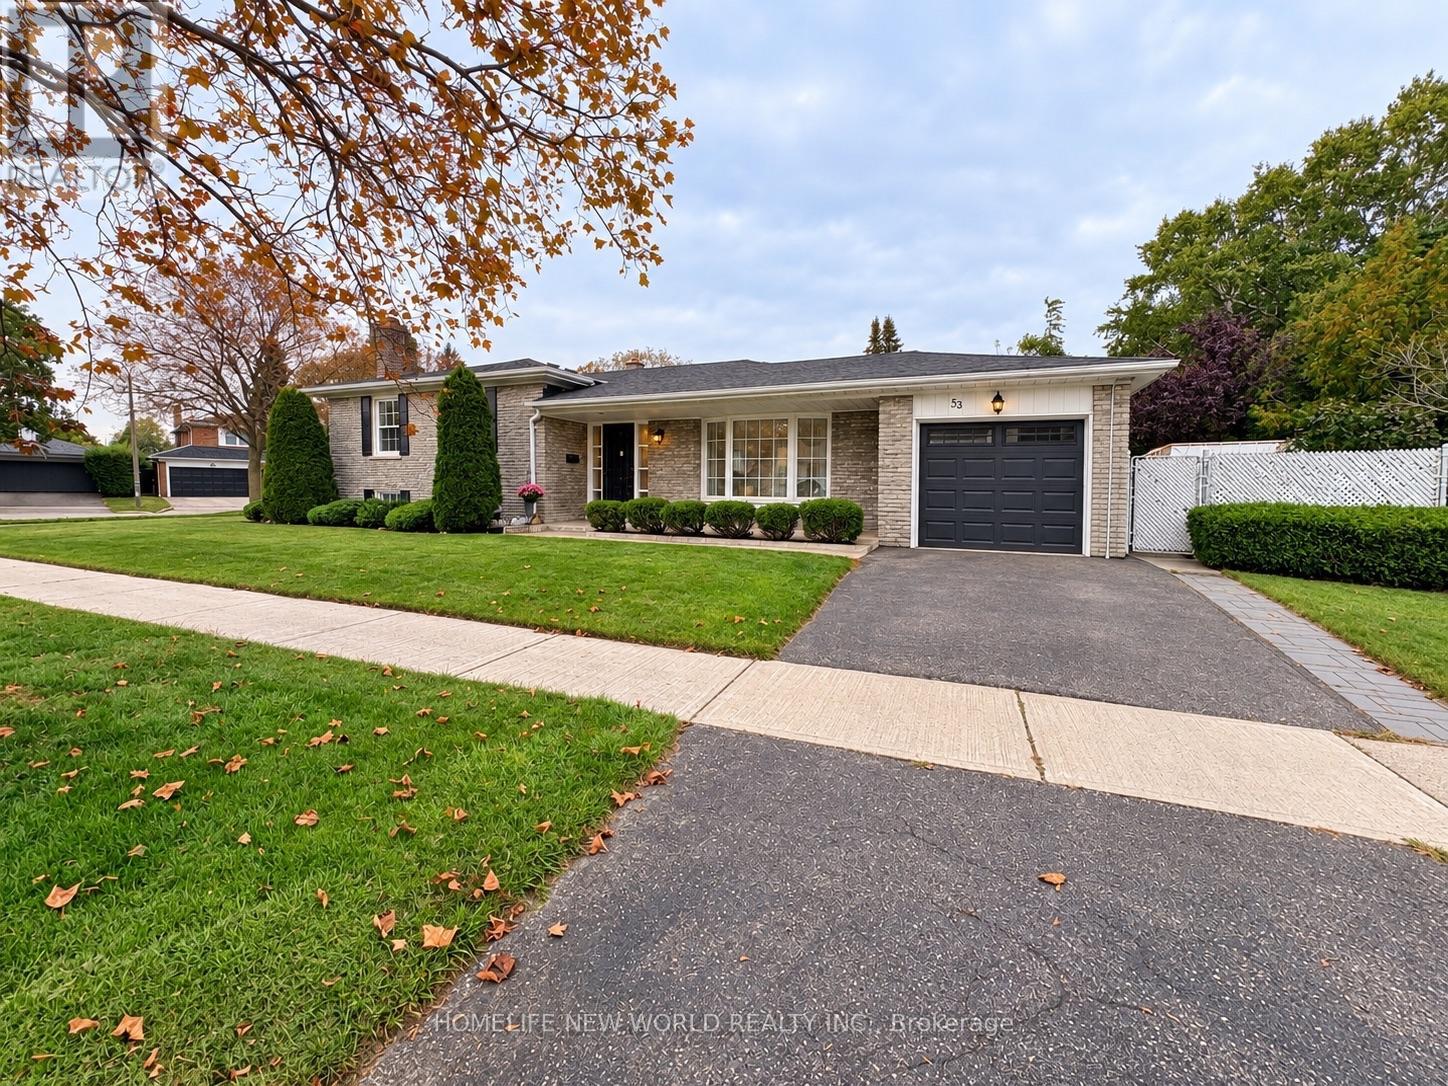
$1,148,000
53 Pebblehill Square
Toronto (Agincourt North) · MLS # E13848458
4 bed · 3 bath
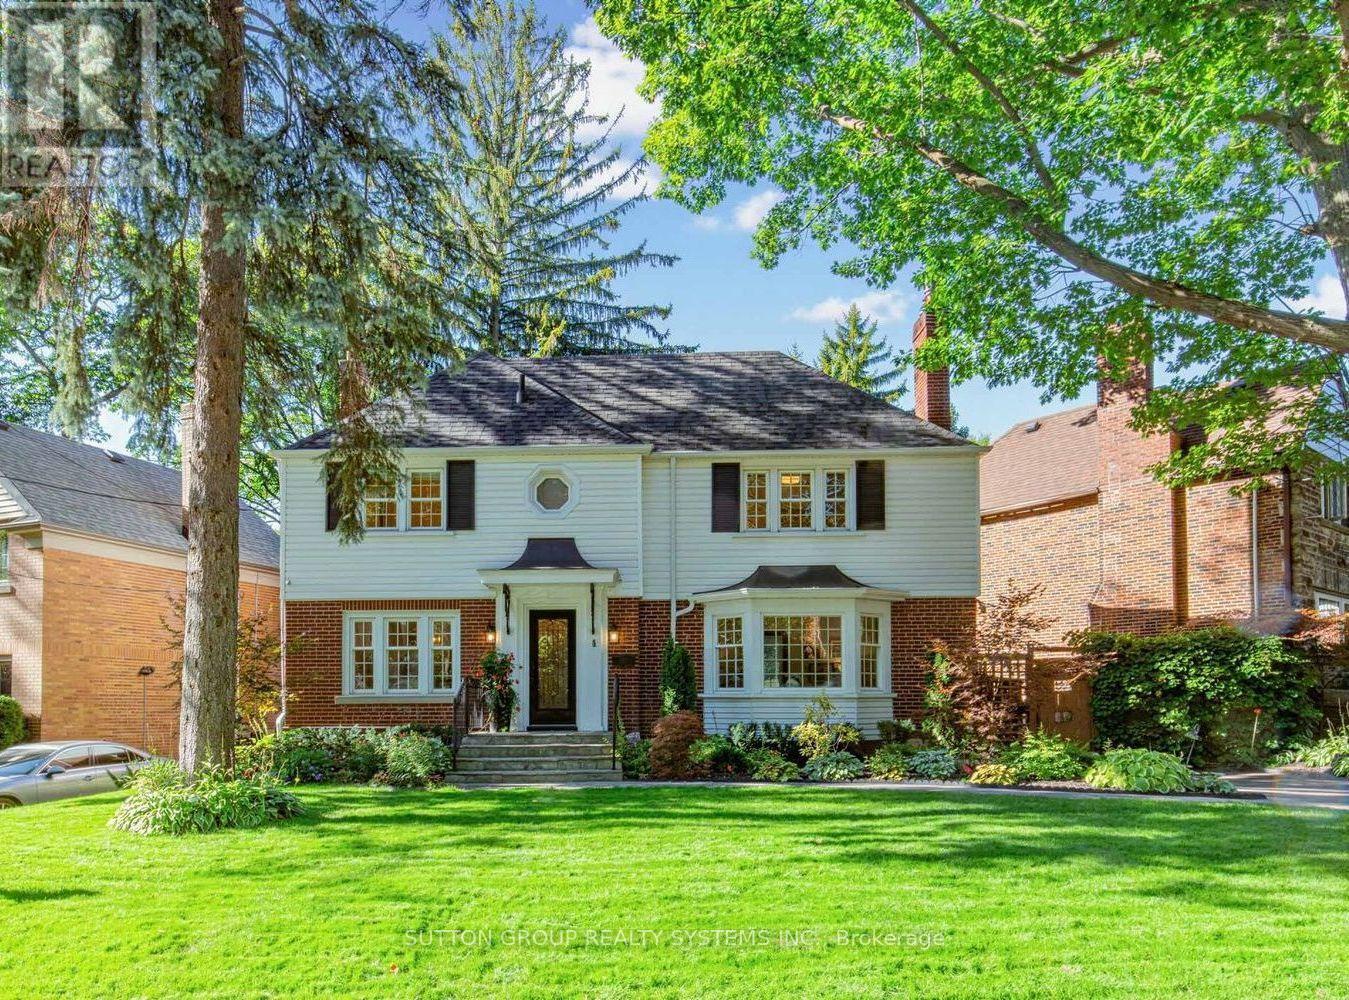
$2,298,000
4 Brule Crescent
Toronto (High Park-Swansea) · MLS # W13838192
4 bed · 2 bath