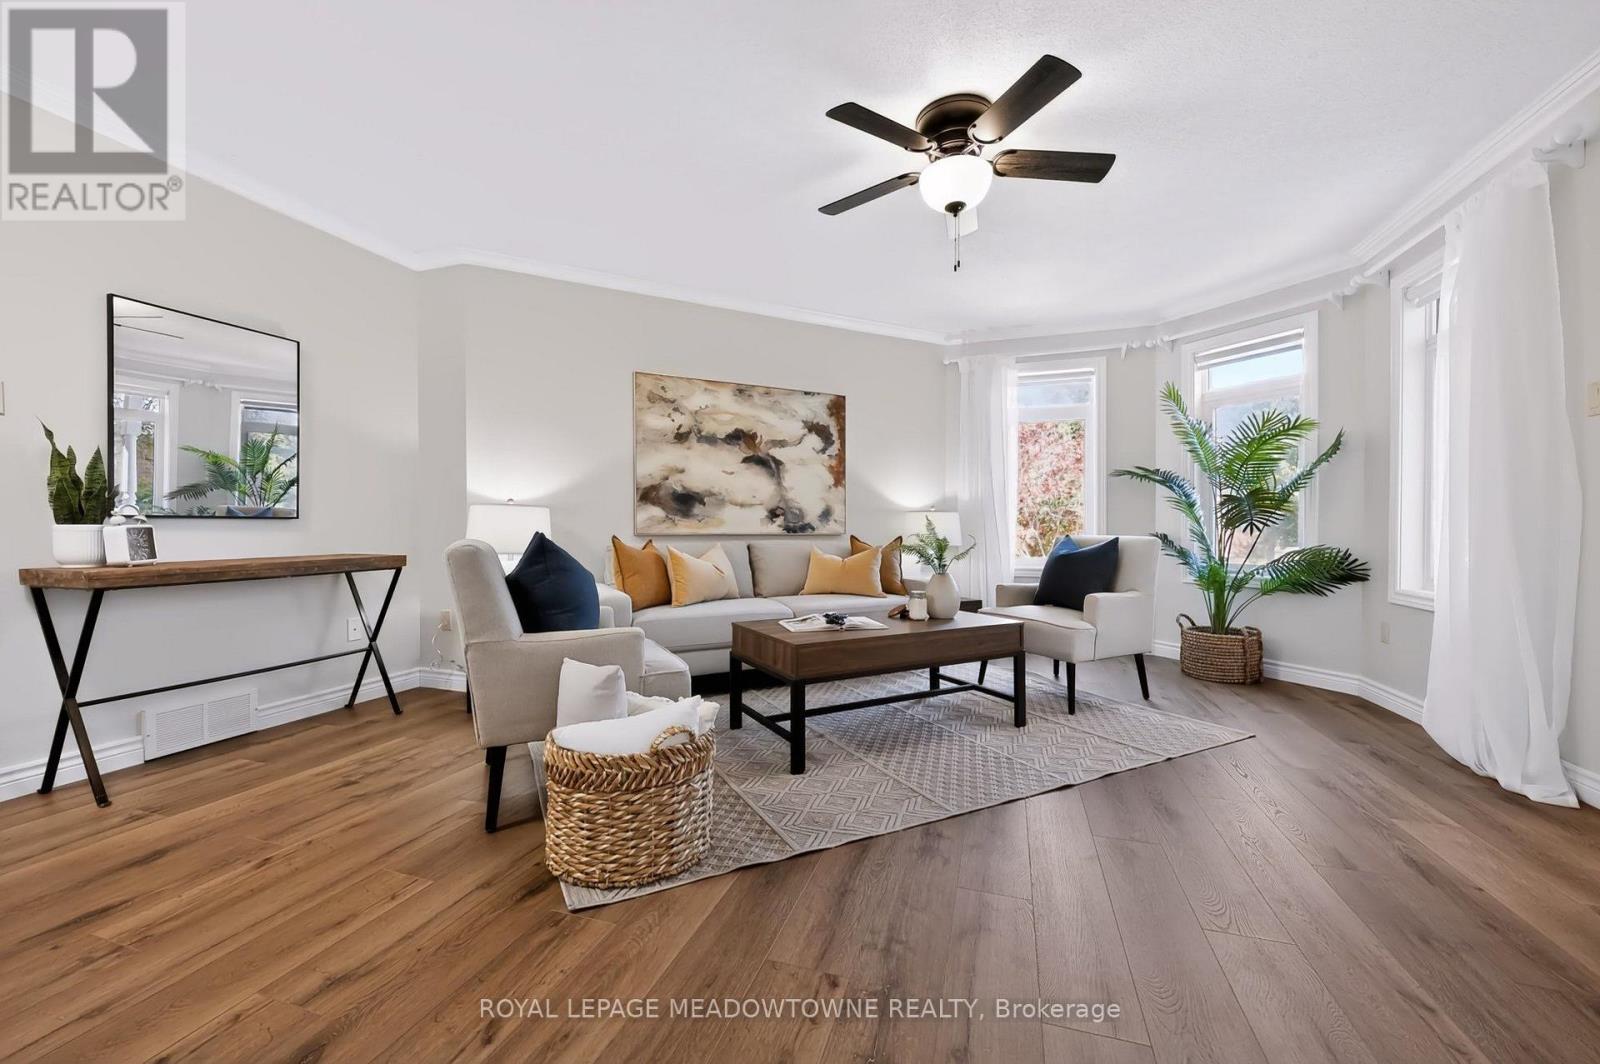
Videos & Virtual Tours
Open available video, 3D tour, or virtual-tour media for this listing.
16 Harrop Avenue
Halton Hills (Georgetown), Ontario L7G5R2
MLS # W13824726
Property Details
Type
Detached
Beds
3
Baths
2
Status
For Sale
More homes like this
About this property
Amazing updates on this bright South Georgetown Detached Bungalow with double car garage!! If you've seen it before YOU HAVE TO CHECK IT OUT AGAIN!! The transformation will blow your mind! Freshly painted throughout, updated trims & mouldings, resilient luxury vinyl flooring throughout living/dining/kitchen & baths. Kitchen with tons of cupboard/counter space & large breakfast area (all refreshed!!) and convenient walk-out to fully fenced yard. Crown moulding in living/dining with 3 sided gas fireplace. Main Floor laundry with garage access. GARAGE EXTENDED BY 2FT AT TIME OF BUILD!!! Almost 1500 sq ft of main floor space + finished basement. 2+1 bed with 2 FULL BATHS ON MAIN FLOOR. Basement offers large rec. room, 3rd bedroom & office space all featuring broadloom & pot lights. Rough-in for extra bath on this level too! (and that just takes up approx 1/2 the lower level space - plenty of storage space too! Amazing curb appeal, cute as a button rear fully fenced yard. Amazing offering at an amazing price. Don't wait too long....with these updates it's sure to go fast!!!
Mortgage Estimate
Estimated monthly payment
Calculating…
Estimate only. Taxes, insurance, condo fees, and lender terms are not included.
Monthly costs to verify
Property taxes: about $512/month based on listed annual taxes.
Estimate only. Confirm taxes, condo/maintenance fees, insurance, utilities, and lender terms before making decisions.
Rooms
| Room | Level | Dimensions |
|---|---|---|
| Living room | Main level | 4.72 x 5.09 |
| Furnace | Basement | 3.96 x 7.62 |
| Laundry room | Main level | 1.52 x 4.11 |
| Dining room | Main level | 3.93 x 3.66 |
| Kitchen | Main level | 3.23 x 3.39 |
| Eating area | Main level | 2.77 x 3.38 |
| Primary Bedroom | Main level | 4.27 x 3.38 |
| Bedroom 2 | Main level | 3.72 x 3.99 |
| Recreational, Games room | Basement | 4.51 x 5.61 |
| Bedroom 3 | Basement | 3.93 x 3.38 |
| Other | Basement | 2.93 x 3.23 |
| Other | Basement | 3.08 x 4.11 |
Facts & Location
Interior Size
1,500 sq ft
Parking
4 spaces
Lot Size
40 x 117.5 FT ; ****STUNNING UPDATES!!!****
Annual Taxes
$6,144
Listing data
Listing information is provided for personal, non-commercial use and should be independently verified before making real estate decisions.
Last refreshed: Oct 14, 2026 3:34 AM
Explore nearby searches
SEO-friendly searches for this area, property type, and nearby neighbourhoods.
Similar Properties
More nearby listings that may fit the same search.
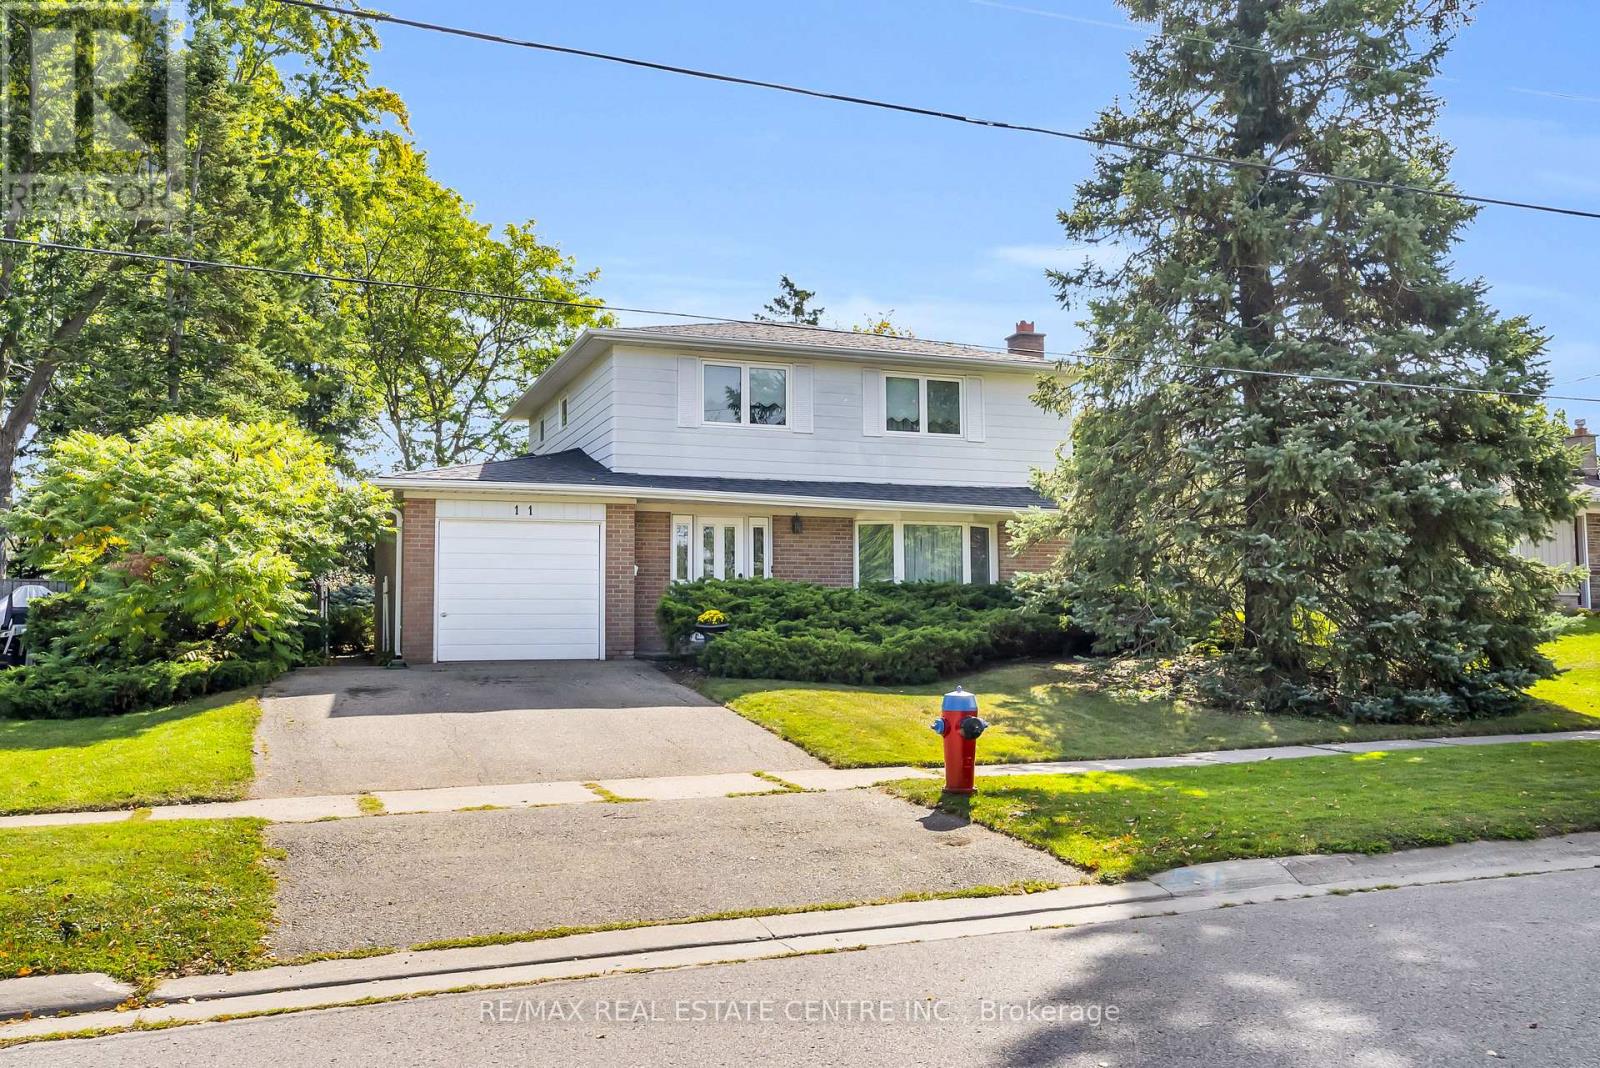
$929,000
11 Dawson Crescent
Halton Hills (Georgetown) · MLS # W14033744
4 bed · 2 bath
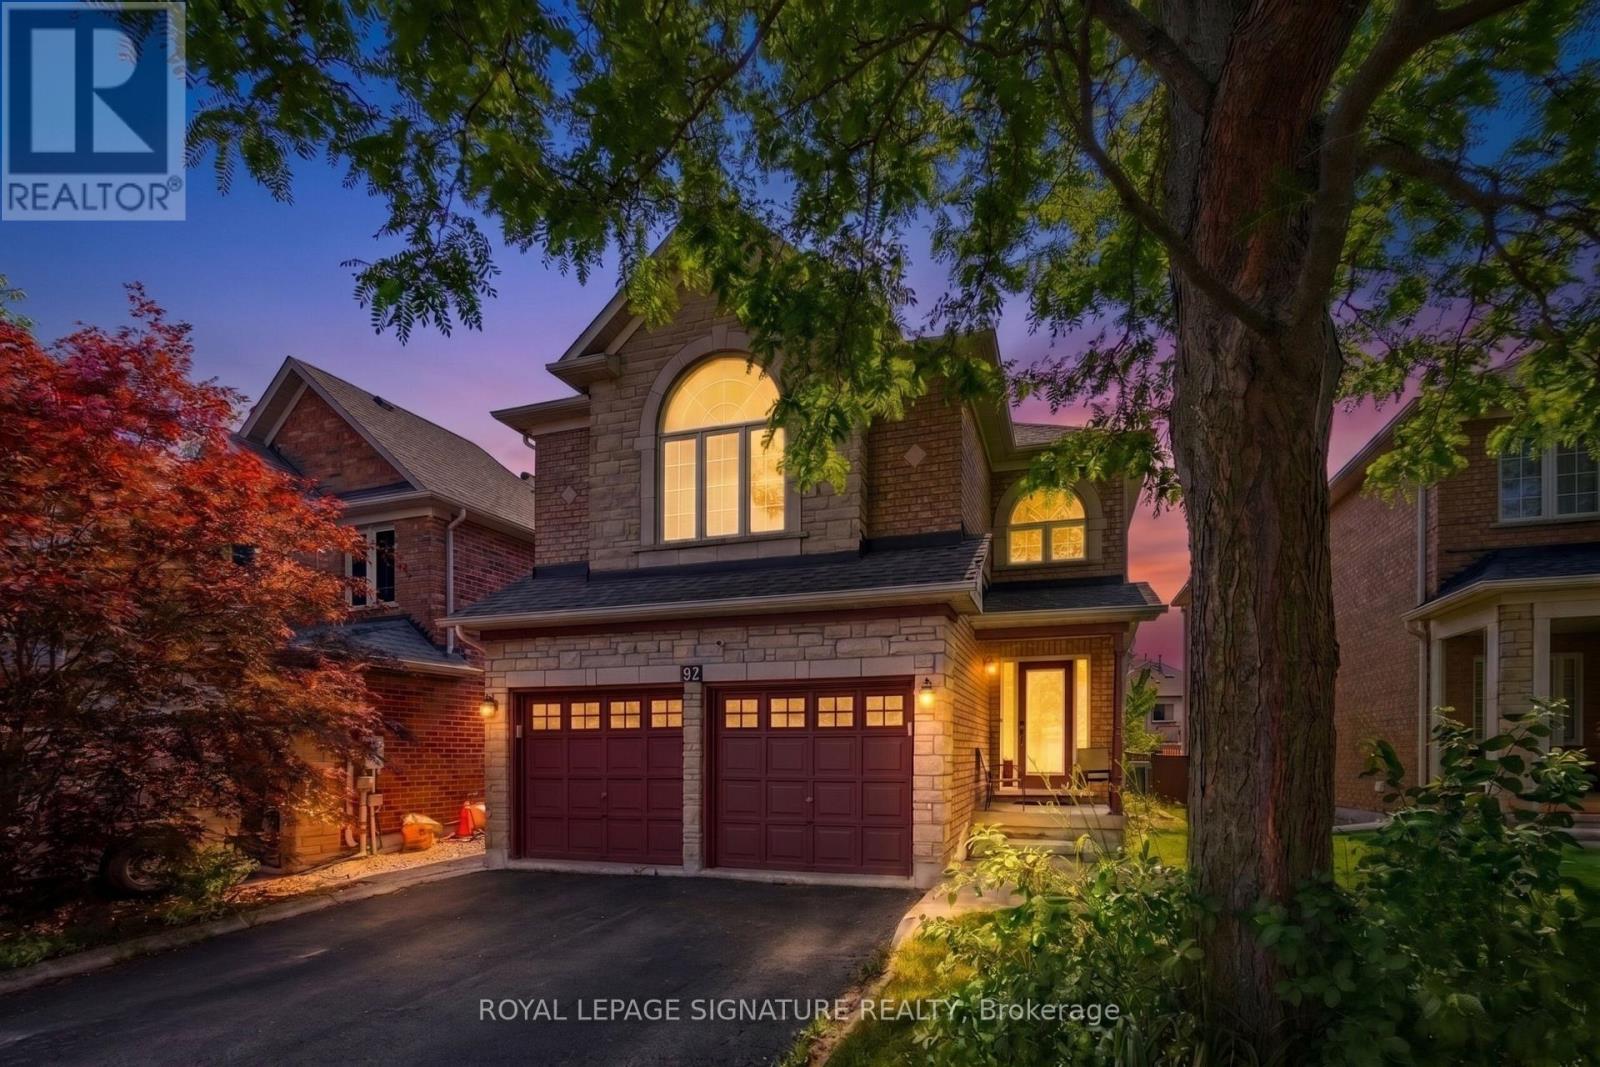
$989,000
82 Belmont Boulevard
Halton Hills (Georgetown) · MLS # W13662904
4 bed · 3 bath · 2,200 sq ft
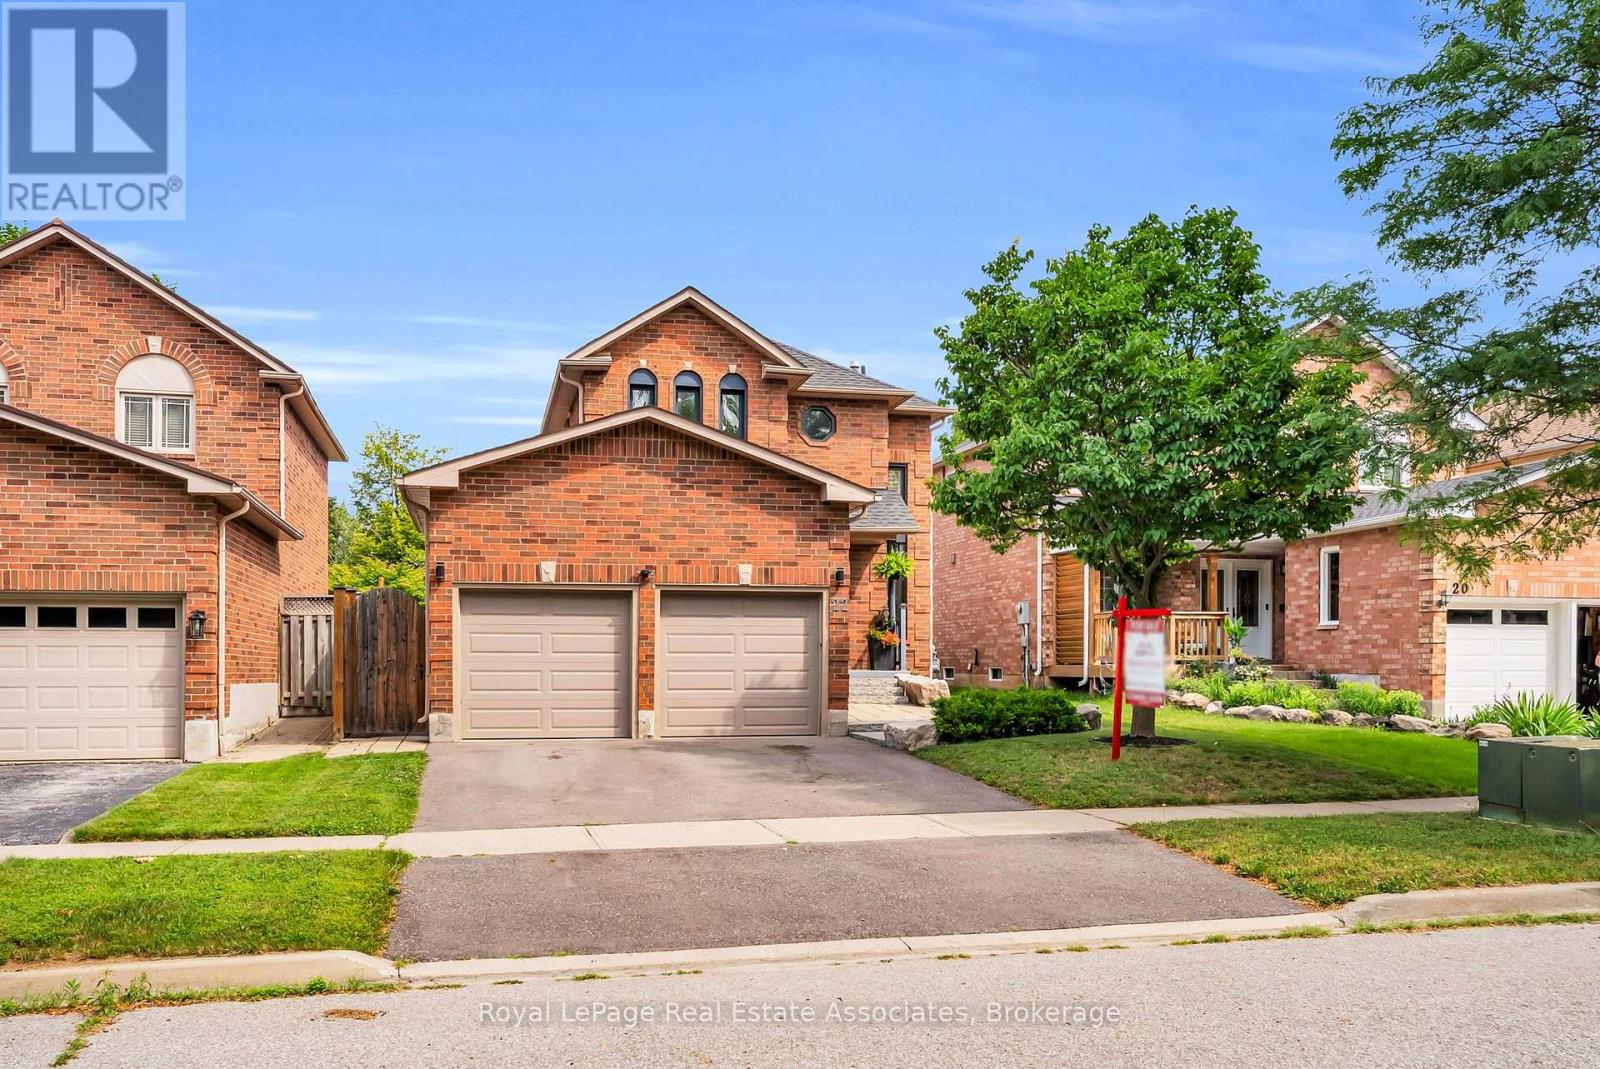
$999,000
22 Mccullough Crescent
Halton Hills (Georgetown) · MLS # W13719736
3 bed · 2 bath