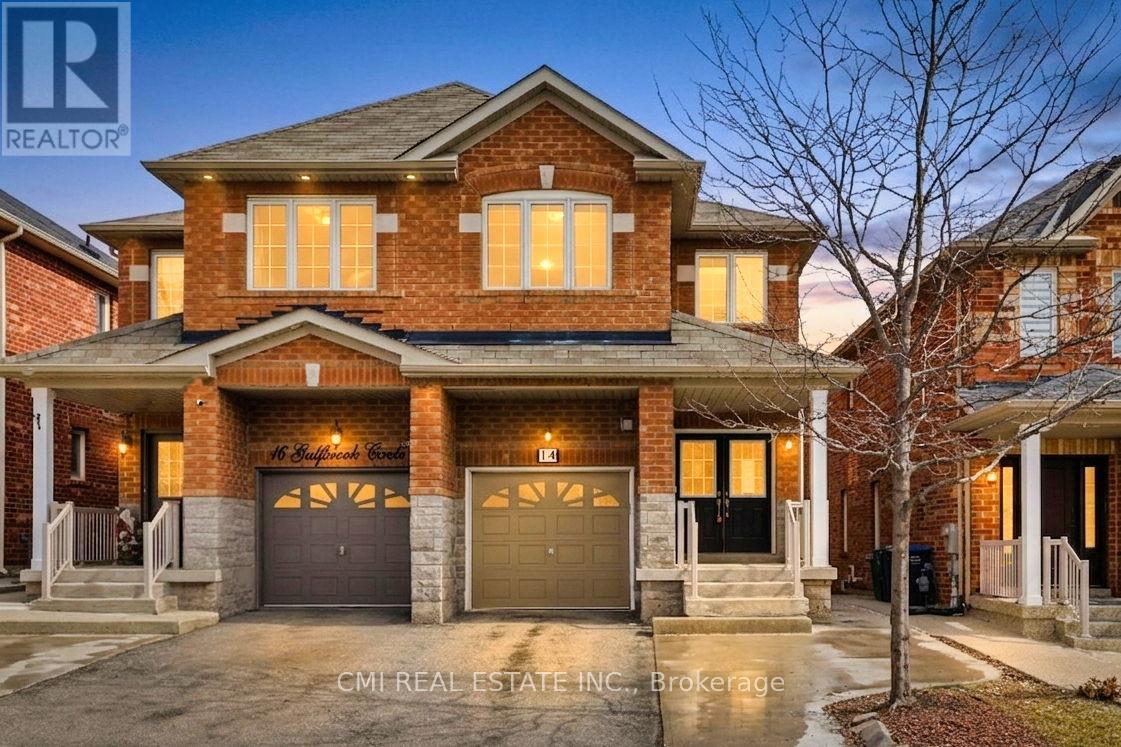
14 Gulfbrook Circle
Brampton (Sandringham-Wellington), Ontario L6Z0B6
MLS # W13480564
Property Details
Type
Semi-Detached
Beds
5
Baths
4
Status
For Sale
More homes like this
About this property
Spacious Family Living in Northwest Brampton Welcome to this impressive two-story semi-detached home located in the desirable Northwest Brampton community. The main floor offers a functional and expansive layout, featuring a bright living room, a formal dining area, a cozy family room, and a spacious eat-in kitchen. Enjoy the convenience of direct garage access from the home. Upstairs, you'll find four generously sized, sun-filled bedrooms and two full bathrooms. The fully finished basement adds significant living space, complete with a recreation room, an additional bedroom, a kitchen, and a full washroom-perfect for an in-law suite or extended family. Step outside to a private backyard designed for personal entertainment. Minutes away from Heart Lake.
Mortgage Estimate
Estimated monthly payment
Calculating…
Estimate only. Taxes, insurance, condo fees, and lender terms are not included.
Monthly costs to verify
Property taxes: about $507/month based on listed annual taxes.
Estimate only. Confirm taxes, condo/maintenance fees, insurance, utilities, and lender terms before making decisions.
Rooms
| Room | Level | Dimensions |
|---|---|---|
| Foyer | Main level | 1.97 x 4.52 |
| Bedroom 3 | Second level | 2.57 x 3.97 |
| Bedroom 4 | Second level | 2.94 x 3.59 |
| Bathroom | Second level | 2.57 x 1.48 |
| Recreational, Games room | Basement | 5.06 x 3.53 |
| Bedroom | Basement | 2.57 x 3.61 |
| Kitchen | Basement | 1.97 x 2.85 |
| Bathroom | Basement | 1.47 x 2.61 |
| Laundry room | Basement | 1.97 x 2.6 |
| Living room | Main level | 4.04 x 5.76 |
| Family room | Main level | 2.57 x 4.32 |
| Kitchen | Main level | 2.4 x 3.93 |
| Dining room | Main level | 2.4 x 3.01 |
| Bathroom | Main level | 0.73 x 1.93 |
| Laundry room | Main level | 1.65 x 1.7 |
| Primary Bedroom | Second level | 3.43 x 6.96 |
| Bathroom | Second level | 1.53 x 3.53 |
| Bedroom 2 | Second level | 2.57 x 3.28 |
Facts & Location
Parking
2 spaces
Lot Size
22.5 x 113.2 FT
Annual Taxes
$6,087
Listing data
Listing information is provided for personal, non-commercial use and should be independently verified before making real estate decisions.
Last refreshed: Sep 30, 2026 3:18 AM
Explore nearby searches
SEO-friendly searches for this area, property type, and nearby neighbourhoods.
Similar Properties
More nearby listings that may fit the same search.
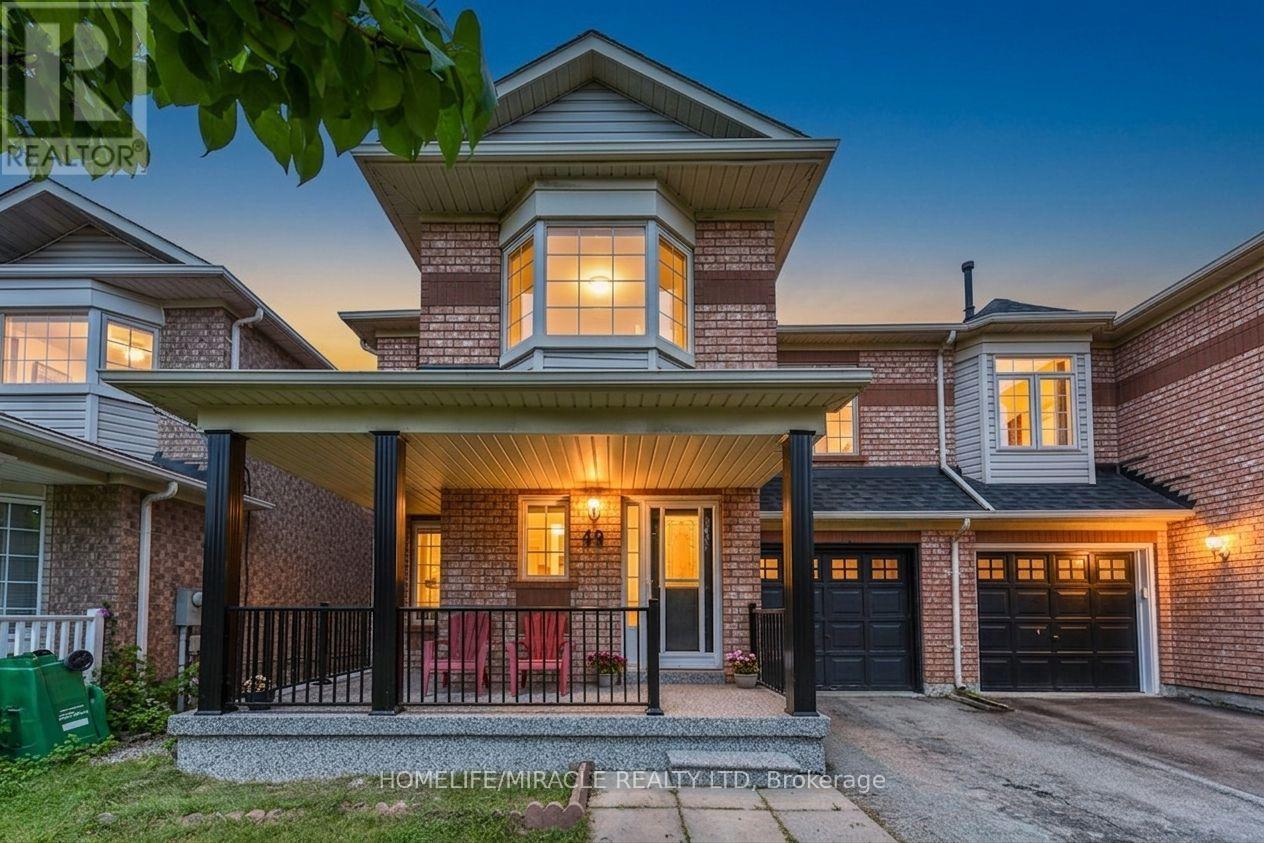
$859,000
49 Seaside Circle
Brampton (Sandringham-Wellington) · MLS # W13722810
4 bed · 4 bath
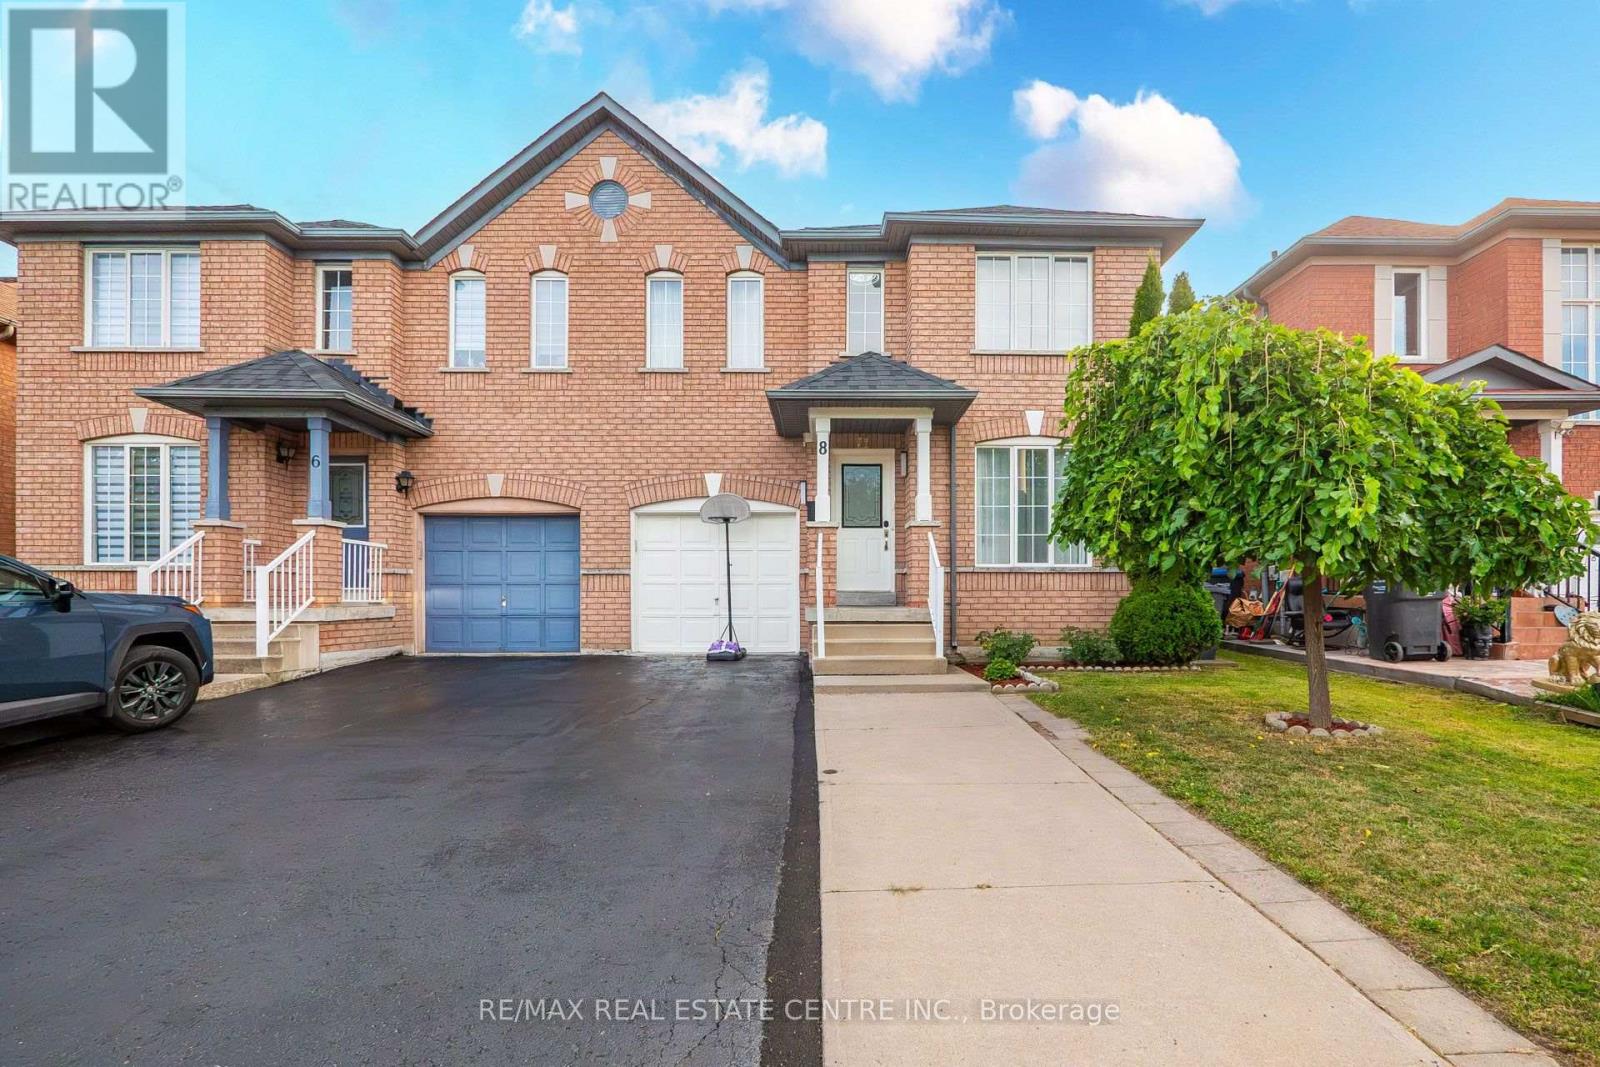
$869,000
8 Flatlands Way
Brampton (Sandringham-Wellington) · MLS # W13704780
4 bed · 4 bath · 1,500–2,000 sq ft

$829,900
125 Rainforest Drive
Brampton (Sandringham-Wellington) · MLS # W13840112
5 bed · 4 bath