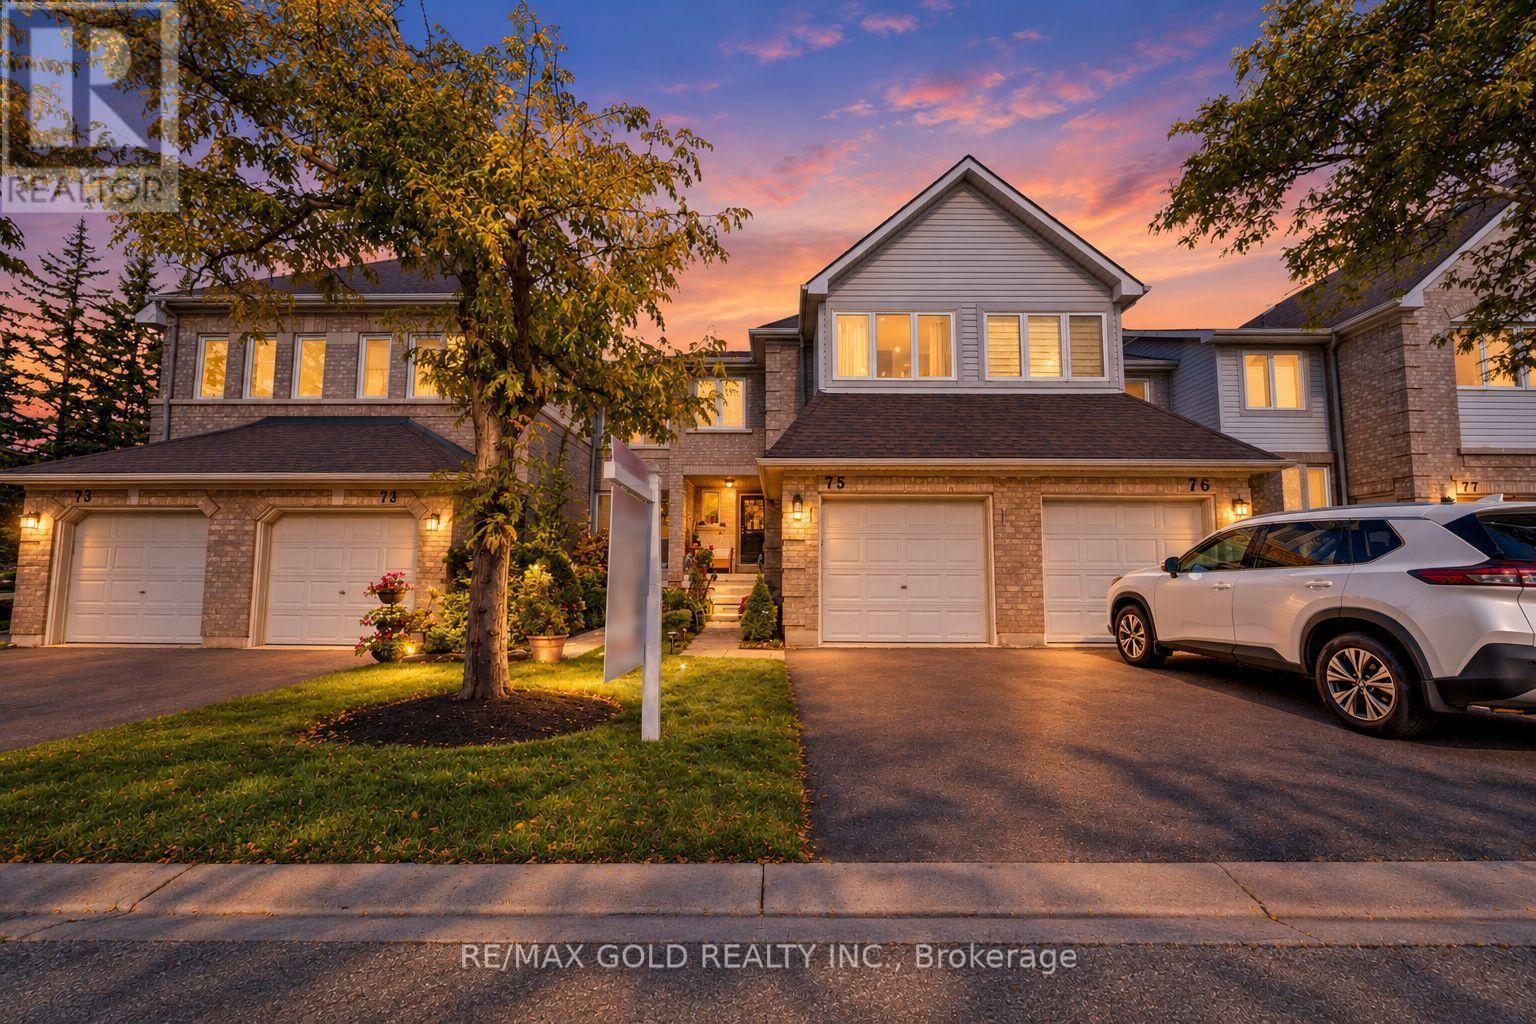
Videos & Virtual Tours
Open available video, 3D tour, or virtual-tour media for this listing.
2555 Thomas Street
Mississauga (Central Erin Mills), Ontario L5M5P6
MLS # W13824442
Property Details
Type
Condo Townhouse
Beds
3
Baths
3
Status
For Sale
More homes like this
About this property
This is a beauty you don't want to miss! Welcome to 2555 Thomas Street, Unit 75, located in one of Mississauga's most sought-after neighbourhoods! This beautifully maintained home offers a functional layout, modern finishes, and an excellent location. The main floor features separate living and family rooms, providing plenty of space for both everyday living and entertaining. The modern kitchen showcases stainless steel appliances and quartz countertops, complemented by pot lights throughout the main floor and no carpet throughout the home. Upstairs, you'll find 3 spacious bedrooms, including a primary bedroom with an upgraded ensuite, along with 2 full bathrooms. A convenient powder room is located on the main floor. The finished basement provides additional space ideal for a recreation room, home office, gym, or entertainment area. Located in a well-managed condo community where exterior maintenance and landscaping are professionally maintained, this home offers the ease and convenience of low-maintenance living. The roof and furnace were replaced by the condominium corporation in 2025, providing added peace of mind for the new owner. Ideally situated within the highly regarded Thomas Street Middle School and John Fraser Secondary School boundaries, and conveniently close to schools, parks, shopping, restaurants, transit, and other amenities. A fantastic opportunity for families looking for a move-in-ready home in a desirable Mississauga community!
Mortgage Estimate
Estimated monthly payment
Calculating…
Estimate only. Taxes, insurance, condo fees, and lender terms are not included.
Monthly costs to verify
Property taxes: about $411/month based on listed annual taxes.
Condo / Maintenance Fee: $481.02/mo
Estimate only. Confirm taxes, condo/maintenance fees, insurance, utilities, and lender terms before making decisions.
Rooms
| Room | Level | Dimensions |
|---|---|---|
| Living room | Main level | 3.3 x 3.3 |
| Dining room | Main level | 3.25 x 2.74 |
| Family room | Main level | 4.21 x 2.97 |
| Kitchen | Main level | 2.77 x 2.51 |
| Eating area | Main level | 2.69 x 2.67 |
| Primary Bedroom | Second level | 6.62 x 3.81 |
| Bedroom 2 | Second level | 4.57 x 2.56 |
| Bedroom 3 | Second level | 3 x 3 |
| Recreational, Games room | Basement | x |
Facts & Location
Parking
2 spaces
Annual Taxes
$4,928
Condo / Maintenance Fee
$481.02/mo
Listing data
Listing information is provided for personal, non-commercial use and should be independently verified before making real estate decisions.
Last refreshed: Sep 24, 2026 10:00 PM
Explore nearby searches
SEO-friendly searches for this area, property type, and nearby neighbourhoods.
Similar Properties
More nearby listings that may fit the same search.
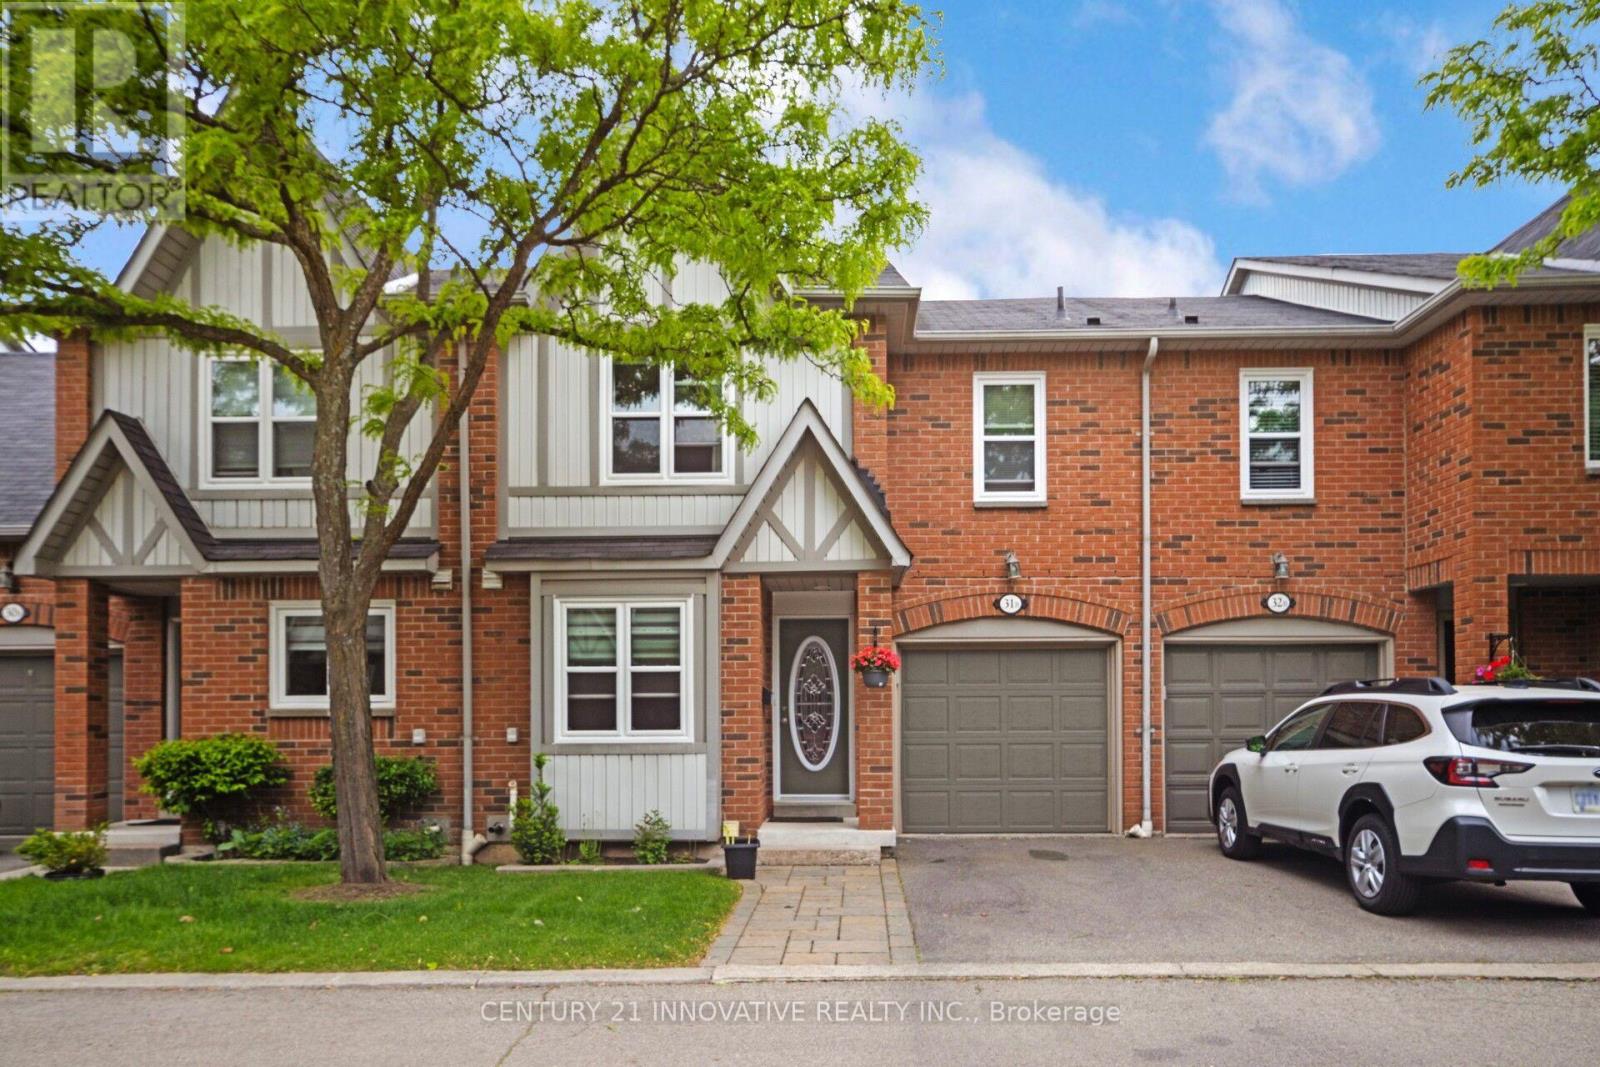
$799,999
5865 Dalebrook Crescent
Mississauga (Central Erin Mills) · MLS # W13821340
3 bed · 4 bath · 1,900 sq ft
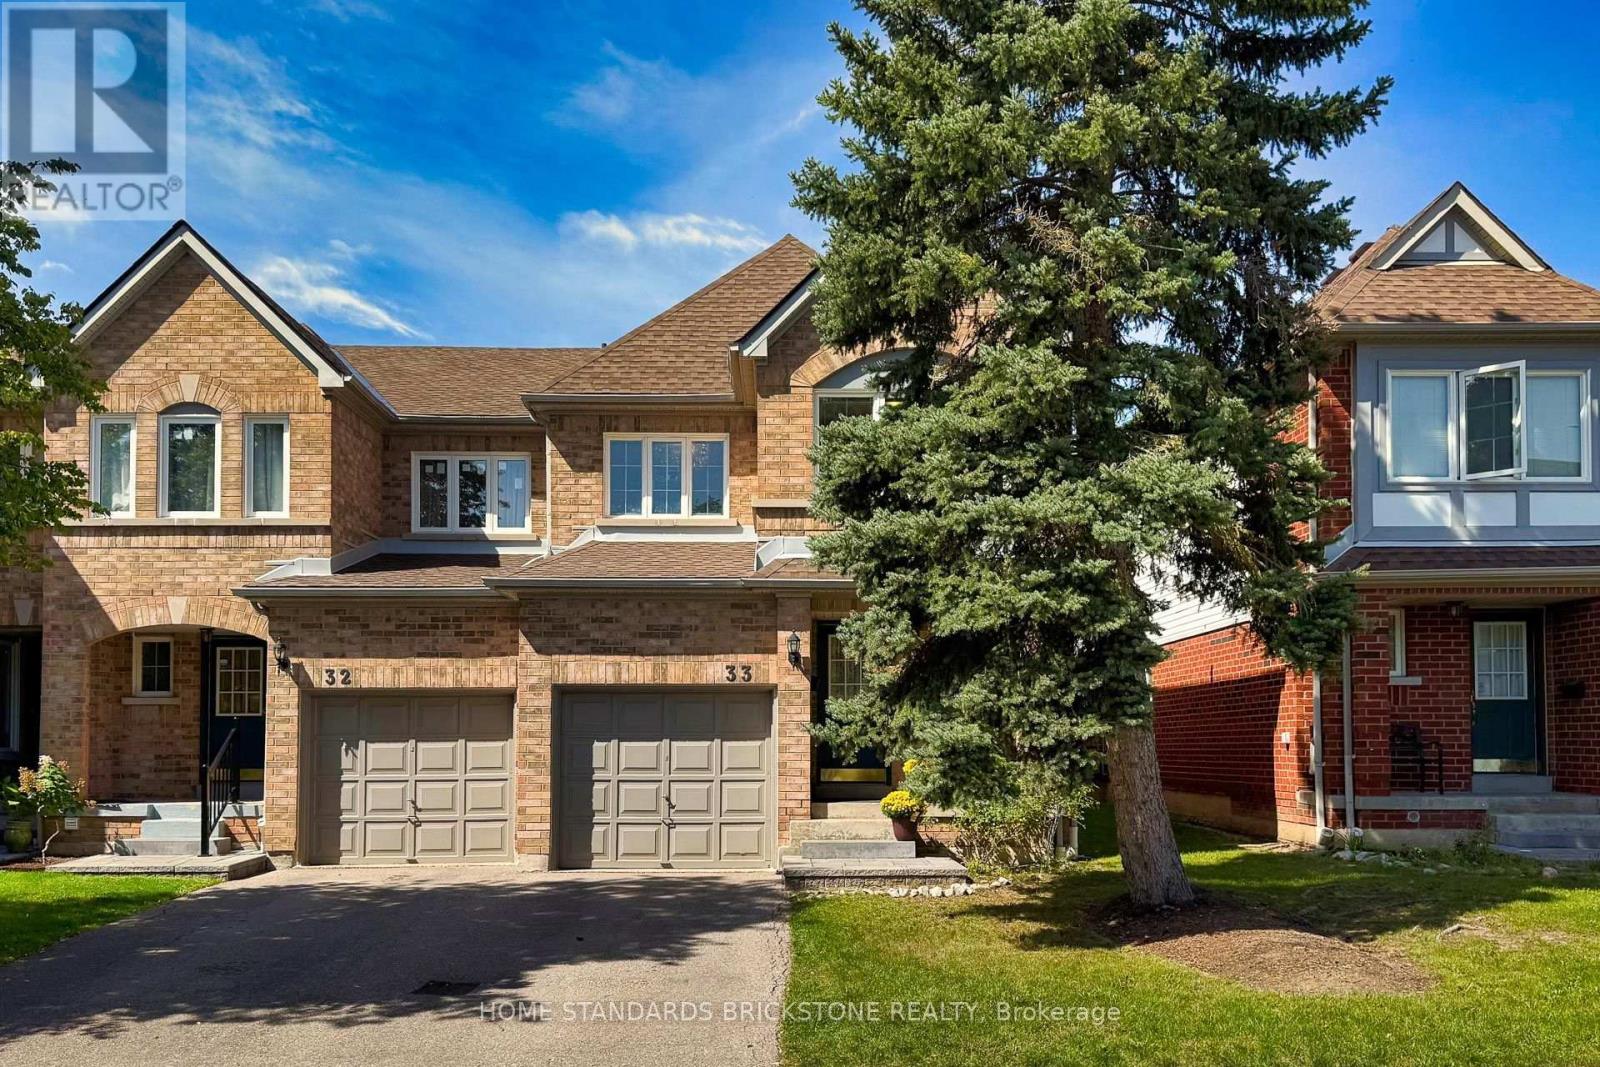
$819,000
5230 Glen Erin Drive
Mississauga (Central Erin Mills) · MLS # W13822724
3 bed · 4 bath · 1,550 sq ft
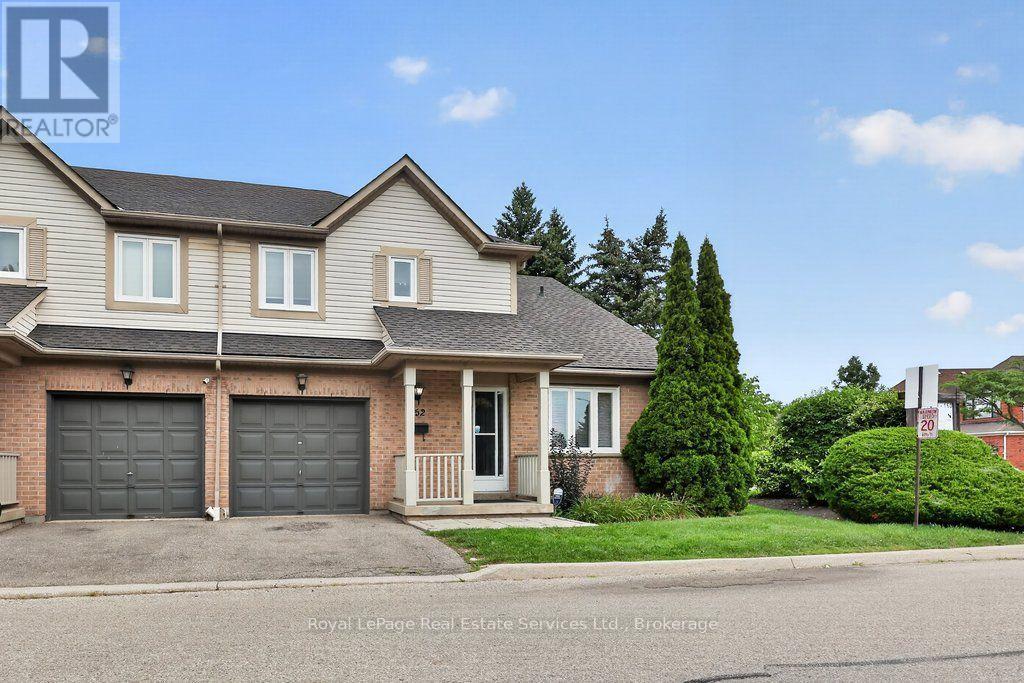
$819,000
5910 Greensboro Drive
Mississauga (Central Erin Mills) · MLS # W13670622
4 bed · 4 bath · 1,700 sq ft