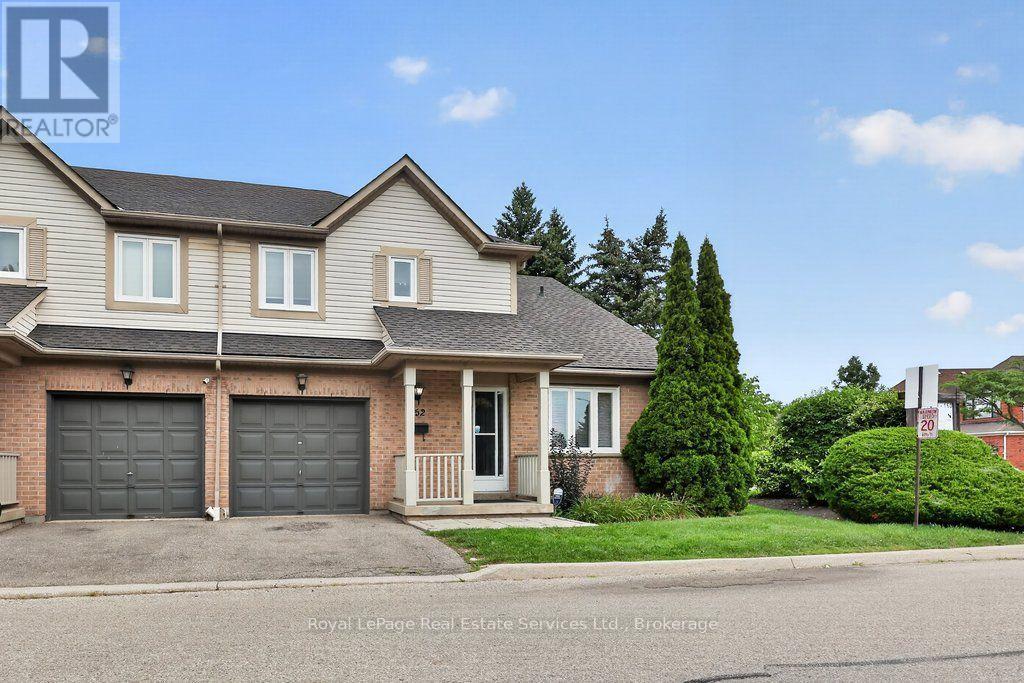
Videos & Virtual Tours
Open available video, 3D tour, or virtual-tour media for this listing.
5910 Greensboro Drive
Mississauga (Central Erin Mills), Ontario L5M5Z6
MLS # W13670622
Property Details
Type
Condo Townhouse
Beds
4
Baths
4
Status
For Sale
More homes like this
About this property
Stunningly renovated end unit townhome offering over 1,700 sq ft above grade in a beautiful complex in desirable Central Erin Mills. Features include a spectacular brand new kitchen with white cabinetry, quartz countertops and stainless steel appliances overlooking the living room/dining room area, a spacious main floor family room, luxury vinyl flooring, 4 renovated bathrooms and a fully finished lower level complete with a rec room, laundry, 2-piece and study /potential 4th bedroom. Roof and windows recently replaced by condo corp, furnace and AC new in approx 2016. Conveniently located close to shopping, transit, highway access, parks and schools.
Mortgage Estimate
Estimated monthly payment
Calculating…
Estimate only. Taxes, insurance, condo fees, and lender terms are not included.
Monthly costs to verify
Property taxes: about $414/month based on listed annual taxes.
Condo / Maintenance Fee: $489.25/mo
Estimate only. Confirm taxes, condo/maintenance fees, insurance, utilities, and lender terms before making decisions.
Rooms
| Room | Level | Dimensions |
|---|---|---|
| Kitchen | Main level | 3.89 x 3.25 |
| Utility room | Basement | 2.49 x 2.34 |
| Living room | Main level | 5.82 x 4.17 |
| Family room | Main level | 4.72 x 3.68 |
| Primary Bedroom | Second level | 4.8 x 4.01 |
| Bedroom | Second level | 4.01 x 2.74 |
| Bedroom | Second level | 3.78 x 2.74 |
| Recreational, Games room | Basement | 5.92 x 3.51 |
| Bedroom | Basement | 3.4 x 2.82 |
| Other | Basement | 4.65 x 2.18 |
| Laundry room | Basement | 2.49 x 2.46 |
Facts & Location
Interior Size
1,700 sq ft
Parking
2 spaces
Annual Taxes
$4,972
Condo / Maintenance Fee
$489.25/mo
Listing data
Listing information is provided for personal, non-commercial use and should be independently verified before making real estate decisions.
Last refreshed: Sep 24, 2026 3:16 AM
Explore nearby searches
SEO-friendly searches for this area, property type, and nearby neighbourhoods.
Similar Properties
More nearby listings that may fit the same search.
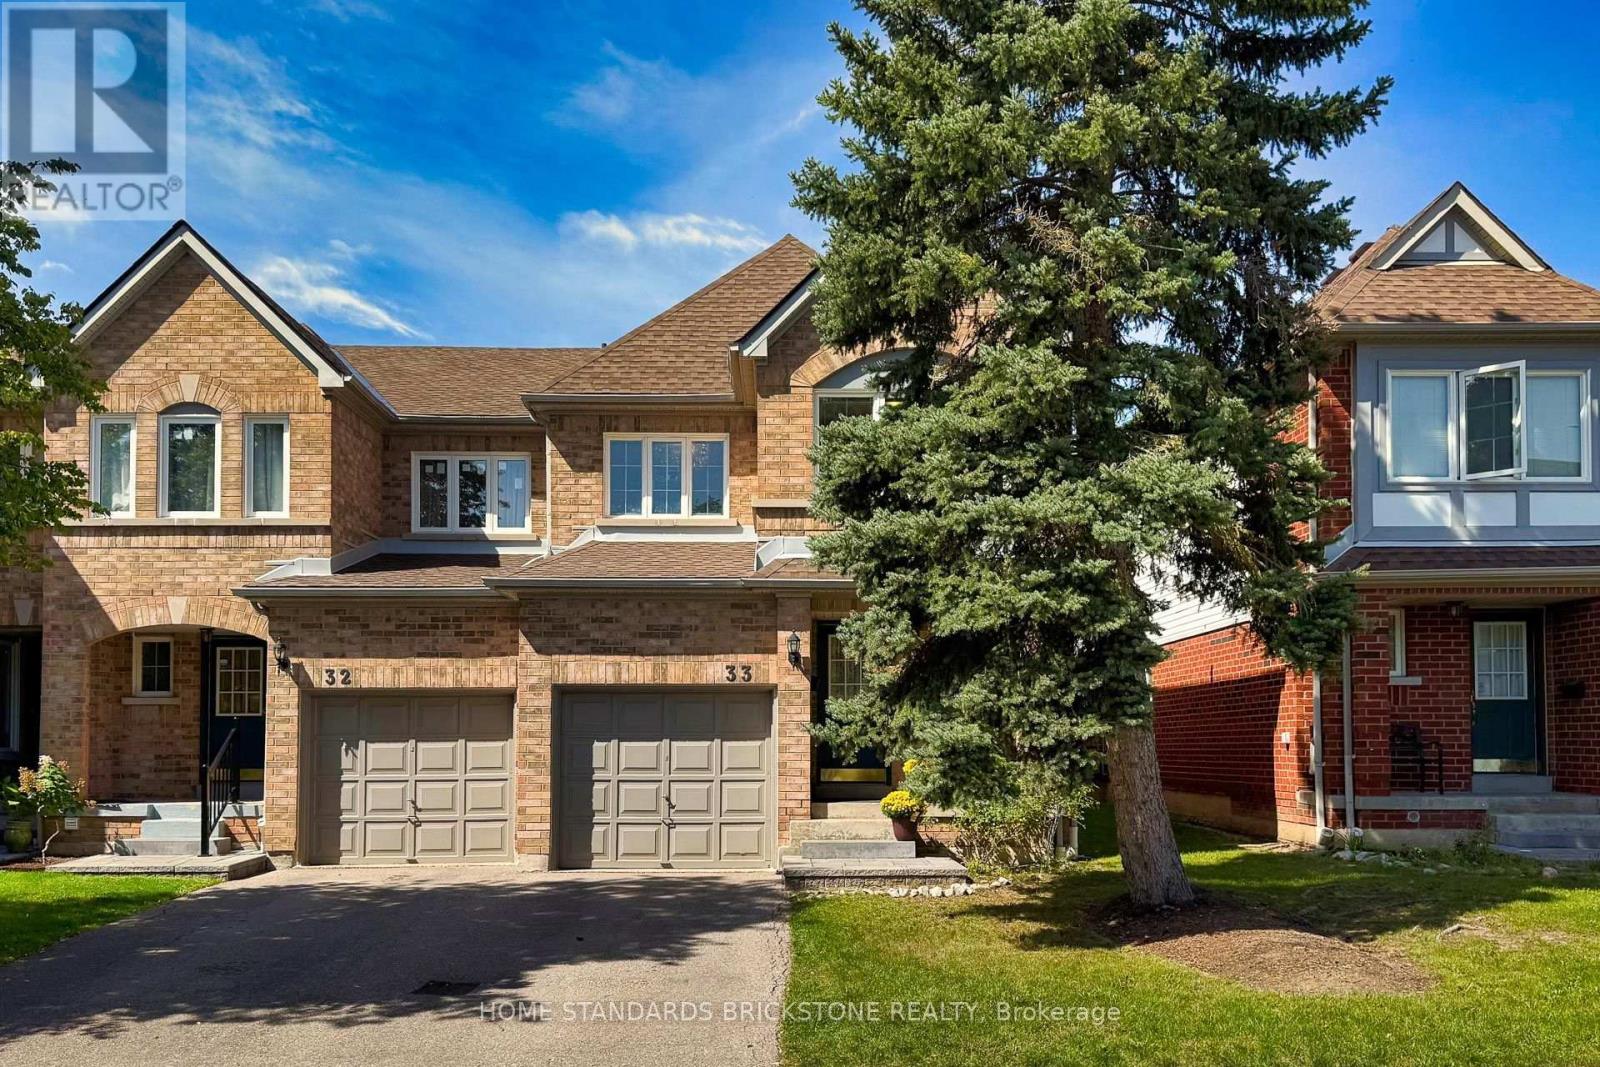
$819,000
5230 Glen Erin Drive
Mississauga (Central Erin Mills) · MLS # W13822724
3 bed · 4 bath · 1,550 sq ft
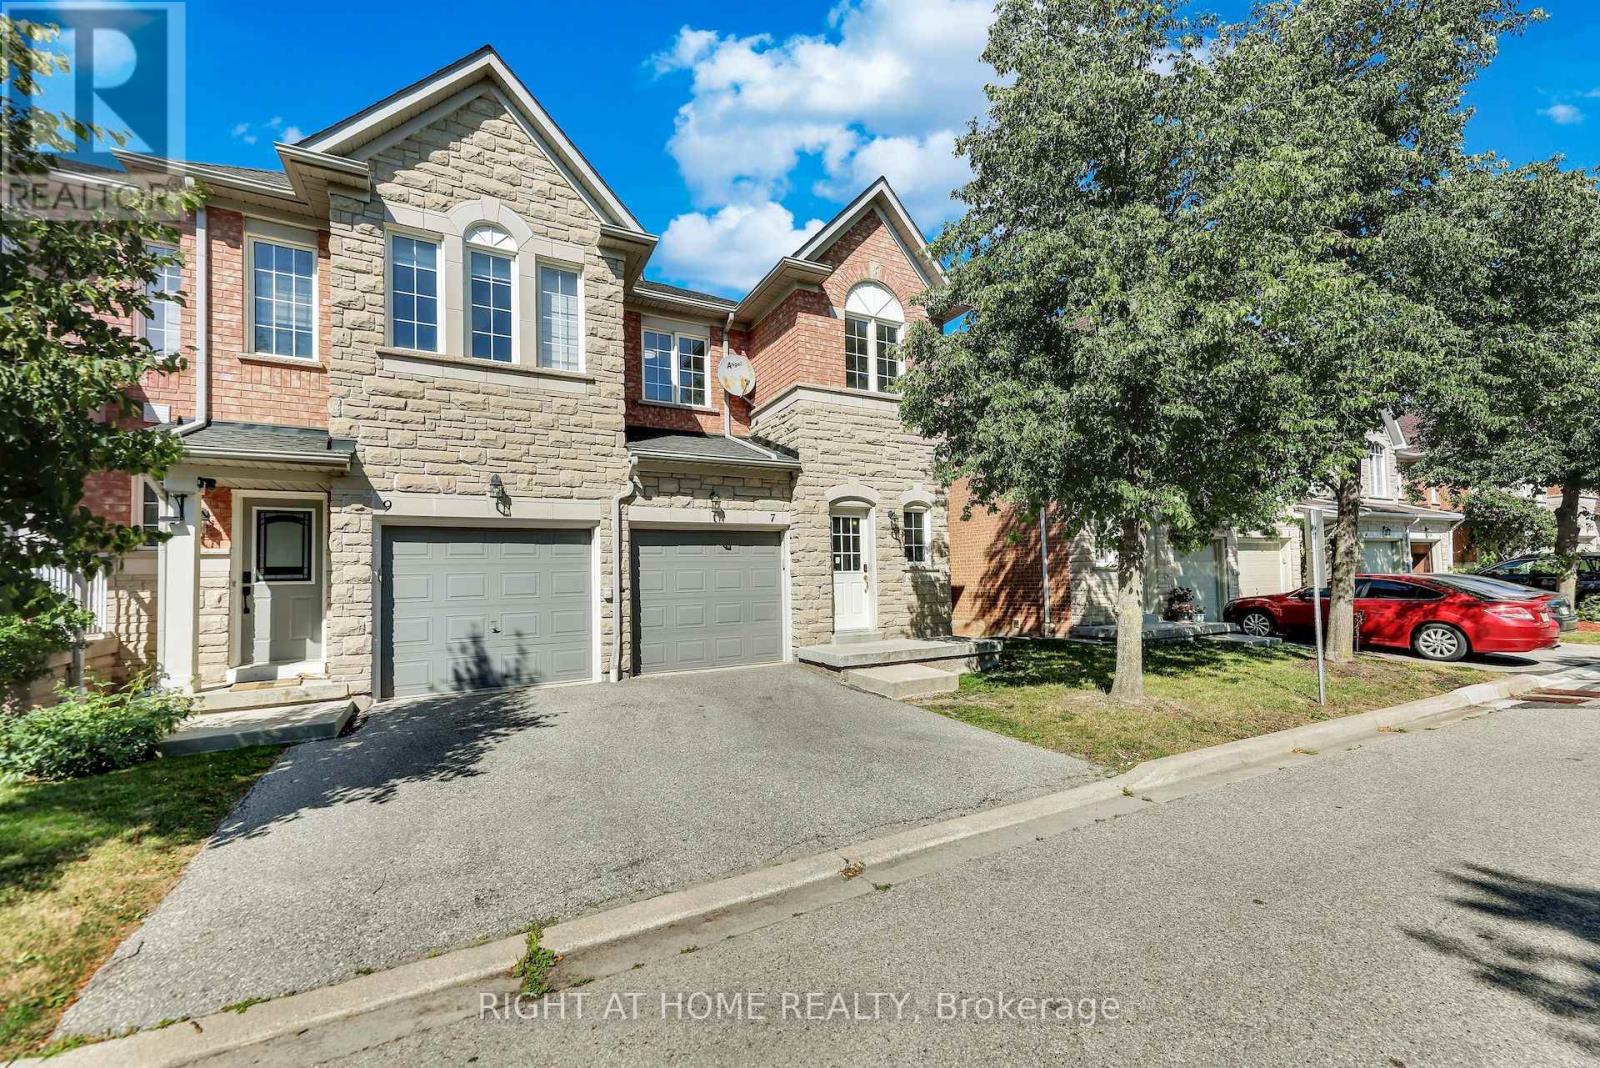
$819,999
5260 Mcfarren Boulevard
Mississauga (Central Erin Mills) · MLS # W13579244
4 bed · 3 bath · 1,900 sq ft
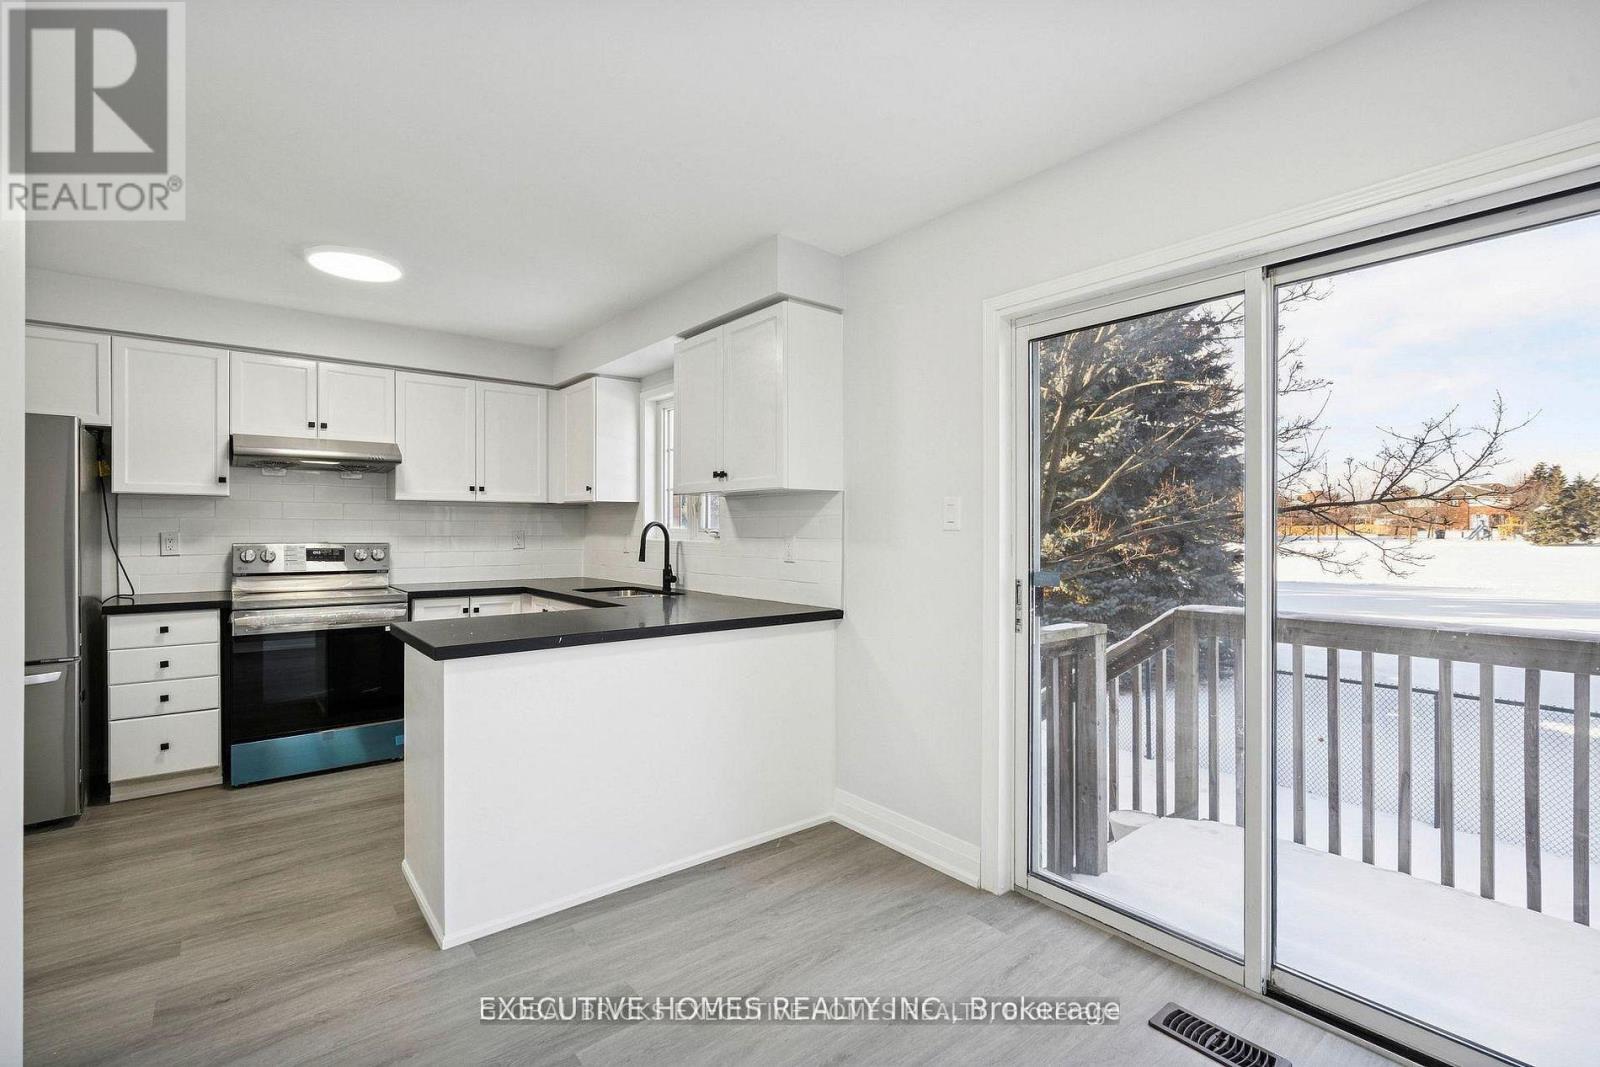
$819,999
2665 Thomas Street
Mississauga (Central Erin Mills) · MLS # W13491462
3 bed · 3 bath