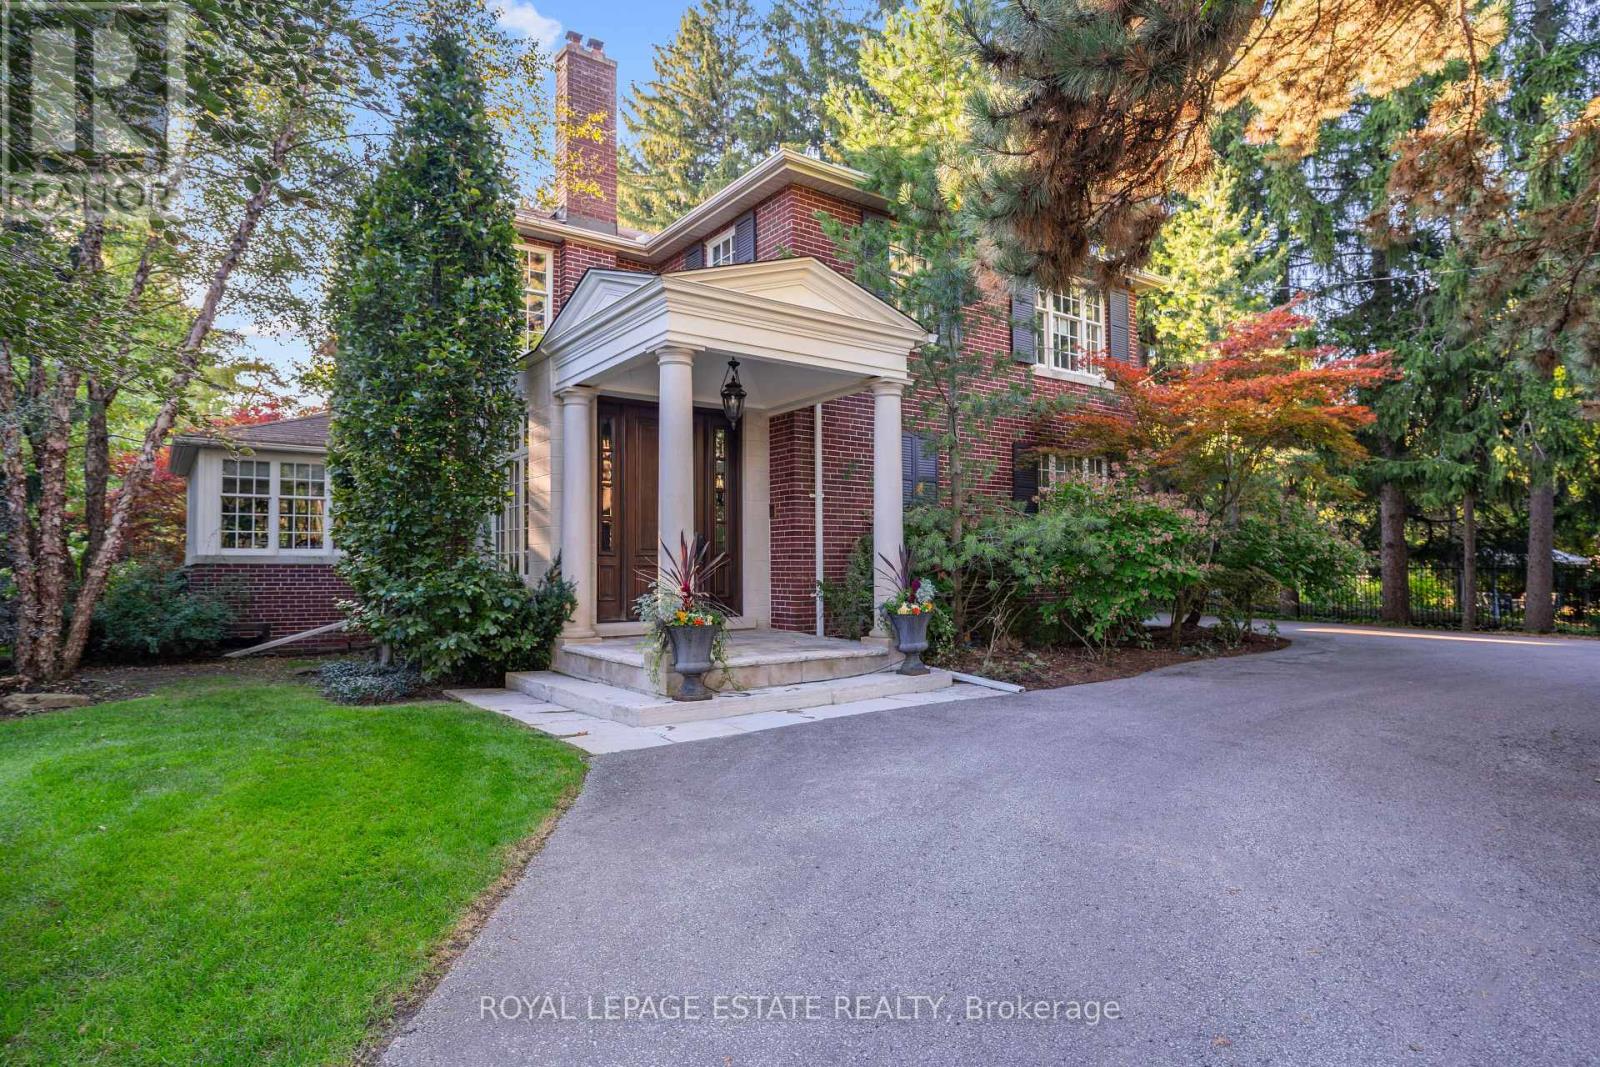
22 Hill Crescent
Toronto (Scarborough Village), Ontario M1M1H9
MLS # E13824440
Property Details
Type
Detached
Beds
6
Baths
5
Status
For Sale
More homes like this
About this property
Set on a private, park-like 100 x 297.5 ft lot beneath majestic mature trees, steps from the coveted Scarborough Bluffs, this one-of-a-kind estate offers approximately 4,000 sq ft of exceptional living space, exceptional landscaping and architectural distinction at every turn. Custom millwork, windows, and floors throughout reflect a level of craftsmanship rarely found.This magnificent home offers 4 + 2 bedrooms, with a primary suite that serves as a true retreat - featuring a dressing room and his and her bathrooms joined by a walk in steam shower. Downstairs, the basement invites movie nights in its own theatre room, complete with 6 raised leather theatre chairs as well as a separate rec room and music or workout room plus tons of storage! Outdoor living takes centre stage around a two-level screened porch overlooking an in-ground saltwater pool and hot tub, alongside a pool cabana with kitchenette, dryer and bathroom - perfect for entertaining or hosting guests in complete comfort. A sauna, cold plunge, Rainbow play structure and Springfree trampoline round things out, keeping every generation entertained.The chef's kitchen boasts a 48" Sub-Zero side-by-side fridge/freezer with panelled doors, dual 30" Wolf ovens, and a 48" Wolf gas cooktop. Large 2-car garage and driveway space for 10+! Too many extras to mention, please see List of Inclusions attached. A rare offering for the discerning buyer.
Mortgage Estimate
Estimated monthly payment
Calculating…
Estimate only. Taxes, insurance, condo fees, and lender terms are not included.
Monthly costs to verify
Property taxes: about $1,379/month based on listed annual taxes.
Estimate only. Confirm taxes, condo/maintenance fees, insurance, utilities, and lender terms before making decisions.
Rooms
| Room | Level | Dimensions |
|---|---|---|
| Media | Lower level | 5.8 x 5.8 |
| Bedroom 5 | Lower level | 3.13 x 5.83 |
| Recreational, Games room | Lower level | 4.12 x 8.34 |
| Other | Lower level | 2.59 x 4.29 |
| Living room | Main level | 4.34 x 5.28 |
| Dining room | Main level | 3.16 x 4.62 |
| Kitchen | Main level | 4.79 x 5.56 |
| Family room | Main level | 5.43 x 5.73 |
| Office | Main level | 3.06 x 4.51 |
| Bedroom | Second level | 3.04 x 4.96 |
| Bedroom 2 | Second level | 3.88 x 4.26 |
| Bedroom 3 | Second level | 3.88 x 4.15 |
| Primary Bedroom | Second level | 5.98 x 6.05 |
Facts & Location
Interior Size
4,000 sq ft
Parking
12 spaces
Lot Size
100 x 297.5 FT
Annual Taxes
$16,554
Listing data
Listing information is provided for personal, non-commercial use and should be independently verified before making real estate decisions.
Last refreshed: Sep 25, 2026 4:32 AM
Explore nearby searches
SEO-friendly searches for this area, property type, and nearby neighbourhoods.
Similar Properties
More nearby listings that may fit the same search.
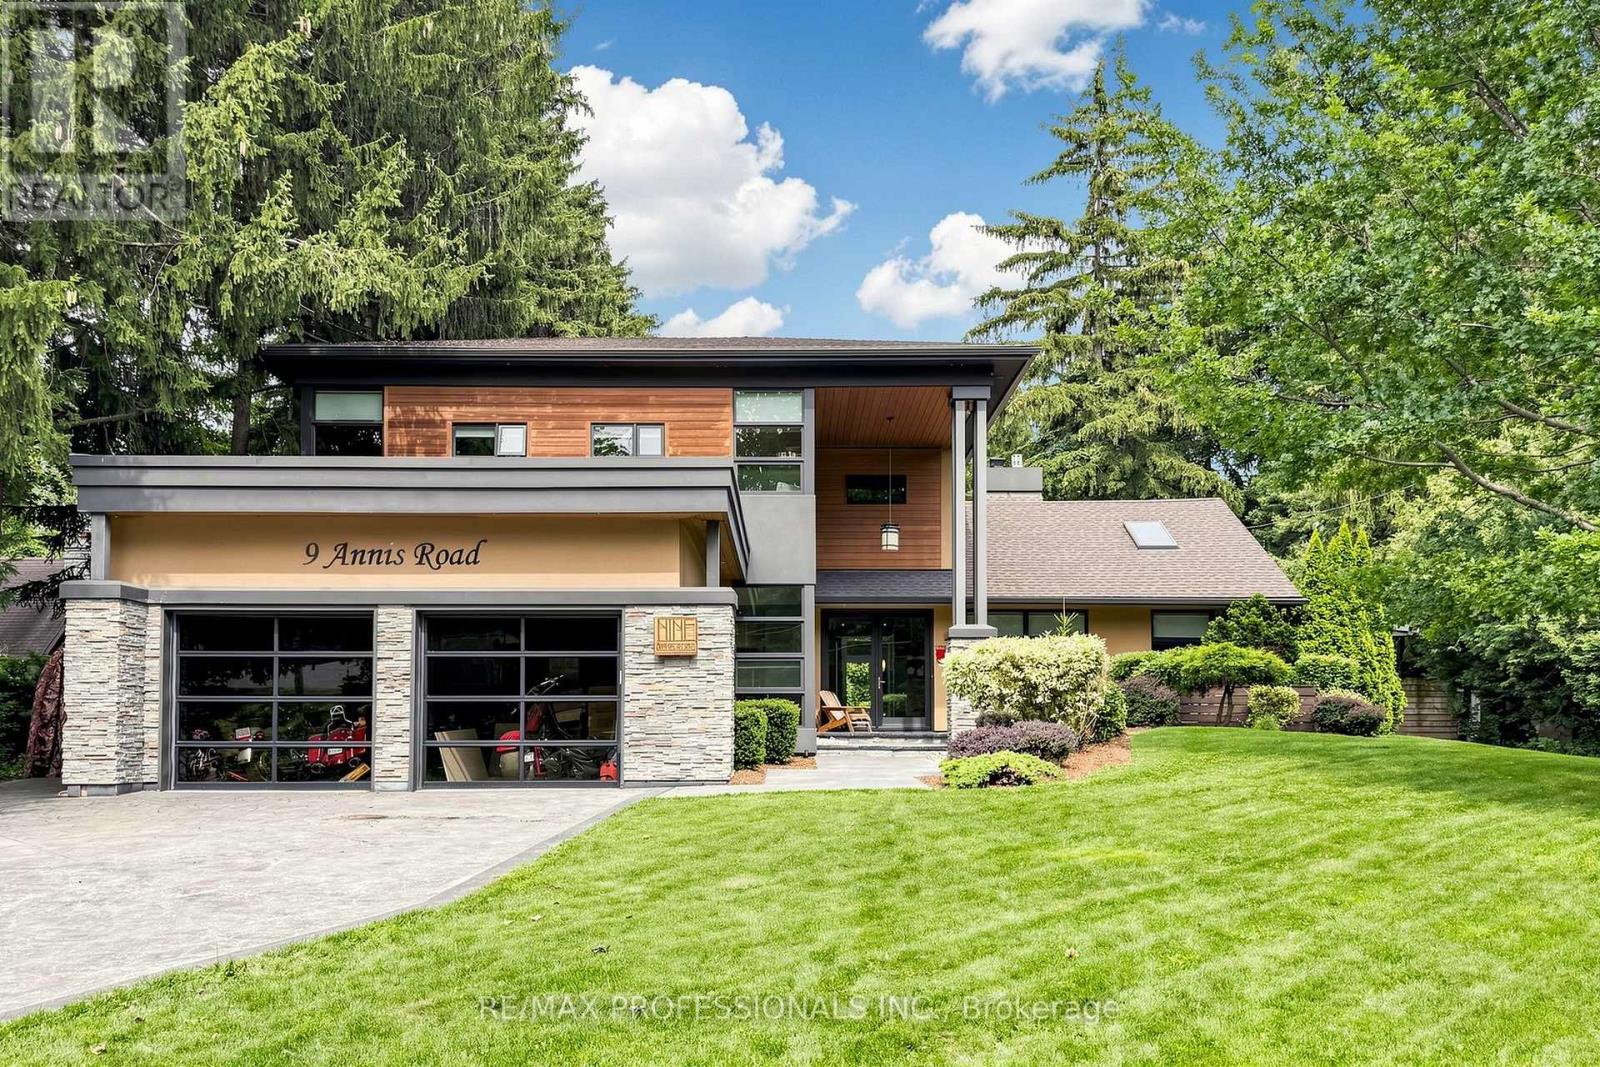
$2,599,000
9 Annis Road
Toronto (Scarborough Village) · MLS # E13776548
6 bed · 5 bath · 4,000 sq ft
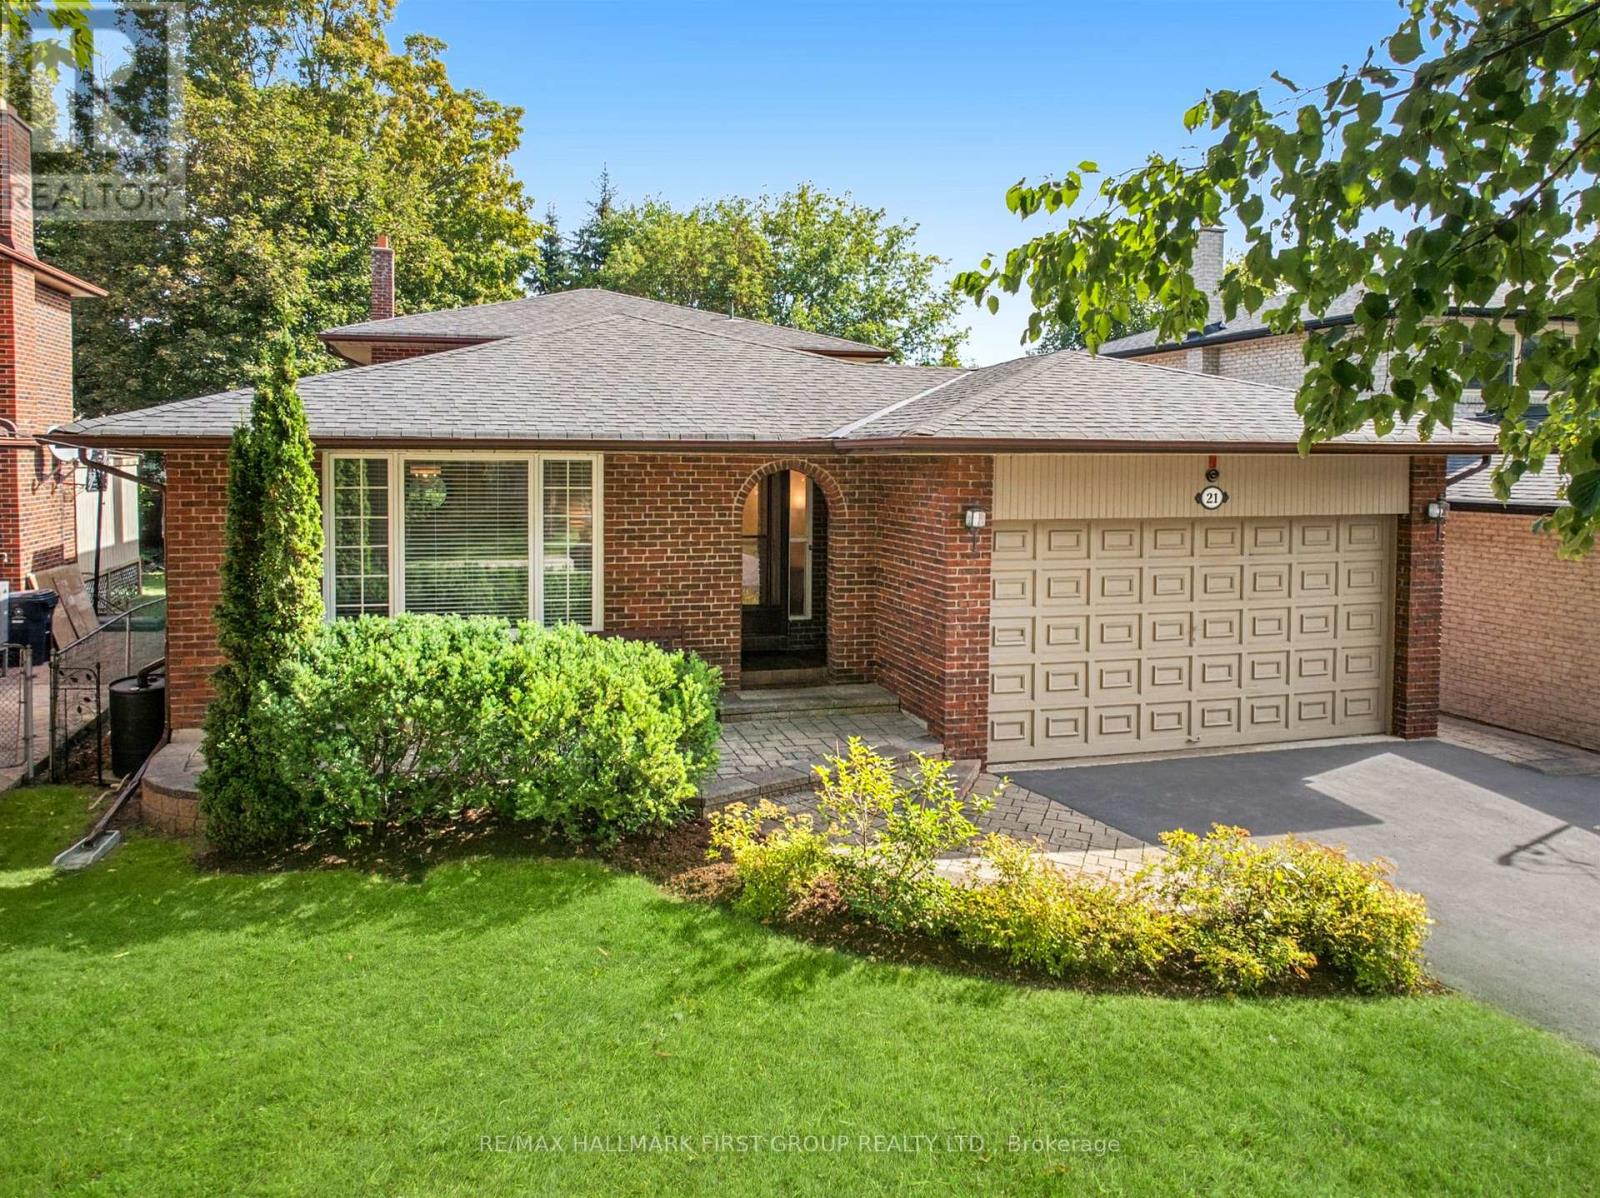
$1,338,000
21 Ivan Road
Toronto (Centennial Scarborough) · MLS # E13817418
4 bed · 3 bath · 2,500 sq ft
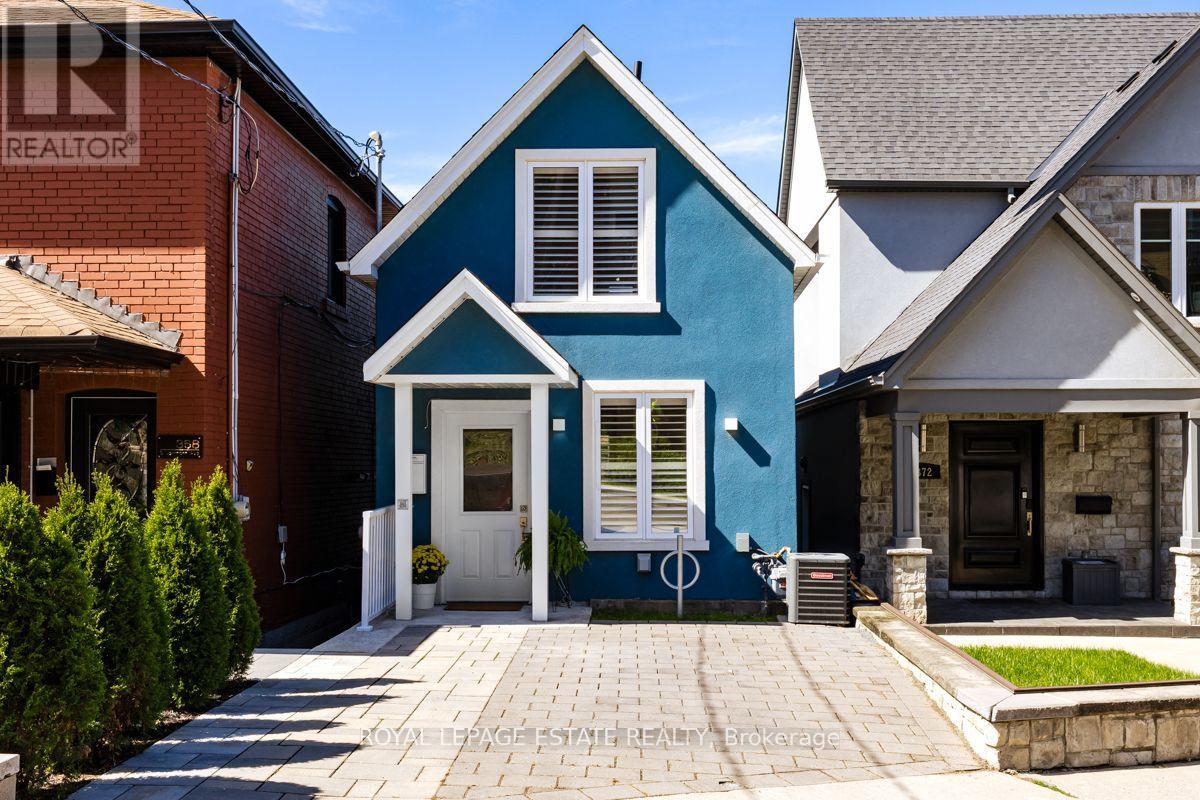
$949,000
370 Silverthorn Avenue
Toronto (Keelesdale-Eglinton West) · MLS # W13796062
3 bed · 3 bath