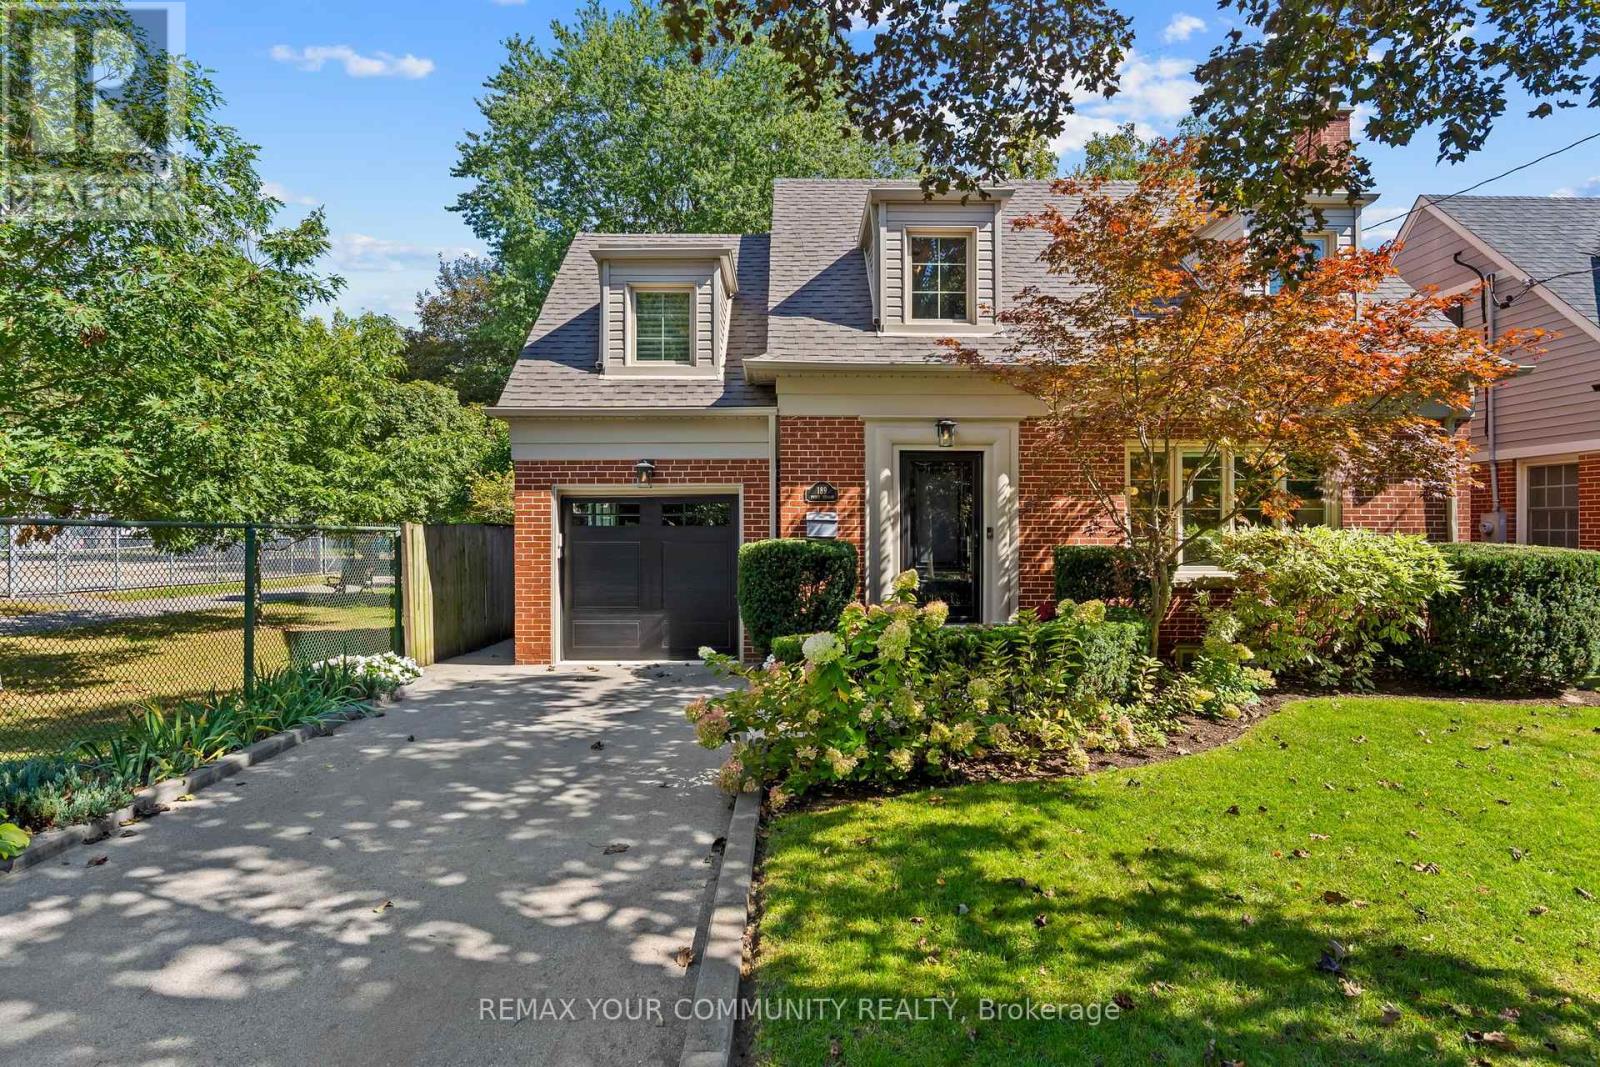
189 Prince Edward Drive
Toronto (Stonegate-Queensway), Ontario M8Y3X1
MLS # W13824518
Property Details
Type
Detached
Beds
3
Baths
2
Status
For Sale
More homes like this
About this property
Welcome to 189 Prince Edward Dr., a beautifully maintained home nestled in one of Toronto's sought-after west-end neighbourhoods, just steps from the beloved Sunnylea Park. Blending timeless charm with everyday comfort and thoughtful modern updates, this inviting property offers an exceptional opportunity to become part of a vibrant, well-connected community. Extensive improvements provide both style and peace of mind, including a new roof with membrane and ice & water shield (2026), attic insulation (2026), new windows (2021), new siding and downspouts (2022), re-poured garage concrete and asphalt driveway (2022), and a newly installed A/C unit (2026). The property also features an irrigation system with rain sensor. Inside, thoughtful details enhance everyday living, including a gas fireplace in the living room(2021), custom closet organizers, and window coverings throughout, with blackout features in all bedrooms (2021). The lower level was renovated in 2019 and features a newly poured slab and spray foam insulation. Location is a standout, with Sunnylea Park right at your doorstep, offering tennis courts and a wading pool. Enjoy convenient access to transit, including Royal York Station and a nearby bus route with direct service to Old Mill Station, as well as easy access to the Gardiner Expressway, Sherway Gardens, and nearby schools including Park Lawn School and Etobicoke Collegiate Institute. A lovingly maintained home in a welcoming and highly connected neighbourhood, 189 Prince Edward Dr. is ready to welcome its next chapter.
Mortgage Estimate
Estimated monthly payment
Calculating…
Estimate only. Taxes, insurance, condo fees, and lender terms are not included.
Monthly costs to verify
Property taxes: about $622/month based on listed annual taxes.
Estimate only. Confirm taxes, condo/maintenance fees, insurance, utilities, and lender terms before making decisions.
Rooms
| Room | Level | Dimensions |
|---|---|---|
| Living room | Main level | 5.21 x 4.15 |
| Dining room | Main level | 3.26 x 3.25 |
| Kitchen | Main level | 4.2 x 3.25 |
| Primary Bedroom | Second level | 4.79 x 3.96 |
| Bedroom 2 | Second level | 2.84 x 6.17 |
| Bedroom 3 | Second level | 4.79 x 3.14 |
| Bathroom | Second level | 3.23 x 1.74 |
| Laundry room | Basement | 2.5 x 3.14 |
| Bathroom | Basement | 1.73 x 1.74 |
| Family room | Basement | 7.76 x 4.26 |
Facts & Location
Parking
3 spaces
Lot Size
45.6 x 110 FT
Annual Taxes
$7,465
Listing data
Listing information is provided for personal, non-commercial use and should be independently verified before making real estate decisions.
Last refreshed: Sep 27, 2026 3:45 PM
Explore nearby searches
SEO-friendly searches for this area, property type, and nearby neighbourhoods.
Similar Properties
More nearby listings that may fit the same search.
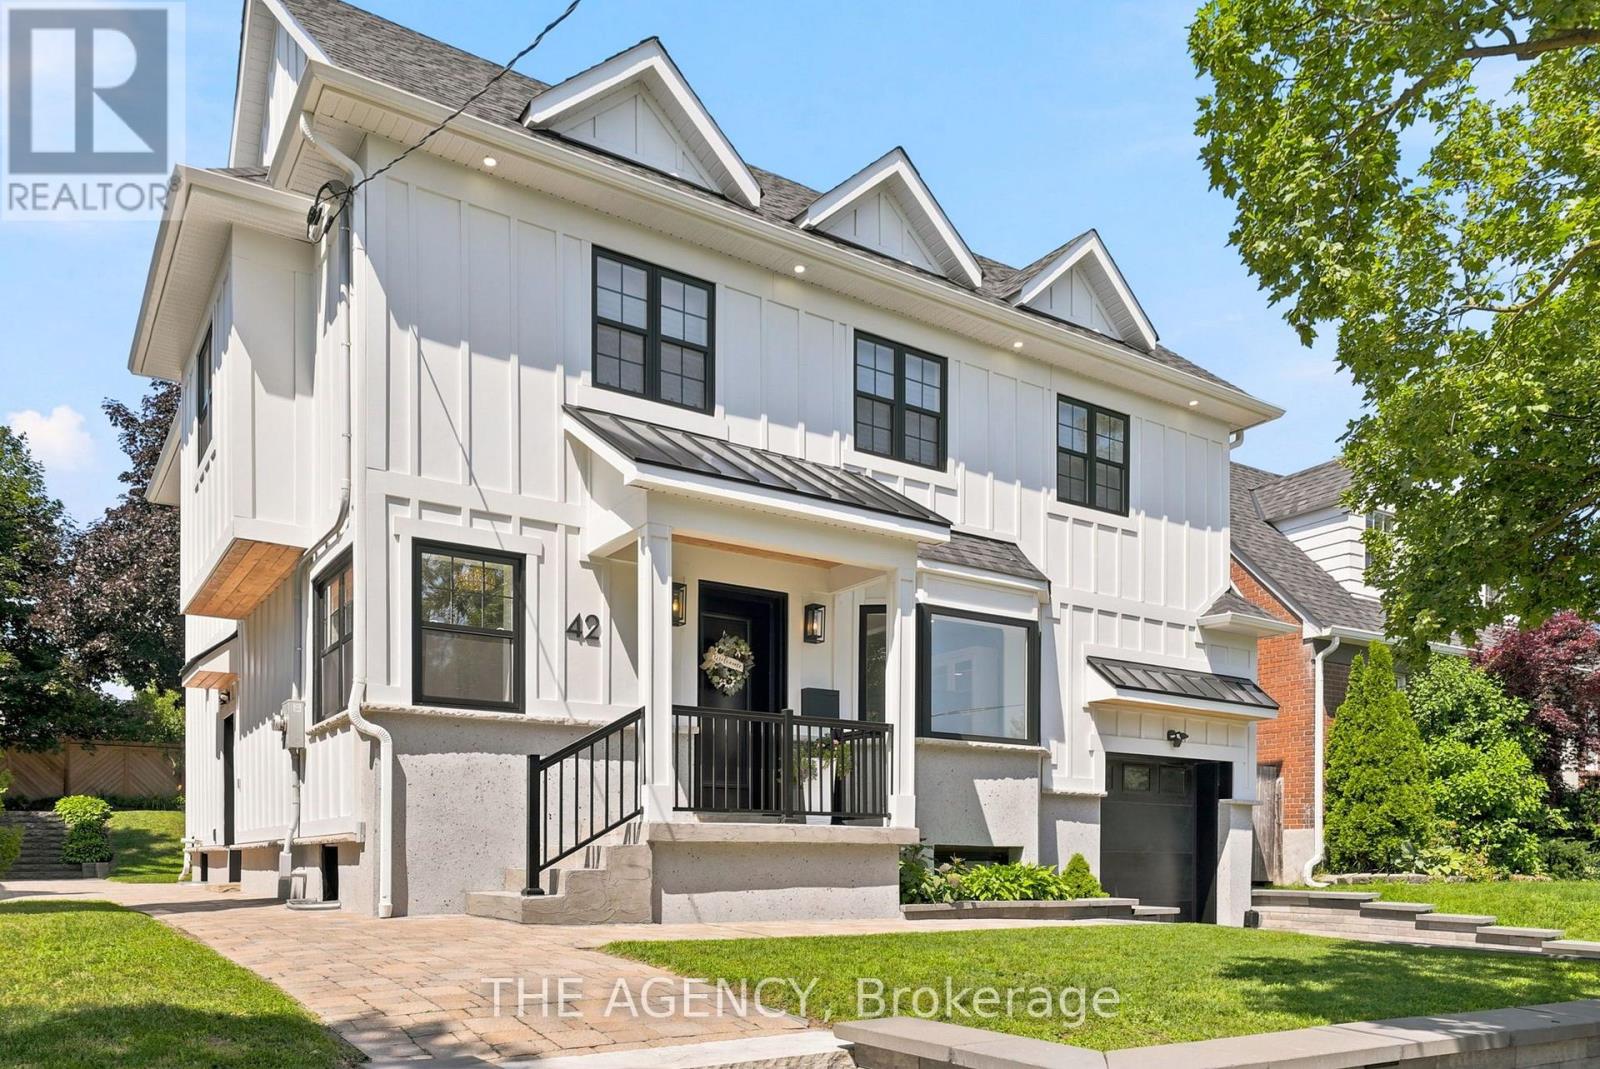
$2,449,000
42 Berl Avenue
Toronto (Stonegate-Queensway) · MLS # W13754786
4 bed · 3 bath
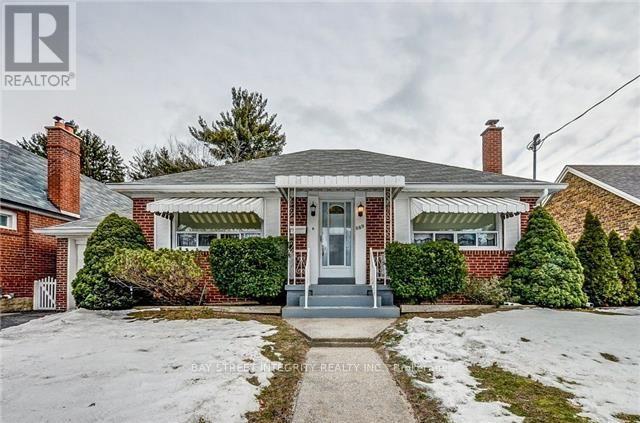
$1,699,000
889 Royal York Road
Toronto (Stonegate-Queensway) · MLS # W12900478
2 bed · 2 bath
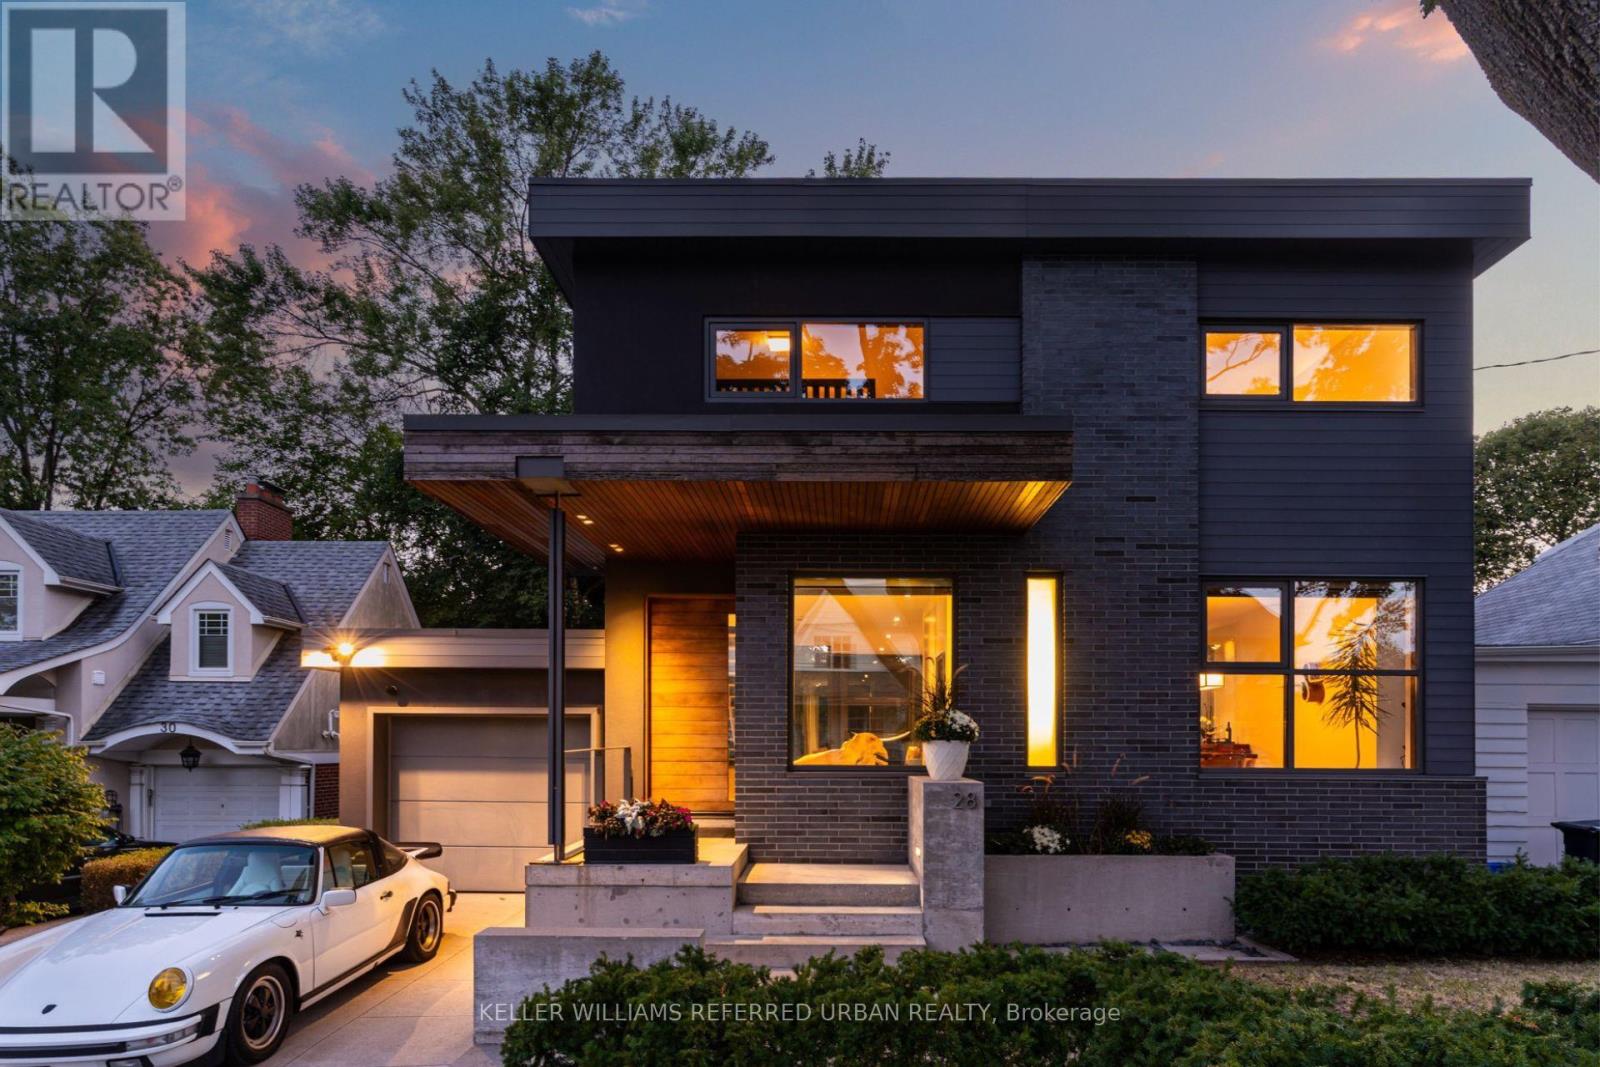
$2,499,900
28 Beaucourt Road
Toronto (Stonegate-Queensway) · MLS # W13827504
3 bed · 3 bath · 2,660 sq ft