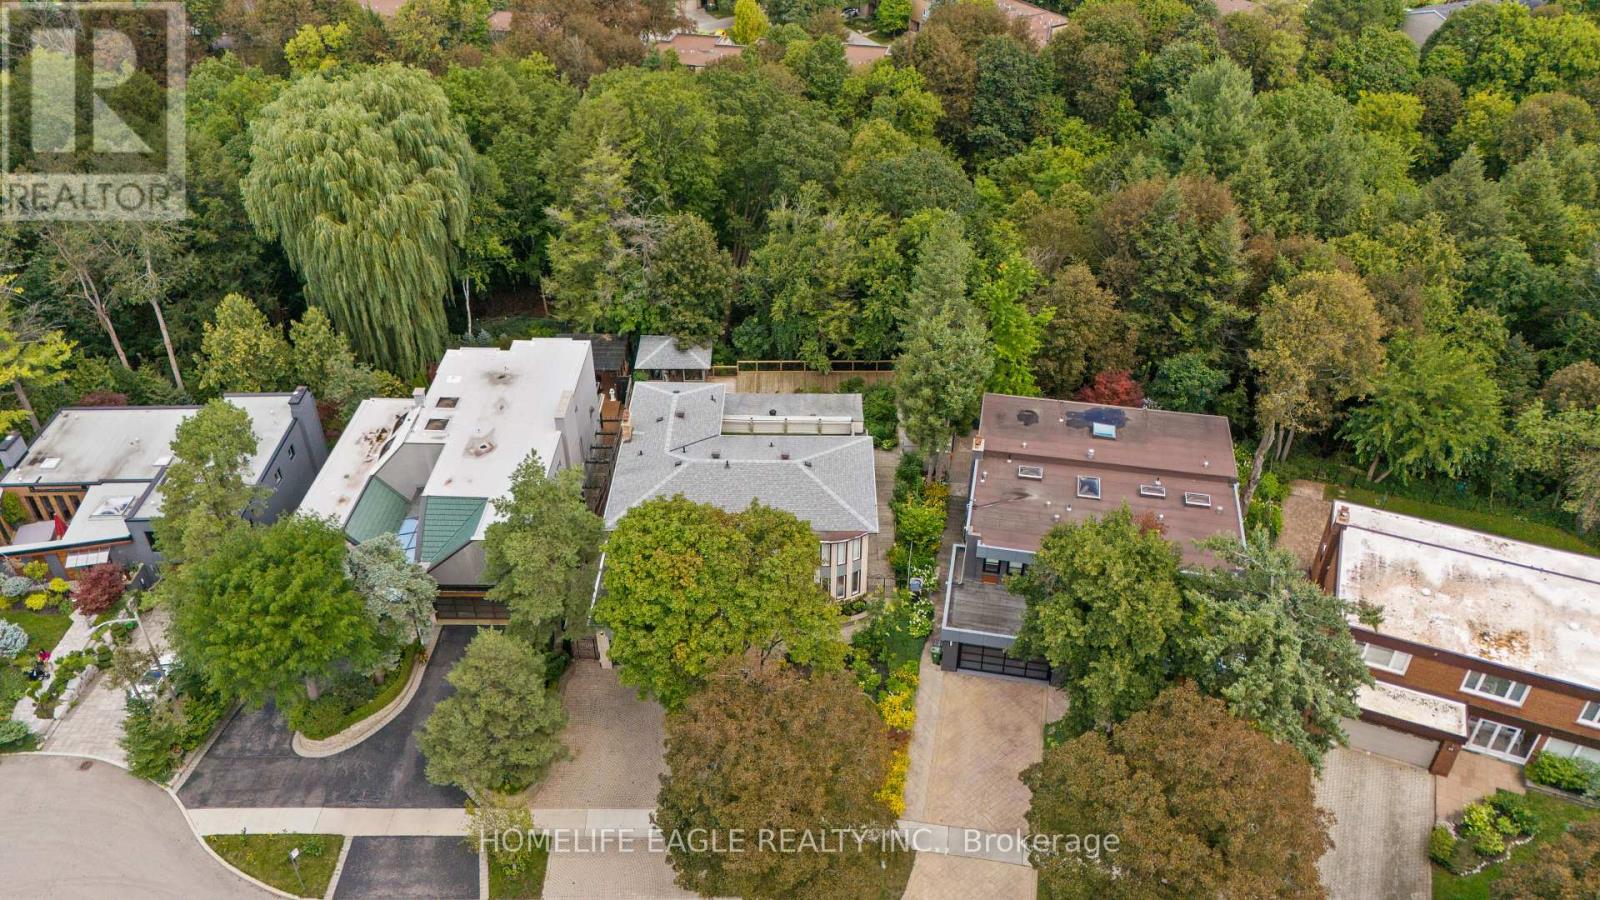
23 Janus Court
Toronto (Hillcrest Village), Ontario M2H1S3
MLS # C13823758
Property Details
Type
Detached
Beds
5
Baths
5
Status
For Sale
More homes like this
About this property
The Perfect 4+1 Bedroom Detached Home In The Sought After Community Of North York * Backing Onto Beautiful Ravine * Massive & Private 57x129 FT Pie-Shaped Lot * On Family Friendly Court * Fully Upgraded * 3,758 SqFt Of Luxury Living Space Above Grade * + 1,511 SqFt Finished Walk-Out Bsmt * Beautiful Painted Brick Exterior W/ Grand Double Entry Doors * Grand Staircase W/ Iron Pickets & Exceptional Feng Shui Flow * Full Interlocking Stone Driveway * Chef's Dream Kitchen W/ Quartz Counters & New Backsplash + Ample Storage + S/S Appliances Including Newer 2026 Gas Range * Walk-Out To Massive Climate-Controlled 3-Season Sunroom W/ Vaulted Ceilings * Luxury Finishes Throughout Including: 9FT Ceilings In Living Rm + Smooth Ceilings W/ Potlights * New Flooring On All Levels * Upgraded Baseboards & Trims * Main Floor Office W/ Custom Accent Paneling * Massive Family Room W/ Gorgeous Wood Burning Fireplace & Stone Mantel Overlooking The Private Oasis * Oversized Primary Retreat W/ Custom Walk-In Closet & Make-Up Station + Renovated Spa-Like Ensuite + Walk-Out To Massive Private Balcony * Spacious Bedrooms W/ Large Windows + Brand New Luxury Bathrooms W/ Glass Enclosures * Prof. Finished Walk-Out Bsmt W/ Sun-Filled Indoor 4-Season Spa Room + Built-In 3-Person Sauna & Japanese Tatami + Sunken Family Rm W/ Fireplace + Large Bar/Kitchenette + Brand New 3Pc Bath * Entertainer's Paradise W/ Massive Extended Deck Suspended Into The Ravine + Custom Gazebo W/ Power * Unbeatable Prime Location! * Steps To Duncan Creek Park Trails * Top Ranking School Catchment Including A.Y.Jackson SS & Cliffwood PS * Commuter's Dream Mins To Old Cummer GO, TTC, HWY 401 & 404 * Mins To Fairview Mall & Groceries * A True Masterpiece Not To Be Missed!
Mortgage Estimate
Estimated monthly payment
Calculating…
Estimate only. Taxes, insurance, condo fees, and lender terms are not included.
Monthly costs to verify
Property taxes: about $970/month based on listed annual taxes.
Estimate only. Confirm taxes, condo/maintenance fees, insurance, utilities, and lender terms before making decisions.
Rooms
| Room | Level | Dimensions |
|---|---|---|
| Kitchen | Main level | 5.21 x 4.14 |
| Family room | Basement | 8.64 x 4.09 |
| Recreational, Games room | Basement | 6.2 x 3.94 |
| Dining room | Main level | 4.93 x 3.99 |
| Other | Basement | 7.07 x 4.04 |
| Living room | Main level | 8.05 x 4.3 |
| Family room | Main level | 5.85 x 4.45 |
| Office | Main level | 3.72 x 3.3 |
| Laundry room | Main level | 3.35 x 2.77 |
| Primary Bedroom | Second level | 8.08 x 4.39 |
| Bedroom 2 | Second level | 4.5 x 3.43 |
| Bedroom 3 | Second level | 4.19 x 3.43 |
| Bedroom 4 | Second level | 4.45 x 4.3 |
Facts & Location
Interior Size
3,758 sq ft
Parking
6 spaces
Lot Size
57 x 129 FT ; Premium Pie Shaped Ravine Lot
Annual Taxes
$11,643
Listing data
Listing information is provided for personal, non-commercial use and should be independently verified before making real estate decisions.
Last refreshed: Sep 27, 2026 4:32 AM
Explore nearby searches
SEO-friendly searches for this area, property type, and nearby neighbourhoods.
Similar Properties
More nearby listings that may fit the same search.
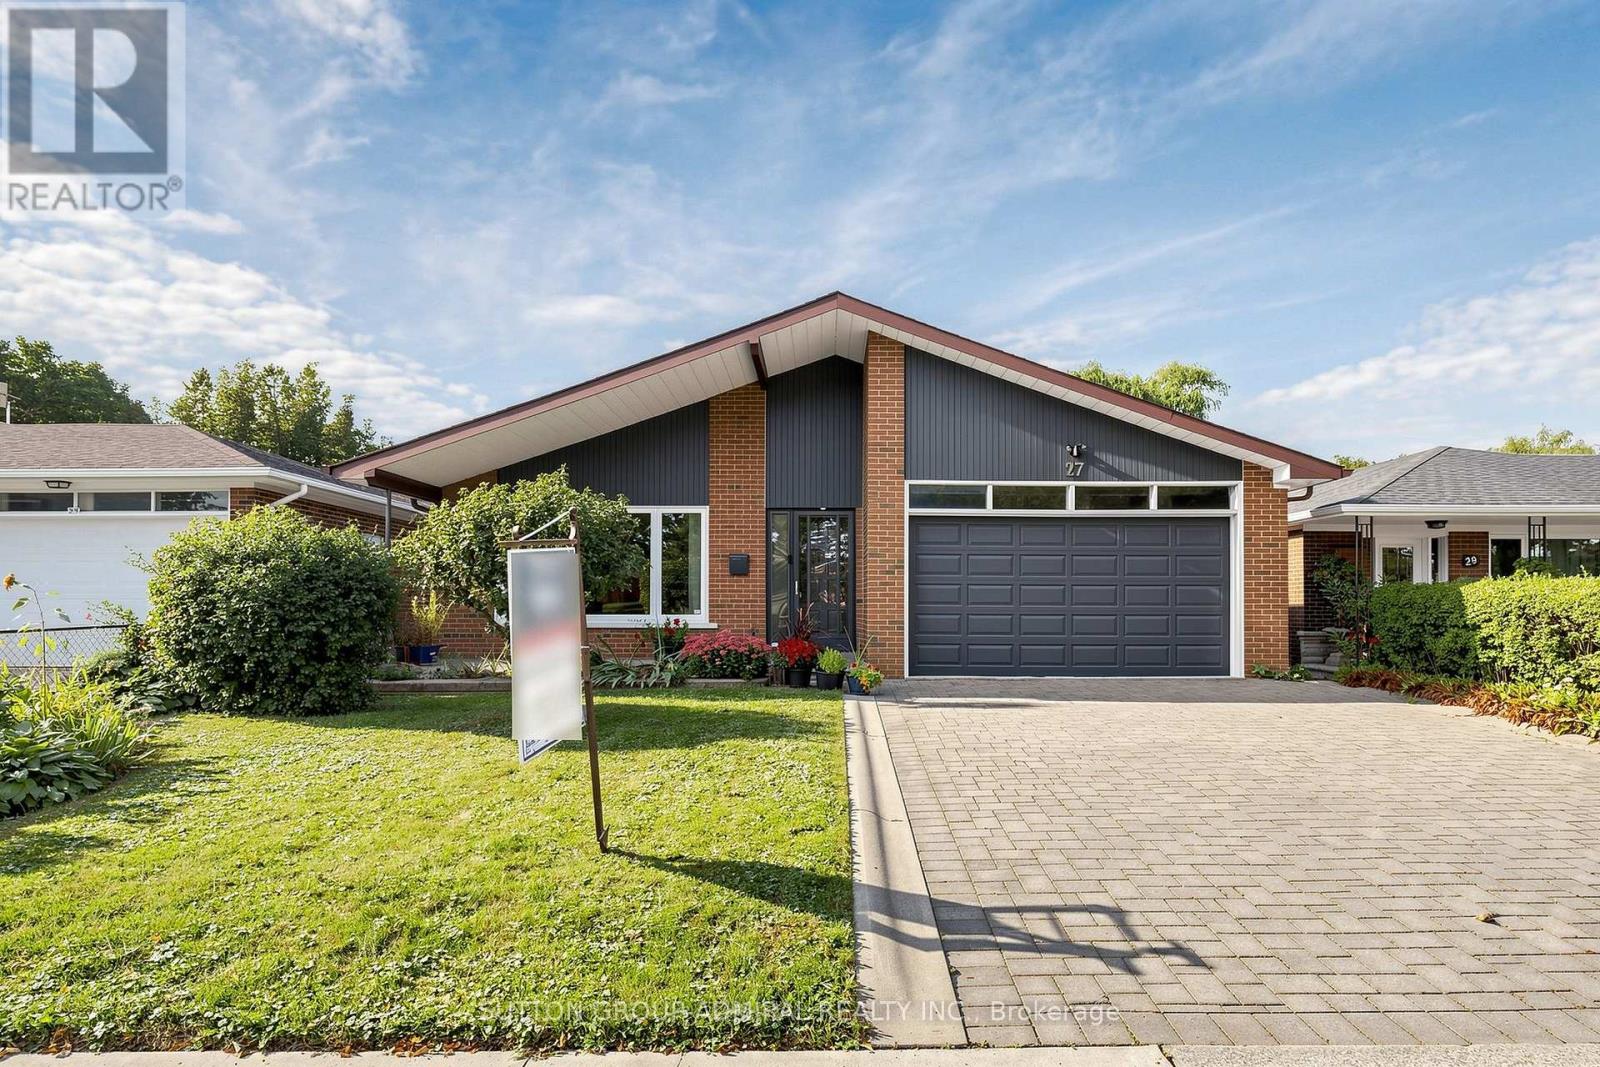
$1,399,800
27 Warlingham Court
Toronto (Eringate-Centennial-West Deane) · MLS # W13787032
4 bed · 2 bath · 2,600 sq ft
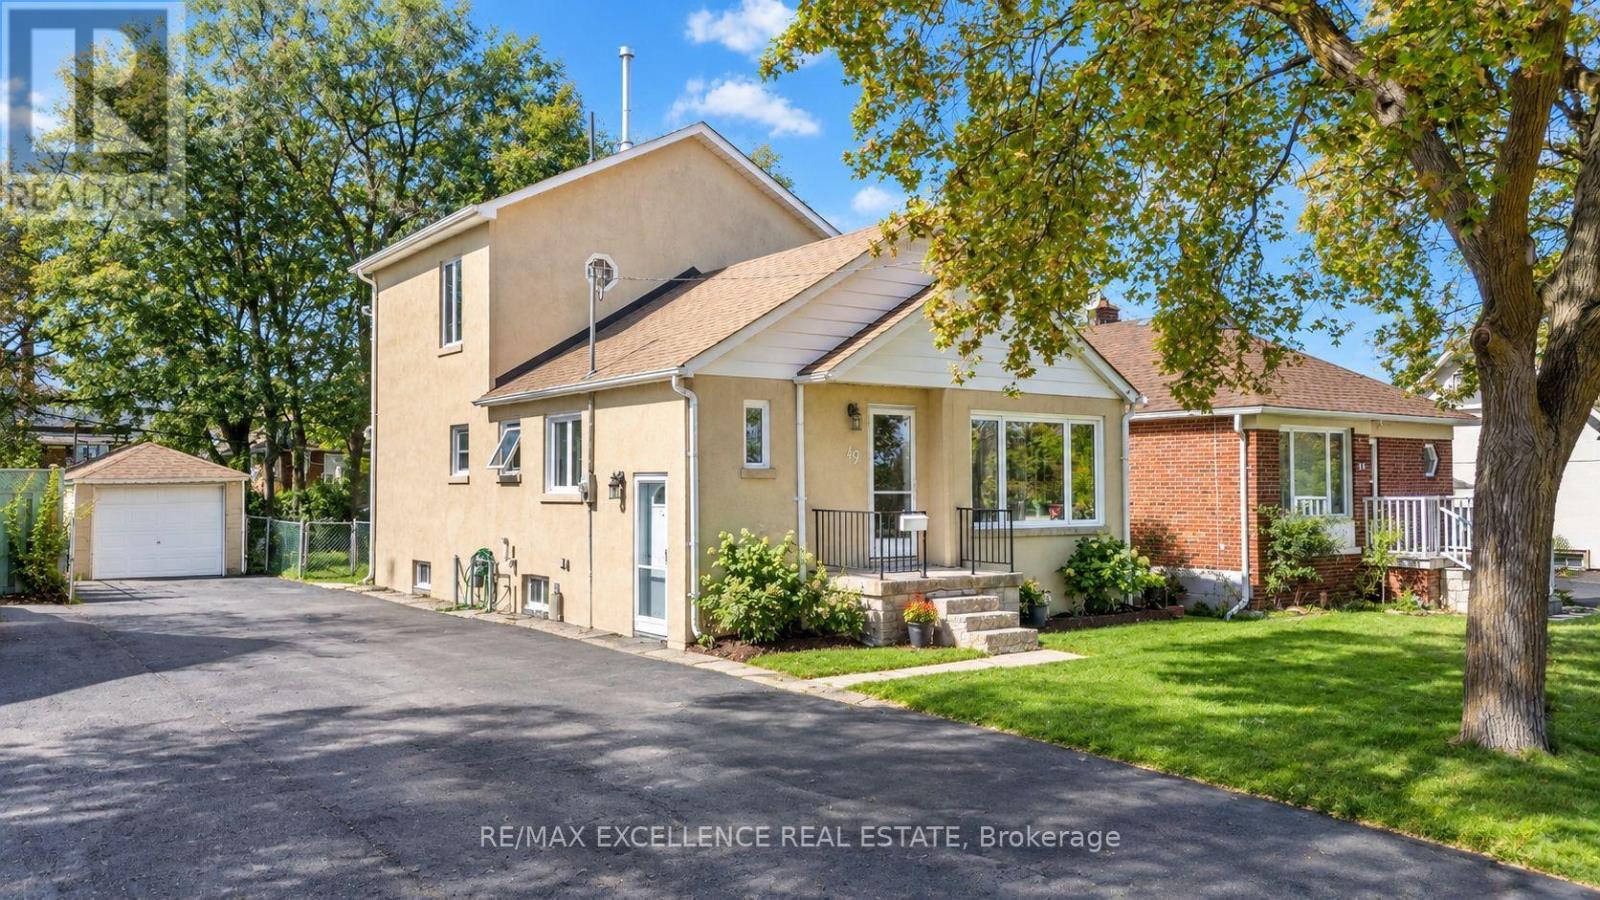
$919,999
49 Barrhead Crescent
Toronto (Rexdale-Kipling) · MLS # W13808368
3 bed · 3 bath
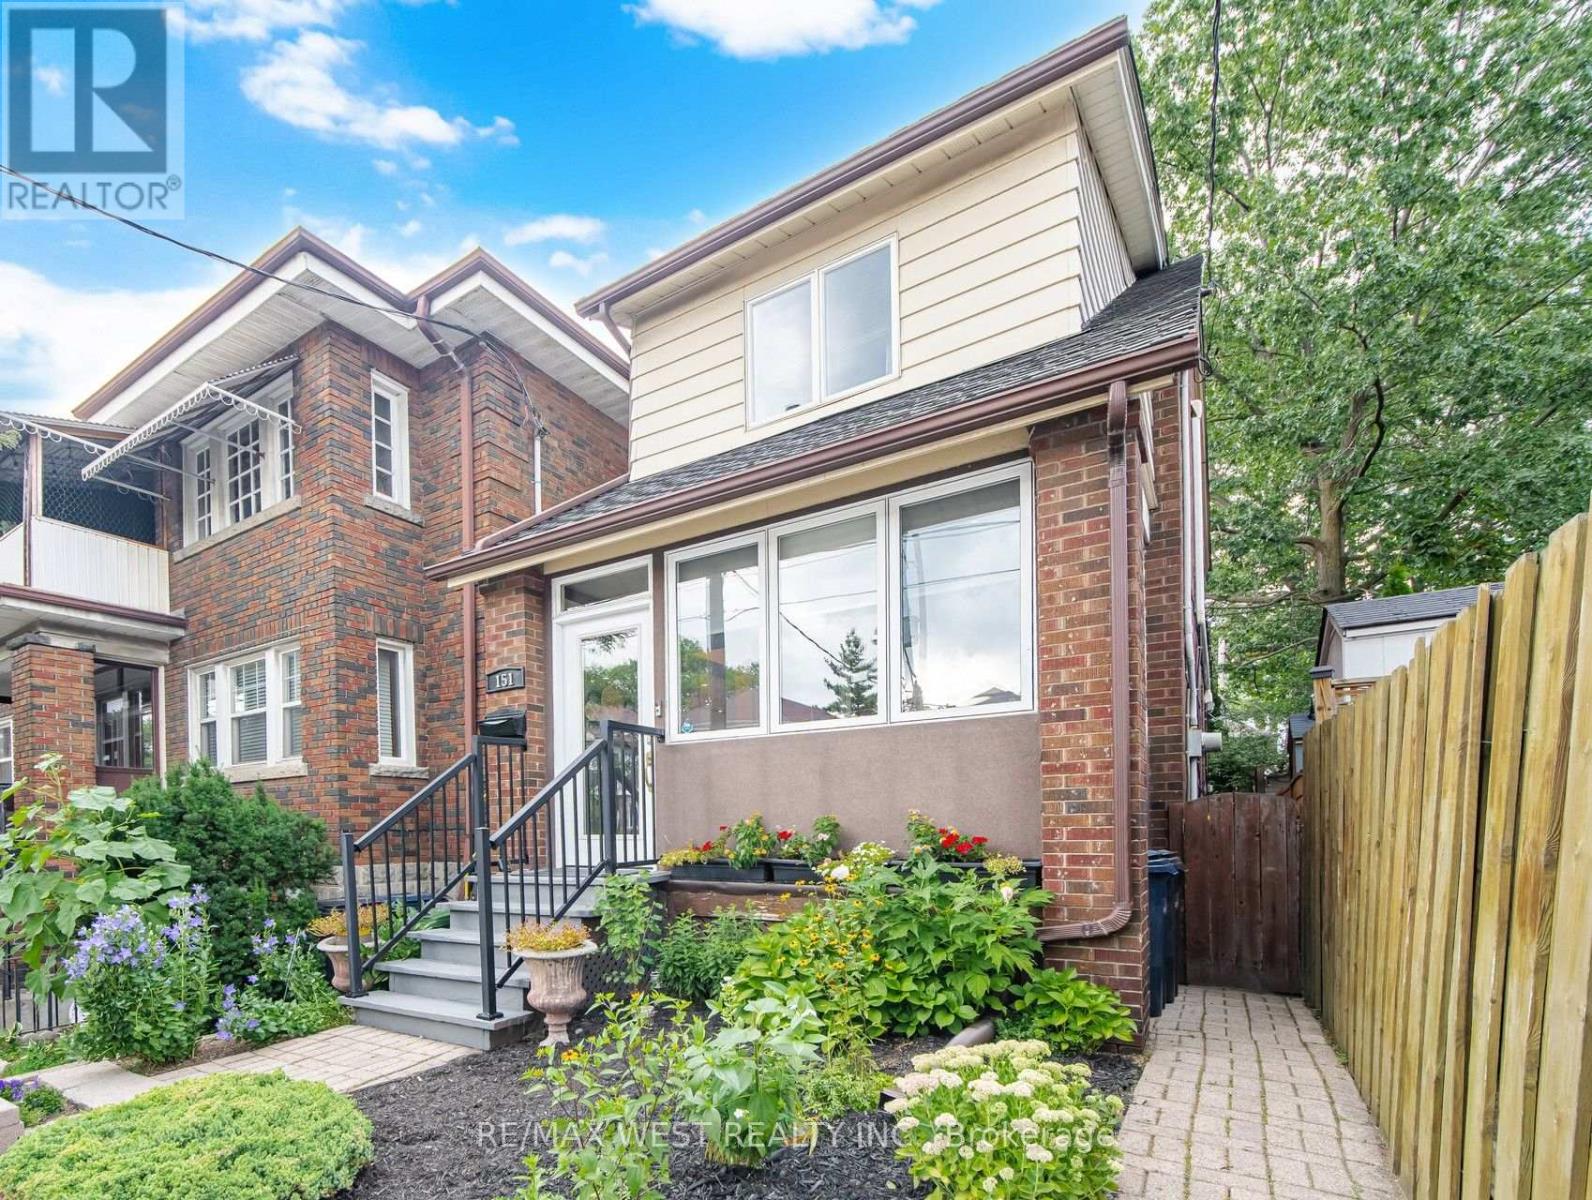
$1,298,000
151 Jane Street
Toronto (Runnymede-Bloor West Village) · MLS # W13773730
3 bed · 2 bath