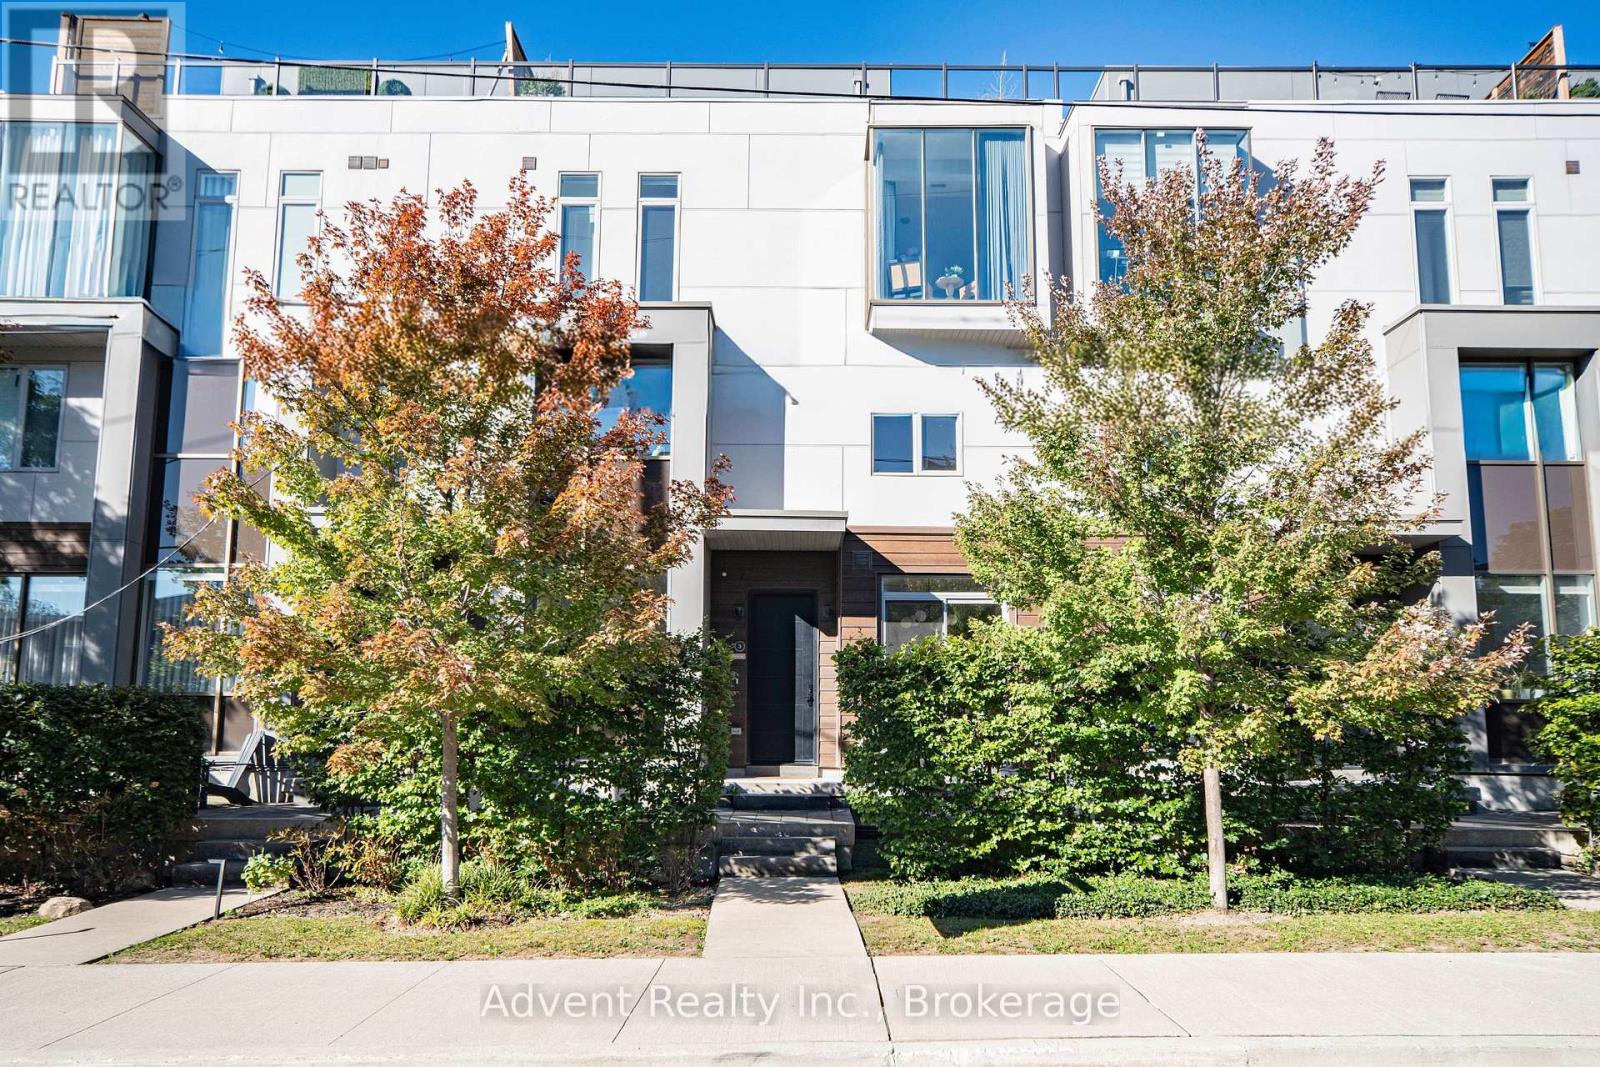
18 Greenbriar Road
Toronto (Bayview Village), Ontario M2K0G7
MLS # C13823930
Property Details
Type
Condo Townhouse
Beds
4
Baths
3
Status
For Sale
More homes like this
About this property
WELCOME TO SOPHISTICATED BAYVIEW VILLAGE LIVING! This exceptional townhome offers 3 spacious bedrooms plus a versatile den and 3 beautifully appointed bathrooms. Soaring 10-ft ceilings, rich hardwood flooring, stylish pot lights, automatic blinds in the primary bedroom, and fresh paint create a refined, move-in-ready setting. The modern designer kitchen features high-end Miele appliances, sleek quartz countertops, and custom cabinetry, perfectly suited for both everyday living and entertaining. The luxurious primary suite offers a five-piece ensuite and generous walk-in closet, complemented by convenient second-floor laundry. Enjoy an impressive 347 sq. ft. rooftop terrace with a dedicated storage room and gas line, ideal for outdoor dining and BBQs. Two dedicated underground tandem parking spaces are conveniently located directly beside the unit, with direct access from the basement to the parking area. Abundant storage throughout adds exceptional functionality. Ideally situated in prestigious Bayview Village, with easy access to Bayview TTC Station, Hwy 401, Bayview Village Shopping Centre, fine dining, shopping, and everyday amenities. A rare offering that combines refined interiors, generous outdoor space, exceptional parking, and effortless convenience.
Mortgage Estimate
Estimated monthly payment
Calculating…
Estimate only. Taxes, insurance, condo fees, and lender terms are not included.
Monthly costs to verify
Property taxes: about $696/month based on listed annual taxes.
Condo / Maintenance Fee: $581.38/mo
Estimate only. Confirm taxes, condo/maintenance fees, insurance, utilities, and lender terms before making decisions.
Rooms
| Room | Level | Dimensions |
|---|---|---|
| Living room | Main level | 4.02 x 3.44 |
| Dining room | Main level | 3.38 x 2.77 |
| Kitchen | Main level | 2.96 x 2.78 |
| Bedroom 2 | Second level | 3.41 x 3.17 |
| Bedroom 3 | Second level | 4.12 x 3.08 |
| Primary Bedroom | Third level | 3.35 x 3.72 |
| Den | Third level | 4.2 x 3.97 |
Facts & Location
Interior Size
347 sq ft
Parking
2 spaces
Annual Taxes
$8,348
Condo / Maintenance Fee
$581.38/mo
Listing data
Listing information is provided for personal, non-commercial use and should be independently verified before making real estate decisions.
Last refreshed: Sep 25, 2026 1:00 PM
Explore nearby searches
SEO-friendly searches for this area, property type, and nearby neighbourhoods.
Similar Properties
More nearby listings that may fit the same search.
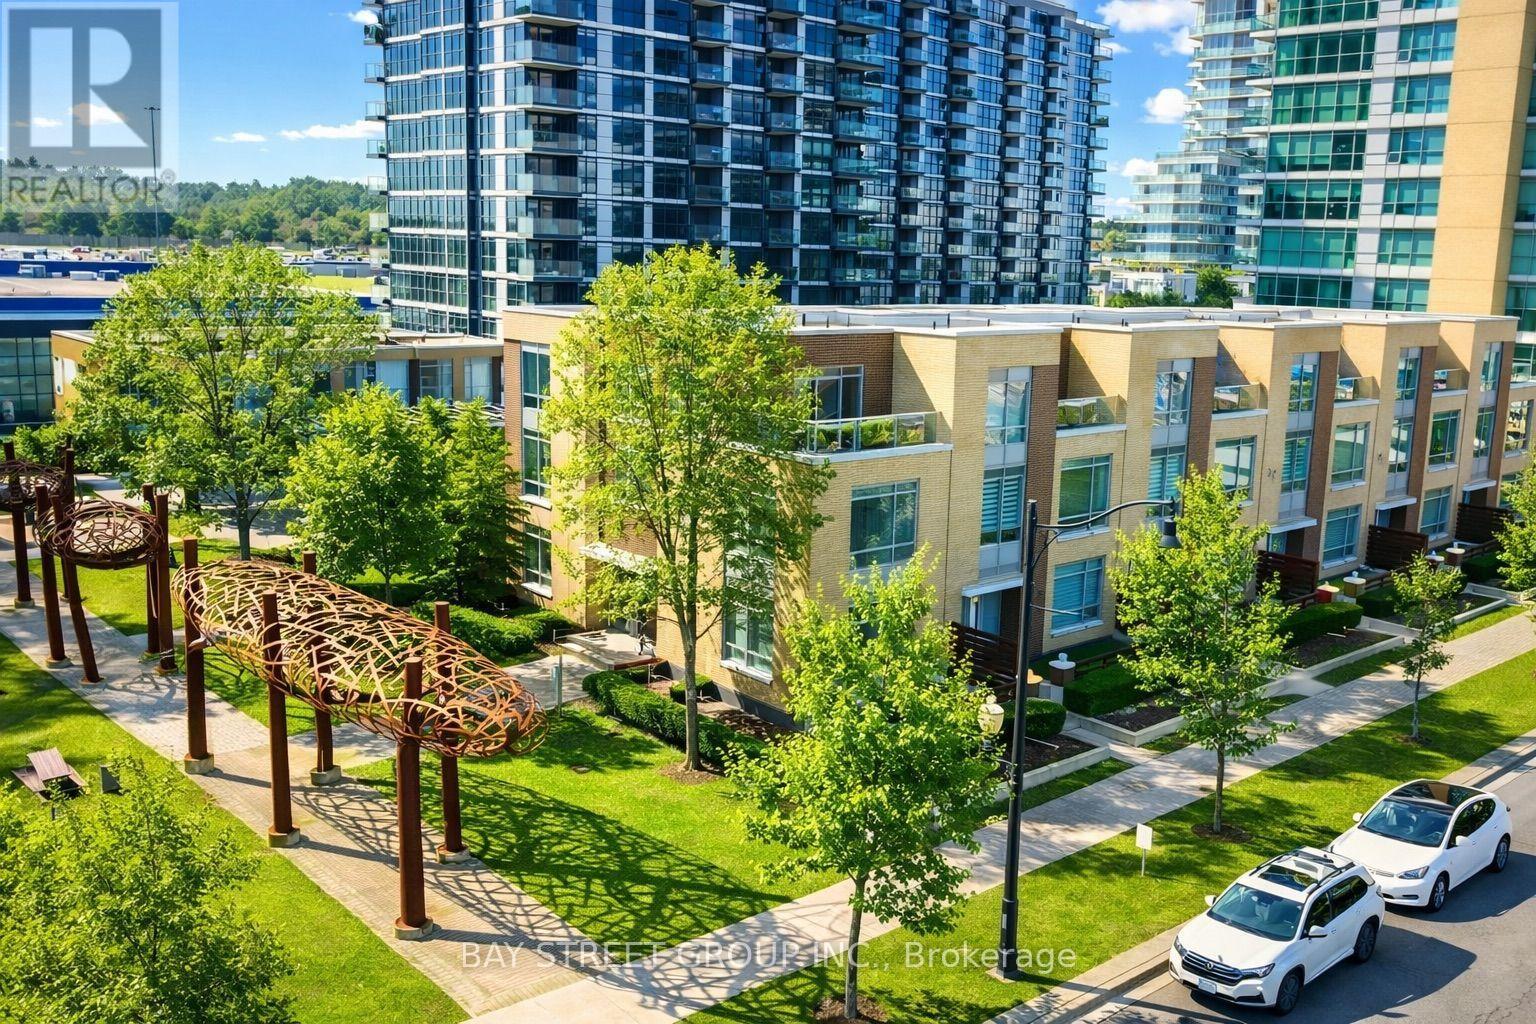
$1,050,000
25 Singer Court
Toronto (Bayview Village) · MLS # C13712580
4 bed · 3 bath
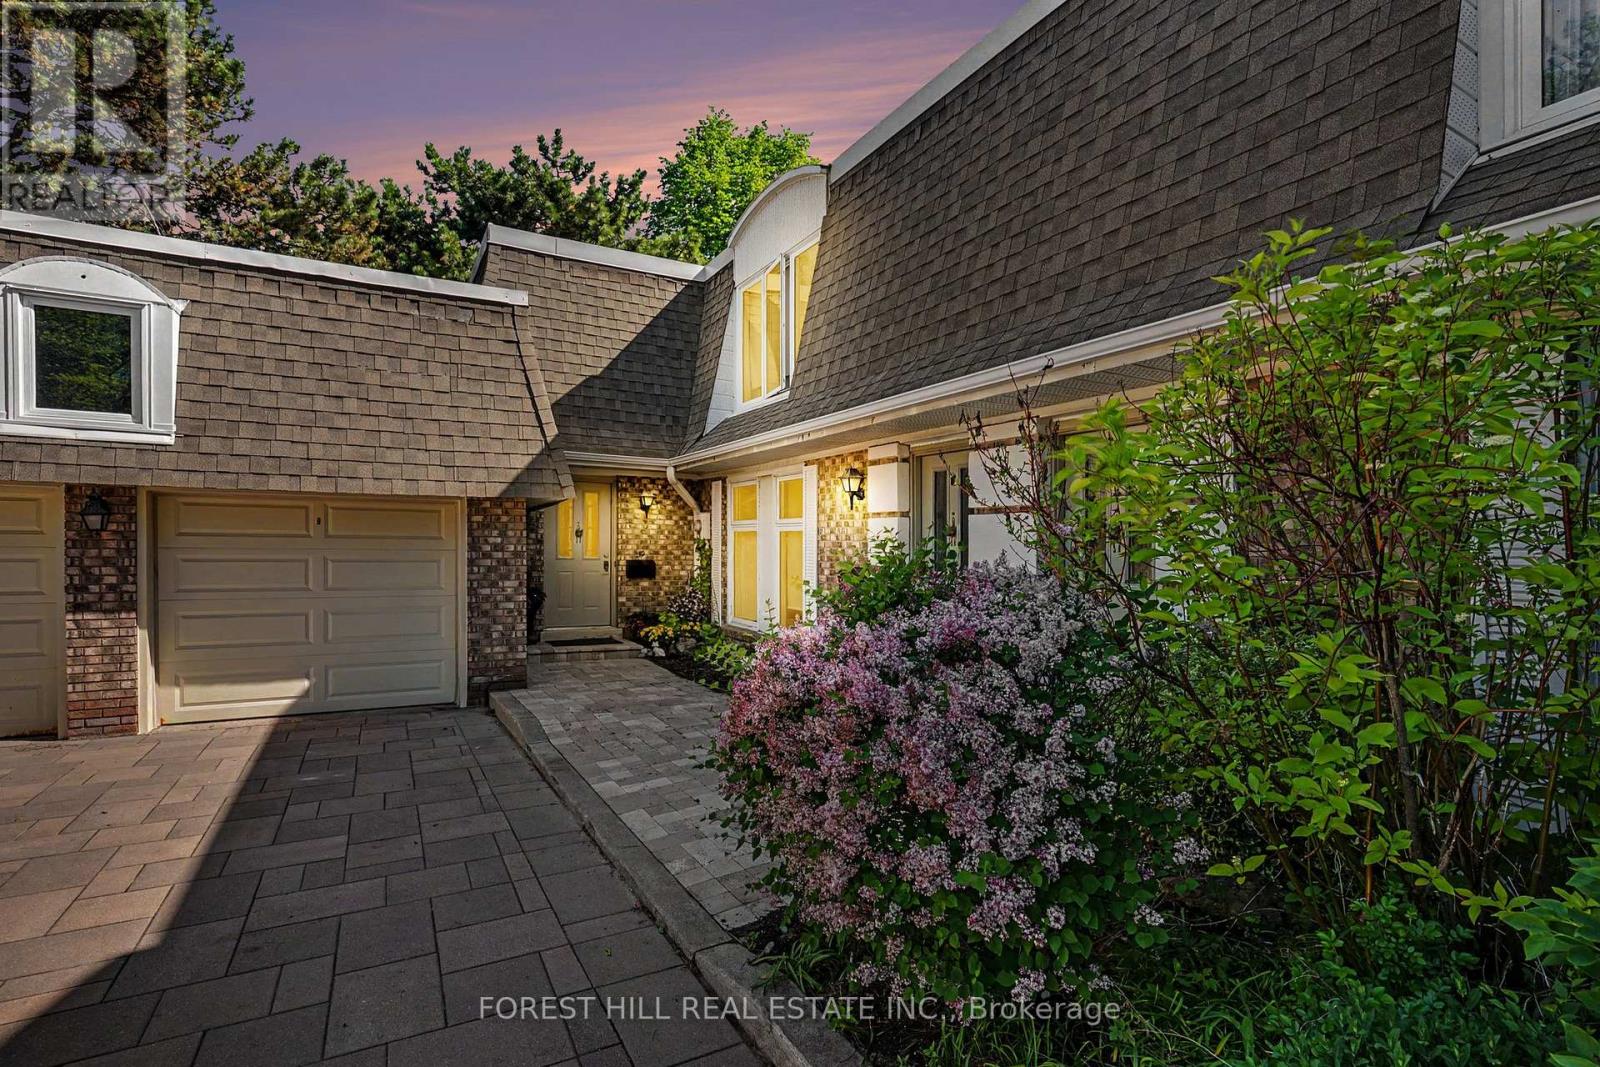
$999,999
39 James Foxway
Toronto (Bayview Village) · MLS # C13505784
3 bed · 3 bath
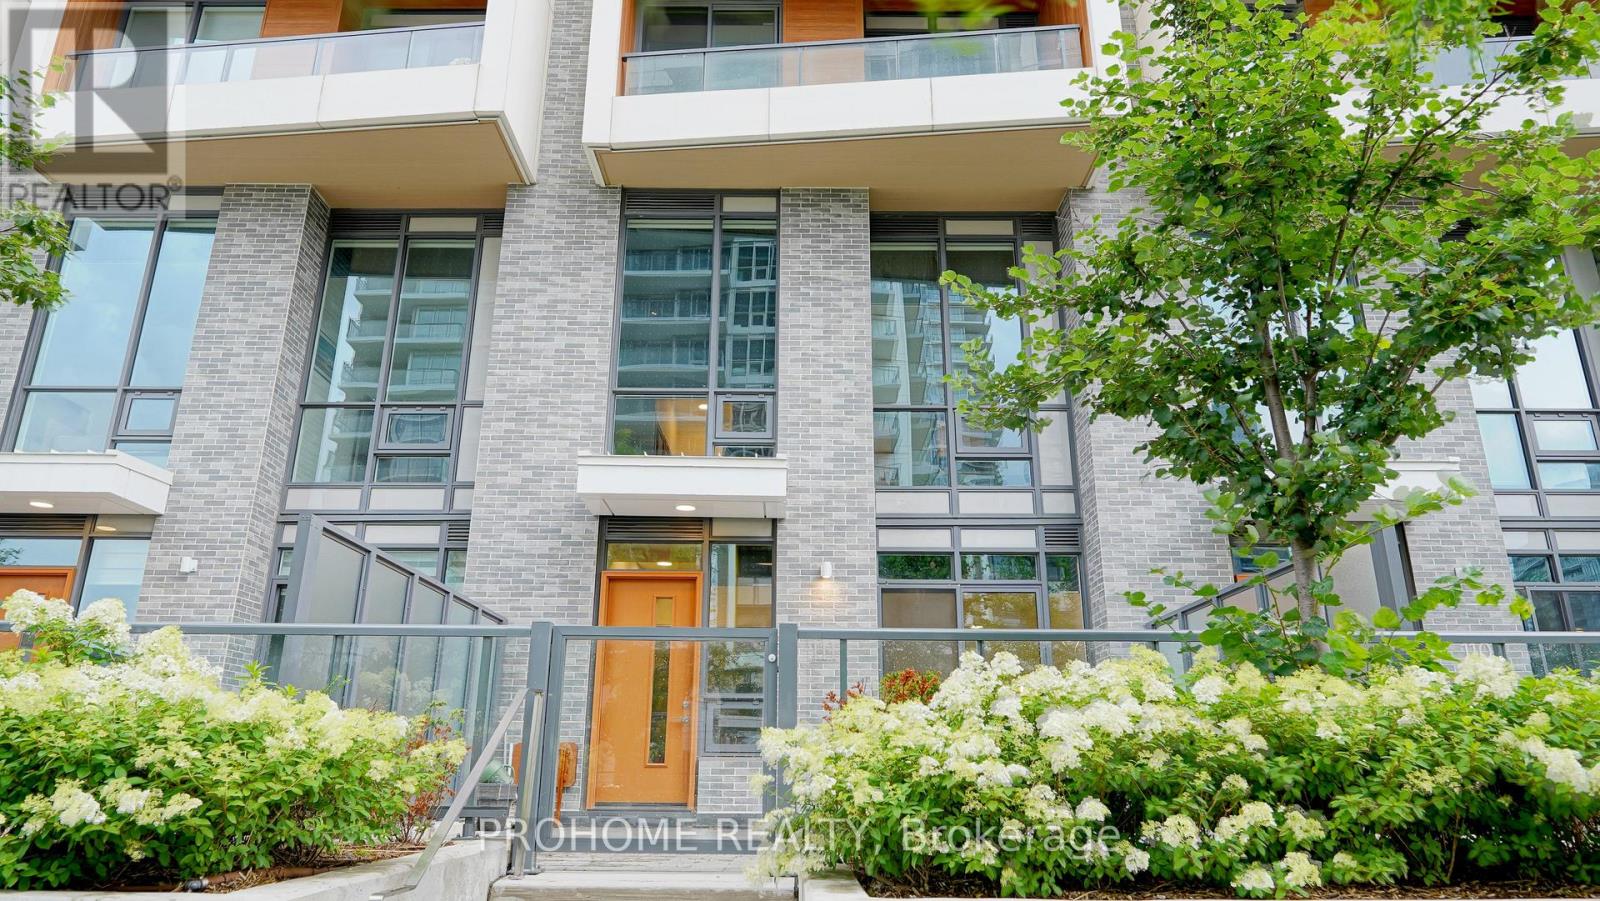
$999,000
27 McMahon Drive
Toronto (Bayview Village) · MLS # C13771590
3 bed · 3 bath · 1,281 sq ft