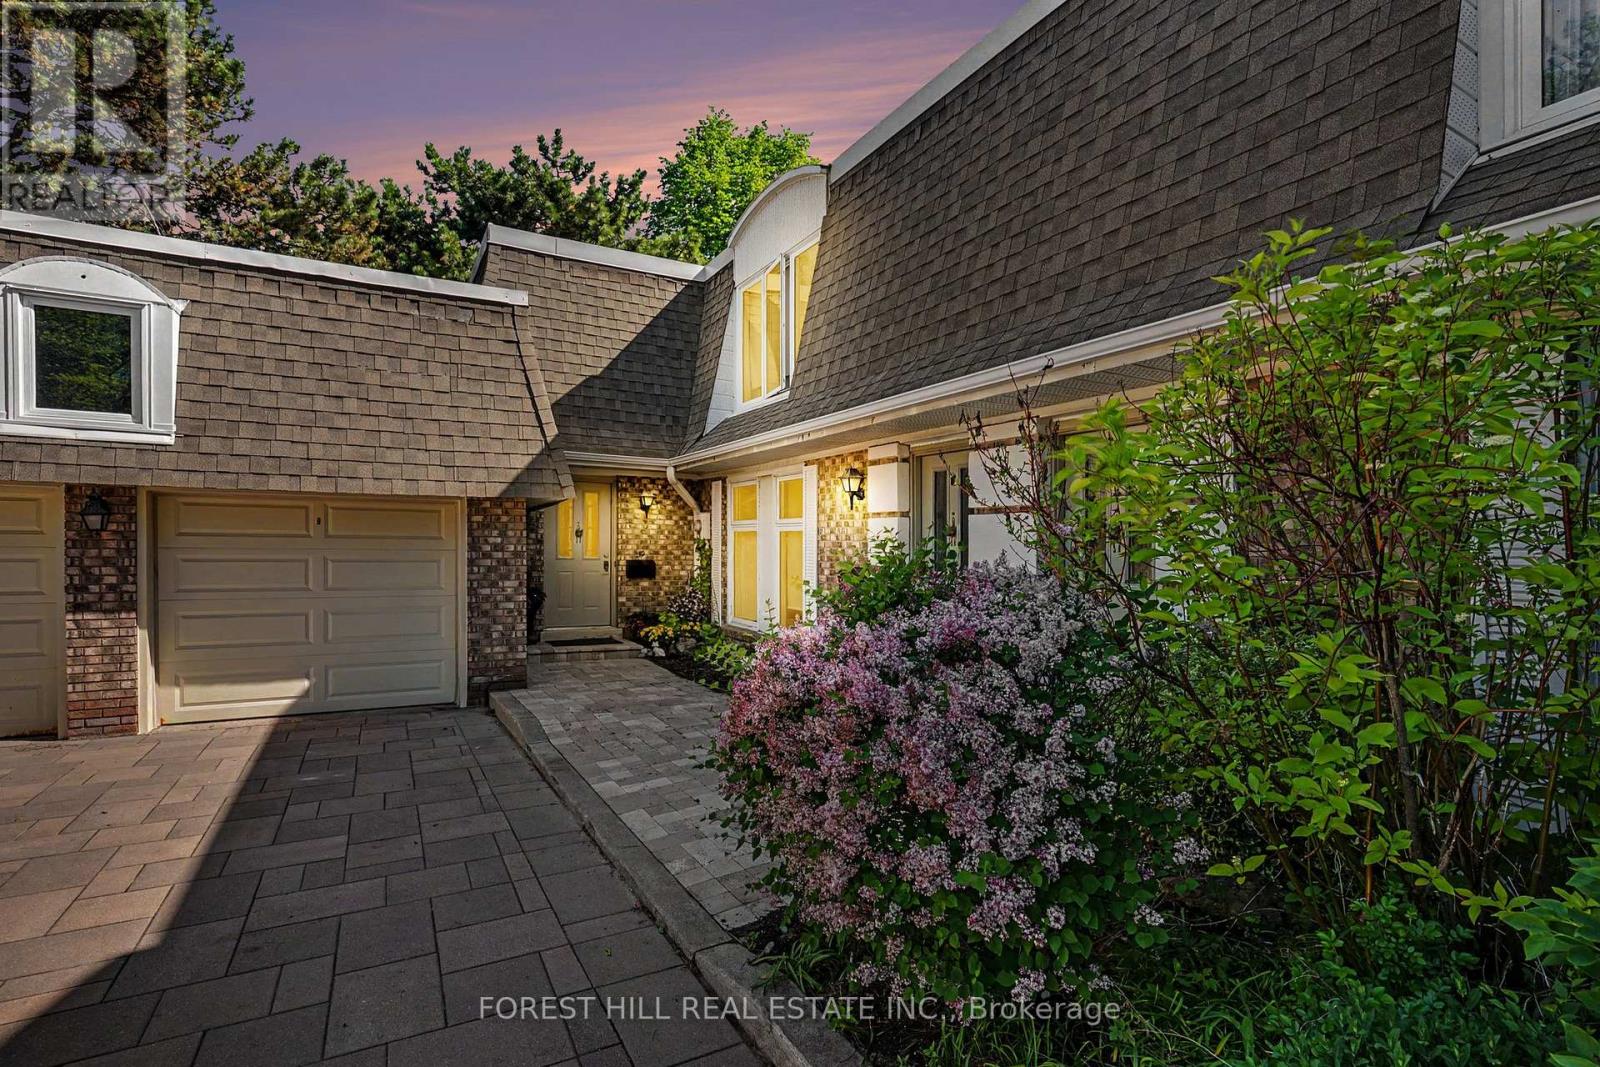
39 James Foxway
Toronto (Bayview Village), Ontario M2K2S2
MLS # C13505784
Property Details
Type
Condo Townhouse
Beds
3
Baths
3
Status
For Sale
More homes like this
About this property
Rarely available! Beautiful executive corner townhome in prestigious Bayview Village and sought after Earl Haig secondary school district.This bright and spacious 2-storey home features 3 generous bedrooms, renovated bathrooms, wood flooring, and an open-concept living/dining area with fireplace and double walk-outs to a private patio with gate access to the exclusive rear trail. There is an eat-in kitchen and a finished basement which includes a large recreation room with second fireplace, ideal for a media room, office, gym, or additional living space. Spacious laundry and separate utility room provides excellent storage. Includes 1-car garage plus 1 additional parking space. Maintenance fees include water, cable TV, building insurance, parking, common elements, snow removal, gardening, roofing, doors, and windows. Located Earl Haig SS district, close to TTC, Bayview Village mall, parks, place of worship and Hwy 401/404. Shows beautifully!
Mortgage Estimate
Estimated monthly payment
Calculating…
Estimate only. Taxes, insurance, condo fees, and lender terms are not included.
Monthly costs to verify
Property taxes: about $465/month based on listed annual taxes.
Condo / Maintenance Fee: $1,006.73/mo
Estimate only. Confirm taxes, condo/maintenance fees, insurance, utilities, and lender terms before making decisions.
Rooms
| Room | Level | Dimensions |
|---|---|---|
| Foyer | Main level | 6.73 x 2.38 |
| Living room | Main level | 4.86 x 6.07 |
| Dining room | Main level | 2.74 x 2.95 |
| Kitchen | Main level | 3.89 x 3.59 |
| Primary Bedroom | Second level | 3.83 x 4.88 |
| Bedroom | Second level | 4.55 x 2.95 |
| Bedroom | Second level | 3.39 x 3.01 |
| Recreational, Games room | Basement | 6.07 x 6.07 |
| Utility room | Basement | 2.8 x 3.59 |
| Other | Basement | 2.52 x 3.59 |
Facts & Location
Parking
2 spaces
Annual Taxes
$5,580
Condo / Maintenance Fee
$1,006.73/mo
Listing data
Listing information is provided for personal, non-commercial use and should be independently verified before making real estate decisions.
Last refreshed: Sep 14, 2026 3:47 AM
Explore nearby searches
SEO-friendly searches for this area, property type, and nearby neighbourhoods.
Similar Properties
More nearby listings that may fit the same search.
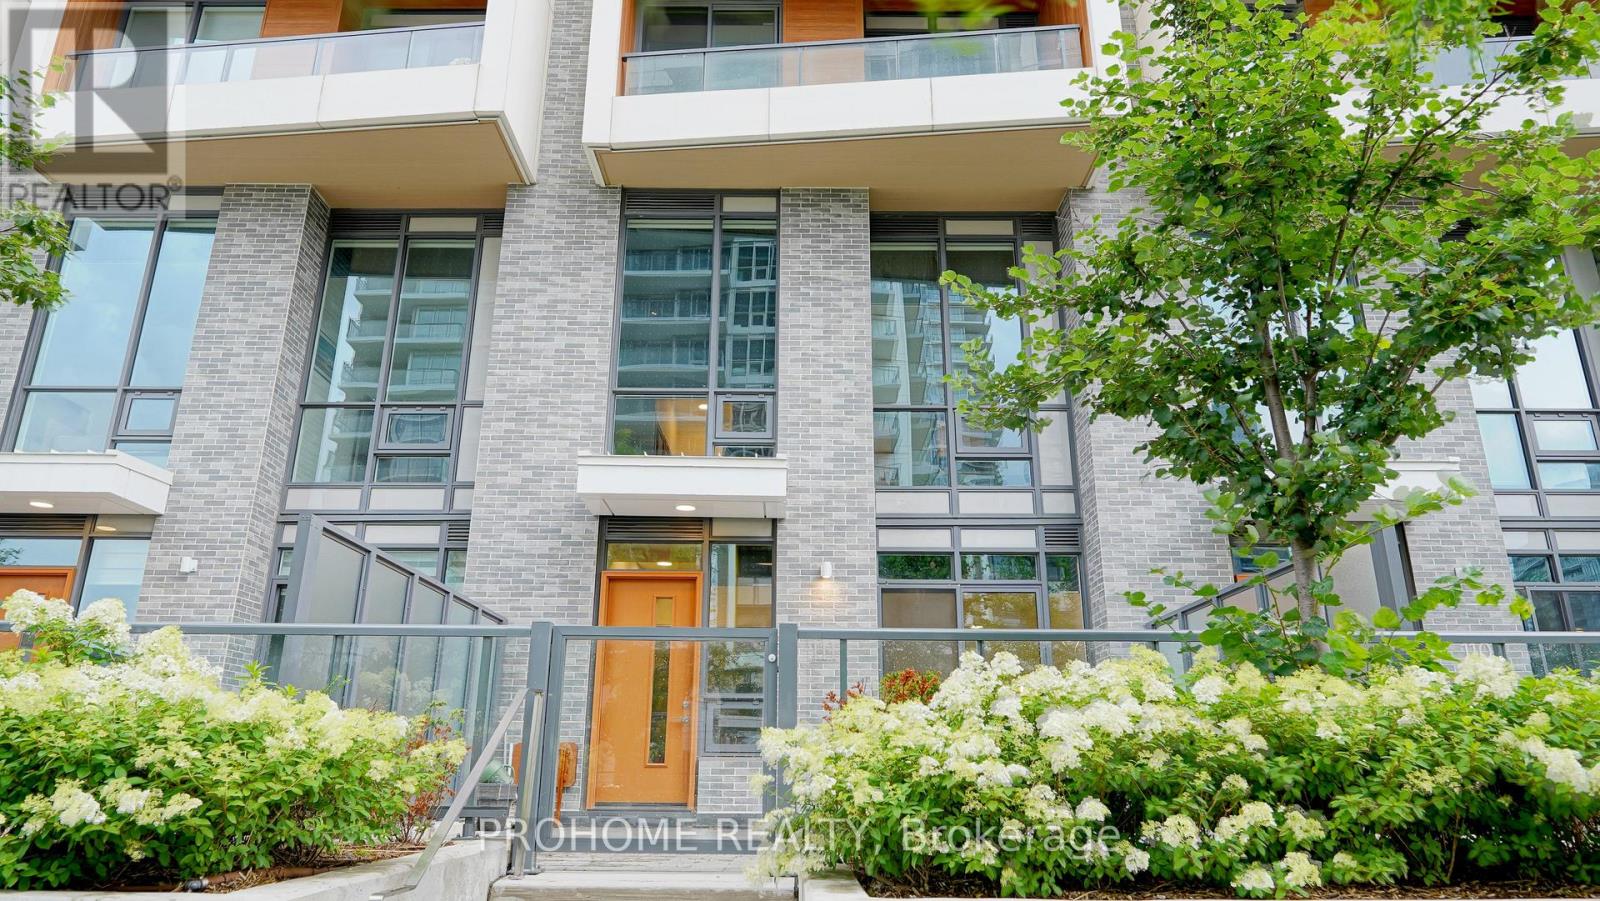
$999,000
27 McMahon Drive
Toronto (Bayview Village) · MLS # C13771590
3 bed · 3 bath · 1,281 sq ft
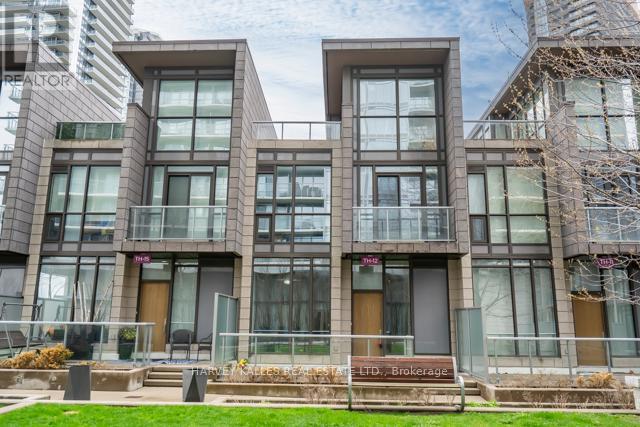
$988,000
121 McMahon Drive
Toronto (Bayview Village) · MLS # C13055134
3 bed · 4 bath · 1,995 sq ft
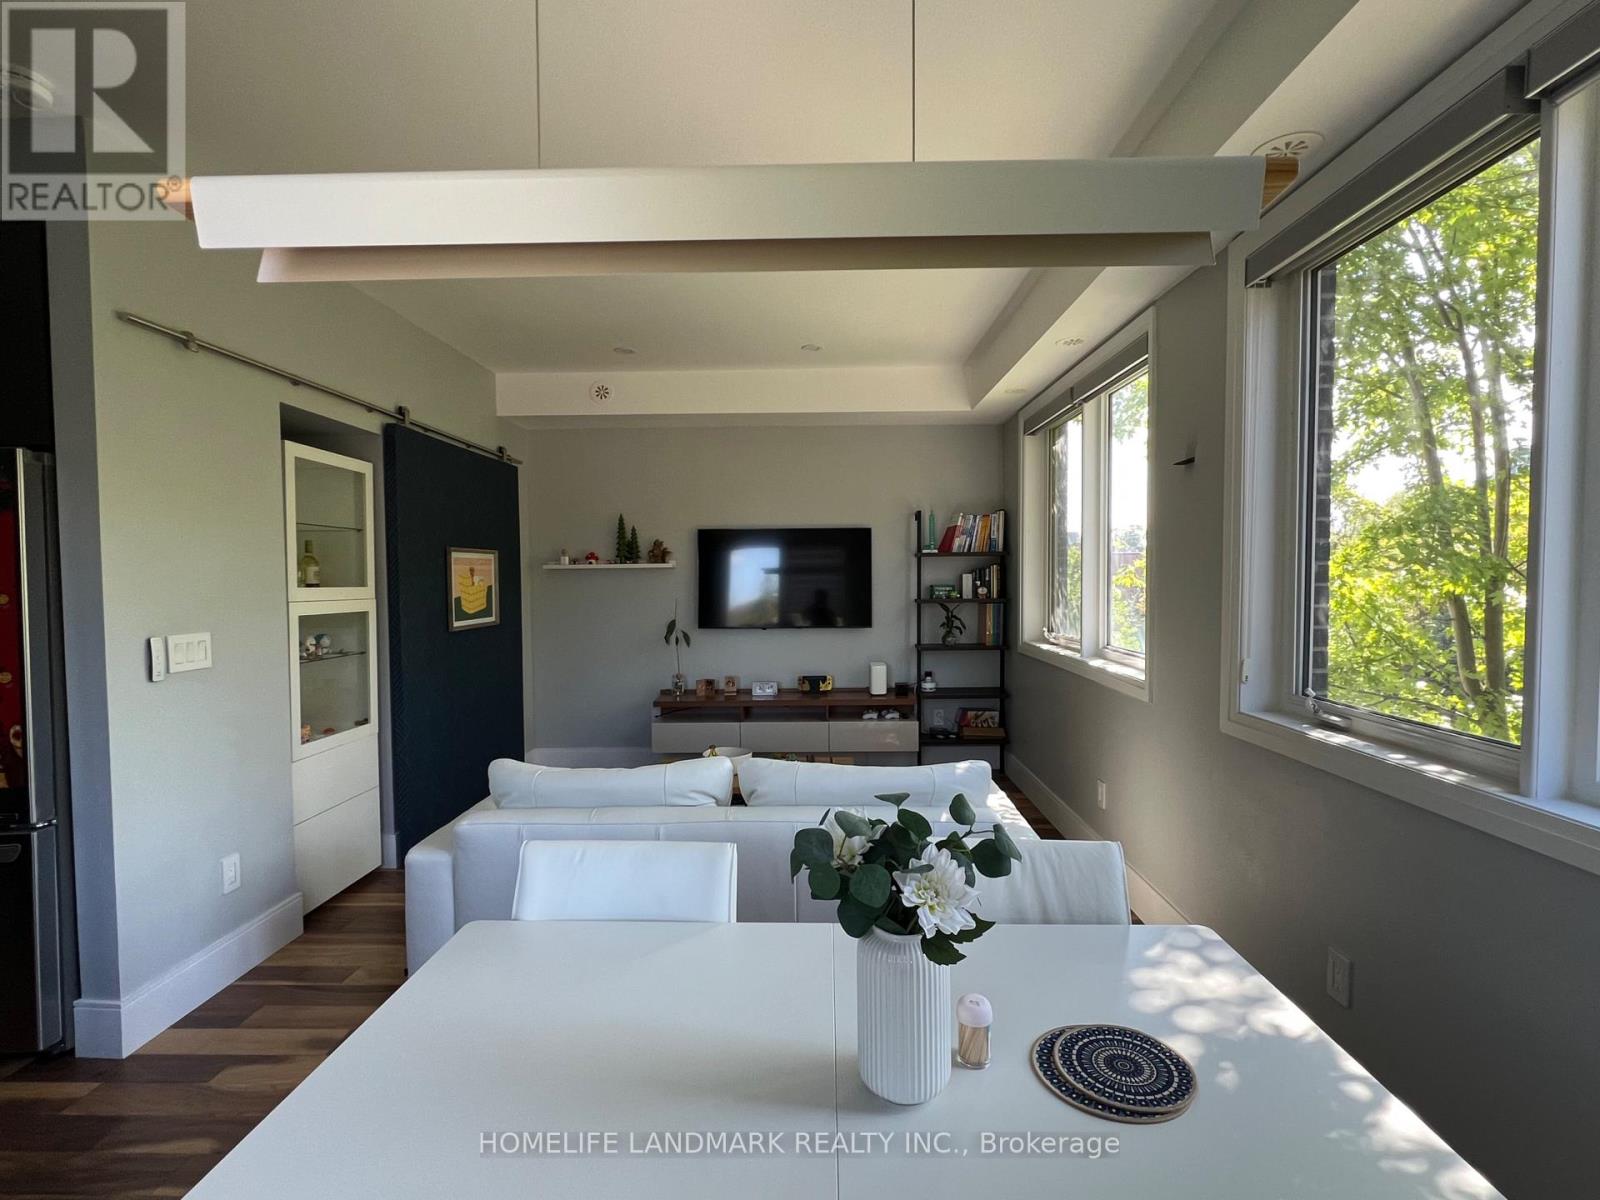
$975,000
780 Sheppard Avenue
Toronto (Bayview Village) · MLS # C13777440
3 bed · 3 bath