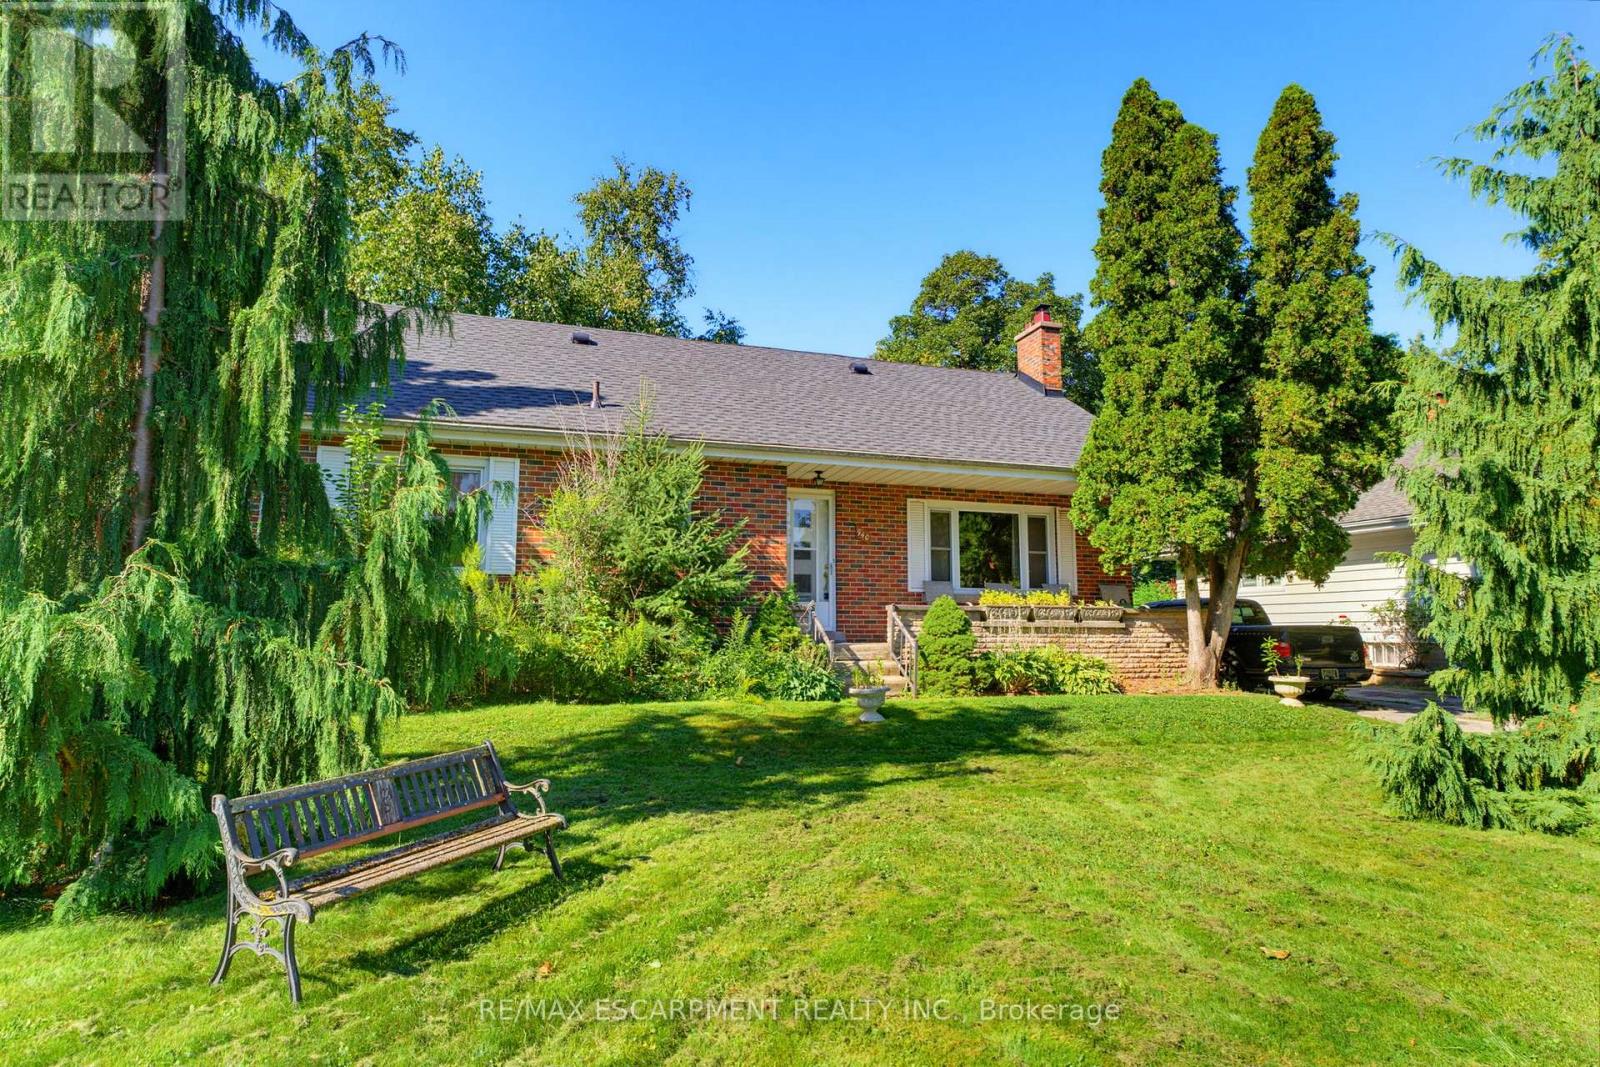
940 Harvey Place
Burlington (LaSalle), Ontario L7T3G1
MLS # W13823630
Property Details
Type
Detached
Beds
5
Baths
3
Status
For Sale
More homes like this
About this property
Welcome to 940 Harvey Place, an exciting opportunity to create something special in one of Aldershot's established neighbourhoods. Tucked away on a quiet dead-end street, this 4-bedroom home sits on a generous approximately 60 x 125 ft lot and offers incredible potential for renovators, investors, or buyers looking to make a home their own. The main level features a spacious kitchen, bright living room with fireplace, traditional dining room, three bedrooms, and plenty of opportunity to reimagine the existing layout. Upstairs, you'll find a spacious primary bedroom complete with its own ensuite. The full basement offers even more space with high ceilings, an additional bedroom, and plenty of storage. Outside, the large property provides ample parking, a detached garage, and plenty of room to create your ideal outdoor space. Ideally located close to parks, schools, shopping, transit, Aldershot GO, and major highway access, with the shops, restaurants, and waterfront of downtown Burlington just a short drive away. A fantastic opportunity to bring your vision to life in a great Aldershot location.
Mortgage Estimate
Estimated monthly payment
Calculating…
Estimate only. Taxes, insurance, condo fees, and lender terms are not included.
Monthly costs to verify
Property taxes: about $581/month based on listed annual taxes.
Estimate only. Confirm taxes, condo/maintenance fees, insurance, utilities, and lender terms before making decisions.
Rooms
| Room | Level | Dimensions |
|---|---|---|
| Foyer | Main level | 1.6 x 2.1 |
| Primary Bedroom | Upper Level | 5.6 x 4.05 |
| Bathroom | Upper Level | 1.81 x 2.51 |
| Recreational, Games room | Basement | 6.7 x 7.06 |
| Bedroom | Basement | 3.73 x 3.05 |
| Utility room | Basement | 6.28 x 7.06 |
| Living room | Main level | 4.97 x 3.96 |
| Kitchen | Main level | 3.33 x 3.75 |
| Eating area | Main level | 3.33 x 2.3 |
| Dining room | Main level | 2.83 x 6.06 |
| Bathroom | Main level | 1 x 1.67 |
| Bathroom | Main level | 2.47 x 3.05 |
| Bedroom | Main level | 4.08 x 3.06 |
| Bedroom | Main level | 2.87 x 4 |
| Bedroom | Main level | 2.57 x 2.95 |
Facts & Location
Parking
7 spaces
Lot Size
60 x 125 FT
Annual Taxes
$6,976
Listing data
Listing information is provided for personal, non-commercial use and should be independently verified before making real estate decisions.
Last refreshed: Sep 25, 2026 1:00 AM
Explore nearby searches
SEO-friendly searches for this area, property type, and nearby neighbourhoods.
Similar Properties
More nearby listings that may fit the same search.
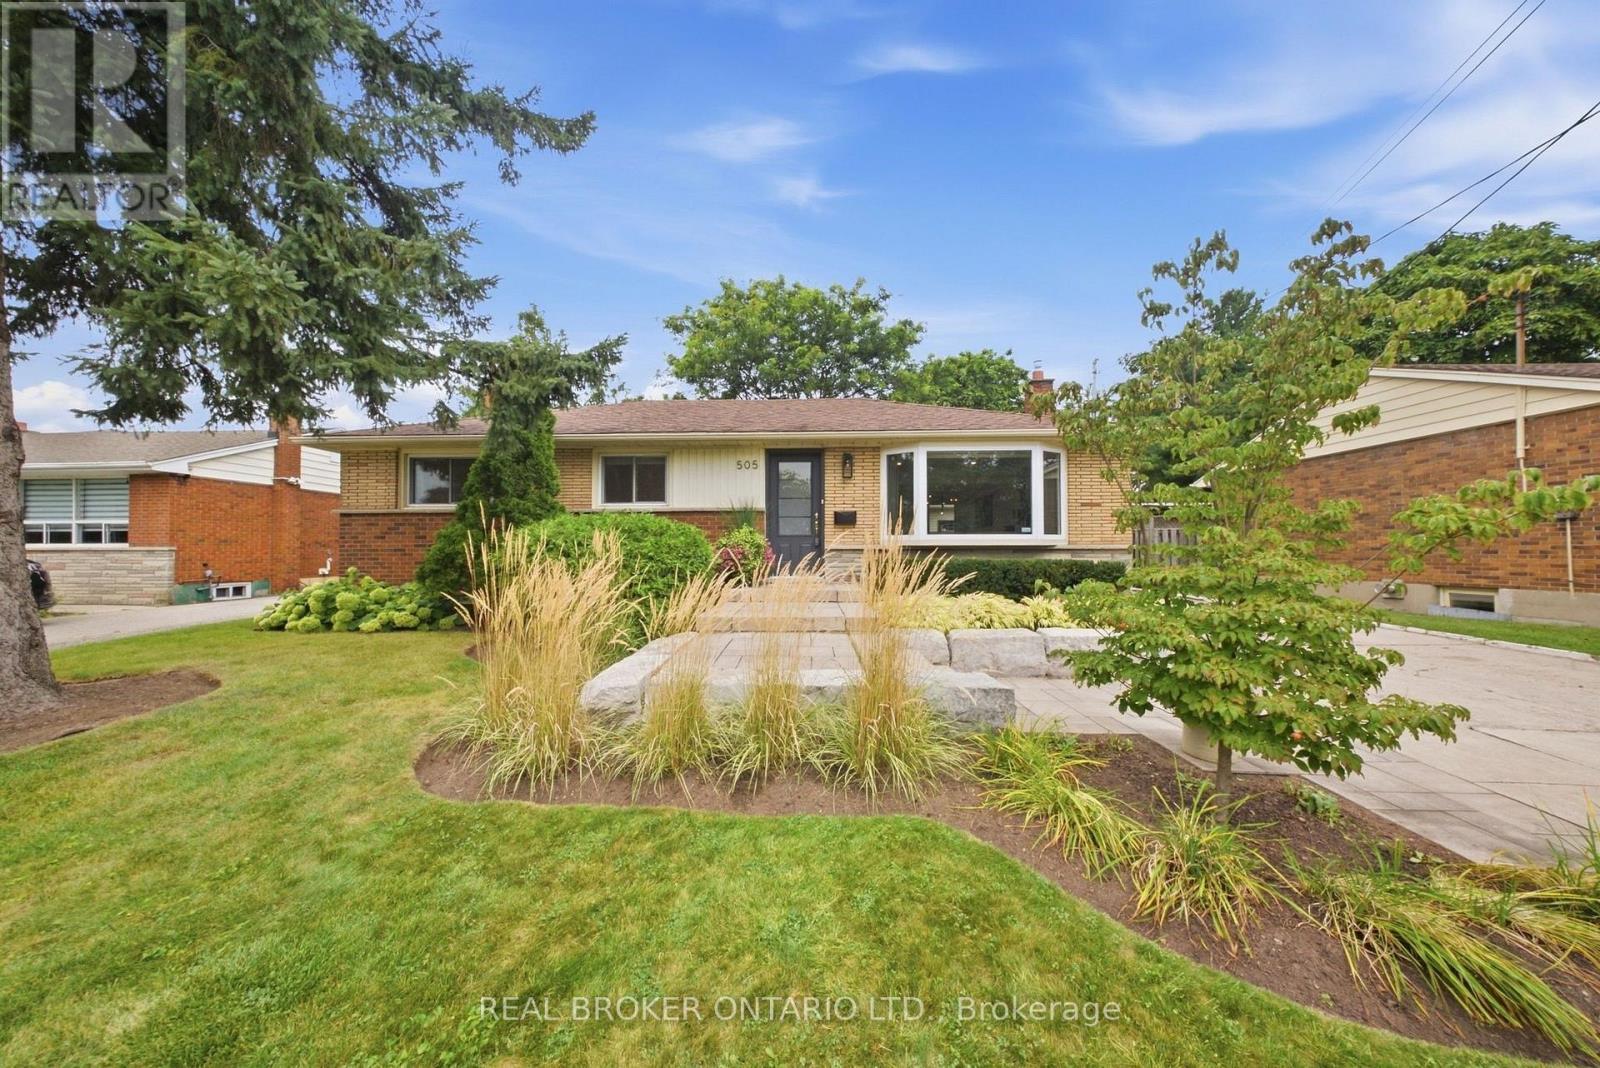
$899,000
505 Enfield Road
Burlington (LaSalle) · MLS # W13800320
4 bed · 2 bath
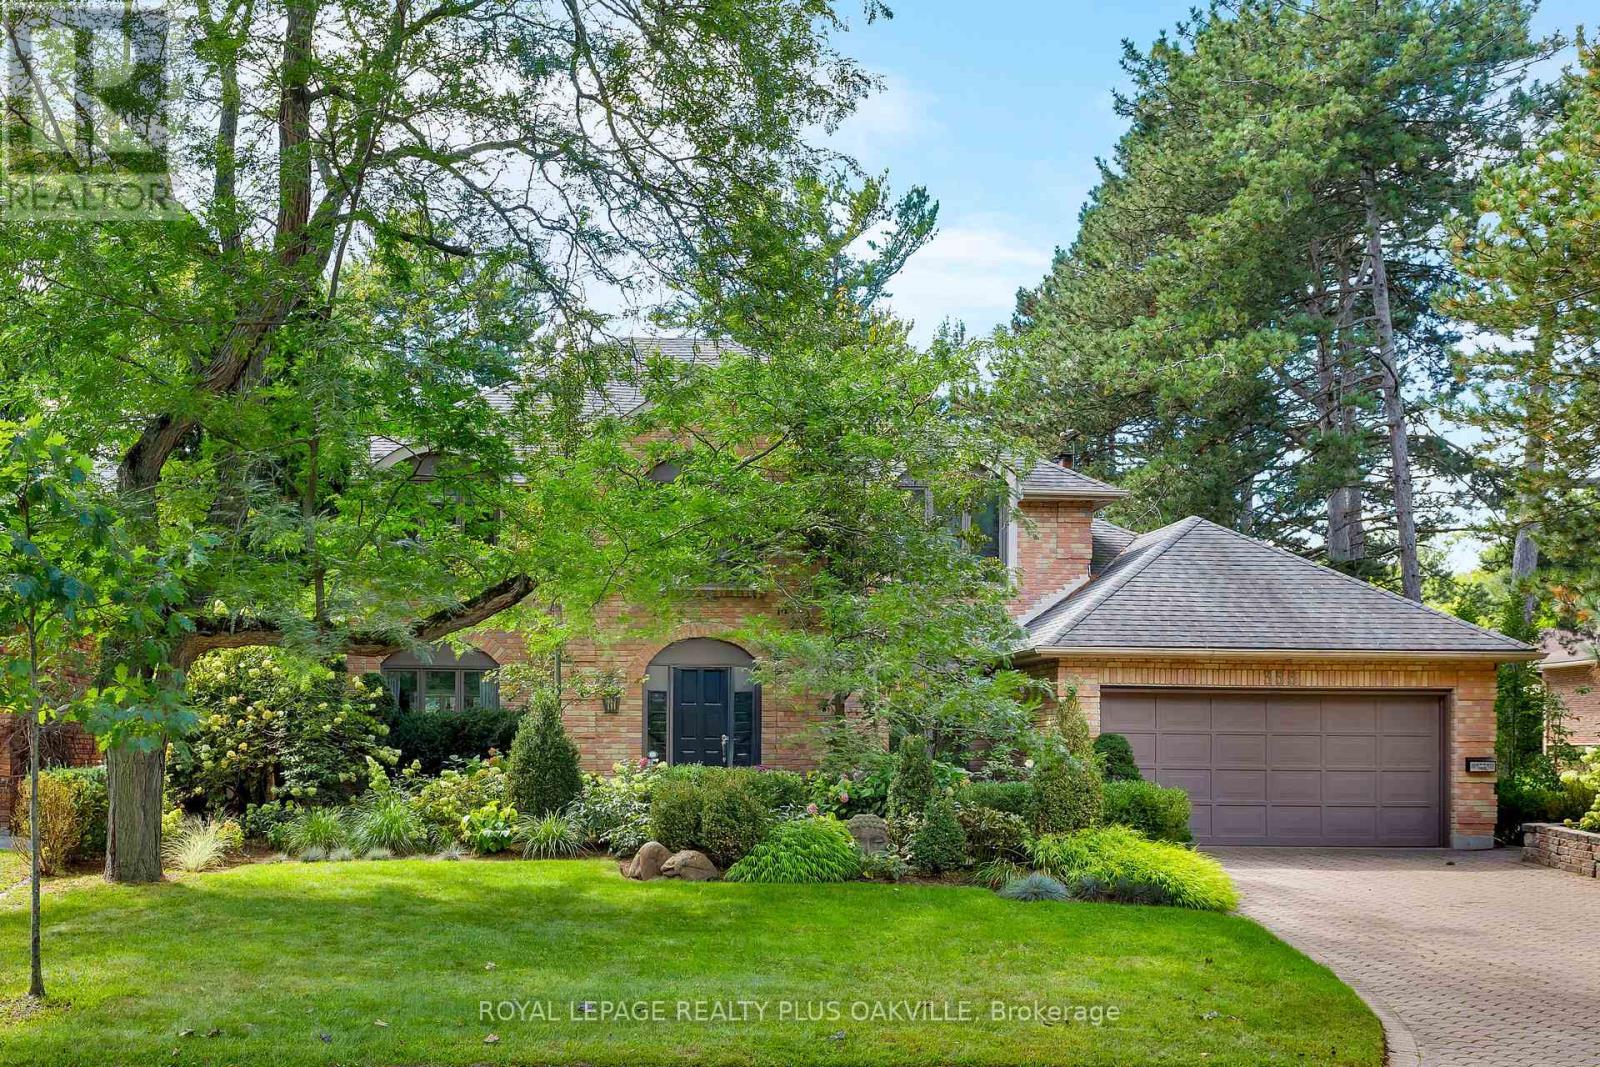
$2,499,000
356 Shoreacres Road
Burlington (Shoreacres) · MLS # W13773428
4 bed · 4 bath · 4,700 sq ft
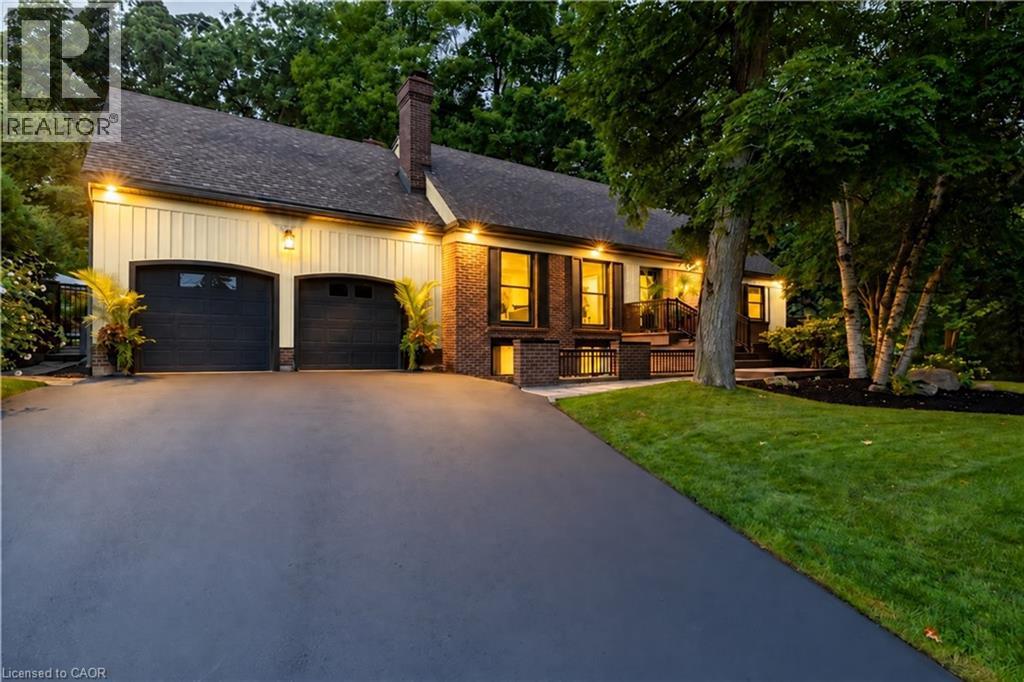
$1,999,900
2129 HIGHVIEW Drive
Burlington · MLS # 40865612
5 bed · 4 bath · 4,144 sq ft