Videos & Virtual Tours
Open available video, 3D tour, or virtual-tour media for this listing.
356 Shoreacres Road
Burlington (Shoreacres), Ontario L7L2H5
MLS # W13773428
Property Details
Type
Detached
Beds
4
Baths
4
Status
For Sale
More homes like this
About this property
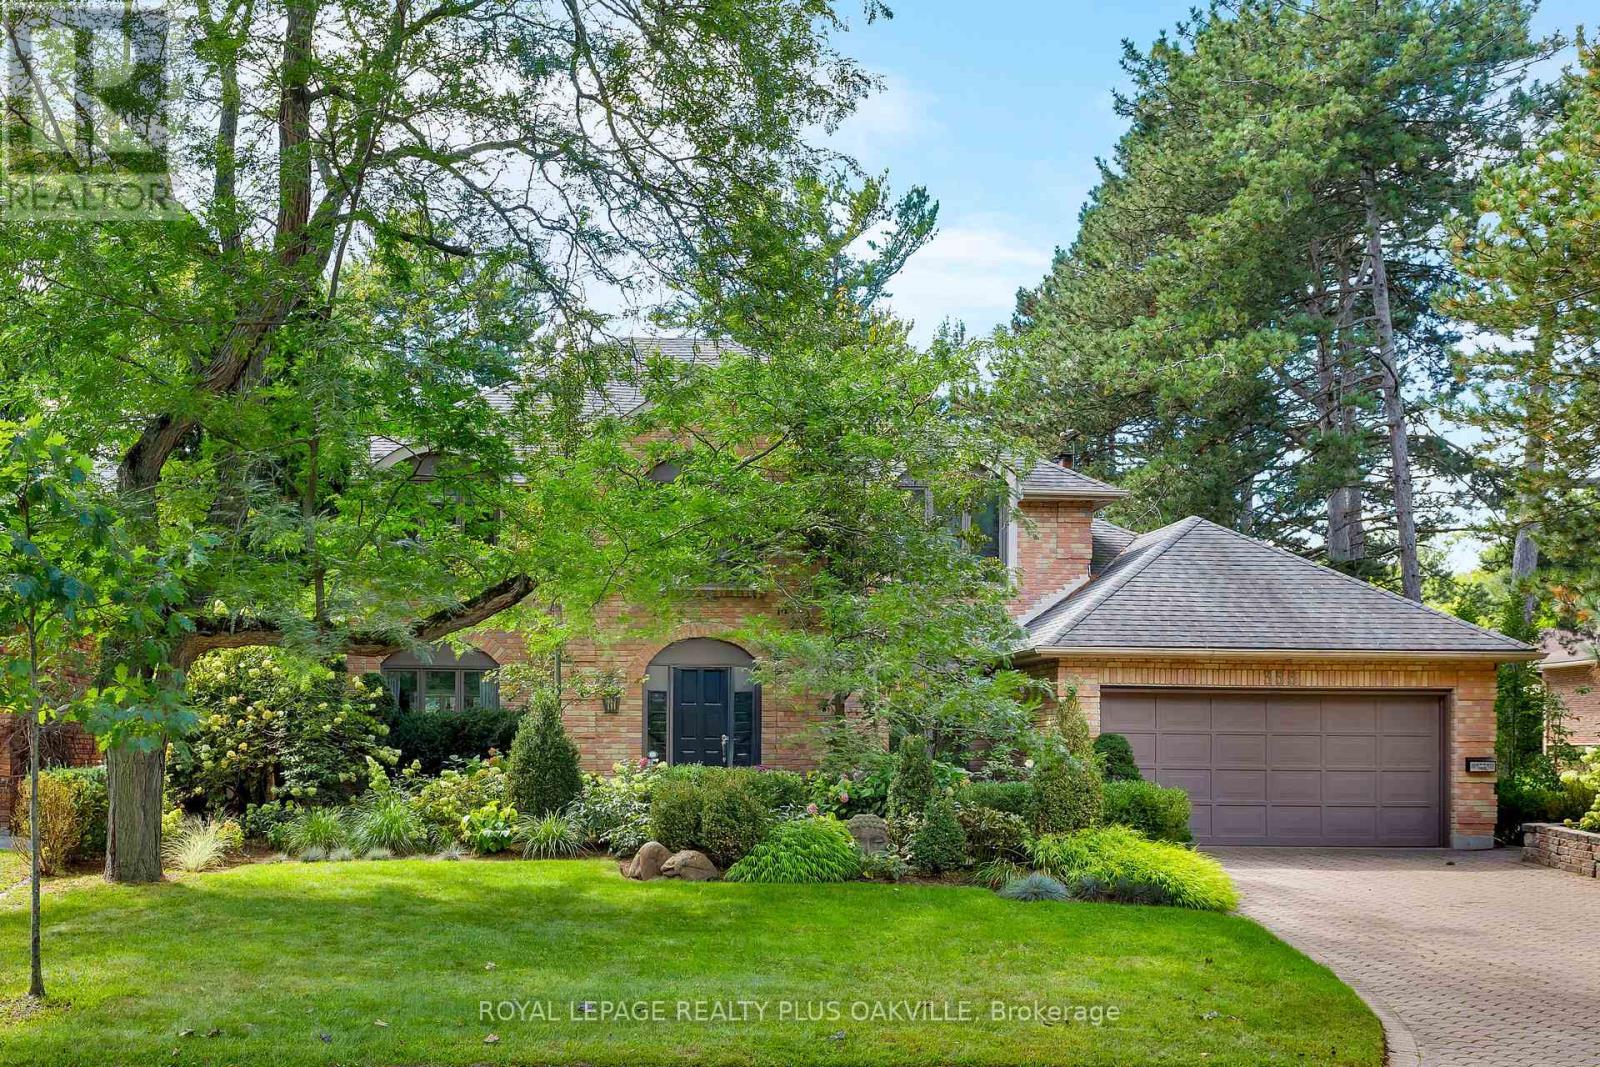
Some streets are just addresses. The Shoreacres community is something else. Mature trees line the roads, kids ride bikes to Paletta Park and neighbours actually know each other's names. This is a pocket of Burlington where families put down roots for decades, not years, where the school catchment is excellent, the gardens are tended with pride and a walk to the lake comes with spectacular views. If you're looking for a place to raise a family, this is one of the best you'll find in southern Ontario. Offering a classic design with a center hall plan and over 4700sqft, this 4 Bed, 3+1 Bath home is one of the special ones, built for a family that actually uses every room. A stone driveway and mature landscaping set the tone before you even reach the door, and inside, a sweeping staircase in the foyer leads to formal living and dining rooms with rich Canadian ash flooring. The eat-in kitchen opens straight into a sun-filled family room with custom built-ins and a wood burning fireplace for cold winter nights. The mudroom, with German limestone flooring and lockers for the kids' gear, connects to a three car garage, because busy families need somewhere for all of it to go. Upstairs, vaulted ceilings and a skylit hallway keep the whole floor bright. Four bedrooms include a primary retreat with walk-through closets and an ensuite that feels more like a personal spa than a bathroom: double vanities, Carrara marble flooring, a custom glass shower, and an oversized soaker tub made for relaxing in. Laundry is close at hand, right where you need it. Downstairs, the fully finished lower level adds even more room to spread out, with generous storage and a beautifully renovated bathroom. Out back, your own private retreat: a newly updated covered porch, a saltwater pool and gardens kept up with real pride. One of South Burlington's finest streets, in the Tuck and Nelson school district, just steps from Lake Ontario, Paletta Park, the waterfront trails, and GO Transit.
Mortgage Estimate
Estimated monthly payment
Calculating…
Estimate only. Taxes, insurance, condo fees, and lender terms are not included.
Monthly costs to verify
Property taxes: about $935/month based on listed annual taxes.
Estimate only. Confirm taxes, condo/maintenance fees, insurance, utilities, and lender terms before making decisions.
Rooms
| Room | Level | Dimensions |
|---|---|---|
| Living room | Main level | 3.97 x 5.29 |
| Bedroom 4 | Second level | 3.99 x 3.76 |
| Laundry room | Second level | 2.22 x 2.84 |
| Recreational, Games room | Basement | 12.88 x 7.91 |
| Other | Basement | 3.56 x 3.72 |
| Utility room | Basement | 5.86 x 8.81 |
| Bathroom | Main level | 2.24 x 1.24 |
| Dining room | Main level | 3.99 x 4.51 |
| Bathroom | Second level | 3.96 x 3.53 |
| Bathroom | Second level | 4.05 x 2.59 |
| Bathroom | Basement | 2.74 x 2.74 |
| Kitchen | Main level | 3.69 x 3.3 |
| Eating area | Main level | 3.68 x 2.85 |
| Family room | Main level | 6.41 x 4.2 |
| Office | Main level | 4.96 x 2.83 |
| Mud room | Main level | 2.89 x 2.1 |
| Primary Bedroom | Second level | 3.967 x 6.39 |
| Bedroom 2 | Second level | 3.73 x 2.95 |
| Bedroom 3 | Second level | 3.99 x 3.37 |
Facts & Location
Interior Size
4,700 sq ft
Parking
7 spaces
Lot Size
66.7 x 136 FT ; 135.95 x 67.93 x 124.75 x 66.74 feet
Annual Taxes
$11,222
Listing data
Listing information is provided for personal, non-commercial use and should be independently verified before making real estate decisions.
Last refreshed: Oct 8, 2026 7:45 AM
Explore nearby searches
SEO-friendly searches for this area, property type, and nearby neighbourhoods.
Similar Properties
More nearby listings that may fit the same search.
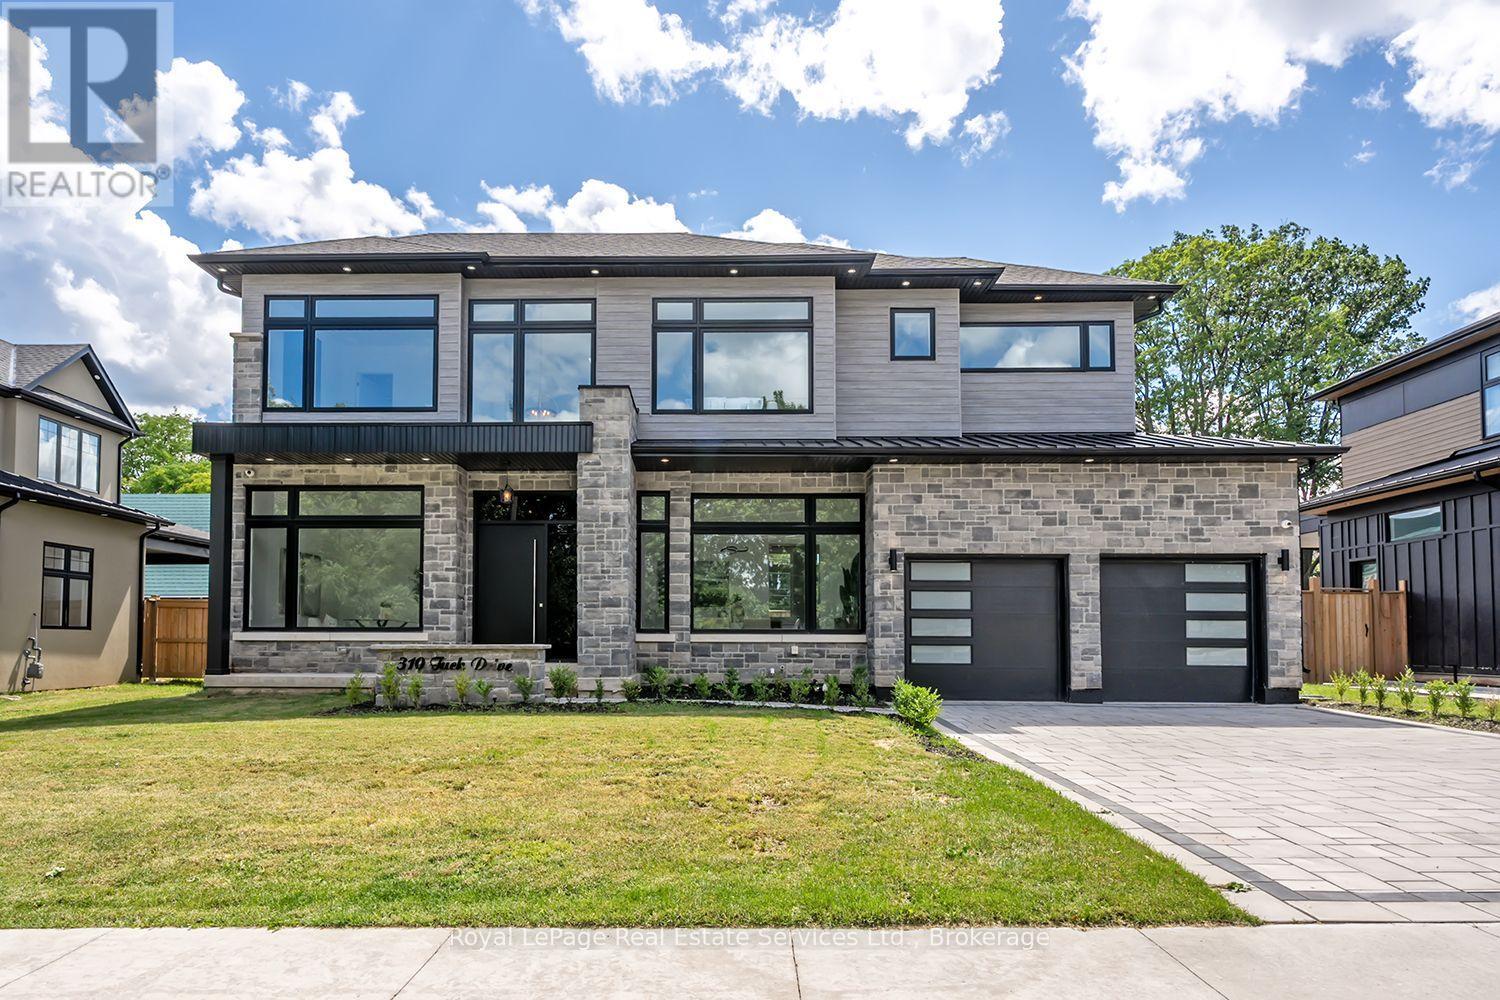
$2,699,900
310 Tuck Drive
Burlington (Shoreacres) · MLS # W13543422
5 bed · 5 bath · 5,000 sq ft

$2,199,000
4430 Hawthorne Drive
Burlington (Shoreacres) · MLS # W13769160
5 bed · 4 bath · 3,000 sq ft
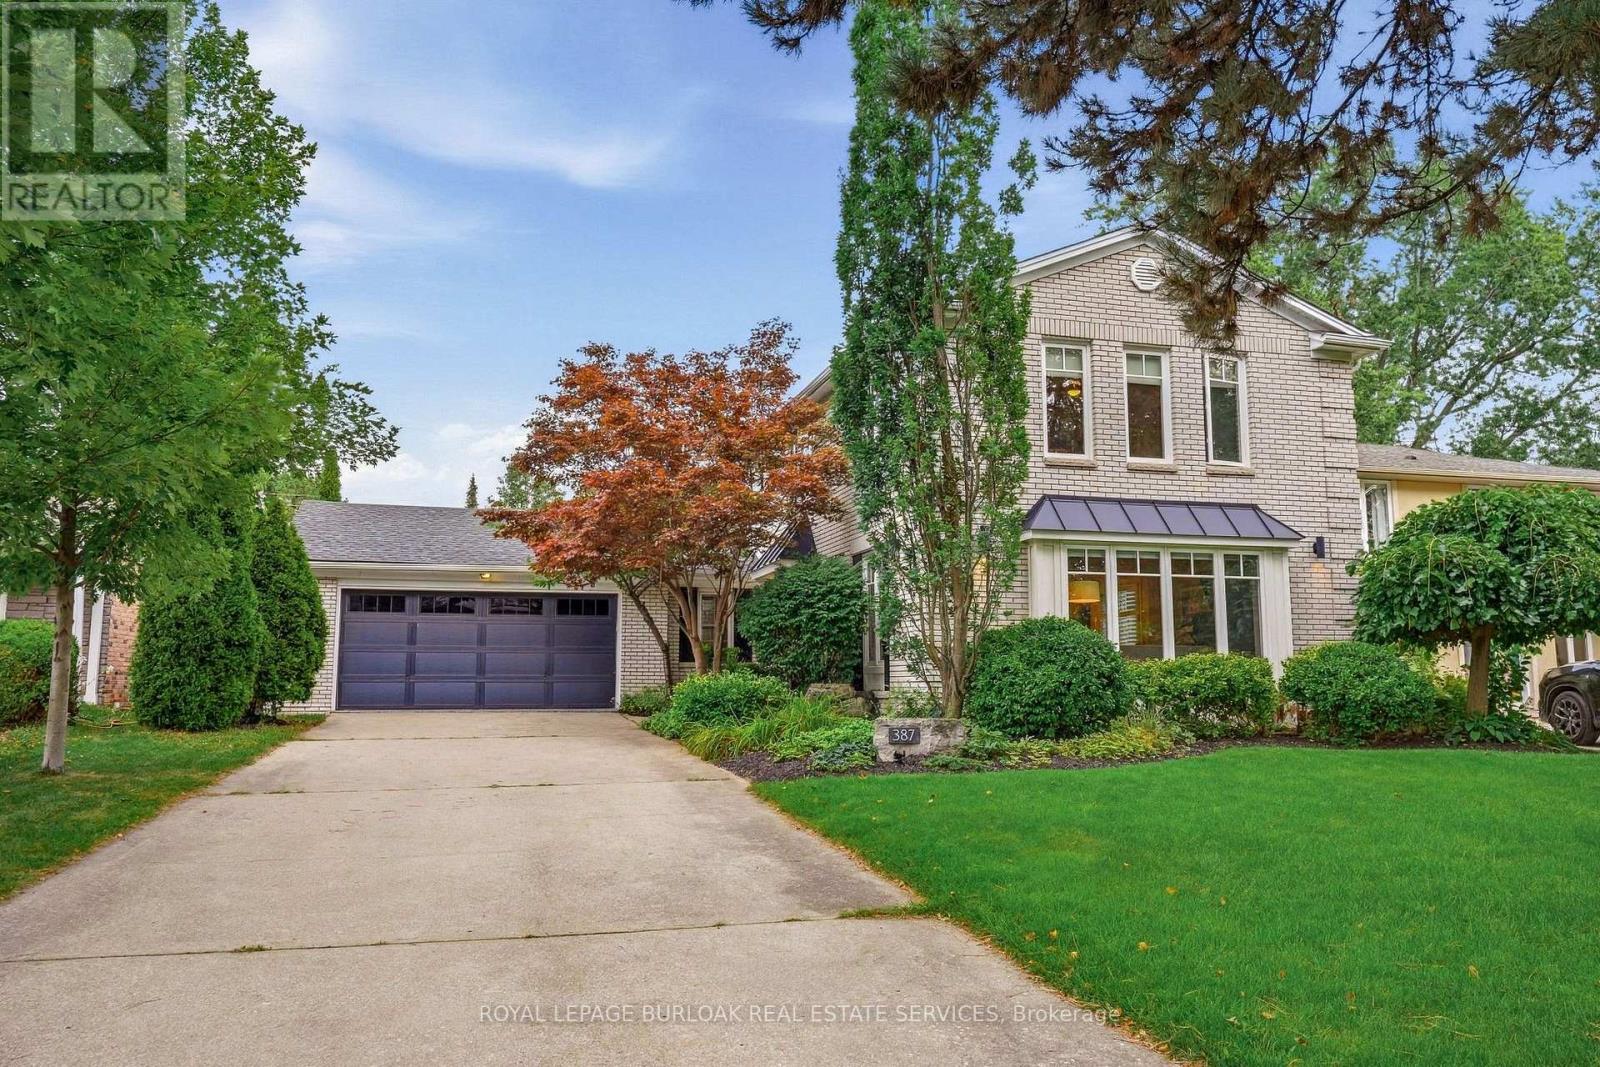
$2,099,999
387 Valanna Crescent
Burlington (Shoreacres) · MLS # W13795836
5 bed · 4 bath