Videos & Virtual Tours
Open available video, 3D tour, or virtual-tour media for this listing.
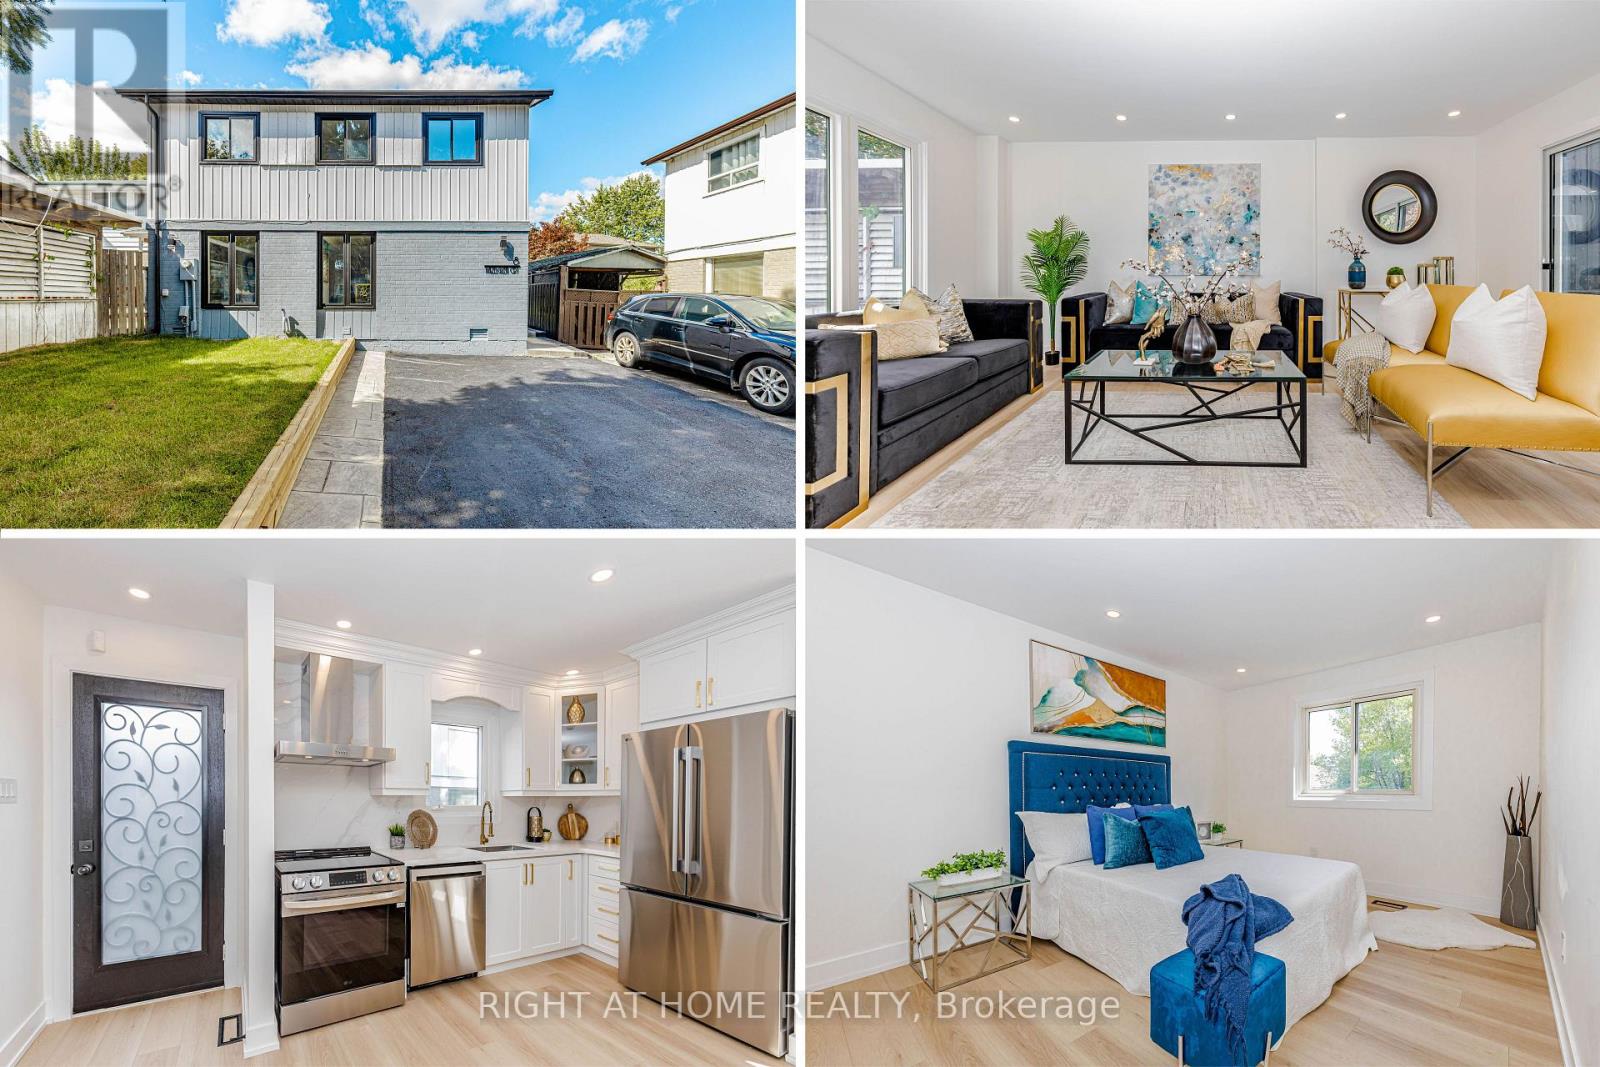
8 Hazelglen Court
Brampton (Central Park), Ontario L6S1N7
MLS # W13823626
Property Details
Type
Detached
Beds
4
Baths
3
Status
For Sale
More homes like this
About this property
Welcome to this newly renovated home. This stunning property boasts a range of modern upgrades, making it the perfect blend of comfort and convenience! Step into the heart of the home and be greeted by a brand-new kitchen, thoughtfully designed with both style and functionality in mind, featuring top-of-the-line appliances! The freshly painted interiors provide a canvas for you to infuse your personal style. Master bedroom with ensuite bath, separate entrance to basement with two separate laundries, and walkout to your private backyard with new stamped concrete and lushes grass. Washrooms feature new vanities, Location couldn't be more ideal conveniently situated close to the highway, shopping plaza, school, and transit options, ensuring easy access to all amenities and activities! Energy efficient Pot lights through out the house, including inside! Large driveway to accommodate guest parking! Don't miss this opportunity to make this beautifully updated property your own. Schedule a viewing today and envision the lifestyle awaiting you in this wonderful home.
Mortgage Estimate
Estimated monthly payment
Calculating…
Estimate only. Taxes, insurance, condo fees, and lender terms are not included.
Monthly costs to verify
Property taxes: about $305/month based on listed annual taxes.
Estimate only. Confirm taxes, condo/maintenance fees, insurance, utilities, and lender terms before making decisions.
Rooms
| Room | Level | Dimensions |
|---|---|---|
| Living room | Main level | 5.35 x 3.13 |
| Dining room | Main level | 4.31 x 4.45 |
| Kitchen | Main level | 3.14 x 1.91 |
| Primary Bedroom | Second level | 4.9 x 2.93 |
| Bedroom 2 | Second level | 2.68 x 2.55 |
| Bedroom 3 | Second level | 3.88 x 2.37 |
| Family room | Lower level | 4.09 x 2.82 |
| Bedroom | Lower level | 3.13 x 3.41 |
Facts & Location
Parking
6 spaces
Lot Size
31.8 x 75 FT
Annual Taxes
$3,662
Listing data
Listing information is provided for personal, non-commercial use and should be independently verified before making real estate decisions.
Last refreshed: Sep 24, 2026 3:00 PM
Explore nearby searches
SEO-friendly searches for this area, property type, and nearby neighbourhoods.
Similar Properties
More nearby listings that may fit the same search.
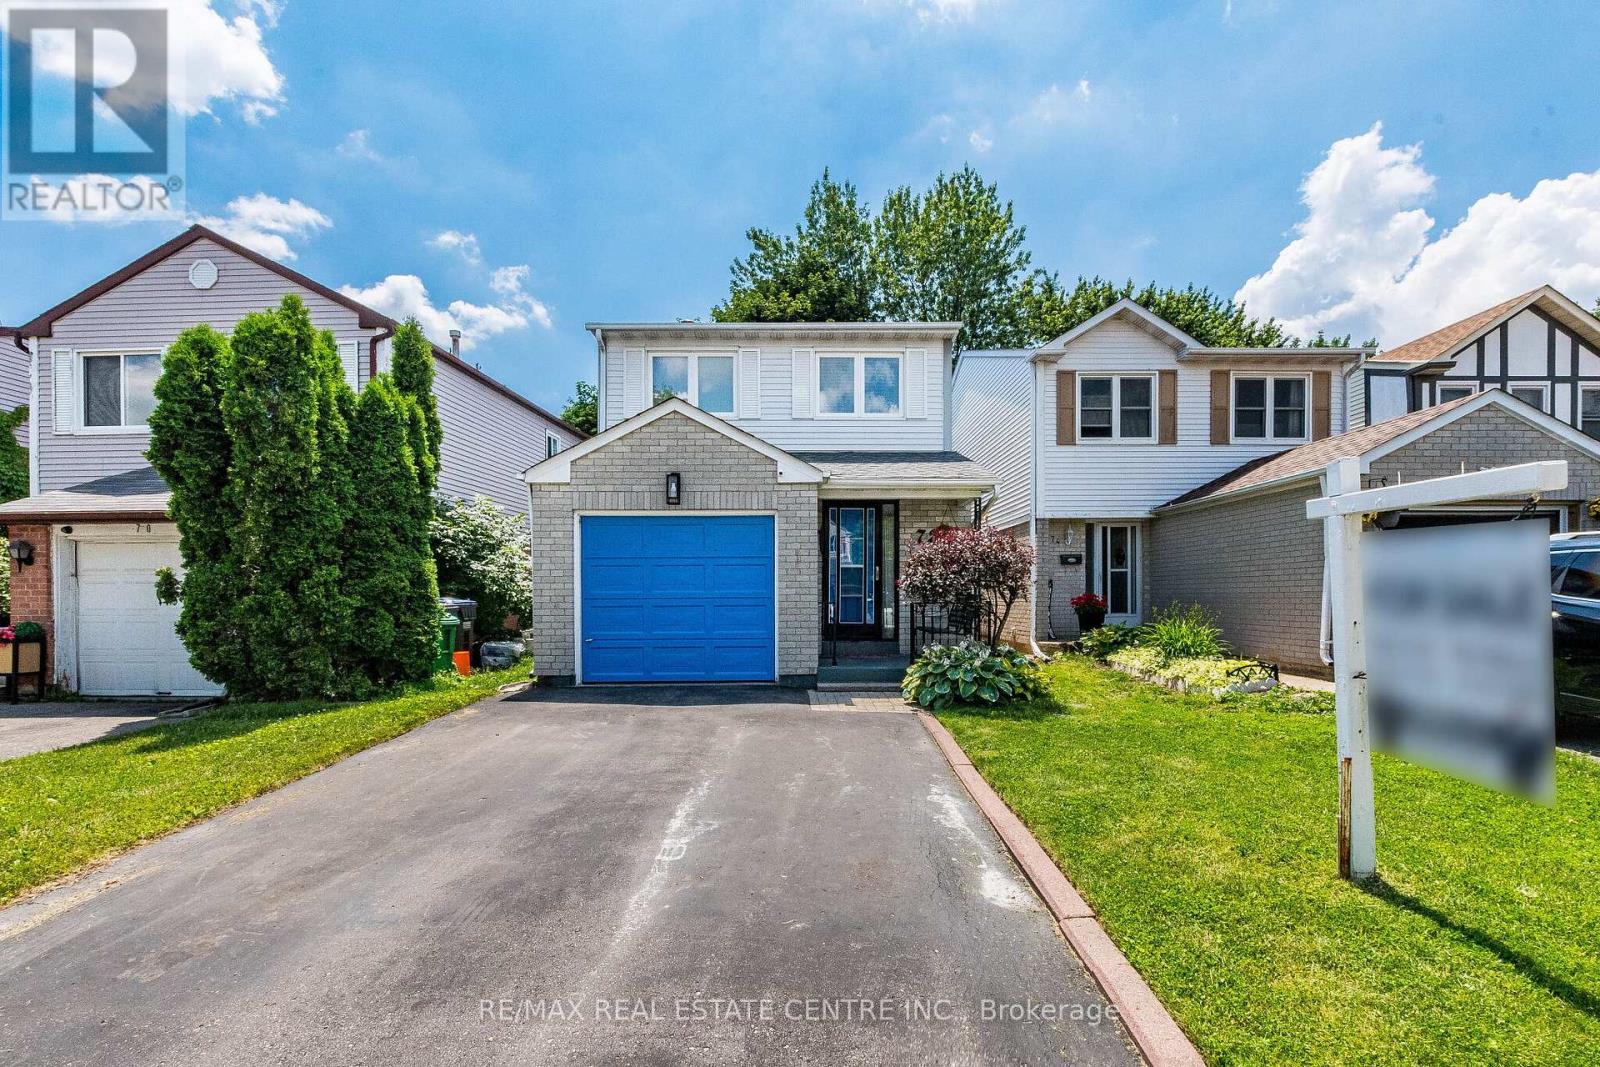
$759,900
72 Malabar Crescent
Brampton (Central Park) · MLS # W13474864
3 bed · 3 bath · 1,500 sq ft
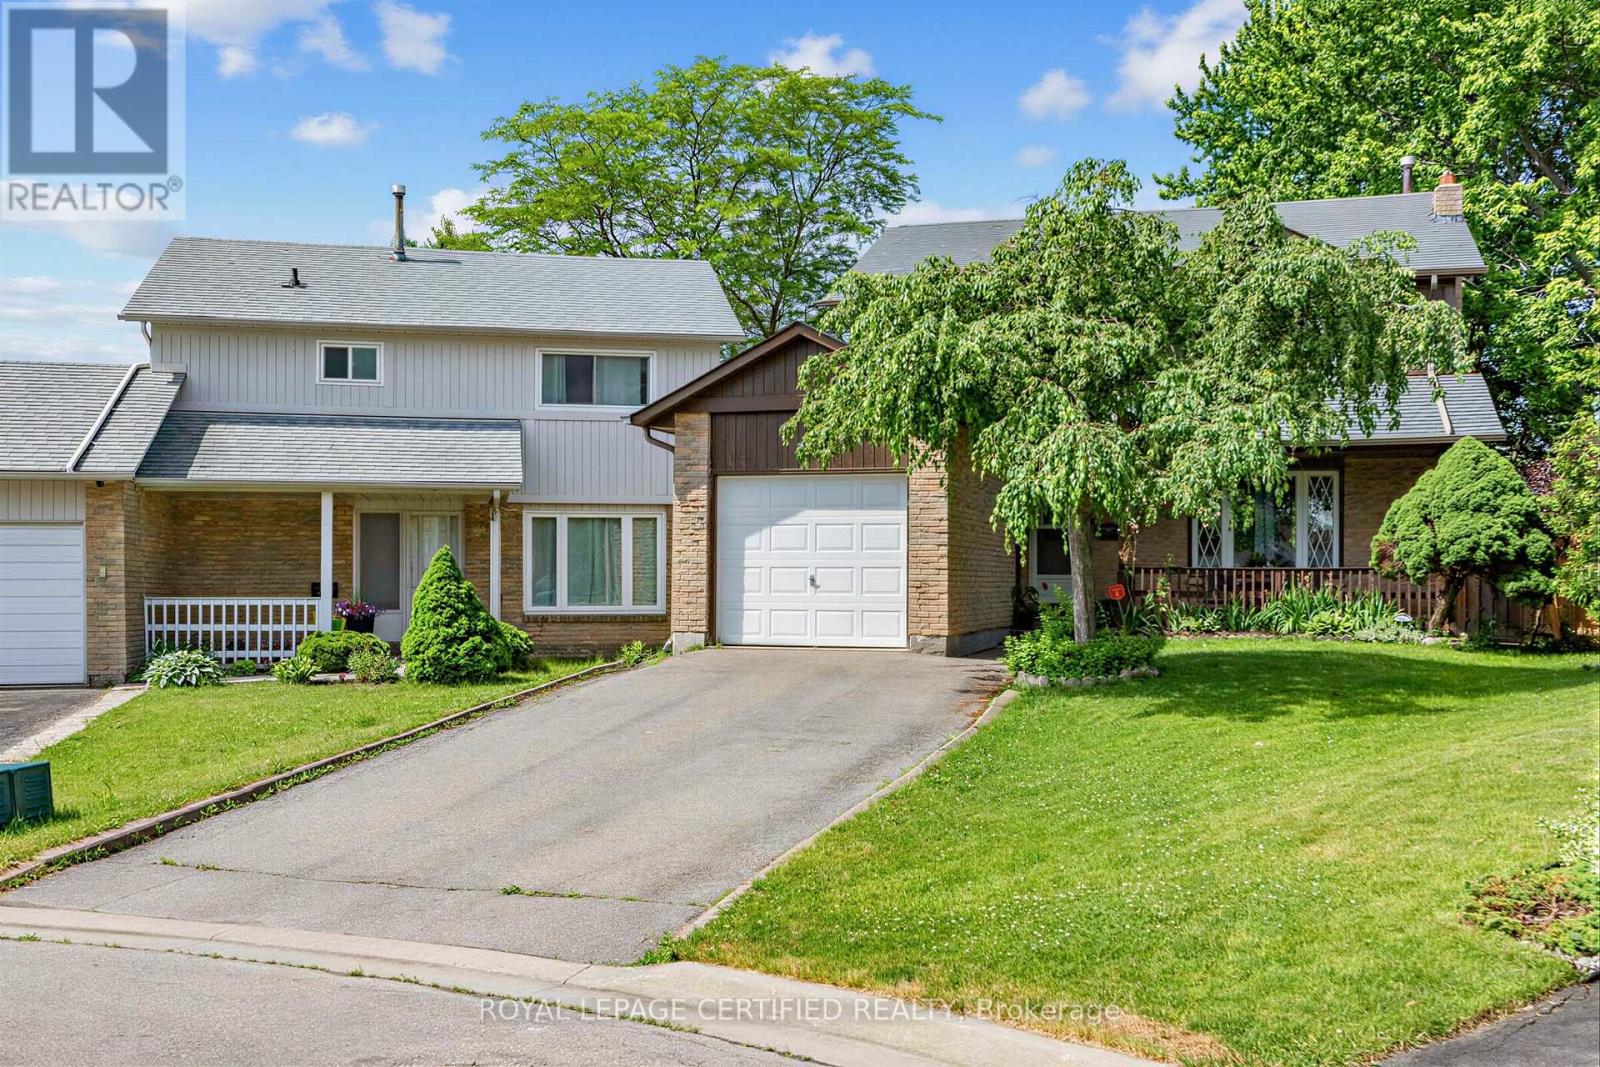
$829,900
22 Borden Hill Court
Brampton (Central Park) · MLS # W13547116
5 bed · 3 bath
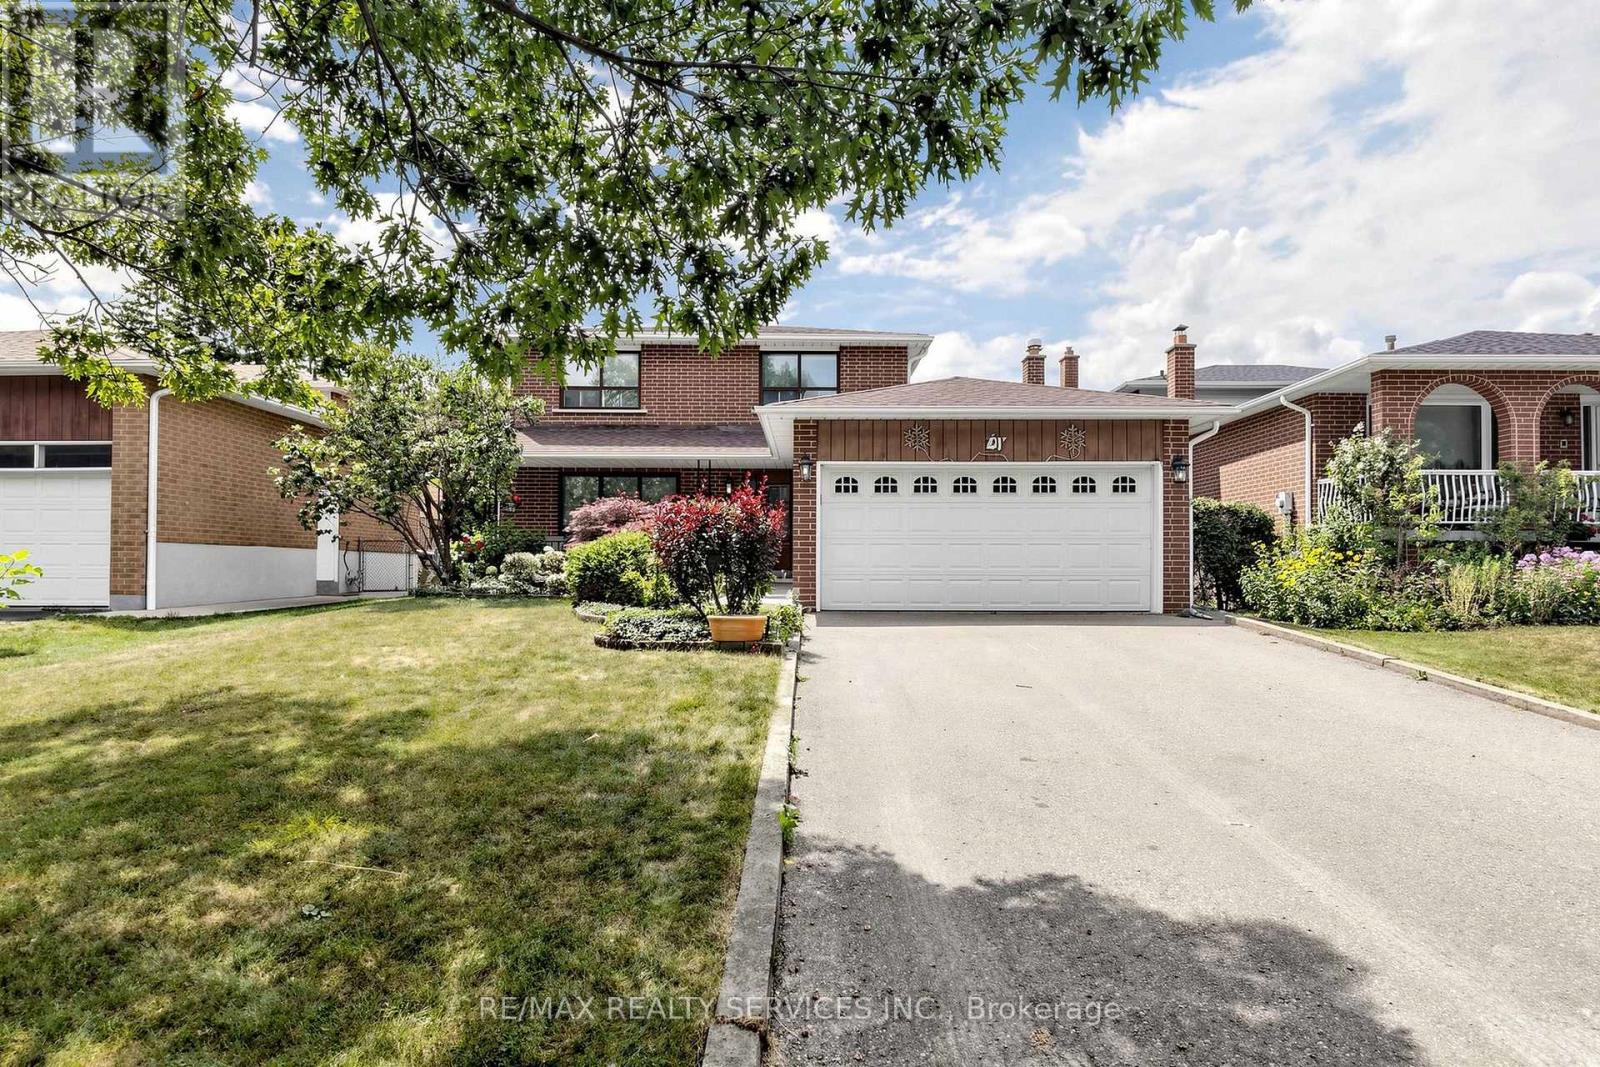
$829,900
25 Malcolm Crescent
Brampton (Central Park) · MLS # W13698480
3 bed · 4 bath · 1,776 sq ft