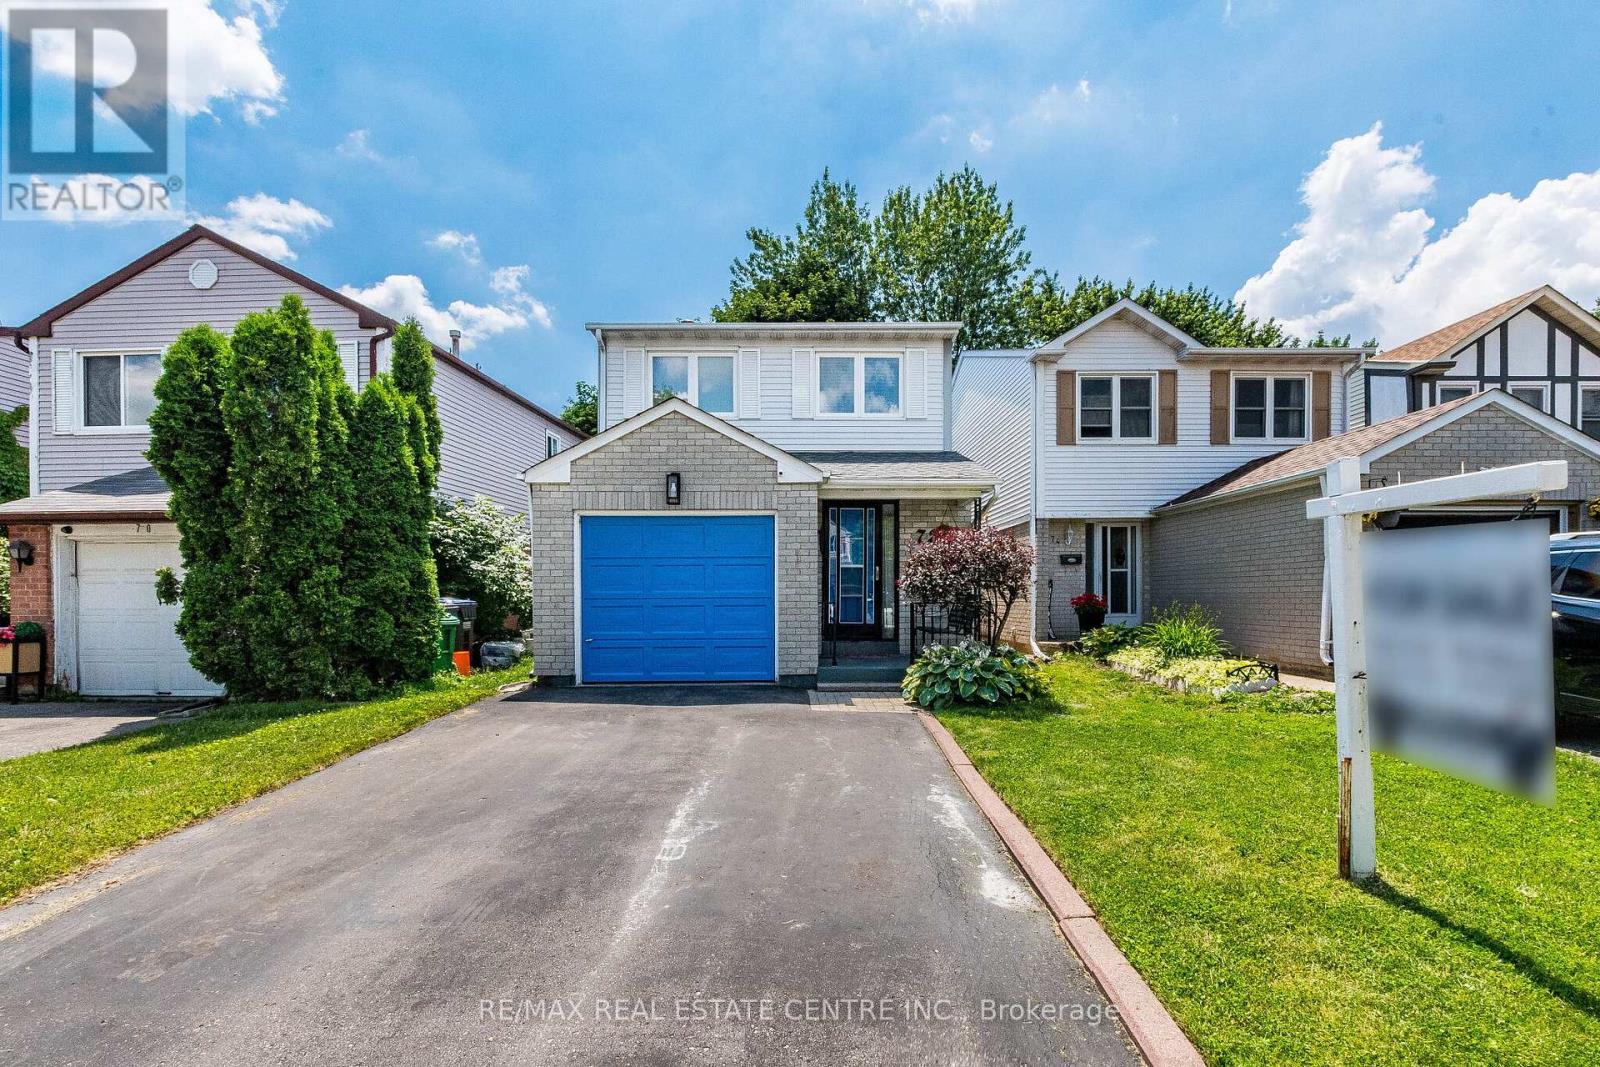
72 Malabar Crescent
Brampton (Central Park), Ontario L6S3X8
MLS # W13474864
Property Details
Type
Detached
Beds
3
Baths
3
Status
For Sale
More homes like this
About this property
Welcome to 72 Malabar Cres!! Located Brampton's desirable Central Park community, this well-maintained detached 2-storey home offers over 1,500 sq ft (excluding basement) of thoughtfully designed living space and a functional layout ideal for families.The main level is filled with natural light and showcases a spacious living and dining area, along with a modern kitchen complete with stainless steel appliances and quartz countertops. Upstairs you will find a primary bedroom equipped with a walk-in closet and 2-piece ensuite bath. The second floor is completed by two additional generous sized bedrooms and a full bathroom. The finished basement offers a versatile rec room with a wet bar, providing great space for entertaining or relaxing. There is potential for the basement to be reconfigured into an in-law suite or a basement apartment. Backing onto a ravine with no rear neighbours, the backyard offers tremendous privacy and features a deck perfect for enjoying the warmer months. Additional highlights include a private driveway with parking for two vehicles plus a garage space. Conveniently located within walking distance to schools of all levels, grocery stores, public transit, and just minutes to Brampton Civic Hospital and Highway 410!
Mortgage Estimate
Estimated monthly payment
Calculating…
Estimate only. Taxes, insurance, condo fees, and lender terms are not included.
Monthly costs to verify
Property taxes: about $435/month based on listed annual taxes.
Estimate only. Confirm taxes, condo/maintenance fees, insurance, utilities, and lender terms before making decisions.
Rooms
| Room | Level | Dimensions |
|---|---|---|
| Kitchen | Main level | 4.87 x 2.16 |
| Family room | Main level | 3.03 x 4.98 |
| Dining room | Main level | 3.09 x 3.41 |
| Primary Bedroom | Second level | 3.5 x 3.6 |
| Bedroom 2 | Second level | 2.7 x 3.8 |
| Bedroom 3 | Second level | 2.74 x 4.18 |
| Recreational, Games room | Basement | 4.34 x 5.11 |
Facts & Location
Interior Size
1,500 sq ft
Parking
3 spaces
Lot Size
25.2 x 97.4 FT
Annual Taxes
$5,223
Listing data
Listing information is provided for personal, non-commercial use and should be independently verified before making real estate decisions.
Last refreshed: Oct 5, 2026 3:17 AM
Explore nearby searches
SEO-friendly searches for this area, property type, and nearby neighbourhoods.
Similar Properties
More nearby listings that may fit the same search.
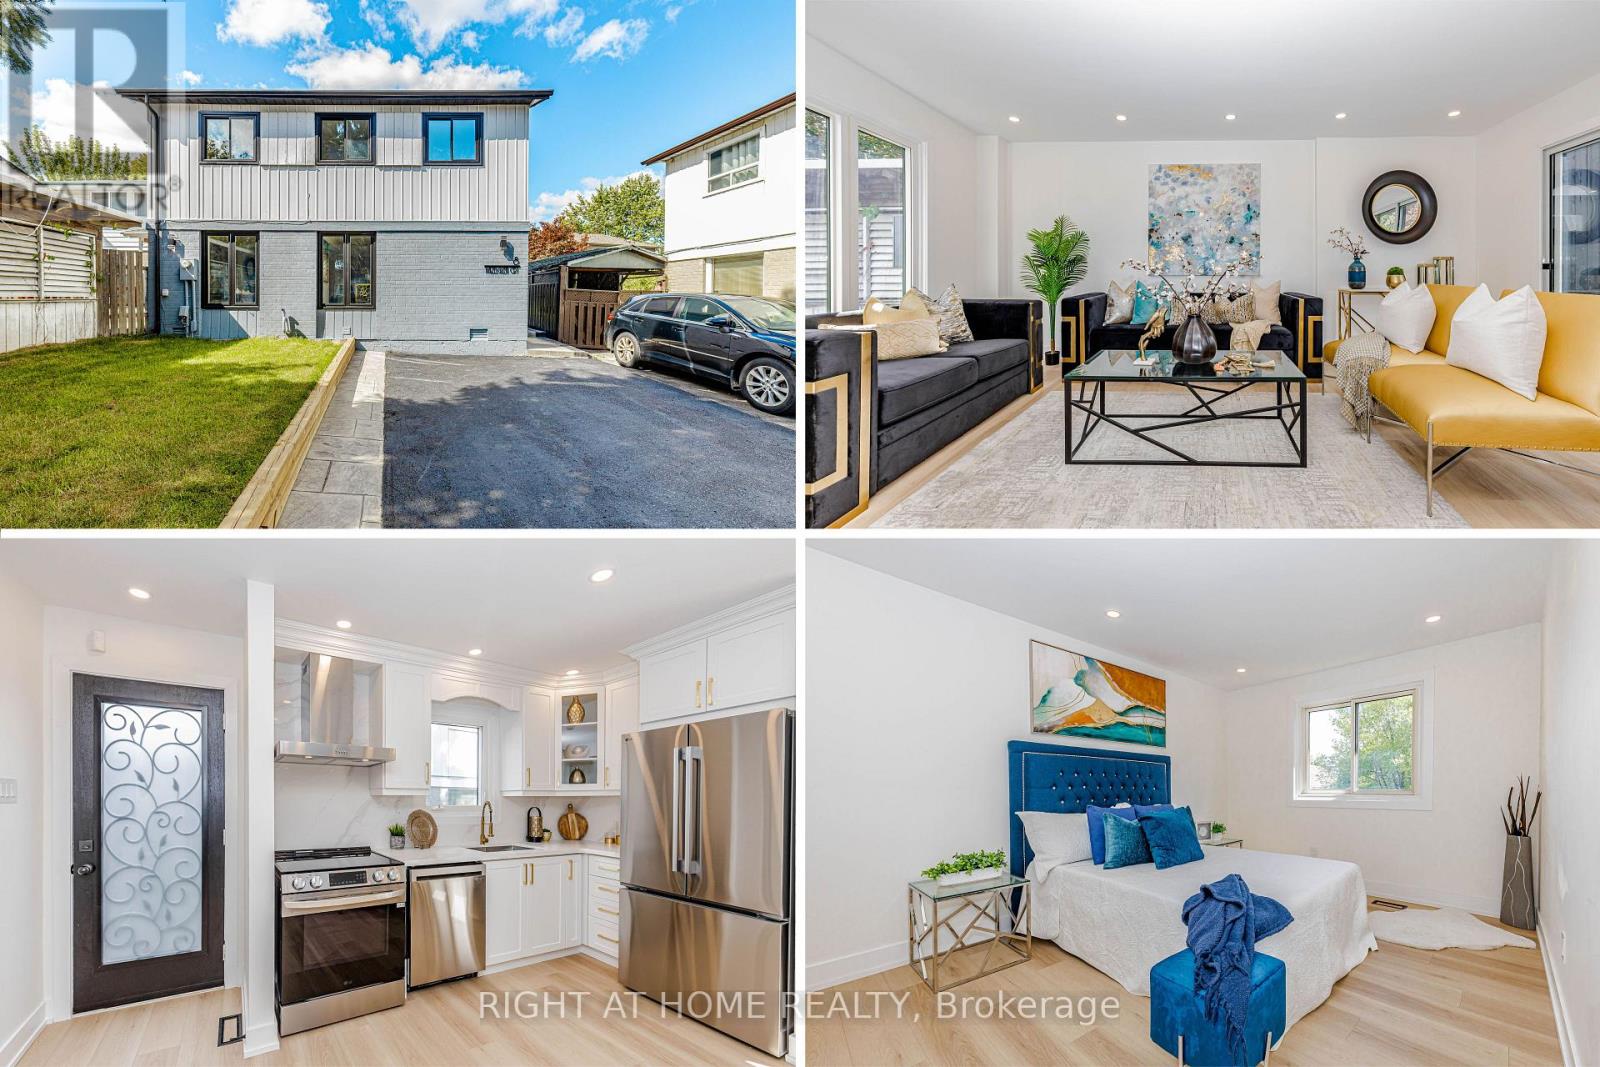
$775,000
8 Hazelglen Court
Brampton (Central Park) · MLS # W13823626
4 bed · 3 bath
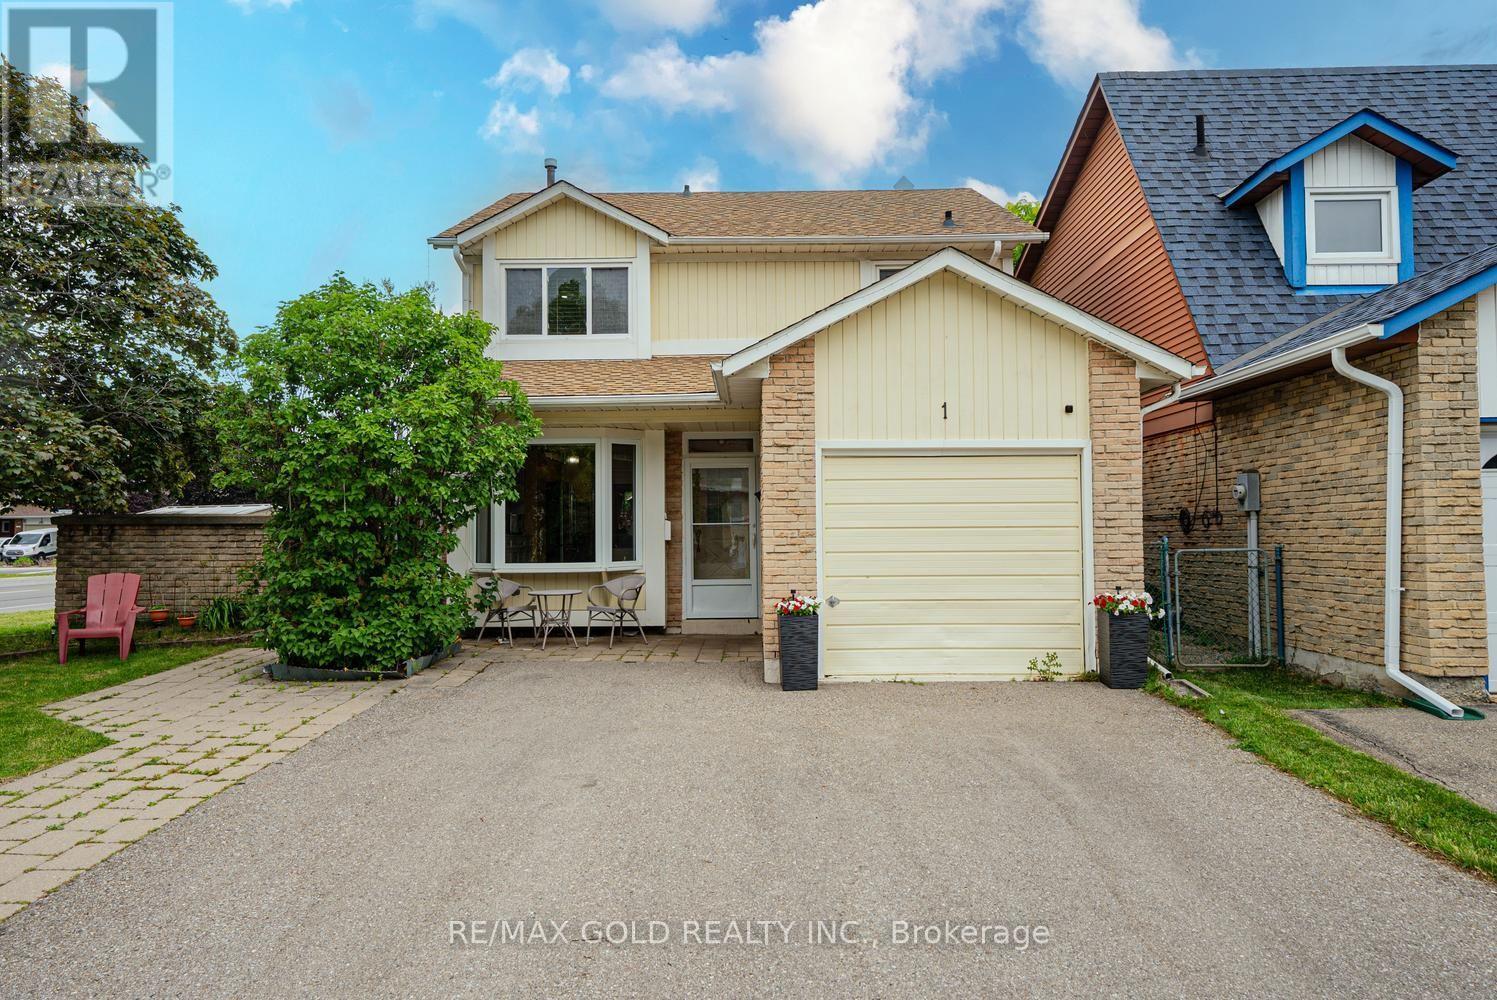
$784,900
1 Wolverton Crescent
Brampton (Central Park) · MLS # W13826176
3 bed · 2 bath

$799,900
34 Mayberry Court
Brampton (Central Park) · MLS # W13857920
4 bed · 3 bath